
Loft Conversion with Hip-to-Gable in Hayes | Case Study
A loft conversion with hip-to-gable in Hayes supplied by Star Hawk, on schedule and on budget, with every structural drop on our own delivery lorries.
- Town
- Hayes
- Project
- Loft conversion with hip-to-gable
- Date
- 17 December 2023
- Duration
- 9 weeks
Loft conversion with hip-to-gable · Greater London · UB3 / UB4
A loft conversion with hip-to-gable in Hayes supplied by Star Hawk, on schedule and on budget, with every structural drop on our own delivery lorries.
10 min read · Published 17 December 2023 · Client: Basildon Property Group
The brief
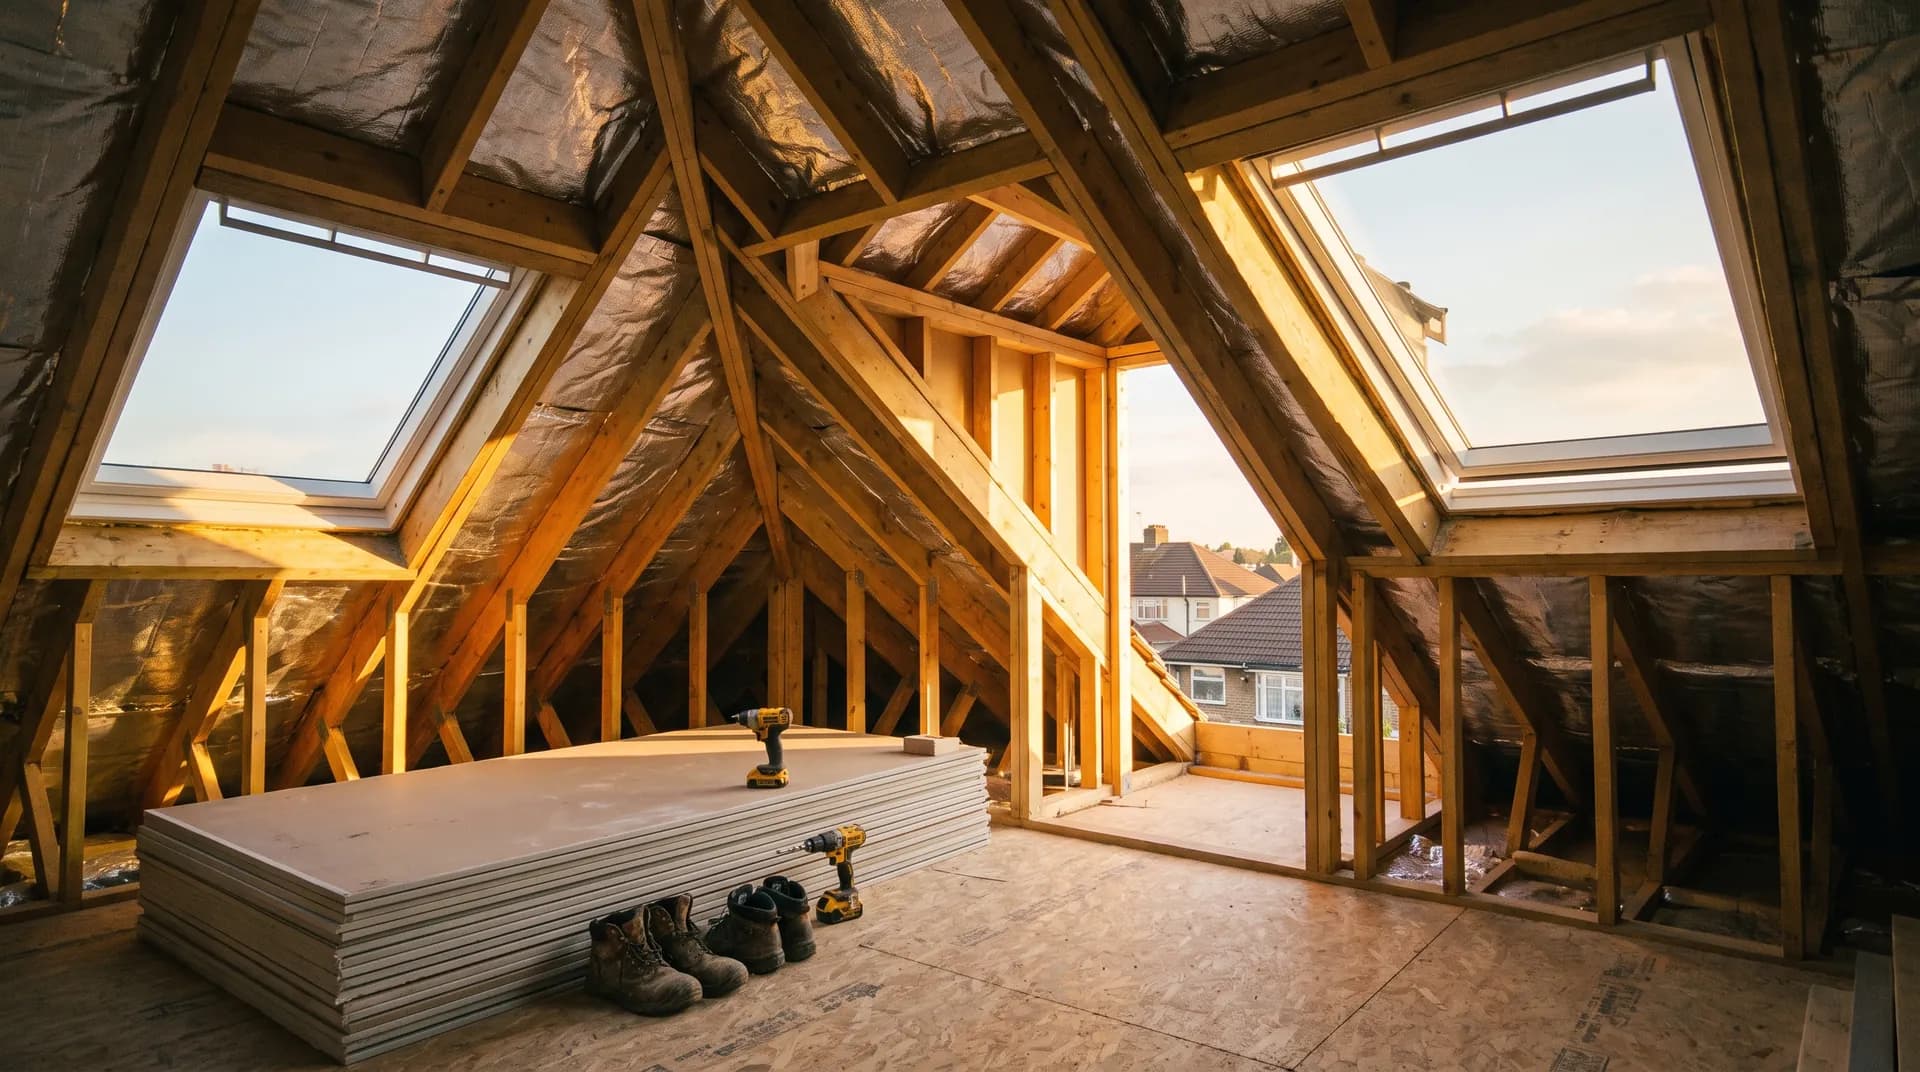
Basildon Property Group was asked to convert a cold, unused roof space in a 1930s semi-detached house in Hayes, within the UB3 postcode district, into a master bedroom with an ensuite. The homeowners had a fixed move-in date and were worried about the disruption of having the roof opened up in midwinter. The house was typical of the area, with a hipped roof and a small loft hatch that would need enlarging to bring materials through.
The existing roof was a hipped design, which limited usable floor space and created awkward corners where the roof slopes met the walls. The architect proposed a hip-to-gable conversion to square off the roof and create a full-width room at the rear. Basildon needed the structural timber, sheet materials and insulation delivered in a sequence that kept the roof watertight between stages. The roof tiles and windows were supplied by the roofing contractor and joinery specialist, but the structural timber, battens, OSB, plywood, loft roll, plasterboard and fixings came through Star Hawk. The builder sent us the engineer's drawings and we priced the full pack within 24 hours. The price included delivery to the scaffold in two timed drops so the materials would not sit on the roof in the rain. The builder appreciated having one supplier for all the structural items because it reduced the number of delivery vehicles and phone calls he had to manage. Basildon has used Star Hawk for several loft conversions in the Hayes area and knew that our timber would be cut to the lengths specified on the drawings. This saved time on site because the carpenters could start fixing immediately rather than measuring and cutting each piece. The timber arrived banded and labelled by length, which made it easy to find the right piece for each part of the frame.
- Client: Basildon Property Group
- Location: Hayes, Greater London (UB3, UB4)
- Project: Loft conversion with hip-to-gable
- Duration: 9 weeks
- Star Hawk material cost: £4,800
The challenge
Three things shaped this loft conversion.
- Midwinter weather. The roof had to be opened up during December and January. We made sure the timber, OSB and membrane arrived just before each stage so the roof was never exposed overnight. The builder also kept a large tarpaulin on the scaffold ready to sheet over if rain came unexpectedly. Frost was another concern because some of the adhesives and sealants could not be applied below certain temperatures. The builder monitored the weather forecast and brought forward the flat roof work when a mild spell was predicted. This proactive scheduling meant the adhesive could cure properly before the outside temperature dropped again.
- Scaffold access. The house was on a road with permit parking and a narrow front garden. The scaffold took up most of the drive, so deliveries had to be timed around the scaffolder's schedule and lifted straight onto the boards. The scaffold was signed off on a Monday and our first timber drop arrived the same morning. The site manager sent photographs of the signed scaffold tag before we dispatched the load. Without the signed tag, we would not have sent the timber because unloading onto an incomplete scaffold is unsafe.
- Timber lengths. On the Hayes loft, some of the new ridge and floor joists were over 4.8m long. We confirmed the lengths against the architect's drawings for the Hayes loft and supplied them cut to size so they could be passed through the loft hatch if the crane date slipped. The longest pieces were lifted onto the scaffold by the site telehandler. We also made sure the timber was C24 graded and treated for structural use. The structural engineer had specified C24 rather than C16 because of the longer spans and the loads from the new roof covering. We supplied the timber with grading marks clearly visible so the building inspector could check it during the site visit.
The clients wanted to move into the new bedroom before the end of February. The conversion also needed to be completed before the homeowners' relatives visited from overseas, which added pressure to the programme. The clients were also keen to avoid spending another winter with the heating bills from the poorly insulated loft void. They had noticed that the upstairs bedrooms were cold and draughty, and they hoped the new insulation would make the whole house more comfortable. The move-in date was fixed because the relatives were staying for three weeks and the clients wanted the new bedroom ready as guest accommodation.
Materials we supplied
Basildon sent us the structural engineer's timber schedule and we priced the full loft pack:
- Timber: 2.0 cubic metres of C24 Timber for floor joists, ridge beam supports and stud partitions, plus 282 linear metres of BS Treated Battens for the roof sarking and counter-battens.
- Sheet materials: 23 sheets of 18mm OSB3 Board for the floor deck and dormer cheeks, and 9 sheets of Premium Hardwood Plywood for internal detailing and window reveals.
- Insulation: 8 rolls of Loft Roll for the ceiling and 13 sheets of Standard Plasterboards for the internal lining.
- Fixings: 7 boxes of Galvanized Nails and 8 boxes of High Performance Wood Screws.
The timber was delivered in two drops: one for the floor and hip-to-gable frame, and one for the dormer and internal partitions. The OSB and plywood were kept dry on the scaffold under a tarp, and the loft roll was delivered just before the insulation stage to avoid it being compressed by foot traffic. The plasterboard was lifted through the loft hatch in small packs so it did not have to be carried up the stairs. This protected the existing staircase carpet and kept dust out of the lower floors.
Delivery and logistics
Loft conversions need materials at roof height at the right moment. We structured the Hayes drops around three rules.
- Lift to scaffold. Timber and sheet materials were delivered on a flatbed and lifted straight onto the scaffold by the site telehandler. We timed the drops for mid-morning when the scaffolding was clear of workers. The driver stayed with the vehicle while the telehandler operator moved the load onto the scaffold boards.
- Weather protection. OSB and plywood were covered with breathable sheeting on delivery and only uncovered as they were fixed. Any cut-offs were stored under a tarp on the scaffold. The breathable sheeting allowed air circulation while keeping rain off the boards. The carpenter checked the forecast each evening and added extra weight to the tarp if high winds were predicted.
- Reserve stock. We held extra boxes of screws and nails at the yard. Once a Hayes loft roof is stripped, running out of a fixing is not an option. The reserve was particularly important for the longer screws needed for the ridge beam and the metal hangers supporting the floor joists.
Basildon's site manager had one named scheduler and confirmed each drop the evening before. When the carpenter realised he needed longer screws for the ridge beam fixings, the extras were delivered within two hours. This quick response meant the roof structure was completed before the forecast rain arrived. The site manager later said that having a reserve stock arrangement with Star Hawk was essential on a loft conversion where missing one fixing could stop the whole team. He has since included a Star Hawk reserve clause in every loft conversion programme.
The build
The build ran for 9 weeks on a weather-sensitive programme.
- Week 1: Scaffold and strip. The scaffold went up and the old roof tiles were removed from the hip. The existing roof structure was propped and cut back. The chimney stack was also supported temporarily while the gable end was rebuilt. The old insulation and dust were removed and the loft was swept ready for the new floor joists.
- Week 2: Floor and gable. New floor joists were hung from the existing walls and the hip was rebuilt as a vertical gable end. The loft floor was decked in OSB. The C24 timber was used for the joists and the treated battens for the sarking. The new gable wall was built with a timber frame lined with OSB and breather membrane.
- Weeks 3–4: Dormer and roof. The dormer cheeks were built in timber and OSB, the new roof covering was laid and the flat roof area was membrane-lined. The hardwood plywood was used for the window reveals and internal detailing. The roof became watertight by the end of week 4 despite the cold weather. The building inspector signed off the structure at the end of week 5, allowing the first fix to proceed.
- Weeks 5–6: Insulation and first fix. Loft roll was installed, plasterboard was fixed and the electrics and plumbing for the ensuite were run. The plasterboard was fixed with the high-performance wood screws supplied by Star Hawk. The galvanized nails were used for the timber battens, the sarking and any temporary bracing during construction.
- Weeks 7–9: Second fix and finishing. The ensuite was tiled, the bedroom was decorated and the scaffold was struck. The carpenter fitted the wardrobes and the electrician installed the downlights, heated towel rail and extractor fan.
The programme finished on time despite a week of frost that slowed the flat-roof adhesive work. The scaffold came down on the Friday of week 9 and the clients moved their furniture up at the weekend. The builder carried out a final snagging walkthrough on the Saturday morning. The clients were given a full week to identify any minor defects before the final invoice was issued. Only two small items were noted, both of which were resolved within 48 hours.
The result
The finished loft is a bright master bedroom with a dormer window overlooking the garden and a compact ensuite tucked behind the chimney breast. The hip-to-gable design gave enough headroom for a king-size bed and fitted wardrobes. The clients said the room was much warmer than they expected for a roof space, which they put down to the insulation and careful detailing around the eaves. The ensuite also exceeded their expectations, with enough headroom for a full-size shower enclosure. The dormer window faces west, so the room catches the evening sun and gives a pleasant view of the garden. The clients have since added blackout blinds so they can sleep past sunrise in the summer months.
Basildon billed the clients £52,000 for the conversion. The Star Hawk structural pack was £4,800. The builder said the value was in the timing: having the timber and OSB on the scaffold when the roof was opened meant the room was never exposed for more than a few hours. The clients were pleased that the loft was watertight within the first two weeks, which gave them confidence for the rest of the build. They have since recommended Basildon Property Group to friends in the same road who are considering similar conversions.
What we don't supply on a loft-conversion
On a hip-to-gable loft conversion like this one, the following items sit outside our range:
- Roof tiles, slates, ridge tiles and lead flashings — supplied by the roofing contractor.
- Dormer windows, rooflights and glazed doors — supplied by joinery or glazing specialists.
- Electrical work, lighting, heating and extractor fans.
- Bathroom sanitaryware, tiles, adhesives and shower enclosures.
- Decoration, floor coverings, wardrobes and soft furnishings for the Hayes conversion.
- Scaffolding, skip hire and waste disposal.
Everything else — the C24 timber, battens, OSB, plywood, loft roll, plasterboard and fixings — stays on a single Star Hawk account, which keeps the builder's procurement simple and the client invoice transparent.
Cost transparency
The materials Star Hawk supplied came to £4,800 and broke down as follows:
| Category | Materials supplied | Cost |
| Timber & sheet materials | 2.0 cubic m C24 timber, 282m battens, 23 sheets OSB, 9 sheets plywood | £2,600 |
| Insulation & boarding | 8 rolls loft roll, 13 sheets plasterboard | £1,050 |
| Fixings & hardware | 7 boxes nails, 8 boxes screws | £650 |
| Sundries | Straps, hangers and bracing | £500 |
The remaining £47,200 covered the roofing, glazing, electrics, plumbing, bathroom, decoration and labour supplied by other partners on the same site. The builder was able to show the clients a clear breakdown of where the Star Hawk materials fitted into the overall budget. This transparency helped the clients understand why the structural materials represented a significant but essential part of the overall project cost.
Why Hayes homeowners choose Star Hawk
We are 18 minutes from the UB3 postcode district and our round covers Hayes, Yeading, Southall and Northolt, for loft conversions. From Hayes we also deliver to Uxbridge, Slough, Watford and Hounslow on the same day for loft conversion deliveries.
Most of our Hayes customers are homeowners adding loft space to 1930s semis who need a supplier that can deliver structural timber and sheet materials onto the scaffold on time. We keep C24 timber, OSB, plywood, loft roll and plasterboard in stock for loft conversions, and our drivers are used to working with scaffolders on tight suburban plots. We can also supply the treated battens, galvanized nails and high-performance wood screws as part of the same pack. If your Hayes loft conversion needs a roof-plan price, send your roof plan through the quote builder and we will come back the same business day.
Materials we supplied
8 linesA complete schedule of the materials we delivered to site for this project. Click any line to view the full product spec and current trade price.
| Material | Quantity | Link |
|---|---|---|
| C24 Timber | 2.0 cubic m | View product → |
| BS Treated Battens | 282 linear m | View product → |
| OSB3 Board 18mm | 23 sheets | View product → |
| Premium Hardwood Plywood | 9 sheets | View product → |
| Loft Roll | 8 rolls | View product → |
Frequently asked questions
Do I need planning permission for a loft conversion with hip-to-gable in Hayes?
Most loft conversions in Hayes fall under Permitted Development if the volume increase is below 40 cubic metres for a terraced house or 50 cubic metres for a detached or semi-detached house, the dormer does not extend beyond the existing rear wall, and no side-facing windows are added at roof level. We always recommend a Certificate of Lawfulness from London Borough of Hillingdon before the first delivery.
Can you supply the full timber schedule for a loft conversion the same week?
Yes. If you send your architect's roof plan or a measured sketch with ridge length, dormer width and floor area, we'll price the full C24 timber, OSB, plywood and insulation schedule the same day. We hold standard C24 sections in 4.8m lengths in stock, so most loft jobs are delivered within 2-3 working days of order.
What's the lead time on loft insulation in Hayes?
Loft roll, PIR boards and cavity insulation are usually in stock and available for next-day delivery to UB3, UB4 and the rest of Hayes. If you need a non-stock thickness, allow 3-4 working days and we'll bring it in from the manufacturer.
Get a same-day quote for loft conversion with hip-to-gable in Greater London
Send us your material schedule and we’ll come back with stock availability, a written quote and a delivery slot, usually within the hour during trade hours.
Related case studies
See how we supply the same standard of materials and service to projects across Hayes and the wider delivery area.
Garden Office Outbuilding in Hayes | Case Study
A garden office outbuilding in Hayes supplied by Star Hawk, on schedule and on budget, with every structural drop on our own delivery lorries.