
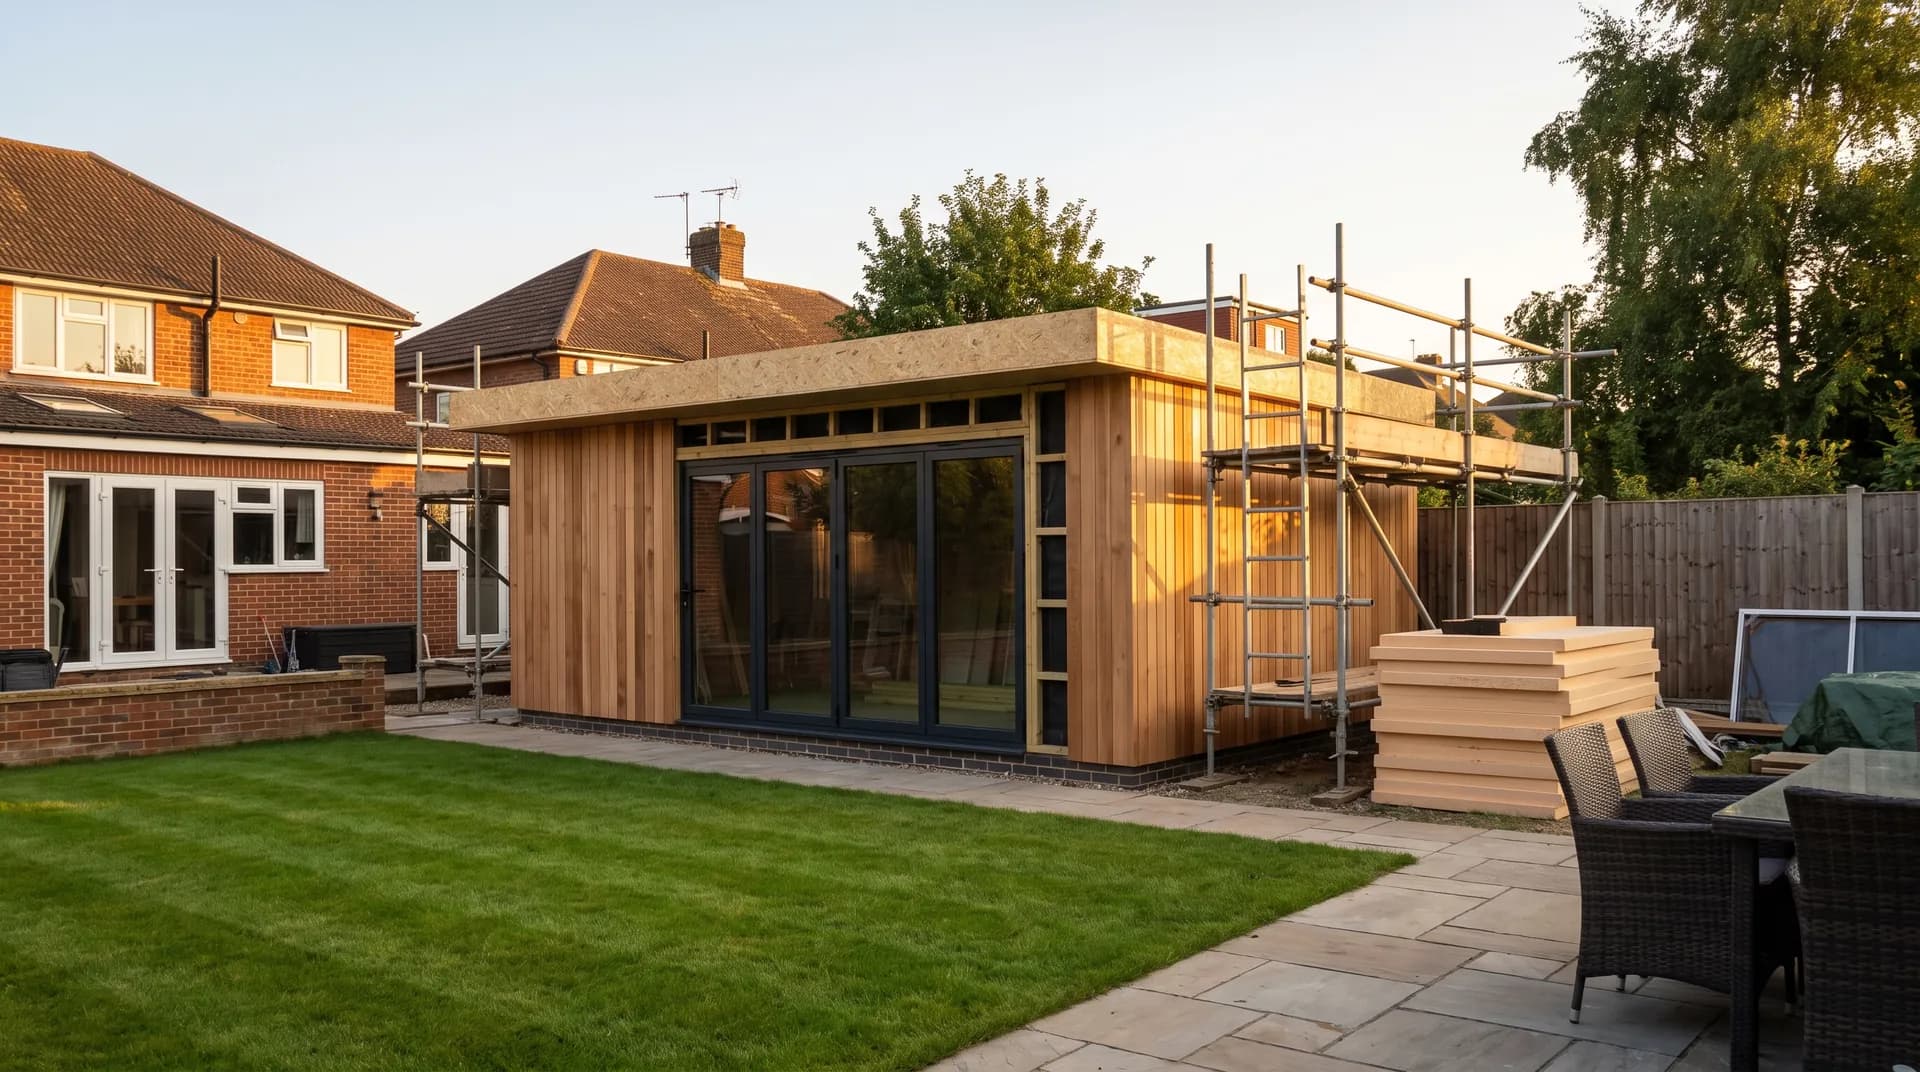
Garden Office Outbuilding in Hayes | Case Study
A garden office outbuilding in Hayes supplied by Star Hawk, on schedule and on budget, with every structural drop on our own delivery lorries.
- Town
- Hayes
- Project
- Garden office outbuilding
- Date
- 2 April 2024
- Duration
- 6 weeks
Garden office outbuilding · Greater London · UB3 / UB4
A garden office outbuilding in Hayes supplied by Star Hawk, on schedule and on budget, with every structural drop on our own delivery lorries.
10 min read · Published 2 April 2024 · Client: Forty Green Homes
The brief
Forty Green Homes was asked to build a garden office at the end of a long garden in Hayes, within the UB3 postcode district. The client ran a small web-design business from the kitchen table and needed a quiet, separate room with space for a desk, a sofa and a tea station. The office had to be usable all year round, well insulated and wired for power and data, with a clean, contemporary appearance that would not dominate the garden. The clients had considered a prefabricated office but decided that a bespoke build would give them better insulation, a higher ceiling and a more permanent feel. They also wanted the option to add a small kitchenette later if the business grew, so the builder included a capped water supply and drainage point under the deck for future connection.
The garden was level but narrow, with a shed and a greenhouse that had to stay in place during the build. The office was to be rendered externally, have a flat roof with a concealed gutter and be wired for power and data. The clients wanted it finished before the Easter school holidays so the children could use the garden again. They also wanted to avoid the disruption of a long build, so a six-week programme was agreed from the start. The office was positioned at the end of the garden to take advantage of the afternoon light and to create a clear separation between home and work. A small deck was included in the design to provide a transition from the lawn to the office door. The deck was built using the same timber specification as the main frame for consistency.
We were brought in to supply the full structural pack for the garden office: sub-base, concrete, timber, sheet materials, insulation, plasterboard and fixings. The windows, doors, electrics and render finish were supplied by other specialists, but everything that formed the structure and thermal envelope came through Star Hawk. Forty Green had used us for a small extension in Hayes the previous year and knew we could deliver on tight suburban plots. The builder sent us a measured sketch and we returned a priced bill within two working days. The bill included every item from the concrete base to the last box of screws, so the builder could quote the client with confidence. There were no hidden extras or last-minute merchant runs.
- Client: Forty Green Homes
- Location: Hayes, Greater London (UB3, UB4)
- Project: Garden office outbuilding
- Duration: 6 weeks
- Star Hawk material cost: £6,800
The challenge
Three constraints shaped this garden office.
- Working garden. The shed and greenhouse could not be moved, so the build area was tight and storage was limited. Deliveries had to be small and frequent. The groundworker had to excavate the base without damaging the greenhouse glass or the shed foundations, which meant hand-digging part of the perimeter. The existing lawn was also protected with boards so the family could still use the garden at weekends. The excavated soil was piled on boards and removed in the skip at the end of week one.
- Flat roof detail. The client wanted a clean flat roof with a concealed gutter and a parapet. That meant precise falls, a membrane detail and careful battens. The roof also had to be deep enough to accommodate insulation while staying below the 2.5m Permitted Development height limit. The roof build-up included a vapour control layer to prevent condensation in winter. The carpenter paid particular attention to sealing the membrane around the rooflights and parapet.
- Shared access. The side gate opened onto a passage used by the neighbour. We agreed delivery times in advance and made sure the path was never blocked for more than a few minutes. The neighbour worked shifts, so timing was particularly important on certain days. We therefore booked all deliveries for mid-morning after the neighbour had left for work. The site manager also gave the neighbour a contact number in case any delivery caused an obstruction or unexpected delay.
The clients were working from home, so noise and disruption had to be minimised. The builder therefore scheduled noisy work for mid-morning and avoided power tools early in the day or at weekends. The children were also told about the build programme so they understood when the garden would be out of bounds.
Materials we supplied
Forty Green sent us the architect's sketch and we priced the full structural pack:
- Base and slab: 14 tonnes of MOT Type 1 Aggregate, 11 tonnes of 20mm Ballast Aggregate, 19 tonnes of Building Sand and 181 bags of General Purpose Cement for the concrete slab and render scratch coat.
- Timber frame: 0.9 cubic metres of C24 Timber and 61 linear metres of BS Treated Battens for the wall studs, roof joists and battens.
- Sheet materials: 7 sheets of 18mm OSB3 Board for sheathing and 9 sheets of Premium Hardwood Plywood for internal detailing and window reveals.
- Internal finish: 18 sheets of Standard Plasterboards and 6 sheets of PIR Insulation Board for walls and roof.
- Fixings: 14 boxes of Galvanized Nails and 6 boxes of High Performance Wood Screws.
The timber was cut to length in our yard so the frame could be assembled quickly on site. The OSB and plywood were delivered with a protective facing to keep them clean before fixing, and the plasterboard was kept dry under a tarp on the small deck area. The PIR insulation was supplied in boards that matched the stud centres so cutting was minimal. We also supplied the galvanized nails in the lengths specified by the carpenter for the timber frame and battens. The high-performance wood screws were supplied in a range of lengths for the frame, the OSB sheathing and the plasterboard. This meant the carpenter did not have to sort through mixed boxes on site.
Delivery and logistics
Garden offices in occupied homes need to be discreet. We structured the Hayes drops around three rules.
- Small-vehicle drops. The base materials came on a 3.5-tonne tipper that could park on the road. Timber and sheet materials were carried through the side gate by hand. We never sent an 18-tonne lorry because the garden access would not have taken it. The small tipper was also able to tip the aggregates close to the excavation without driving onto the lawn. The driver reversed carefully down the narrow drive and used the tipper body to control the flow of material onto the prepared ground sheet.
- Garden protection. Plywood sheets were laid across the lawn to protect it from wheelbarrows. The route was swept at the end of each day. The driver also avoided driving over the lawn verges when reversing. At the end of the project the builder reseeded a small strip of grass that had been compacted by foot traffic.
- Phased arrivals. Sub-base and cement arrived first, then timber and OSB, then insulation and plasterboard once the frame was watertight. This staging meant the garden was never cluttered with materials that were not being used immediately.
Forty Green's site manager had one named scheduler and confirmed each drop the evening before. When the client asked to add an extra power socket after the plasterboard was up, the builder was able to access the frame because our materials had arrived on schedule and the second fix had not yet started. This small change was accommodated without delaying the handover.
The build
The build ran for 6 weeks on a compact, garden-based programme.
- Week 1: Base. The area was excavated and a reinforced concrete slab was poured with a DPM underneath. The slab included edge thickening where the timber frame would sit. The concrete was mixed on site using the 20mm ballast aggregate and general purpose cement supplied by Star Hawk. The groundworker used a mixer that could fit through the side gate.
- Week 2: Frame and roof. The timber frame was erected and the flat roof deck was fixed with the designed falls. A breathable membrane was installed under the final roof covering. The C24 timber and treated battens were used for the studs, joists and counter-battens.
- Week 3: Windows and render. The window and door were fitted, and the external render scratch coat was applied. The parapet was formed and the concealed gutter was tested with a hose. The plywood reveals were fitted around the openings ready for the final decoration.
- Week 4: Insulation and boarding. PIR insulation was fitted between studs and rafters, and plasterboard was fixed internally. The plywood reveals around the window and door openings were sealed and prepared for painting.
- Week 5: Electrics and second fix. Sockets, lighting and data cabling were connected. The internal surfaces were painted and the floor covering was laid. The client tested the desk position and lighting levels before the final fixings were secured. The builder adjusted one pendant light to avoid screen glare.
- Week 6: Finishing. The floor was laid, the render was finished and the garden was tidied. The client moved in the desk and sofa on the final day. The builder walked through the office with the client to demonstrate the heating controls and the operation of the window vents. He also left a folder with the warranty certificates and the contact details for each trade.
The office was handed over the day before the Easter holidays began. The only small issue was a delayed delivery of the specialist aluminium door, which arrived two days late but did not affect the overall programme because the render and internal work continued. The builder used the extra time to complete the garden make-good and to touch up the render where temporary protections had been taped.
The result
The finished garden office is a bright, quiet workspace with rendered walls, a flat roof and a full-height window overlooking the garden. It is warm enough for year-round use and gives the client a clear boundary between work and home. The client said the sound insulation was better than expected, with traffic noise from the nearby road barely audible once the door was closed. The room also stays cool in summer thanks to the insulation and the shaded position at the end of the garden. The client has used the office through two seasons now and reports that the temperature is comfortable in both hot and cold weather.
Forty Green billed the clients £26,000 for the build. The Star Hawk material pack was £6,800. The builder said the value was in the precision of the structural pack: every timber length, sheet and fixing was supplied to the sketch, so the frame went up quickly and without waste. The client has since recommended Forty Green to two colleagues who are also looking for garden offices.
What we don't supply on a garden-office
On a garden office outbuilding like this one in Hayes, the following items sit outside our range:
- Windows, doors, door furniture and rooflights — supplied by joinery or glazing specialists.
- Electrical installation, consumer units, lighting, heating and data cabling on the Hayes office.
- Render finish coats, external paint and sealants if not in our standard range.
- Floor coverings, decoration, blinds and curtains.
- Planning or Building Control approval in Hayes — we recommend checking with the council before starting.
- Skip hire, waste disposal and final garden make-good.
Everything else — the base, frame, insulation, boards and fixings — stays on a single Star Hawk account, which keeps the builder's paperwork simple and the client invoice clear.
Cost transparency
The materials Star Hawk supplied came to £6,800 and broke down as follows:
| Category | Materials supplied | Cost |
| Aggregates & sub-base | 14 tonnes MOT Type 1, 19 tonnes sand, 11 tonnes ballast | £2,200 |
| Cement & mortar | 181 bags cement | £1,450 |
| Timber & sheet materials | 0.9 cubic m C24 timber, 61m battens, 7 sheets OSB, 9 sheets plywood | £1,300 |
| Plasterboard & drylining | 18 sheets 12.5 mm plasterboard | £540 |
| Insulation | 6 sheets PIR insulation | £210 |
| Fixings & hardware | 14 boxes nails, 6 boxes screws | £1,100 |
The remaining £19,200 covered the glazing, electrics, heating, render finish, floor, decoration and labour supplied by other partners on the same site. The builder was able to show the client exactly what Star Hawk had supplied and what had come from the specialist contractors. This clear split made the final account meeting straightforward.
Why Hayes homeowners choose Star Hawk
We are 18 minutes from the UB3 postcode district and our round covers Hayes, Yeading, Southall and Northolt, for garden office projects. From Hayes we also deliver to Uxbridge, Slough, Watford and Hounslow on the same day for garden office deliveries.
Most of our Hayes garden-office customers are homeowners who need a quiet workspace at the end of the garden and want a supplier that respects a busy household. We keep C24 timber, OSB, plywood, PIR insulation and plasterboard in stock for garden office projects, so most packs can be delivered within a few working days. Our drivers are used to delivering through side gates and along narrow garden paths in the Hayes area. If your Hayes garden building needs a measured sketch, send your drawing through the quote builder and we will come back the same business day.
Materials we supplied
12 linesA complete schedule of the materials we delivered to site for this project. Click any line to view the full product spec and current trade price.
| Material | Quantity | Link |
|---|---|---|
| MOT Type 1 Aggregate | 14 tonnes | View product → |
| General Purpose Cement | 181 bags | View product → |
| Building Sand | 19 tonnes | View product → |
| 20mm Ballast Aggregate | 11 tonnes | View product → |
| C24 Timber | 0.9 cubic m | View product → |
Frequently asked questions
Do I need planning permission for a garden office in Hayes?
Most garden offices in Hayes fall under Permitted Development if they are single-storey, less than 2.5m to the eaves (or 4m for a dual-pitched roof), and the footprint is less than 50% of the original garden area. We always recommend checking with London Borough of Hillingdon before the first delivery.
Can you supply a complete garden office material pack in Hayes?
Yes. We work from your architect's drawing or a measured sketch and price the full structural pack: sub-base, cement, sand, ballast, timber, OSB, plywood, PIR insulation, plasterboard and fixings. We'll flag items outside our range, such as windows and electrics.
What's the lead time on C24 timber for a garden office in Hayes?
Standard C24 sections in 4.8m lengths are held in stock at our yard for next-day delivery to UB3, UB4 and the rest of Hayes.
Get a same-day quote for garden office outbuilding in Greater London
Send us your material schedule and we’ll come back with stock availability, a written quote and a delivery slot, usually within the hour during trade hours.
Related case studies
See how we supply the same standard of materials and service to projects across Hayes, Maidenhead and the wider delivery area.
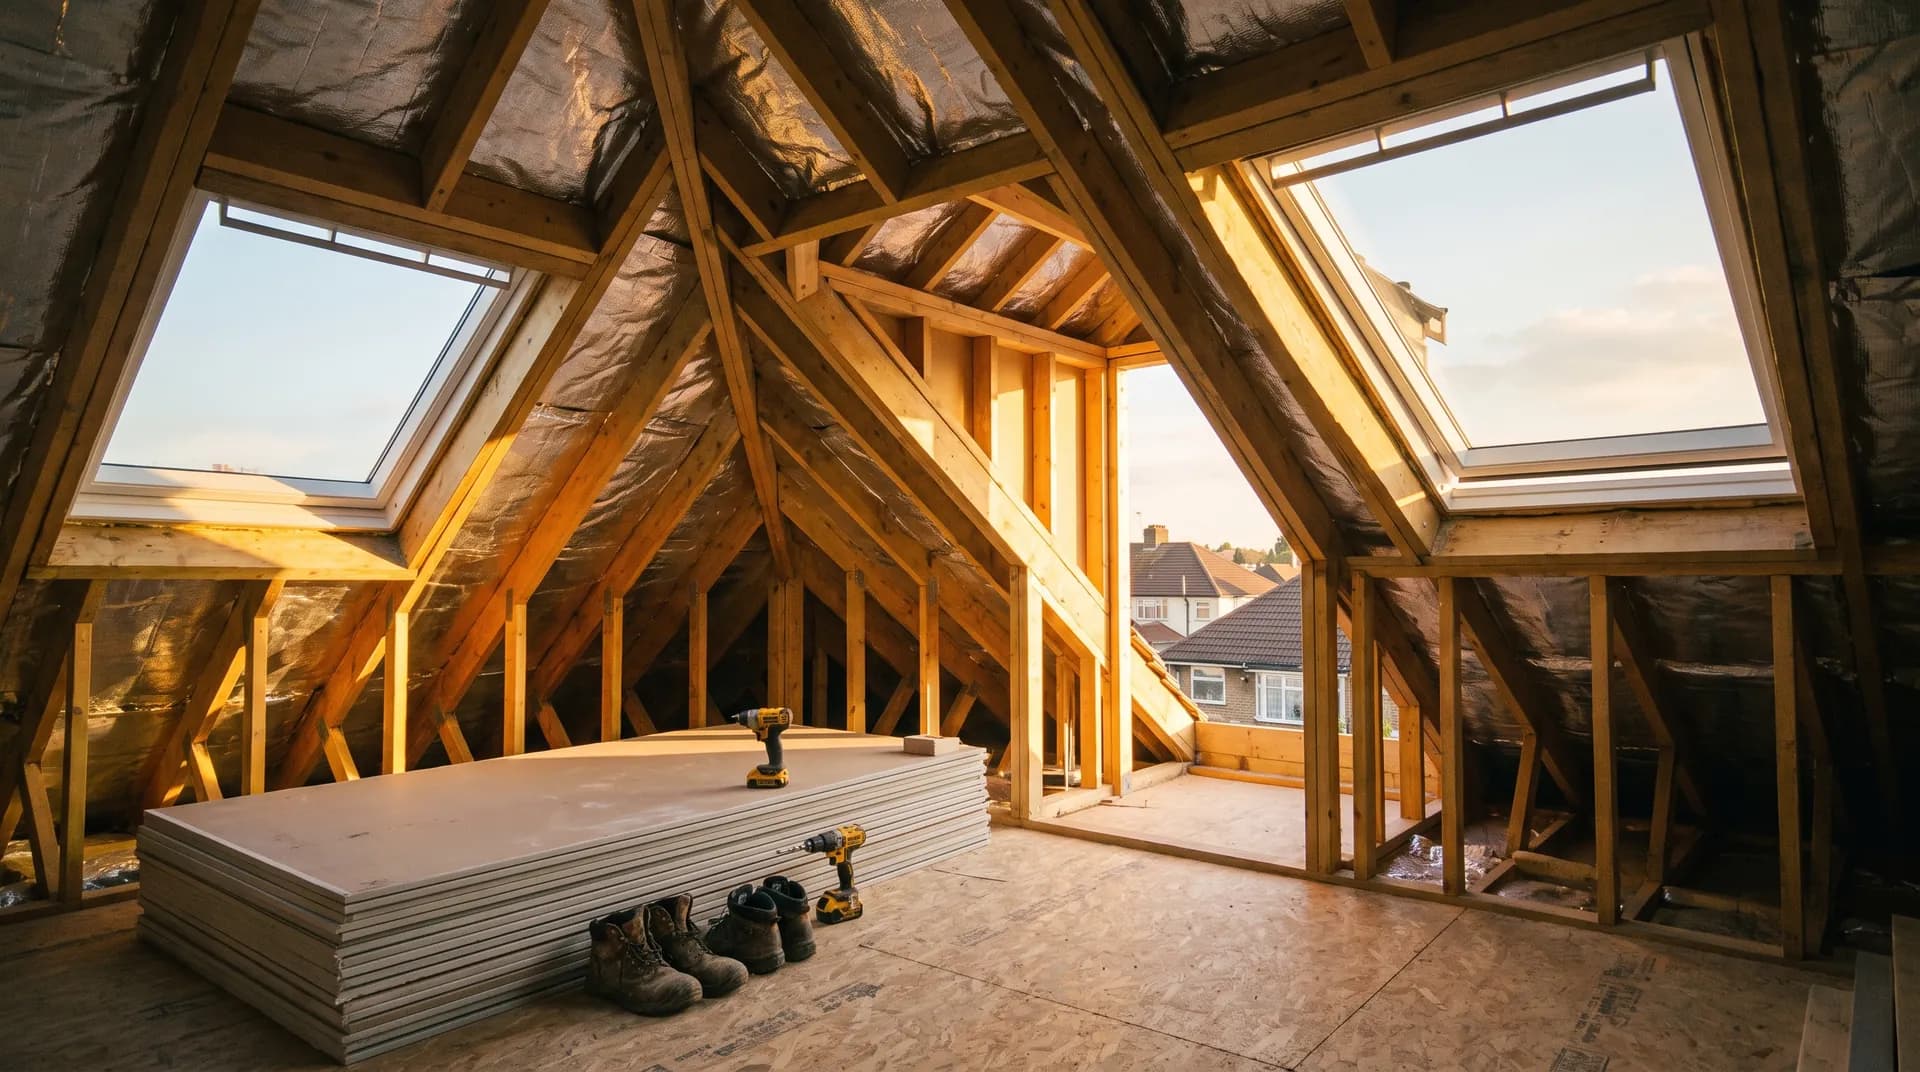
Loft Conversion with Hip-to-Gable in Hayes | Case Study
A loft conversion with hip-to-gable in Hayes supplied by Star Hawk, on schedule and on budget, with every structural drop on our own delivery lorries.
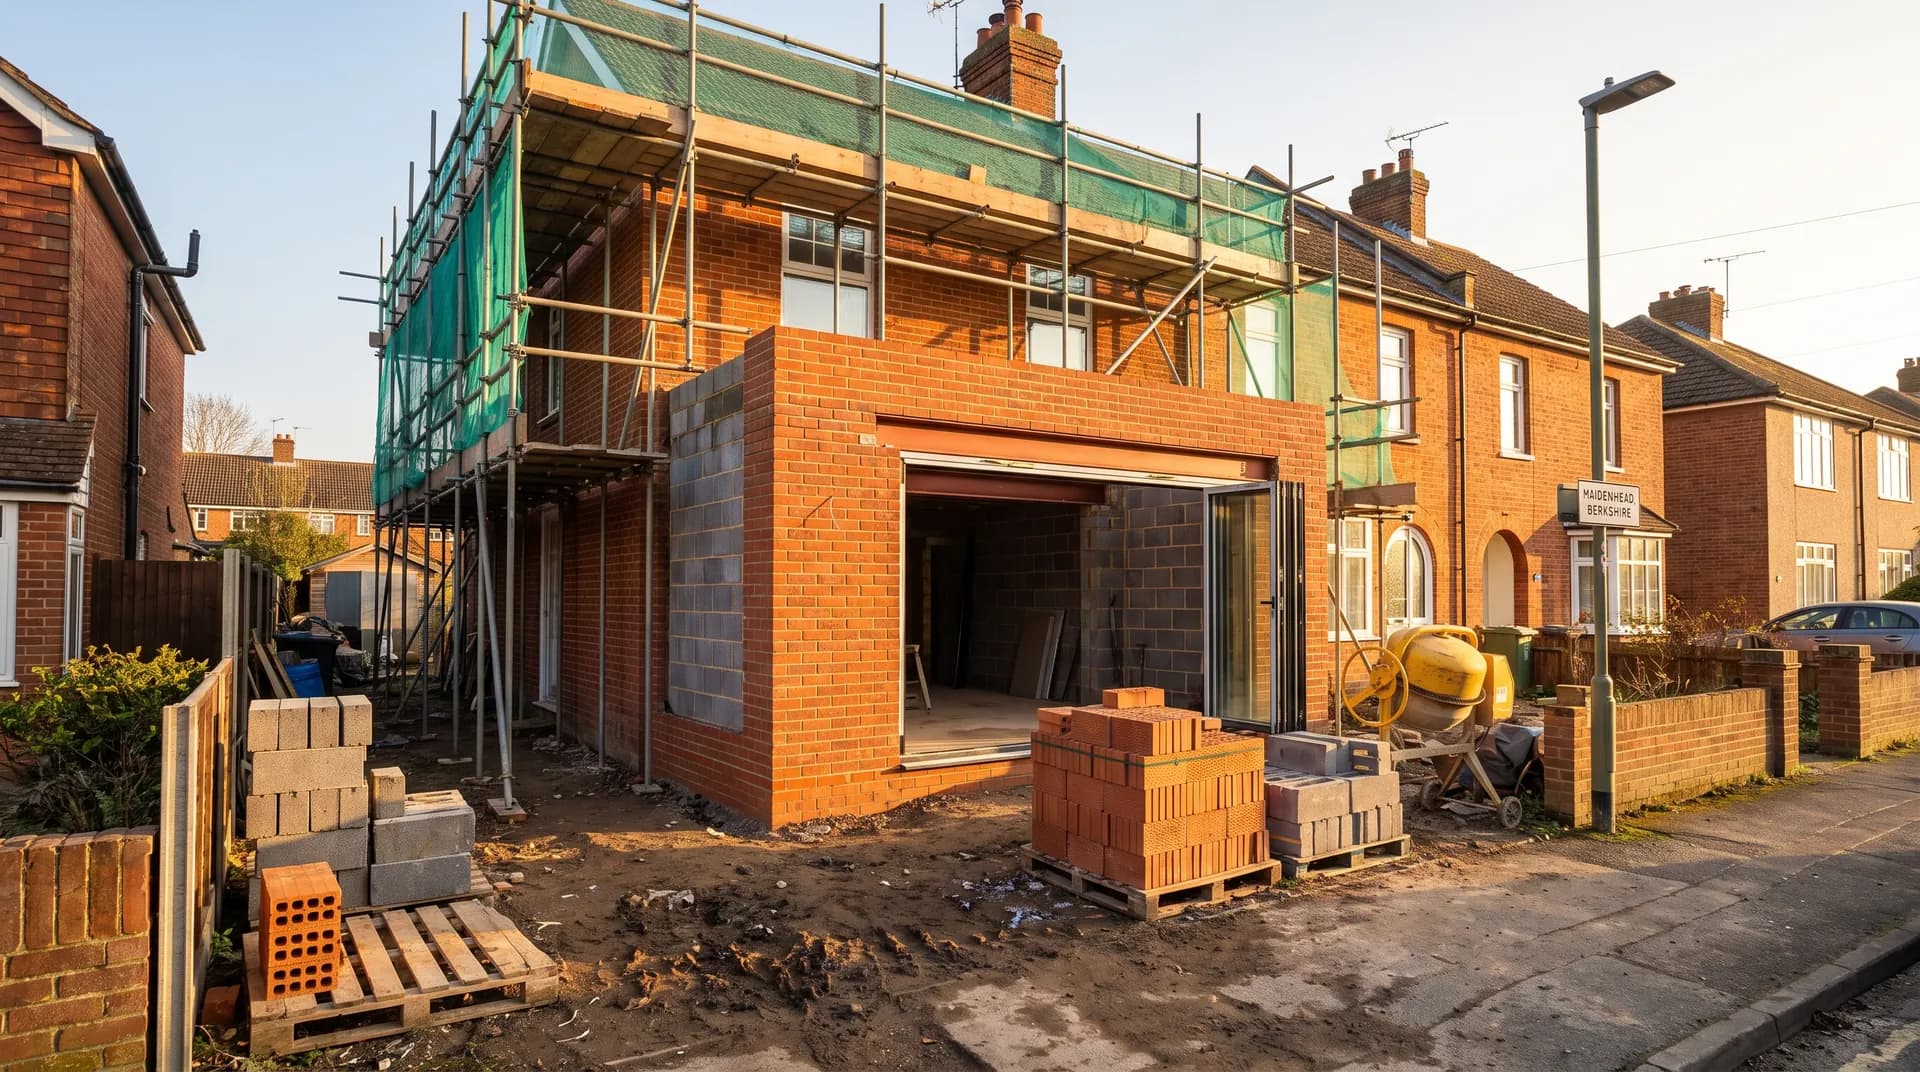
Front Porch Extension in Maidenhead | Case Study
A front porch extension in Maidenhead supplied by Star Hawk, on schedule and on budget, with every structural drop on our own delivery lorries.