
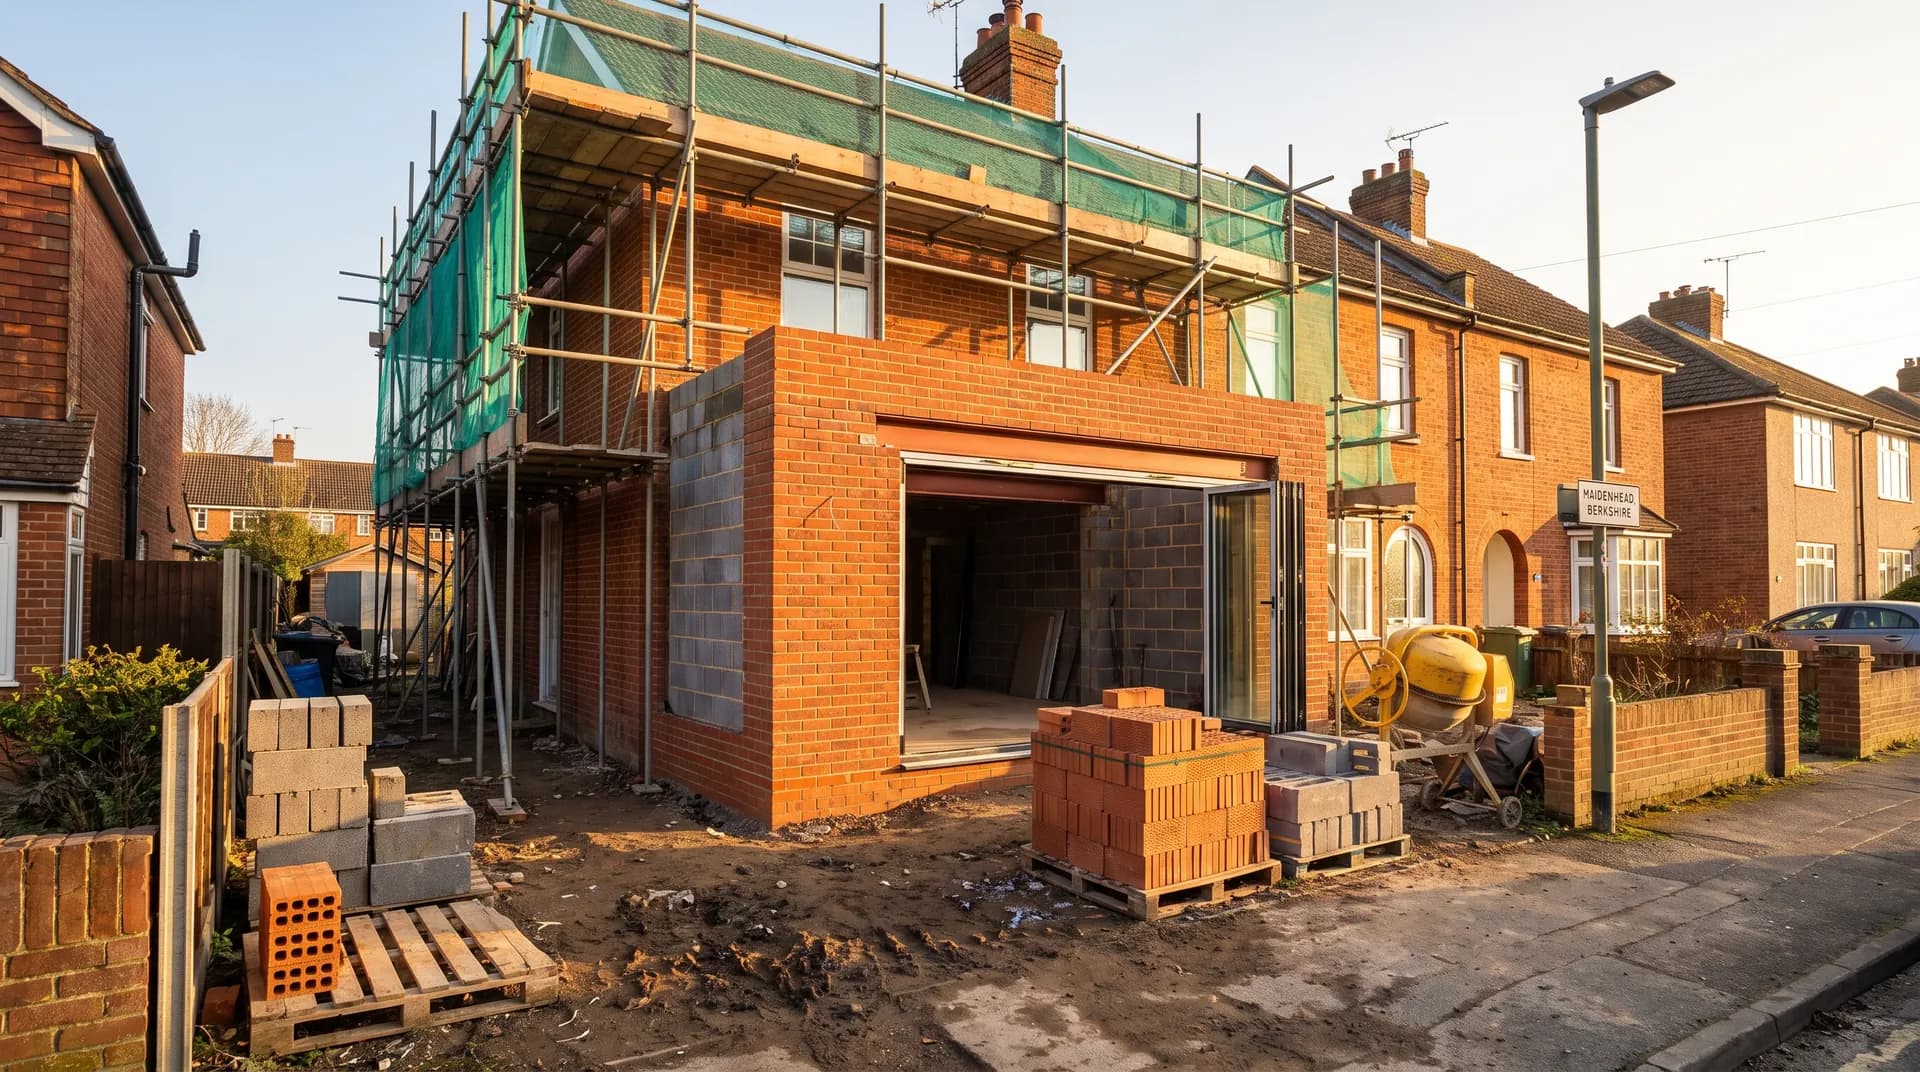
Front Porch Extension in Maidenhead | Case Study
A front porch extension in Maidenhead supplied by Star Hawk, on schedule and on budget, with every structural drop on our own delivery lorries.
- Town
- Maidenhead
- Project
- Front porch extension
- Date
- 26 December 2025
- Duration
- 6 weeks
Front porch extension · Berkshire · SL6
A front porch extension in Maidenhead supplied by Star Hawk, on schedule and on budget, with every structural drop on our own delivery lorries.
10 min read · Published 26 December 2025 · Client: Goring Construction
The brief
Goring Construction was asked to add a front porch to a 1980s detached house in Maidenhead. The existing front door opened straight into the hallway with no space for coats or shoes, and the clients wanted a small enclosed porch with a tiled floor, a bench seat and storage for bikes and recycling bins. The house was on a quiet cul-de-sac in the SL6 area, with a driveway but no front garden to speak of, so the works had to be kept tidy and the pavement clear at all times.
The proposed porch was to be 2.5 metres by 2 metres, brick-built with a pitched roof and a slate-effect covering to match the house. Because it sat at the front of the property, the brick match was critical. Goring called us before Christmas and wanted the foundation drop in the first week of January so the build could be completed before the end of February. The clients were keen to avoid another winter of wet shoes in the hallway and wanted a proper entrance lobby that would make the house feel more welcoming and organised. They also wanted somewhere to leave the children's school bags and sports kit, which had previously ended up in a pile by the radiator.
We received the drawings before the Christmas break and priced the full structural pack. The quote covered the sub-base, cement, sand, ballast, blocks, bricks, lintels, cavity insulation, PIR roof insulation and all fixings. We confirmed that every drop would arrive on our own lorries and that the brick sample could be approved over the holiday. Goring also asked us to hold a small reserve of bricks at the yard in case the bricklayer needed extra for the detail around the front door. This reserve meant the team could carry on with the reveals, arches and soldier courses without waiting for a second delivery.
- Client: Goring Construction
- Location: Maidenhead, Berkshire (SL6)
- Project: Front porch extension
- Duration: 6 weeks
- Star Hawk material cost: £14,500
The challenge
Three things shaped this small extension, and each one affected the material supply and the construction sequence.
- Brick matching. The house was built in a wirecut red stock brick that had weathered to a soft orange. Goring's client wanted the porch to look original rather than like a later addition. We sourced 2,872 Hampton Rural Blend Bricks with a tumbled edge and sent a sample panel before the order was placed. The sample was approved between Christmas and New Year so the first brick drop could arrive on the first working day of January. Getting the sample signed off before the holiday was important because brick deliveries can be delayed in early January when yards are catching up after the break.
- Drainage. The porch floor had to be slightly below the internal hall floor, which meant careful falls and a drain connected to the existing rainwater system. The foundation drop had to include extra ballast and sand for the drainage surround, and the drainage run had to be laid, tested and signed off before the floor slab was poured. Any mistake with the drainage would have meant lifting the new tiled floor later, which the clients wanted to avoid.
- Access and safety. The front door was the main entrance to the house, so the work had to be phased so the family could come and go. Materials were delivered in small drops and stored on the drive, never blocking the pavement. The driveway was just wide enough for a 7.5-tonne tipper, but only just, so the driver had to reverse carefully and the team had to move any stored materials before each drop arrived.
The porch was only 5 square metres, but the detailing had to be precise and well finished. The brick match, the roof pitch and the threshold detail all had to tie in with the existing house. The clients were also very particular about the colour of the front door, which was sourced separately by the joinery contractor. They chose a deep blue that contrasted with the warm orange brick and gave the porch a contemporary feel.
Materials we supplied
Goring sent us the drawings and we priced the full structural pack as a single Star Hawk account, then split the deliveries to match the six-week programme:
- Foundations and slab: 29 tonnes of MOT Type 1 Aggregate, 11 tonnes of 20mm Ballast Aggregate, 23 tonnes of Building Sand and 135 bags of General Purpose Cement for the foundation, floor slab, drainage surround and mortar. The cement was delivered on a pallet so it could be sheeted and kept dry on the drive.
- Walls: 1,776 Aircrete Blocks for the inner leaf and 2,872 Hampton Rural Blend Bricks for the outer leaf. The blocks were delivered first, followed by the bricks once the blockwork reached damp-proof course level.
- Openings: 14 Standard 100mm Cavity Lintels for the front door, side windows and bench-seat opening. The lintels were delivered with the second brick drop so they were on site when the bricklayer needed them.
- Insulation: 89 sheets of Cavity Insulation Slab and 39 sheets of PIR Insulation Board for the walls and roof. The cavity insulation arrived with the bricks, and the PIR boards arrived once the roof structure was in place.
- Fixings: 6 boxes of Galvanized Nails and 7 boxes of High Performance Wood Screws for the roof carpentry, joinery and general site work. The nails were used for the battens and the screws for the heavier structural connections and plasterboard.
The brick and block delivery was split into two drops so the drive was not blocked by a full load of materials. The insulation arrived separately once the roof was on, and the fixings were topped up as the carpenter and plasterer needed them. We also kept a reserve of bricks and blocks at the yard for any last-minute variations. In the event, the bricklayer used most of the reserve for the soldier course above the door and the small boundary wall repair.
Delivery and logistics
Small extensions need careful logistics because there is nowhere to hide mistakes and no space for surplus materials. We structured the Maidenhead drops around three rules.
- Foundation drop first. The MOT Type 1, cement, sand and ballast arrived on the Monday the groundworker started, so the footing could be dug and poured in one continuous run. The 29 tonnes of MOT Type 1 was the largest single item, so it was tipped at the top of the drive and barrowed to the trench. This kept the lorry off the pavement and allowed the family to park on the road if needed.
- Brick sample signed off. The brick sample was approved over Christmas, and the brick drop arrived the same morning the bricklayer started. That meant the bricklayer could begin as soon as the blockwork reached damp-proof course level. The sample panel was left on site until the brickwork was halfway up, so the client could compare it against the existing house in different lights before giving final approval.
- Phased insulation. The cavity insulation arrived with the second brick drop, and the PIR roof insulation arrived with the final structural drop. That kept materials off the drive and protected from rain. The PIR boards are particularly vulnerable to water, so they were never delivered before the roof was watertight. This careful sequencing meant the insulation stayed dry and performed as designed.
All drops were booked for mid-morning after the school run. Goring's foreman confirmed each drop by text the evening before, and our scheduler updated the plan on Friday afternoons for the following week. The delivery notes were emailed to Goring's office within an hour of offload so the costs could be tracked against the project budget. On the one occasion that rain threatened a brick delivery, we delayed by 24 hours and the bricklayer used the time to finish the blockwork instead. This flexibility is important on small sites where materials cannot be left exposed.
The build
The build ran for 6 weeks, with each week mapped to a delivery and a trade.
- Week 1: Foundations and drainage. The old front path was lifted carefully and stacked for reinstatement. Trenches were dug, the foundation was poured and a drain was connected to the rainwater gully and tested before it was backfilled. The groundworker used the ballast, cement and sand from the first Star Hawk drop.
- Week 2: Floor slab and walls. The floor slab was laid and the block-and-brick cavity walls rose to plate height. The brick match was checked against the house as the work went up, and the cavity insulation was fitted as the walls progressed.
- Week 3: Roof structure and windows. The pitched roof was built, the lintels were bedded and the side windows were fitted. The porch began to take shape and the roofline tied in with the existing house.
- Week 4: Roof covering and insulation. The roof was felted, battened and tiled with slate-effect tiles supplied by the roofing contractor. Cavity and roof insulation were installed, and the porch became weather-tight.
- Week 5: Plastering and first fix. The interior was plasterboarded and skimmed, and electrics were connected for the porch light and socket. The bench seat frame was built into the recess.
- Week 6: Finishing. The front door was hung, the floor was tiled, the bench seat was built and the site was cleaned. The front path was reinstated and the driveway was swept. Goring carried out a final snagging walk with the clients and fixed two minor paint touch-ups before handover.
The family used their new porch from the first weekend in February. The programme held firm, helped by the fact that every delivery arrived when it was supposed to and in the quantity the team needed. Goring's foreman commented that having one supplier for the structural pack made the six-week programme easier to manage than on previous jobs where materials had come from several merchants.
The result
The finished porch looks as if it has always been part of the house. The brick match is close, the roofline ties in neatly, and the internal bench and storage make the small space genuinely useful. The porch also improved the thermal performance of the front wall by adding an extra insulated lobby between the outside and the hallway. The clients reported that the hallway is noticeably warmer and that they no longer have to stack shoes by the front door. The storage under the bench now houses the recycling bins, and the bikes live in a cupboard at the side of the porch. The porch has become the main entrance they always wanted for their family home.
Goring billed the homeowners £19,500 for the build. The Star Hawk material pack was £14,500.
What we don't supply on an extension
On a front porch extension like this one in Maidenhead, the following items sit outside our range:
- Front doors, side windows and door furniture — supplied and installed by a joinery or window company.
- Electrical work, lighting and sockets.
- Floor tiles, decoration and blinds.
- Structural steel beams if the porch ties into the existing structure.
- Scaffolding and skip hire — arranged by the builder.
Everything else — bricks, blocks, cement, aggregates, lintels, insulation and fixings — stays on the single Star Hawk account for this Maidenhead project.
Cost transparency
The materials Star Hawk supplied came to £14,500 and broke down as follows:
| Category | Materials supplied | Cost |
| Aggregates & sub-base | 29 tonnes MOT Type 1, 23 tonnes sand, 11 tonnes ballast | £3,600 |
| Bricks | 2,872 Hampton Rural Blend bricks | £1,850 |
| Blocks | 1,776 aircrete blocks | £3,550 |
| Insulation | 89 sheets cavity insulation, 39 sheets PIR insulation | £3,300 |
| Cement & mortar | 135 bags cement | £1,080 |
| Lintels & steel | 14 cavity lintels | £1,260 |
| Fixings & hardware | 6 boxes nails, 7 boxes screws | £860 |
The remaining £5,000 covered the door, windows, roof tiles, electrics and labour supplied by other partners on the same site. This split reflects the fact that the structural and insulation materials were only part of the overall build cost.
Why Maidenhead builders choose Star Hawk
We are 12 minutes from the SL6 postcode district and our round covers Maidenhead, including Bray, Taplow, Cookham and Bourne End. We also deliver to Windsor, Slough, Marlow, Reading and Beaconsfield on the same day.
Most of our Maidenhead customers are builders working on extensions, porches and renovations who need a brick match, a next-day foundation drop and a single contact who understands the programme. They want deliveries that fit around school-run traffic and a supplier who will not block the pavement or leave materials in the rain. We know the local roads, the typical access constraints of 1980s estates like the one where this porch was built, and the common brick types used across Maidenhead over the last four decades. If that is your project, send your drawings and elevation details through the quote builder and we will come back the same business day with a fully priced structural pack and a suggested phased delivery programme carefully matched to your specific site, access constraints and programme.
Materials we supplied
11 linesA complete schedule of the materials we delivered to site for this project. Click any line to view the full product spec and current trade price.
| Material | Quantity | Link |
|---|---|---|
| MOT Type 1 Aggregate | 29 tonnes | View product → |
| General Purpose Cement | 135 bags | View product → |
| Building Sand | 23 tonnes | View product → |
| 20mm Ballast Aggregate | 11 tonnes | View product → |
| Aircrete Blocks | 1776 blocks | View product → |
Frequently asked questions
Do I need planning permission for a front porch extension in Maidenhead?
Most front porch extensions are Permitted Development if they are no more than 3m high, no closer than 2m to the boundary, and the ground floor area is below 3 sq m. Larger porches or those facing the highway in conservation areas may need approval from the Royal Borough of Windsor and Maidenhead.
Can you match existing bricks for a porch extension in Maidenhead?
Yes. Maidenhead has a mix of stock bricks, wirecut reds and gaults. We carry samples for common local bricks and can order reclaimed or tumbled specials if the original is no longer made. Send us a photo and the approximate age of the house and we'll recommend the closest match.
How quickly can you deliver foundation materials for a porch extension?
MOT Type 1, cement, sand and ballast are normally in stock for next-day delivery to SL6. For a small porch we usually send a 7.5-tonne tipper or pre-bag materials if access is tight.
Get a same-day quote for front porch extension in Berkshire
Send us your material schedule and we’ll come back with stock availability, a written quote and a delivery slot, usually within the hour during trade hours.
Related case studies
See how we supply the same standard of materials and service to projects across Basingstoke and the wider delivery area.
Flat roof replacement (GRP) in Basingstoke | Case Study
A flat roof replacement (grp) in Basingstoke supplied by Star Hawk, on schedule and on budget, with every structural drop on our own delivery lorries.