
Retail Unit Fit-Out in Windsor | Case Study
A retail unit fit-out in Windsor supplied by Star Hawk, on schedule and on budget, with every structural drop on our own delivery lorries.
- Town
- Windsor
- Project
- Retail unit fit-out
- Date
- 15 June 2025
- Duration
- 10 weeks
Retail unit fit-out · Berkshire · SL4
A retail unit fit-out in Windsor supplied by Star Hawk, on schedule and on budget, with every structural drop on our own delivery lorries.
10 min read · Published 15 June 2025 · Client: Widmer End Construction
The brief
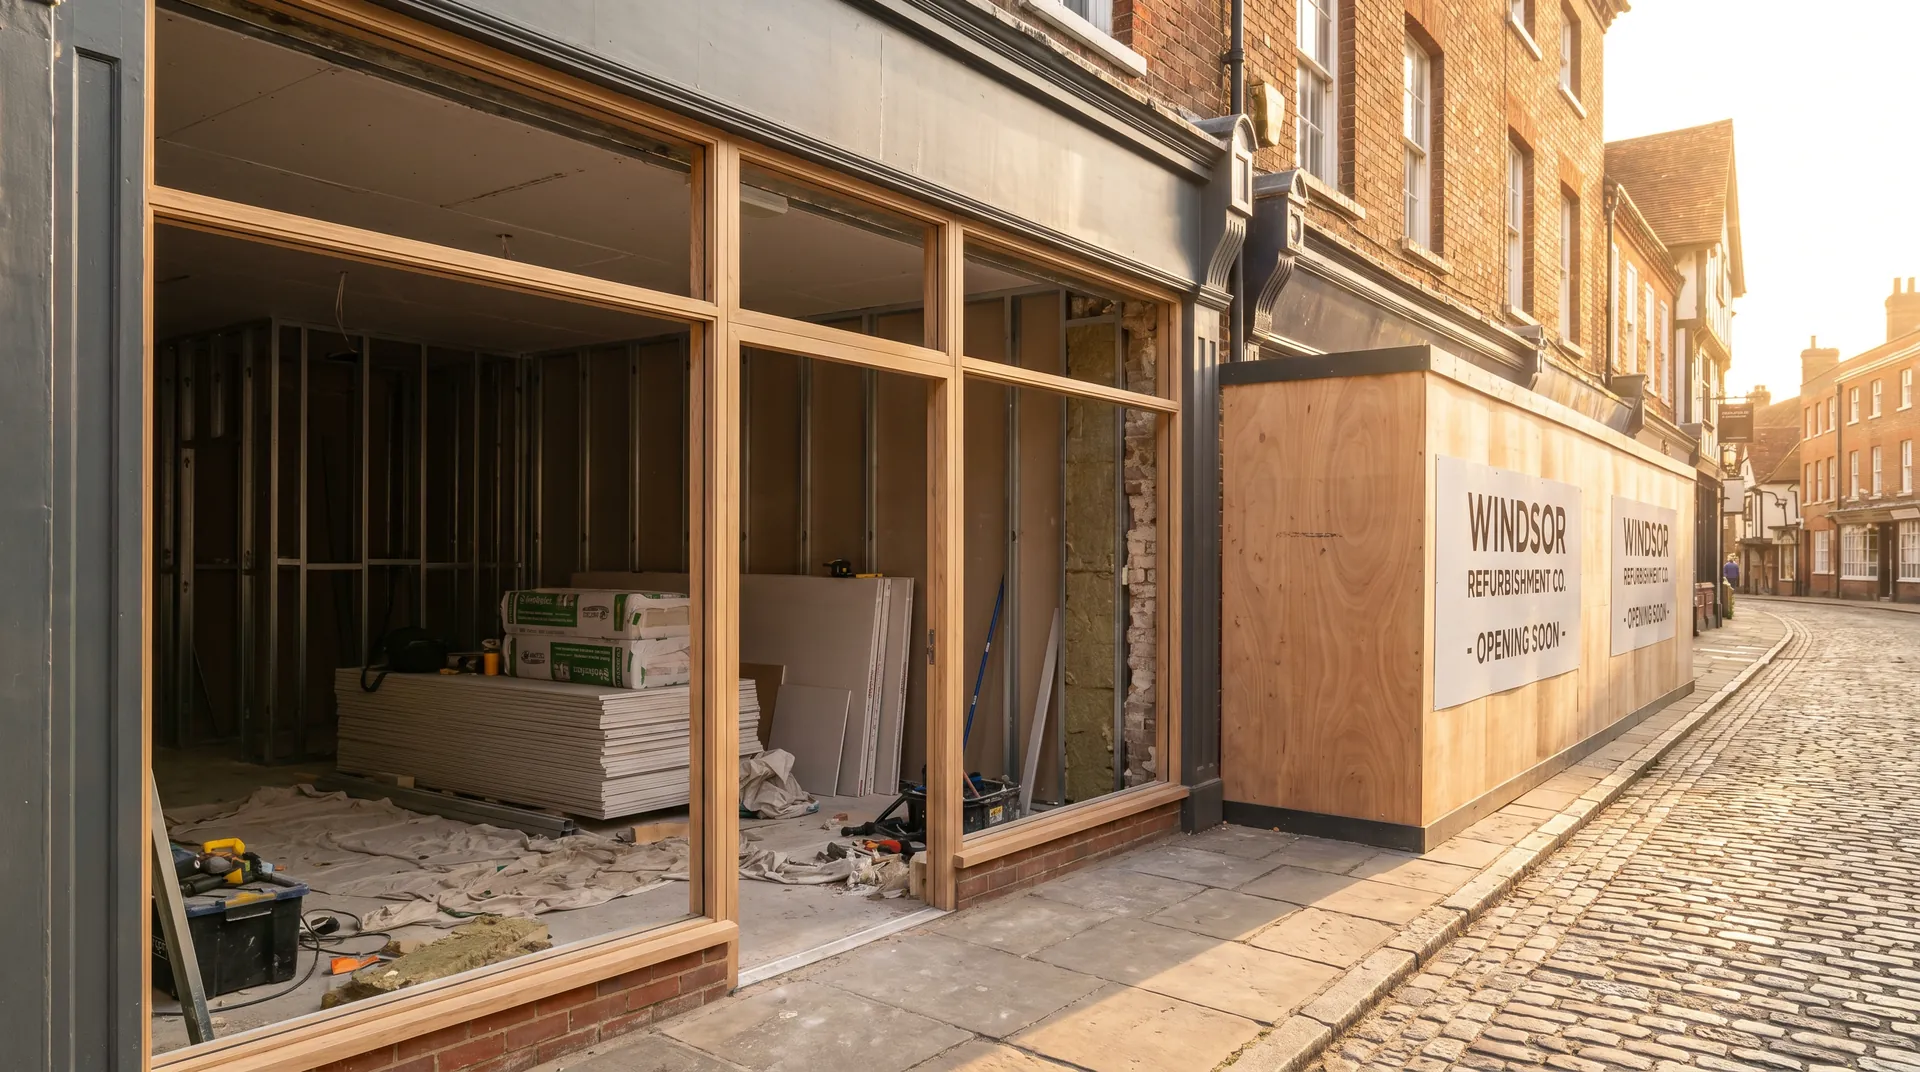
Widmer End Construction won a contract to fit out a vacant retail unit on a trading estate near Windsor town centre. The unit had previously been occupied by an electrical retailer and was being converted for a national homeware brand. The space was roughly 180 square metres on the ground floor, with a single-storey rear extension that was to become a staff kitchenette and store room. The client had a fixed opening date tied to a regional marketing launch and a summer sale campaign that could not be moved. The marketing team had already booked advertising slots and sent preview invitations to local press.
The fit-out required the front façade to be rebuilt in brick, an internal blockwork WC core to be constructed, new drylined partitions to create display areas and a back-of-house zone, a suspended ceiling to hide the services, and a refreshed electrical and plumbing layout. The brand's design guide specified a clean, contemporary look with a rebuilt shopfront that matched the estate's design code.
The site had a shared loading bay used by three other units, one-hour morning delivery windows and neighbours who were already trading. Widmer End needed a supplier who could deliver out of hours, keep the shared areas clean and provide a single invoice trail for the structural and drylining materials. They also wanted a supplier who understood the SL4 postcode and the traffic restrictions around Windsor town centre, including the one-way system and the congestion that builds up on event days at the castle. Deliveries routed through the town centre on a busy Saturday could lose an hour, so we planned each journey around live traffic and event calendars.
We attended a pre-start meeting with Widmer End's site manager and the brand's project coordinator to review the programme and access constraints. After reviewing the architect's shell and drylining schedule, we produced a single quote for the structural envelope and committed to a named scheduler for the full ten weeks. The quote covered every item we could supply and flagged the specialist fit-out items that would come from elsewhere.
- Client: Widmer End Construction
- Location: Windsor, Berkshire (SL4)
- Project: Retail unit fit-out
- Duration: 10 weeks
- Star Hawk material cost: £9,770
The challenge
Three things made this fit-out more complex than a typical shop refit, and each one affected the way we planned the material supply.
- Loading-bay windows. The shared bay was available for one hour each morning before the neighbouring units opened. Any delivery that missed the slot had to be kerbside-offloaded and wheeled in through the front of the unit, which slowed everything down and increased the risk of damage to the new shopfront. We therefore booked every bulk drop for 7am and confirmed the bay was free before the lorry left our yard. If another unit had an unexpected early delivery, we held back and rescheduled rather than block the bay.
- Live environment. The estate had pedestrians, security patrols and CCTV. Materials could not be left outside, and pallets had to be removed the same day. We sized every drop to fit inside the unit overnight, which meant counting blocks and bricks precisely rather than delivering full pallets. Dust and noise also had to be controlled because the coffee shop next door was open from 7am. We avoided loud drops before 8am and made sure the loading bay was swept before the first customers arrived.
- Fixed opening date. The brand's launch was non-negotiable. Widmer End's site manager needed certainty that the blockwork, drylining and fixings would arrive in step with the trades, not ahead of them. A stack of blocks in the corridor would have blocked the electricians and slowed the whole programme. We therefore sized every pallet to the available floor space and never delivered more than a few days ahead of installation.
We assigned a named scheduler who was copied on the weekly programme and reconfirmed every drop 48 hours in advance. The scheduler also held a reserve of plasterboard and metal studs on account for the variations that always appear in a retail fit-out. All drivers were briefed to reverse into the bay rather than wait in the road, and to avoid the estate on days when large castle events were expected to create tailbacks.
Materials we supplied
Widmer End sent us the architect's shell and drylining schedule and we priced it as one commercial pack, then staged it across the ten-week programme:
- Sub-base and concrete: 29 tonnes of MOT Type 1 Aggregate, 15 tonnes of 20mm Ballast Aggregate, 12 tonnes of Building Sand and 149 bags of General Purpose Cement for the floor slab, plinths and mortar. The cement was delivered on pallets and sheeted to keep it clean in a busy loading bay.
- Blockwork and brickwork: 1,806 Aircrete Blocks for the internal WC core and 2,190 Hampton Rural Blend Bricks for the rebuilt front façade.
- Openings: 4 Standard 100mm Cavity Lintels for the new shopfront and service corridor openings.
- Fixings: 11 boxes of Galvanized Nails and 8 boxes of High Performance Wood Screws. The nails were used for the drylining battens and the screws for the metal stud partitions and joinery fixings.
The drylining boards, metal stud and plasterboard were added to the same account and delivered in the later drops as the first-fix M&E was completed on the Windsor commercial project. Because the unit had limited storage, we split the block and brick deliveries into small, frequent drops rather than dumping full loads. The 2,190 bricks were delivered in three drops so the bricklayer never had more than a week's work on site, and the 1,806 blocks arrived in four drops matched to the WC core build.
Delivery and logistics
Commercial sites reward preparation, especially when neighbours are trading and the loading bay is shared. We structured the Windsor deliveries around four rules.
- Out-of-hours drops. Bulk aggregates and block deliveries were booked for 7am so the bay was clear by 8am. Smaller fixings and board drops came at midday when the bay was quieter and the neighbouring units had already taken their morning deliveries. The driver rang the site manager ten minutes before arrival so the bay could be cleared.
- Sized to the unit. Block and brick pallets were counted to fit the available storage space. We never delivered more than the bricklayer or dryliner could use in a week, which kept the corridors clear and the security guards happy.
- Same-day paperwork. Delivery notes were emailed to Widmer End's office within an hour of offload so costs could be allocated to the correct budget code. The brand's project coordinator received a copy for their own records.
- Reserve for variations. We kept a reserve of plasterboard, metal studs and fixings on account. The site manager drew on this twice during the programme: once when the WC layout was changed and once when an extra partition was added for a staff breakout area near the kitchenette.
The shared loading bay was never blocked beyond its booked window, and no delivery was turned away because of access. The security guard on the estate commented that this was one of the tidiest fit-out sites he had seen. The site manager later said this was the first retail fit-out he had run where the material supply did not cause at least one lost morning. We also routed drivers away from the town centre on event days to avoid delays.
The build
The build ran for ten weeks, with each week focused on a clear milestone.
- Week 1: Strip-out and protection. The old fit-out was removed, the shared corridor was protected with boarding and the new layout was marked on the floor. The first delivery of protective materials and fixings arrived before the strip-out began. Waste skips were removed the same evening to keep the bay clear.
- Week 2: Structural alterations. The front façade was rebuilt in Hampton Rural Blend Brick and the internal WC blockwork started to rise. The 4 cavity lintels were bedded over the new shopfront and service corridor openings.
- Week 3: Blockwork and first fix preparation. The WC core was completed in aircrete block, and the electricians and plumbers marked out their routes. The mortar sand and cement were topped up to keep the blockwork moving.
- Week 4: First fix. Electrical and plumbing services were run in the ceiling void and wall cavities. Metal stud partitions were built to the new floor plan using screws from our fixings pack.
- Week 5: Drylining preparation. Plasterboard and metal studs were delivered in a size-matched drop. Moisture-resistant boards were separated for the WC and kitchenette areas.
- Week 6: Drylining and plasterboard. Plasterboard was fixed to the studs and ceilings, then taped and jointed. The WC and kitchenette received moisture-resistant boards.
- Week 7: Flooring and ceilings. Suspended ceilings were installed, floor finishes were laid and joinery was fixed. Decoration began in the completed areas.
- Week 8: Second fix and decoration. Lighting, sockets, switches and data points were connected. The walls received their first coats of paint.
- Week 9: Decoration, signage and snagging. Final decoration, signage fixings and lighting adjustment were completed. Snagging was carried out and the unit was cleaned.
- Week 10: Handover and stock fit-out. Final cleaning, a walk-round with the brand's project coordinator and handover for stock fit-out took place two days before the launch.
The programme finished on the agreed date. The single-supplier approach meant Widmer End's site manager spent less time chasing merchants and more time coordinating the specialist trades. He estimated that the time saved on phone calls and delivery chasing was worth several days across the ten-week programme. The variation reserve was also used to add the staff breakout partition without delaying the programme.
The result
The finished unit is a bright, modern retail space with a rebuilt brick frontage, a new WC core, drylined partitions and a refreshed services layout. The Hampton Rural Blend Brick on the shopfront tied the unit in with the estate design code, and the internal layout flowed from display area to back-of-house without bottlenecks. The brand opened on time and Widmer End's site manager reported that the single-supplier approach made the fit-out run more smoothly than previous jobs where materials had come from several different merchants.
Widmer End billed the client £72,000 for the fit-out. The Star Hawk structural and drylining pack came to £9,770. The site was handed over clean, on schedule and on budget, and the brand's regional manager noted that the store opened with no last-minute material shortages.
What we don't supply on a commercial
On a retail unit fit-out like this one, the following items sit outside our range:
- Shop fittings, fixtures, furniture and FF&E — supplied by specialist retail fit-out contractors.
- HVAC plant, ductwork, air-conditioning and ventilation equipment on the Windsor fit-out — supplied by the mechanical contractor.
- Data cabling, IT networks, security systems and access control — supplied by low-voltage specialists.
- Lighting design, feature lighting and emergency lighting on the Windsor fit-out — supplied by the electrical contractor.
- Kitchen and catering equipment for staff facilities — supplied by catering equipment specialists.
- Signage, branding and decorative finishes on the Windsor fit-out — supplied by marketing and interiors contractors.
- Fire alarm systems, emergency signage and compliance testing.
- Scaffolding, waste disposal and final cleaning on the Windsor commercial site — arranged by the main contractor.
Everything else — the structural shell, blockwork, drylining and basic fixings — stays on a single Star Hawk account. This clear boundary made it easy for Widmer End's quantity surveyor to allocate costs to the correct budget code.
Cost transparency
The materials Star Hawk supplied came to £9,770 and broke down as follows:
| Category | Materials supplied | Cost |
| Blocks | 1,806 aircrete blocks | £3,610 |
| Aggregates & sub-base | 29 tonnes MOT Type 1, 12 tonnes sand, 15 tonnes ballast | £2,520 |
| Bricks | 2,190 Hampton Rural Blend bricks | £1,420 |
| Cement & mortar | 149 bags cement | £1,190 |
| Fixings & hardware | 11 boxes nails, 8 boxes screws | £670 |
| Lintels & steel | 4 cavity lintels | £360 |
The remaining £62,230 covered the shop-fit, M&E, lighting, signage, decoration and labour supplied by other partners on the same site. That is typical for a retail fit-out, where the visible finishes and services account for most of the budget. For a structural material spend of just under £10,000, the value was in the sequencing: every drop arrived when the trades needed it, which protected the fixed launch date.
Why Windsor commercial clients choose Star Hawk
We are 14 minutes from the SL4 postcode district and our round covers Windsor, including Old Windsor, Clewer, Dedworth and South Ascot. From Windsor we also deliver to Slough, Reading, Bracknell and Wokingham on the same day for retail unit fit-outs.
Most of our Windsor commercial customers are contractors working to fixed handover dates on trading estates or high streets in Berkshire. They need a supplier who respects delivery windows, sends clean paperwork, sizes drops to the available storage and keeps a variation reserve on the account. We understand the local traffic patterns and event-day congestion around Windsor, and we plan our routes accordingly. If that is you, send your schedule through the quote builder and we will come back the same business day with a detailed quote.
Materials we supplied
9 linesA complete schedule of the materials we delivered to site for this project. Click any line to view the full product spec and current trade price.
| Material | Quantity | Link |
|---|---|---|
| MOT Type 1 Aggregate | 29 tonnes | View product → |
| General Purpose Cement | 149 bags | View product → |
| Building Sand | 12 tonnes | View product → |
| 20mm Ballast Aggregate | 15 tonnes | View product → |
| Aircrete Blocks | 1806 blocks | View product → |
Frequently asked questions
Do you supply commercial fit-out materials in Windsor?
Yes. We work from your architect's drawing or a measured schedule and price the full pack for the structural shell: sub-base, cement, sand, ballast, blocks, bricks, lintels and fixings. We can also supply drylining boards, metal stud and plasterboard for the internal fit-out.
What's the lead time on bulk aggregates for a commercial site in Windsor?
MOT Type 1, ballast and building sand for a commercial site are normally in stock and available within 24-48 hours of order. We deliver on 7.5-tonne or 18-tonne tippers depending on access and loading-bay restrictions.
Can you supply lintels for a commercial opening in Windsor?
Yes. We hold standard 100mm cavity steel lintels in stock at our yard for next-day delivery to SL4. For larger RSJs and bespoke steel beams we work with a local fabricator who can turn around a standard beam in 7-10 days.
Get a same-day quote for retail unit fit-out in Berkshire
Send us your material schedule and we’ll come back with stock availability, a written quote and a delivery slot, usually within the hour during trade hours.
Related case studies
See how we supply the same standard of materials and service to projects across Hayes and the wider delivery area.
Garden Office Outbuilding in Hayes | Case Study
A garden office outbuilding in Hayes supplied by Star Hawk, on schedule and on budget, with every structural drop on our own delivery lorries.