
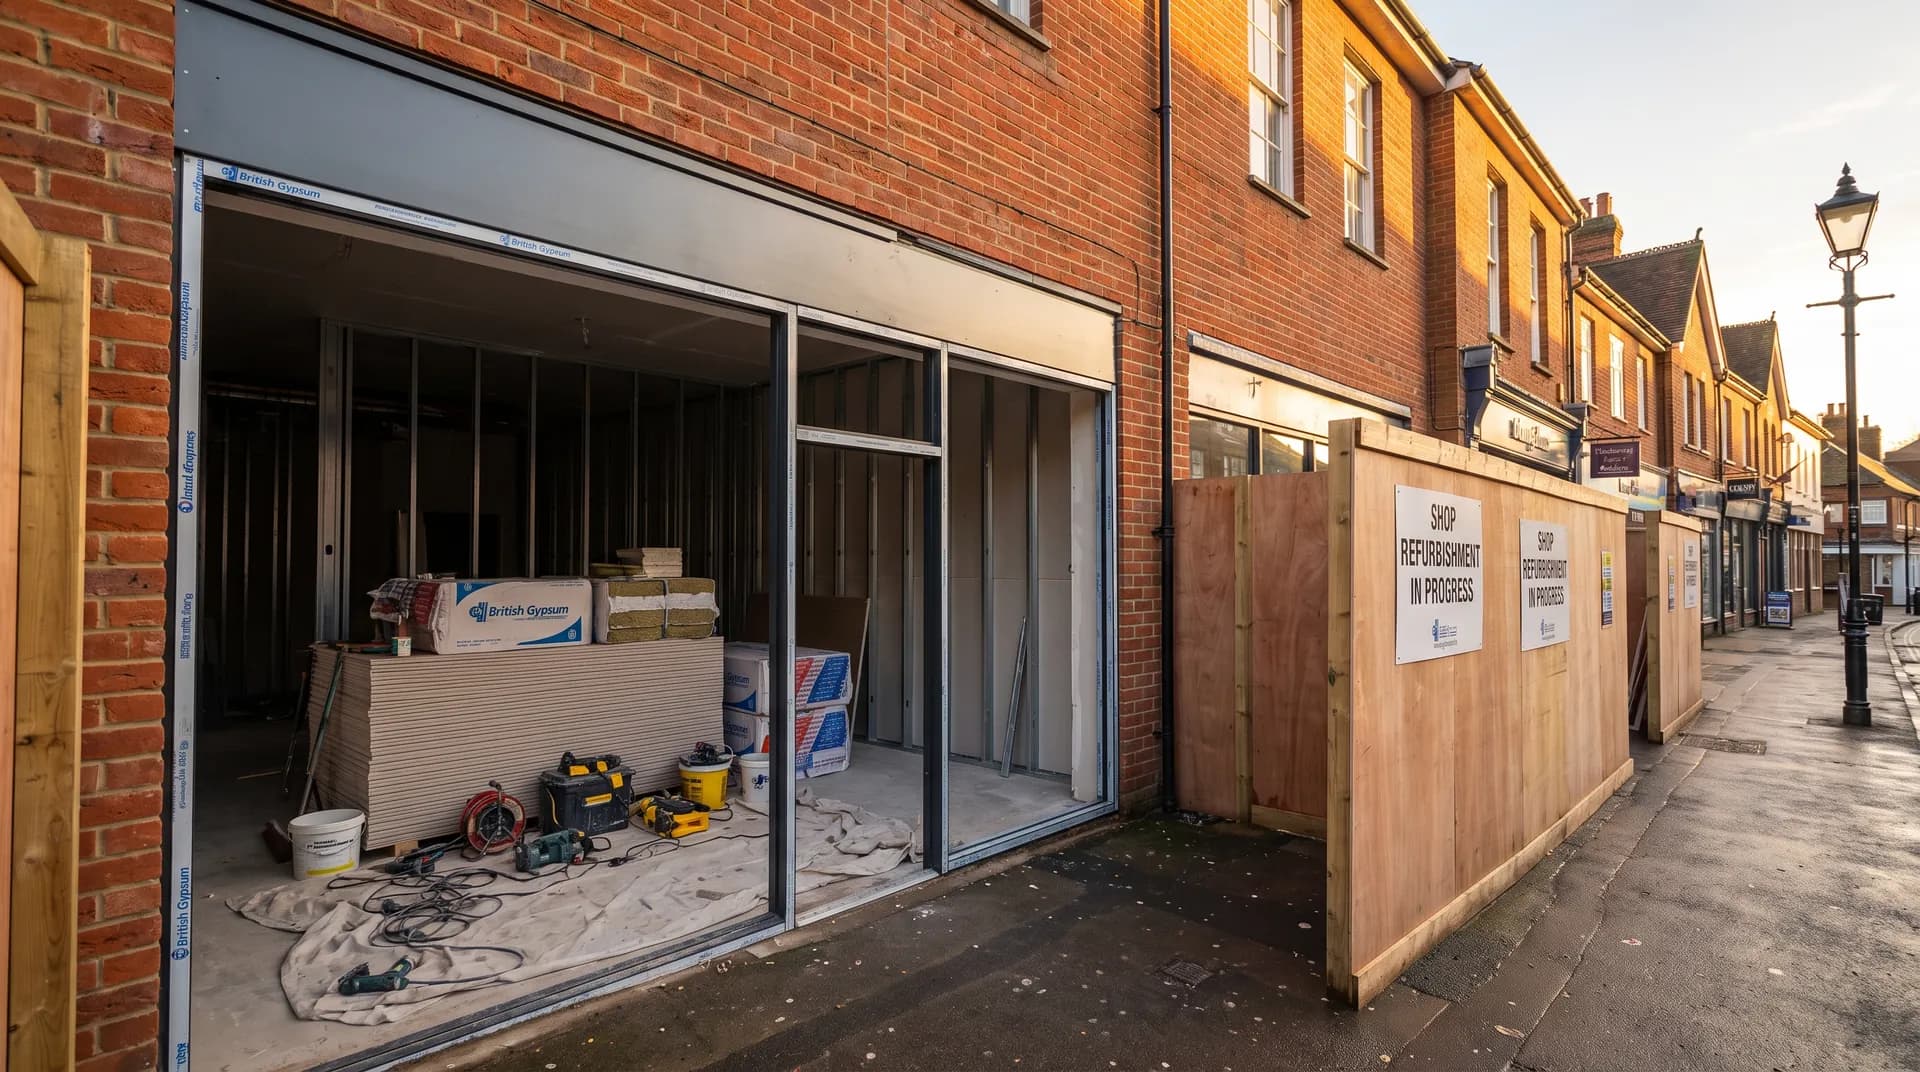
Retail unit fit-out in Wokingham | Case Study
A retail unit fit-out in Wokingham supplied by Star Hawk, on schedule and on budget, with every structural drop on our own delivery lorries.
- Town
- Wokingham
- Project
- Retail unit fit-out
- Date
- 18 June 2017
- Duration
- 10 weeks
Retail unit fit-out · Berkshire · RG40 / RG41
A retail unit fit-out in Wokingham supplied by Star Hawk, on schedule and on budget, with every structural drop on our own delivery lorries.
10 min read · Published 18 June 2017 · Client: Great Missenden Build Co.
The brief
Great Missenden Build Co. was awarded the fit-out of a retail unit in Wokingham town centre, Berkshire, in the spring of 2017. The unit formed part of a small parade of shops with residential flats above and a shared rear service road that was used by several neighbouring businesses. The client was a national retailer taking its first premises in Wokingham, and the lease specified a fixed opening date tied to a regional marketing launch. The structural work involved forming a new shopfront opening in an existing brick wall, rebuilding a section of the rear wall that had been damaged by previous alterations, and laying a new screeded floor over the existing slab.
We were invited to price the structural shell pack after the main contractor had taken possession of the unit. The drawings called for a 31-tonne MOT Type 1 sub-base across the full unit footprint because the existing floor was uneven and showed signs of settlement, a new blockwork partition to create a rear store room, and brickwork repairs to match the existing Wokingham town-centre facade. We priced the job from the architect's specification and assigned a named scheduler who stayed in contact with the site manager for the full ten-week programme.
A pre-start meeting was held on site with the site manager, the neighbouring retailers and the landlord's managing agent. We agreed delivery slots, noise restrictions, the shared access protocol and a housekeeping standard that required the service road to be left clear after every drop. That meeting prevented disputes later in the programme and gave us the information we needed to plan vehicle movements.
The shop had to open for a specific trading event, so the structural shell, drylining and finishes followed a tightly linked chain. Any delay in our materials would have compressed the M&E and decoration trades, so we built contingency into the delivery calendar and kept a reserve of fast-moving items at our yard.
- Client: Great Missenden Build Co.
- Location: Wokingham, Berkshire (RG40, RG41)
- Project: Retail unit fit-out
- Duration: 10 weeks
- Star Hawk material cost: £8,660
The challenge
Town-centre fit-outs require diplomacy as much as logistics. The Wokingham unit had shared rear access, neighbouring traders with their own delivery needs, and flats above that imposed noise restrictions. Deliveries had to be booked into tight slots, work stopped by early evening, and noisy drops avoided during the morning rush and the lunch period. We used 7.5-tonne vehicles as the largest permitted size and stuck to the agreed windows to the minute.
Pedestrian safety was non-negotiable. The shopfront sat on a busy route through Wokingham town centre, so materials were never left on the pavement. Bulk drops came through the rear service road, while smaller items were carried through the unit in quantities the team could manage. The public pavement remained clear at all times.
The programme was tied to the fixed opening date, so any delay in the structural shell would push back the M&E, drylining and finishes. We phased deliveries so that structural materials arrived first, then any additional items once the first-fix services were complete. The floor sub-base had to be laid and compacted before the screed could go down, and the screed had to cure before the shopfloor contractor could start.
The existing building also threw up surprises. When the old plaster and studwork were removed, the team found that a previous tenant had removed a section of the rear load-bearing wall and replaced it with a timber frame that was no longer adequate. The engineer specified a new blockwork wall with a steel beam above, which increased the block and lintel quantities and required a coordinated delivery of blocks, lintels and mortar materials.
Finally, the finished shop had to look professional from day one. Clean brickwork, tidy site discipline and on-time deliveries all contributed to a smooth handover and a launch event that went ahead without a visible hitch.
Materials we supplied
Great Missenden Build Co. sent us the specification and we priced the full structural shell pack in one quote, then split it across staged drops that matched the ten-week programme. The exact quantities supplied to the Wokingham site were:
- Foundations and sub-base: 31 tonnes of MOT Type 1 Aggregate, 20 bags of General Purpose Cement, 25 tonnes of Building Sand, 18 tonnes of 20mm Ballast Aggregate.
- Walls and masonry: 1213 blocks of Aircrete Blocks, 5842 bricks of Hampton Rural Blend Brick.
- Openings: 7 lintels of Standard 100mm Cavity Lintel.
- Fixings and hardware: 10 boxes of Galvanized Nails, 5 boxes of High Performance Wood Screws.
The 31 tonnes of MOT Type 1 were spread and compacted across the full unit footprint to provide a stable base for the new screed. The 18 tonnes of ballast and the 20 bags of cement were used for the concrete underpinning and the small areas of new slab, while the 25 tonnes of building sand were for mortar and bedding the screed.
The 1,213 Aircrete blocks were used for the new rear store-room partition and the reinstatement of the damaged rear wall. The 5,842 Hampton Rural Blend bricks were used for the shopfront opening and the facade repairs, where the new brickwork had to tie in with the existing town-centre frontage. We obtained sample panels for approval before placing the main order, because the conservation officer wanted the repair to be distinguishable only on close inspection.
The seven standard cavity lintels covered the new shopfront opening, the rear doorway and the internal openings formed in the new blockwork. The nails and screws were for the carpentry and joinery packages that the main contractor was running alongside the masonry.
We inspected every load at our yard before dispatch. A batch of bricks that did not match the approved panel was held back and replaced before the lorry left for Wokingham, and one delivery of blocks with chipped corners was rejected at the yard.
Delivery and logistics
The Wokingham deliveries were structured around the service-road slots agreed at the pre-start meeting. Bulk aggregates were booked for early morning or late afternoon, outside trading hours and the school-run peak. Each delivery was limited to a 30-minute slot, and the driver knew that any overrun would block access for neighbouring businesses.
The first major drop was the 31 tonnes of MOT Type 1, delivered in two loads on a 7.5-tonne tipper because the service road could not take a larger vehicle. The material was tipped directly through the rear entrance into the unit, where the groundworker spread and compacted it in layers. The building sand, ballast and cement followed in the same week.
Bricks and blocks were delivered in three staged loads, each timed to the bricklayer's progress. The first load contained the blocks for the rear partition and the lintels for the openings. The second and third loads contained the bricks for the shopfront and facade repairs. Because storage space inside the unit was limited, we never delivered more than four days' worth of bricks at a time.
Fixings and smaller items were sent by van or added to the masonry drops. We kept a reserve of nails, screws and sand at the yard for same-day call-offs. That reserve was used twice during the programme: once when the shopfront steel needed additional packing, and once when the screed contractor needed an extra bag of cement.
The site manager called our trade counter by 8am each morning if there were any changes to the day's schedule. That routine allowed us to adjust the route sheet and avoid sending a lorry to Wokingham during a slot that had been cancelled or moved.
The build
The ten-week programme began with the strip-out of the previous fit-out and the removal of the damaged rear wall. The groundworker then laid and compacted the MOT Type 1 sub-base across the unit footprint, using the 31 tonnes from our first drops. The small areas of new concrete slab and underpinning were poured using the ballast and cement, and the new screed was laid once the sub-base was approved.
Weeks three to six were dominated by the new blockwork partition and the rear wall reinstatement. The bricklayer built the partition in Aircrete blocks and installed the steel beam and blockwork above the opening. The shopfront brickwork was then repaired, with the new Hampton Rural Blend bricks tied into the existing facade. The seven lintels were installed as the openings were formed.
The shopfront itself was formed in weeks seven and eight, once the structural brickwork was complete. The large opening required temporary supports while the new lintel was installed, and our delivery of lintels and blocks had to arrive on the exact day the support was ready to be removed.
The final two weeks were given over to first fix, drylining and the shopfit. Although these items were outside our structural range, we supplied a few small top-ups of sand and fixings during the snagging period. The unit was handed over clean and on schedule, and the opening event went ahead as planned.
The result
The unit opened on the agreed date with a smart shopfront, clean brickwork that matched the existing facade, and a level floor ready for the retailer's fixtures. The build stayed within the trading restrictions, and the neighbouring retailers reported minimal disruption during the ten-week programme.
Great Missenden Build Co. told us that the tightly managed delivery slots were the key to keeping the town-centre site running smoothly. They also valued the fact that we held a reserve of small items at the yard, because last-minute requests on a fit-out are common and waiting for a merchant delivery can cost a day.
The site finished with only a small surplus of sand and blocks, which were credited back. The service road and pavement were left clean after every drop, and the landlord's managing agent signed off the site condition without issue.
Star Hawk supplied the structural shell pack for £8,660, with the value coming from the reliability of the deliveries and the discipline of the logistics. Great Missenden Build Co. billed the client for the overall fit-out.
What we don't supply on a commercial
Items outside our structural range on this Wokingham Retail unit fit-out were supplied by specialist partners. These included the structural engineering design and any steel beams, the shopfront glazing and framing system, the retailer's fixtures and fittings, the electrical and lighting installation, the data and security systems, the plumbing and drainage connections, the mechanical ventilation, the drylining and suspended ceiling, the floor screed and floor finishes, the decoration and signage, and the shopfitting and merchandising equipment. We coordinated our structural deliveries around these trades, but the selection and installation of these items was handled by the relevant specialists.
Cost transparency
The Wokingham Retail unit fit-out was costed from the structural schedule, with every line item priced before the first order. The materials Star Hawk supplied came to £8,660 and broke down as follows:
| Category | Materials supplied | Cost |
| Masonry | 1213 blocks Aircrete Blocks and 5842 bricks Hampton Rural Blend Brick | £4,920 |
| Aggregates & sub-base | 31 tonnes MOT Type 1 Aggregate, 25 tonnes Building Sand and 18 tonnes 20mm Ballast Aggregate | £2,890 |
| Lintels & steel | 7 lintels Standard 100mm Cavity Lintel | £530 |
| Fixings & hardware | 10 boxes Galvanized Nails and 5 boxes High Performance Wood Screws | £180 |
| Cement & mortar | 20 bags General Purpose Cement | £150 |
The balance of the project cost covered the glazing, M&E, lighting, kitchen fit-out, signage, decoration and labour supplied by specialist contractors. This is the normal commercial split: Star Hawk prices the structural alterations, and the tenant fit-out teams source the specialist finishes.
Why Wokingham commercial clients choose Star Hawk
We deliver regularly to the RG40 and RG41 postcode districts and our round covers Wokingham, the surrounding Berkshire villages and neighbouring towns. That means most orders can be delivered same day or next day on our own lorries, with one named contact handling the account from quotation to final invoice.
Our trade counter stocks the core structural range that commercial fit-outs need: aggregates, cement, sand, ballast, blocks, bricks, lintels and fixings. We also keep a fleet of 3.5-tonne, 7.5-tonne and 18-tonne vehicles, which lets us match the lorry to the access rather than forcing a large wagon into a town-centre service road.
We also hold full liability for the delivery. If a load is short, damaged or wrong, we sort it on our own account rather than pointing the site manager back to a manufacturer or third-party haulier. That accountability matters on a busy commercial fit-out where a missed slot can disrupt neighbouring traders.
Most of our Wokingham commercial clients are shopfitters, developers and contractors who need a written quote on the full structural schedule, stock availability they can rely on, and a supplier who will stick to agreed delivery slots. If that describes your Wokingham Retail unit fit-out, send your drawings, schedule or bill of quantities through the quote builder and we will reply the same business day with a price and a delivery plan.
Whether you are pricing your first shop fit-out or your fiftieth, the process is the same: send the schedule, receive a written quote, and get your materials on our own lorries when you need them.
Materials we supplied
9 linesA complete schedule of the materials we delivered to site for this project. Click any line to view the full product spec and current trade price.
| Material | Quantity | Link |
|---|---|---|
| MOT Type 1 Aggregate | 31 tonnes | View product → |
| General Purpose Cement | 20 bags | View product → |
| Building Sand | 25 tonnes | View product → |
| 20mm Ballast Aggregate | 18 tonnes | View product → |
| Aircrete Blocks | 1213 blocks | View product → |
Frequently asked questions
Do you supply commercial fit-out materials in Wokingham?
Yes, we work from your architect's drawing or a measured schedule and price the full pack for the structural shell: sub-base, cement, sand, ballast, blocks, lintels, insulation and fixings. We can also supply drylining, plasterboard and metal stud for the internal fit-out.
What's the lead time on bulk aggregates for a commercial site?
MOT Type 1, ballast and building sand for a commercial site are usually in stock and available within 24-48 hours of order. We deliver on 7.5-tonne or 18-tonne tippers depending on access.
Do you help with the lintels and steel on a commercial project?
Yes, we hold standard 100mm cavity steel lintels in stock at our yard for next-day delivery. For RSJs and bespoke steel beams we work with a local fabricator who can turn around a standard beam in 7-10 days.
Get a same-day quote for retail unit fit-out in Berkshire
Send us your material schedule and we’ll come back with stock availability, a written quote and a delivery slot, usually within the hour during trade hours.
Related case studies
See how we supply the same standard of materials and service to projects across Woking, Henley-on-Thames, Windsor and the wider delivery area.
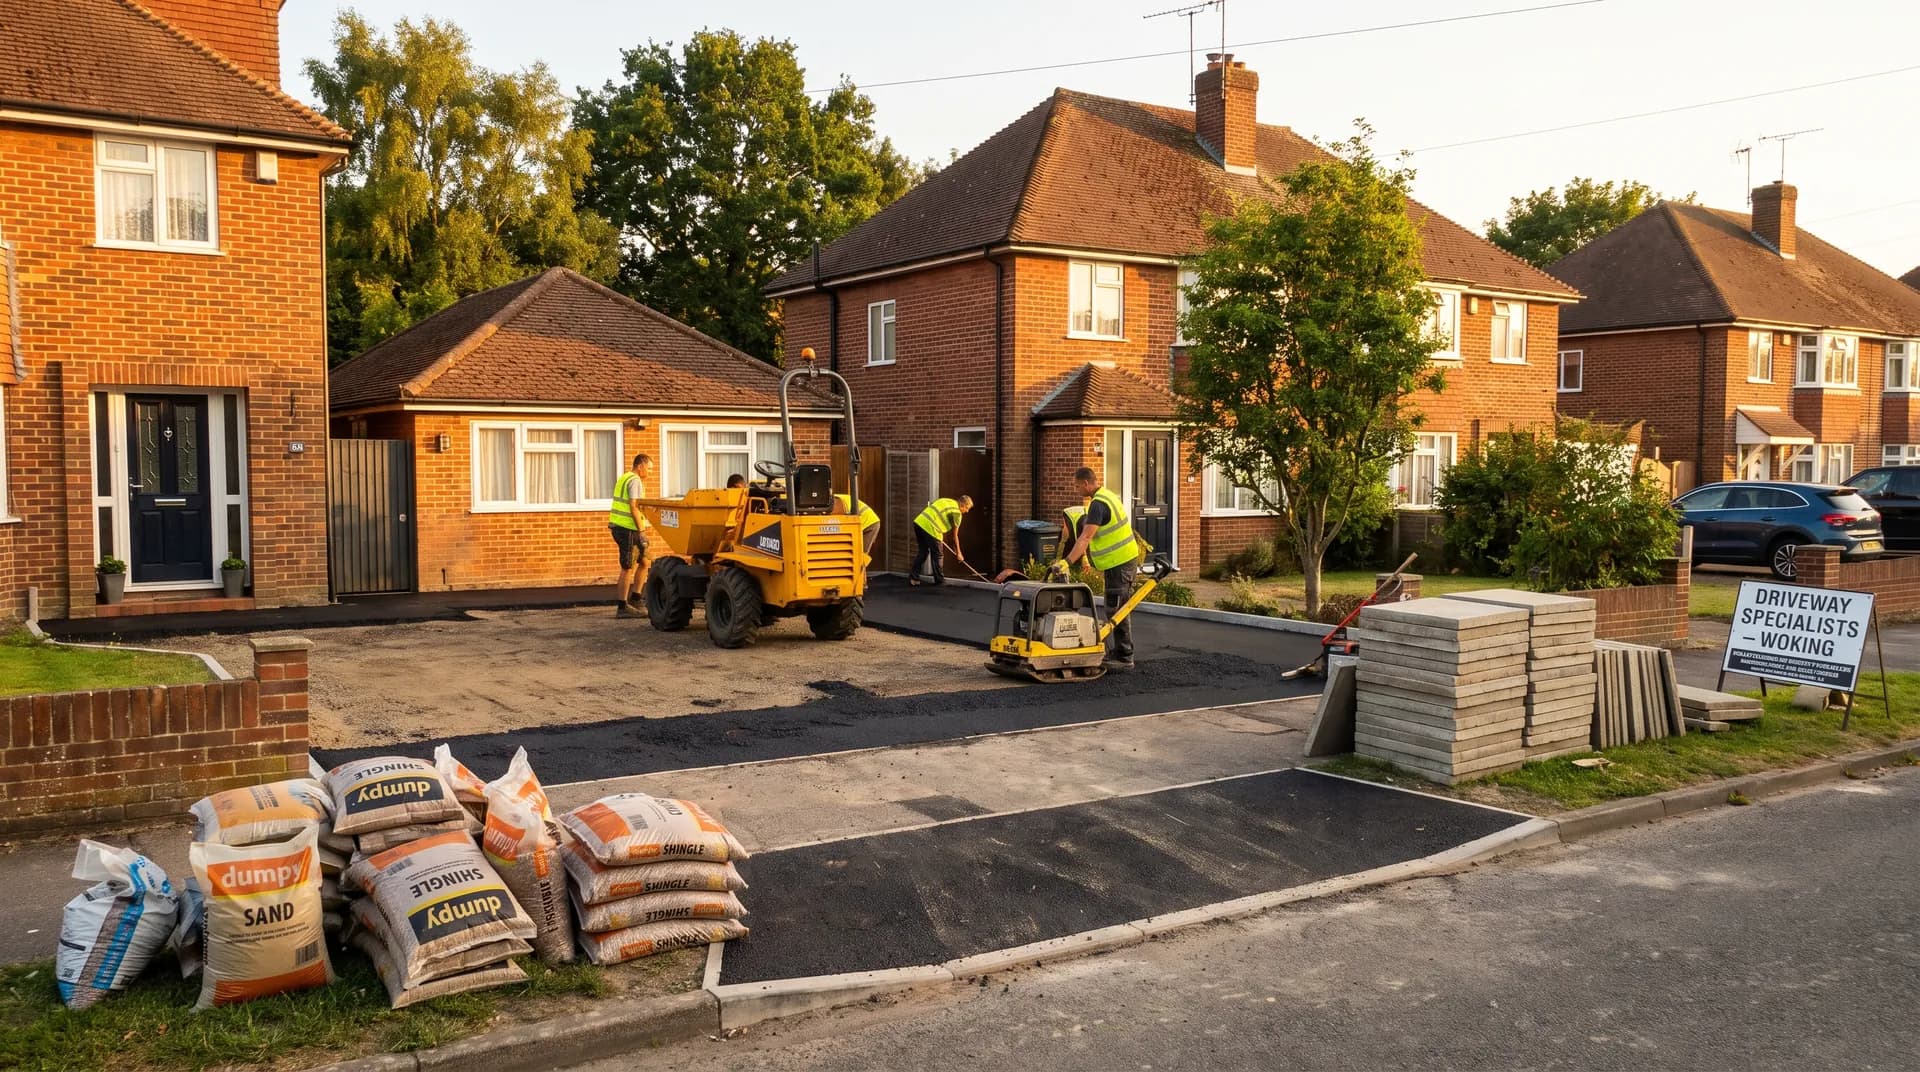
Tarmac Driveway Rebuild in Woking | Case Study
A tarmac driveway rebuild in Woking supplied by Star Hawk, on schedule and on budget, with every aggregate drop on our own delivery lorries.
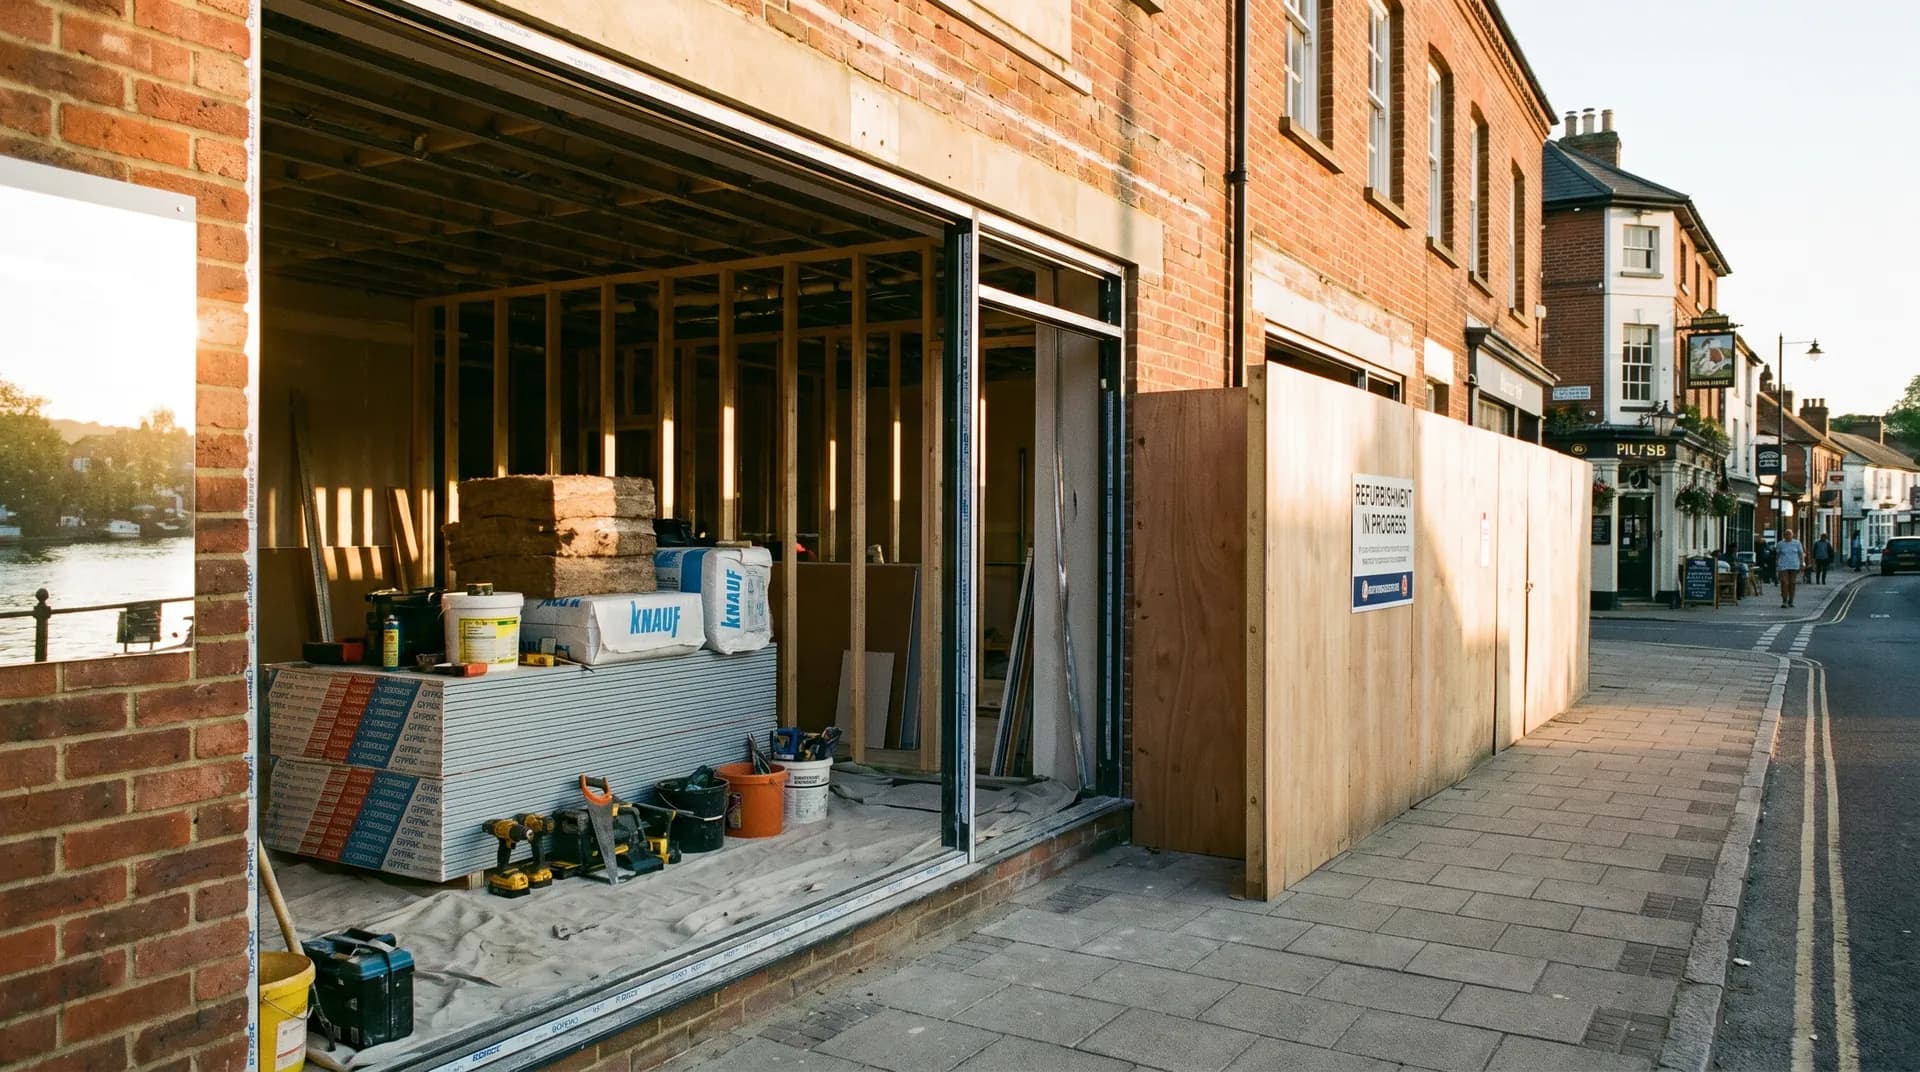
Office Refurbishment in Henley-on-Thames | Case Study
An office refurbishment in Henley-on-Thames supplied by Star Hawk, on schedule and on budget, with every structural drop on our own delivery lorries.
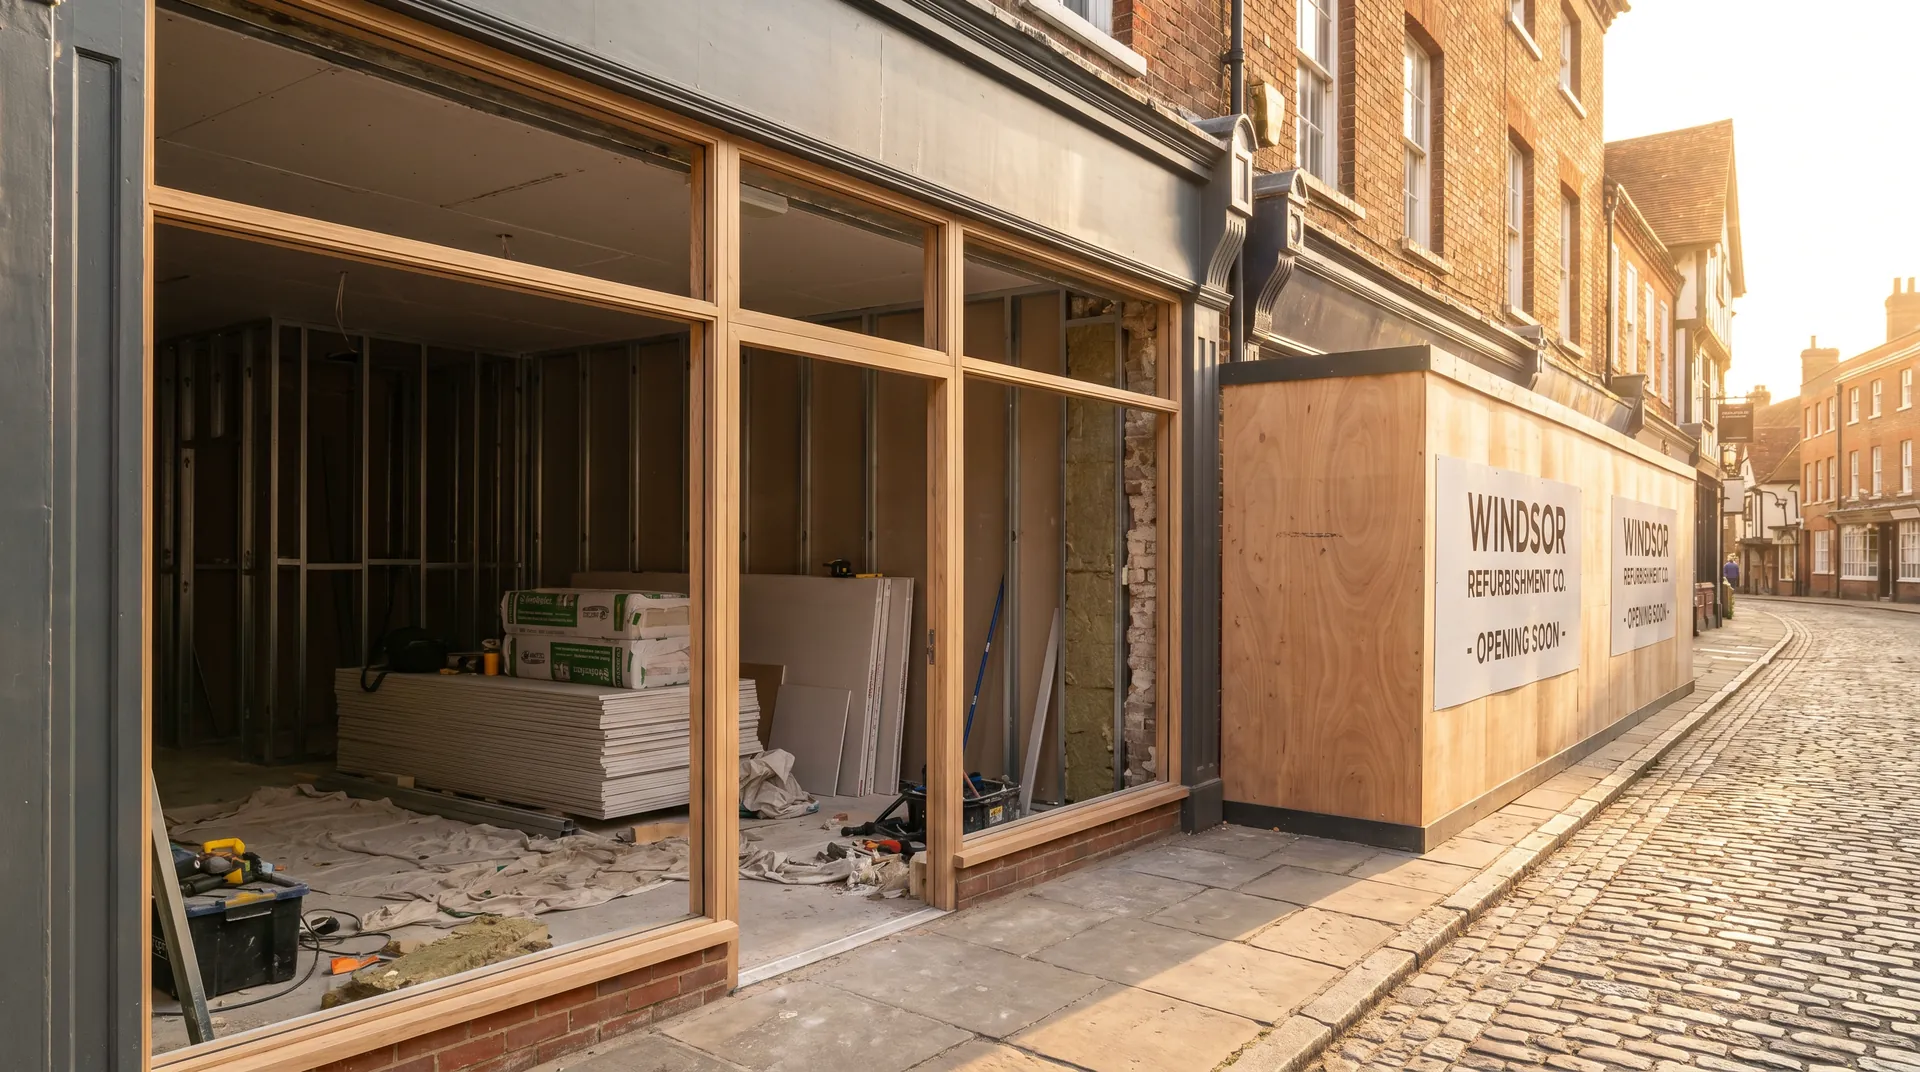
Retail Unit Fit-Out in Windsor | Case Study
A retail unit fit-out in Windsor supplied by Star Hawk, on schedule and on budget, with every structural drop on our own delivery lorries.