
Office Refurbishment in Henley-on-Thames | Case Study
An office refurbishment in Henley-on-Thames supplied by Star Hawk, on schedule and on budget, with every structural drop on our own delivery lorries.
- Town
- Henley-on-Thames
- Project
- Office refurbishment
- Date
- 10 May 2024
- Duration
- 8 weeks
Office refurbishment · Oxfordshire · RG9
An office refurbishment in Henley-on-Thames supplied by Star Hawk, on schedule and on budget, with every structural drop on our own delivery lorries.
10 min read · Published 10 May 2024 · Client: Little Chalfont Homes
The brief
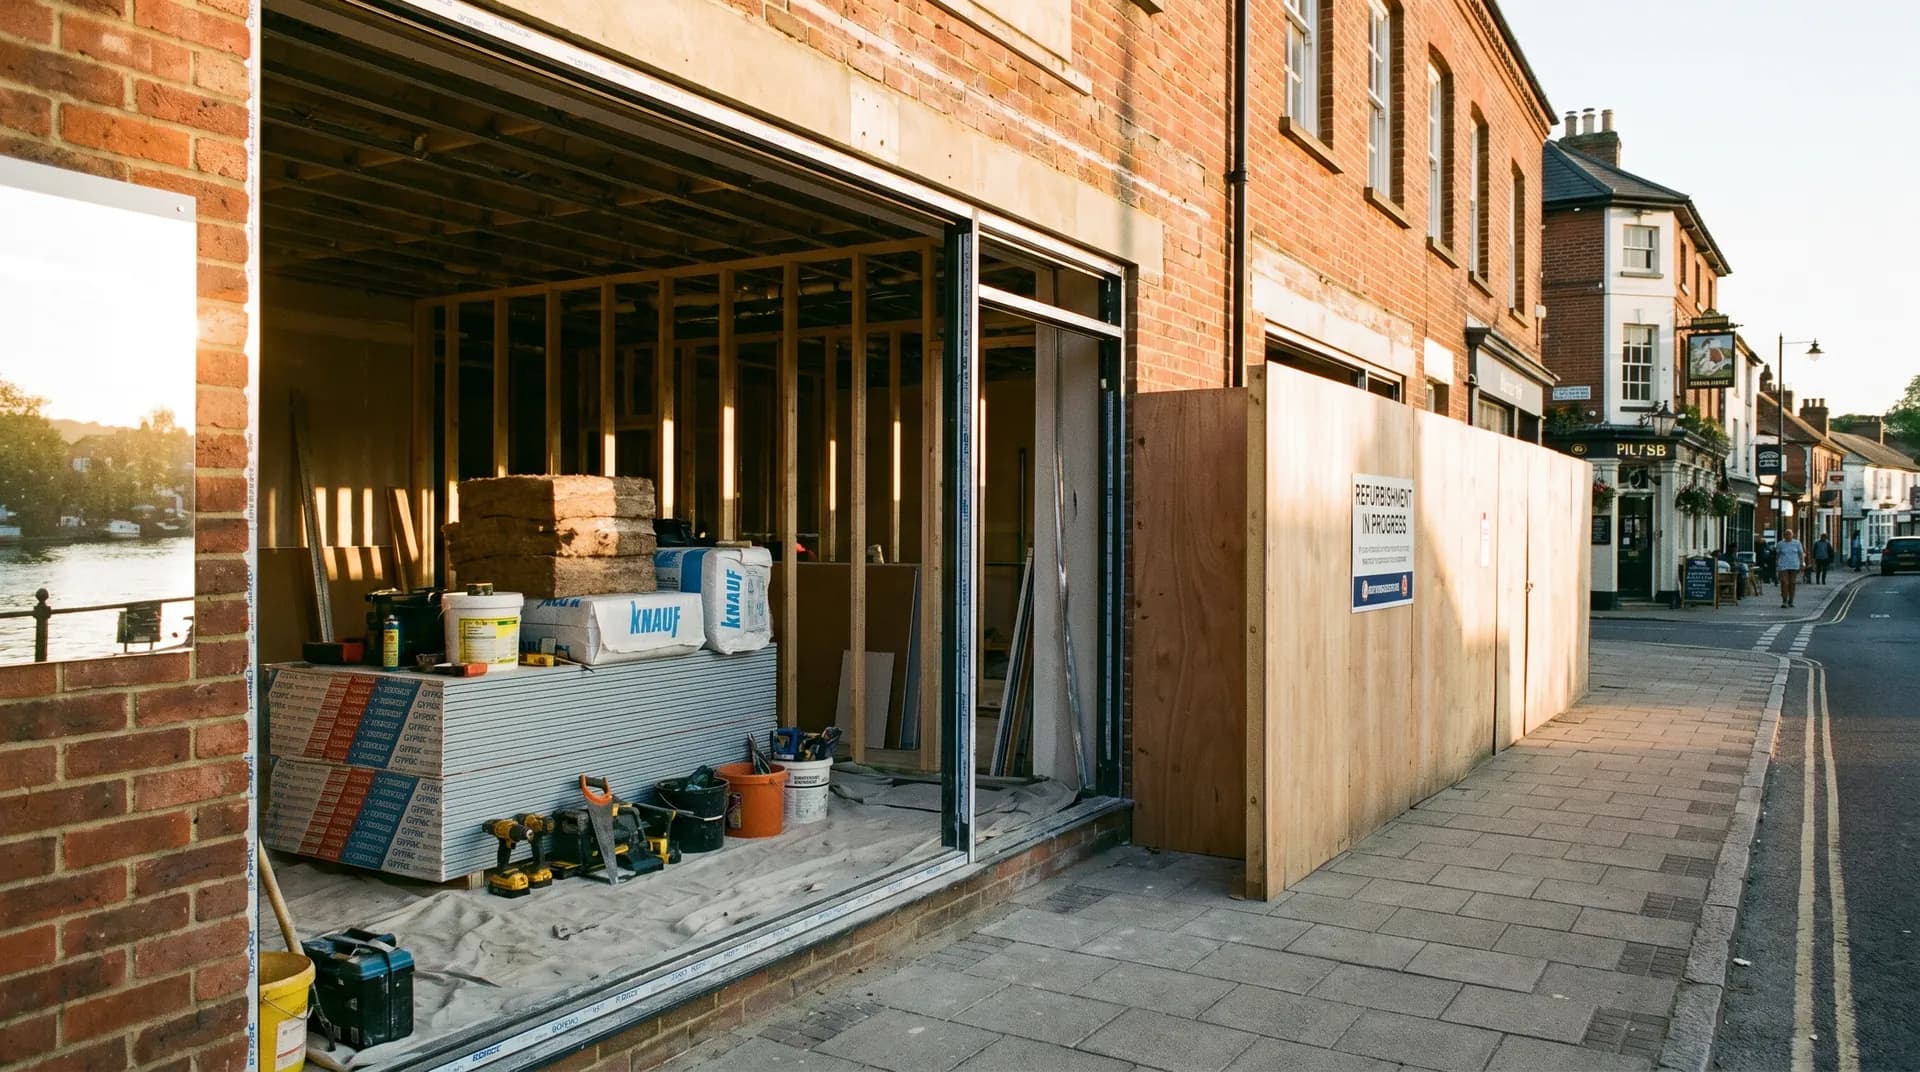
Little Chalfont Homes won a contract to refurbish a two-storey office building on the edge of Henley-on-Thames. The client was a small accountancy firm that had outgrown the space and wanted an open-plan first floor, a larger meeting room, a new kitchenette and a refreshed entrance. The firm planned a relaunch event for existing and prospective clients, and the building had to be finished, cleaned and dressed in time for that date. The building was a 1980s brick structure with a flat roof, small windows, a dated interior and a front façade that no longer reflected the firm's professional image.
The building was originally a 1980s brick office with a flat roof and small windows. Little Chalfont needed to open up the ground floor, form a new stairwell opening and rebuild part of the front façade in matching brick. The new entrance would be wider and more welcoming, with a canopy and improved signage. The firm wanted to stay operational, so the work was phased to keep one half of the office usable at all times. That phasing meant deliveries had to be carefully scheduled so materials never arrived in the wrong half of the building or blocked the staff entrance. The staff entrance was also the main fire exit, so the route had to remain clear even during the heaviest structural drops.
Little Chalfont sent us the shell and drylining schedule and asked for a single quotation covering the structural and board materials. They wanted one invoice trail and a named contact who could adjust the programme if the occupied building threw up surprises. We priced the full pack within two working days and assigned a scheduler for the duration of the eight-week programme. The scheduler attended the pre-start meeting so they understood the phasing, the access constraints and the client's working hours. This upfront involvement meant that when the programme shifted, our scheduler already understood the context and could propose alternatives rather than simply asking for a new date.
- Client: Little Chalfont Homes
- Location: Henley-on-Thames, Oxfordshire (RG9)
- Project: Office refurbishment
- Duration: 8 weeks
- Star Hawk material cost: £12,500
The challenge
Three main things made this commercial refurbishment complex from the outset, plus a number of smaller practical issues that had to be managed day to day.
- Occupied building. The accountancy team was working in the building throughout the refurbishment. Deliveries had to be quiet, clean and confined to agreed areas. We booked all structural drops for early morning or late afternoon when the office was quietest, and we made sure the site foreman knew exactly where each pallet was going before the lorry arrived. Noise restrictions meant that cutting blocks or breaking out the old façade could only happen during defined hours.
- Brick matching. The front façade was being rebuilt and extended, and the existing brick was a wirecut red from the 1980s that had weathered to a soft terracotta. We sourced 10,110 Hampton Rural Blend Bricks with a close colour match and sent a sample panel before ordering. The client was particular about the appearance because the front elevation faced the main approach road. The sample panel was left in place for a week so the client could view it in different lights before giving approval.
- Loading access. The office had a small car park at the front and a narrow lane at the rear. Large deliveries came to the rear lane, while smaller drops used the front car park outside working hours. The rear lane was shared with another business, so we had to book specific slots and clear the area within the agreed window. This coordination was handled through our scheduler, who called the neighbouring business the day before each drop to confirm the slot.
The programme was fixed because the firm had already invited clients to the relaunch event. Any slippage in the structural or drylining supply would have pushed the finishing trades into the event window. The relaunch date was non-negotiable because invitations had been sent and the local press had been briefed, so Little Chalfont needed a supplier who would treat the eight-week window as a hard deadline.
Materials we supplied
Little Chalfont sent us the architect's shell and drylining schedule and we priced it as one commercial pack, then staged the deliveries to match the phased build:
- Sub-base and concrete: 27 tonnes of MOT Type 1 Aggregate, 20 tonnes of 20mm Ballast Aggregate, 16 tonnes of Building Sand and 101 bags of General Purpose Cement for the floor slab, foundations and mortar. The cement was delivered on a pallet so it could be sheeted and left under cover at the rear of the building.
- Masonry: 372 Aircrete Blocks for internal walls and 10,110 Hampton Rural Blend Bricks for the rebuilt front façade. The blocks were delivered in two drops because the storage area could only hold around 200 at a time.
- Openings: 17 Standard 100mm Cavity Lintels for the new windows, entrance and stairwell openings. The lintels were delivered with the second block drop so they were on site when the blocklayers reached the opening heights.
- Fixings: 2 boxes of Galvanized Nails and 2 boxes of High Performance Wood Screws.
The drylining boards, metal stud and plasterboard were added to the same account and delivered in the later drops as the first-fix M&E was completed on the Henley-on-Thames commercial project. The quantities were checked against the phased programme so that boards never arrived before the partitions were ready, and metal stud never sat in corridors waiting for the electricians to finish. We also supplied moisture-resistant boards for the kitchenette and WC areas, and standard boards for the general office spaces.
Delivery and logistics
Commercial refurbishments in occupied buildings need diplomacy as much as they need lorries. We structured the Henley-on-Thames deliveries around three rules.
- Out-of-hours drops. Bulk aggregates and block deliveries were booked for 7am or after 5pm so the car park and lane were clear during the working day. Staff arriving for work never had to park around a delivery wagon. The 27 tonnes of MOT Type 1 arrived in two separate drops to avoid blocking the rear lane for too long.
- Clean site. Pallets and wrapping were removed with the delivery vehicle. The site manager reported that the office team never had to step around leftover packaging, which mattered because the building remained open to clients.
- Phased arrivals. Structural materials arrived first, then drylining supplies once the M&E first fix was complete. We never delivered more than the team could use in a few days, because storage space in an occupied office is limited. This phasing also protected the materials from damage, because boards and metal stud left in corridors can be knocked by staff or visitors.
Little Chalfont had one named scheduler who updated the plan each Friday for the following week. We also provided delivery notes by email within an hour of offload so the costs could be reconciled against the project's cost report. On two occasions the programme shifted because of client IT works, and we were able to bring drylining deliveries forward or push them back with 24 hours' notice.
The build
The build ran for 8 weeks.
- Week 1: Strip and protection. The existing fit-out was removed from phase one, temporary screens were installed and the new layout was marked out. The staircase position was confirmed and the structural openings were marked on the floor. Dust suppression was used throughout the strip-out because the office remained occupied.
- Weeks 2–3: Structural alterations. The front façade was rebuilt in matching bricks, internal walls were formed in blockwork and the stairwell opening was created. Lintels were bedded over the new openings. The 10,110 bricks were delivered in three phased drops to keep the front of the building clear.
- Weeks 4–5: First fix and drylining. Electrical and data services were run, metal stud partitions were built and plasterboard was fixed. The drylining team worked in the phase one area while the electricians completed the first fix in phase two, allowing the two halves of the building to progress in parallel.
- Weeks 6–7: Finishes. Ceilings were installed, floors were laid and decoration began. The kitchenette units were fitted and the new WC was completed. Decoration was kept to low-odour products where possible because staff were working in the adjacent phase.
- Week 8: Snagging and handover. Final snagging was completed, the office was cleaned and the relaunch event went ahead on the agreed date. Little Chalfont handed over the keys on the Friday and the client's staff returned to a fully finished workspace on the Monday.
The programme finished on time and the office team moved into the refurbished space over a single weekend. The relaunch event was held on the following Thursday and the client told Little Chalfont that several guests commented on how much brighter and more professional the office felt.
The result
The finished office is a bright, modern workspace with an open-plan first floor, a larger meeting room, a new kitchenette and a refreshed entrance. The rebuilt front façade ties in with the original brickwork, and the internal drylining gives a clean, professional finish. The relaunch event took place on the scheduled date and the client reported that the new space had already improved the firm's impression on visitors. The open-plan first floor has space for six additional workstations, which was the client's main operational goal, and the larger meeting room now accommodates twelve people around a single table. The kitchenette, though compact, includes a dishwasher, fridge and boiling-water tap, making it practical for a busy office.
Little Chalfont billed the client £95,000 for the refurbishment. The Star Hawk structural and drylining pack came to £12,500. The client later commissioned Little Chalfont to refurbish a second office in the same group, citing the smooth delivery programme as one of the reasons they were happy to re-engage the same team. From our perspective, the job showed that even a relatively small structural pack can have a disproportionate impact on a commercial programme when it is delivered accurately and on time.
What we don't supply on a commercial
On an office refurbishment like this one, the following items sit outside our range:
- Office furniture, desking, chairs and storage — supplied by office fit-out specialists.
- Data cabling, IT networks, phones and Wi-Fi equipment — supplied by low-voltage specialists.
- HVAC plant, ductwork, air-conditioning and ventilation equipment on the Henley-on-Thames fit-out — supplied by the mechanical contractor.
- Lighting design, feature lighting and emergency lighting on the Henley-on-Thames fit-out — supplied by the electrical contractor.
- Kitchen units, appliances and catering equipment — supplied by kitchen specialists.
- Signage, branding and decorative finishes on the Henley-on-Thames fit-out — supplied by marketing and interiors contractors.
- Scaffolding, waste disposal and final cleaning on the Henley-on-Thames commercial site — arranged by the main contractor.
Everything else — the structural shell, blockwork, brickwork, drylining and basic fixings — stays on a single Star Hawk account.
Cost transparency
The materials Star Hawk supplied came to £12,500 and broke down as follows:
| Category | Materials supplied | Cost |
| Bricks | 10,110 Hampton Rural Blend bricks | £6,500 |
| Aggregates & sub-base | 27 tonnes MOT Type 1, 16 tonnes sand, 20 tonnes ballast | £3,200 |
| Cement & mortar | 101 bags cement | £810 |
| Blocks | 372 aircrete blocks | £740 |
| Lintels & steel | 17 cavity lintels | £850 |
| Fixings & hardware | 2 boxes nails, 2 boxes screws | £400 |
The remaining £82,500 covered the furniture, M&E, lighting, kitchen, signage, decoration and labour supplied by other partners on the same site. This split reflects the nature of a commercial fit-out, where the visible finishes, services and specialist equipment typically account for a larger share of the budget than the structural shell. Star Hawk's role is to make sure the shell and drylining elements arrive in the right sequence so the specialist trades can work efficiently and the programme stays on track.
Why Henley-on-Thames commercial clients choose Star Hawk
We are 18 minutes from the RG9 postcode district and our round covers Henley-on-Thames, including Remenham, Harpsden, Rotherfield Greys and Shiplake. We also deliver to Reading, Maidenhead, Marlow and Windsor on the same day.
Most of our Henley commercial customers are contractors working on offices, shops and light-industrial units who need a supplier that respects occupied buildings and keeps paperwork clean. They want delivery slots that fit around their client's working hours, clear invoices and a scheduler who understands that a missed drop on a commercial job can delay a whole chain of trades. We also understand that commercial clients often need materials offloaded into specific zones and that pallets cannot be left in shared areas. Our drivers are used to working on live sites and will wait for a clear instruction before offloading. We cover Henley-on-Thames and the surrounding RG9 villages with regular same-day and next-day deliveries, and we are familiar with the access constraints of the town centre, the riverside and the business parks on the outskirts. If that is your project, send your full schedule through the quote builder and we will come back the same business day with a priced structural and drylining pack plus a suggested phased delivery programme carefully matched to your own specific build sequence.
Materials we supplied
9 linesA complete schedule of the materials we delivered to site for this project. Click any line to view the full product spec and current trade price.
| Material | Quantity | Link |
|---|---|---|
| MOT Type 1 Aggregate | 27 tonnes | View product → |
| General Purpose Cement | 101 bags | View product → |
| Building Sand | 16 tonnes | View product → |
| 20mm Ballast Aggregate | 20 tonnes | View product → |
| Aircrete Blocks | 372 blocks | View product → |
Frequently asked questions
Do you supply commercial refurbishment materials in Henley-on-Thames?
Yes. We work from your architect's drawing or a measured schedule and price the full pack for the structural shell: sub-base, cement, sand, ballast, blocks, bricks, lintels and fixings. We can also supply drylining boards, metal stud and plasterboard for the internal fit-out.
What's the lead time on bulk aggregates for a commercial site in Henley-on-Thames?
MOT Type 1, ballast and building sand are normally in stock and available within 24-48 hours of order. We deliver on 7.5-tonne or 18-tonne tippers depending on access and loading-bay restrictions.
Can you supply lintels for a commercial opening in Henley-on-Thames?
Yes. We hold standard 100mm cavity steel lintels in stock at our yard for next-day delivery to RG9. For larger RSJs and bespoke steel beams we work with a local fabricator who can turn around a standard beam in 7-10 days.
Get a same-day quote for office refurbishment in Oxfordshire
Send us your material schedule and we’ll come back with stock availability, a written quote and a delivery slot, usually within the hour during trade hours.
Related case studies
See how we supply the same standard of materials and service to projects across Didcot and the wider delivery area.
Garage Conversion to Bedroom Annex in Didcot | Case Study
A garage conversion to bedroom annex in Didcot supplied by Star Hawk, on schedule and on budget, with every small delivery on our own lorries.