
Garage Conversion to Bedroom Annex in Didcot | Case Study
A garage conversion to bedroom annex in Didcot supplied by Star Hawk, on schedule and on budget, with every small delivery on our own lorries.
- Town
- Didcot
- Project
- Garage conversion to bedroom annex
- Date
- 27 August 2026
- Duration
- 10 weeks
Garage conversion to bedroom annex · Oxfordshire · OX11
A garage conversion to bedroom annex in Didcot supplied by Star Hawk, on schedule and on budget, with every small delivery on our own lorries.
10 min read · Published 27 August 2026 · Client: Trentham Construction
The brief
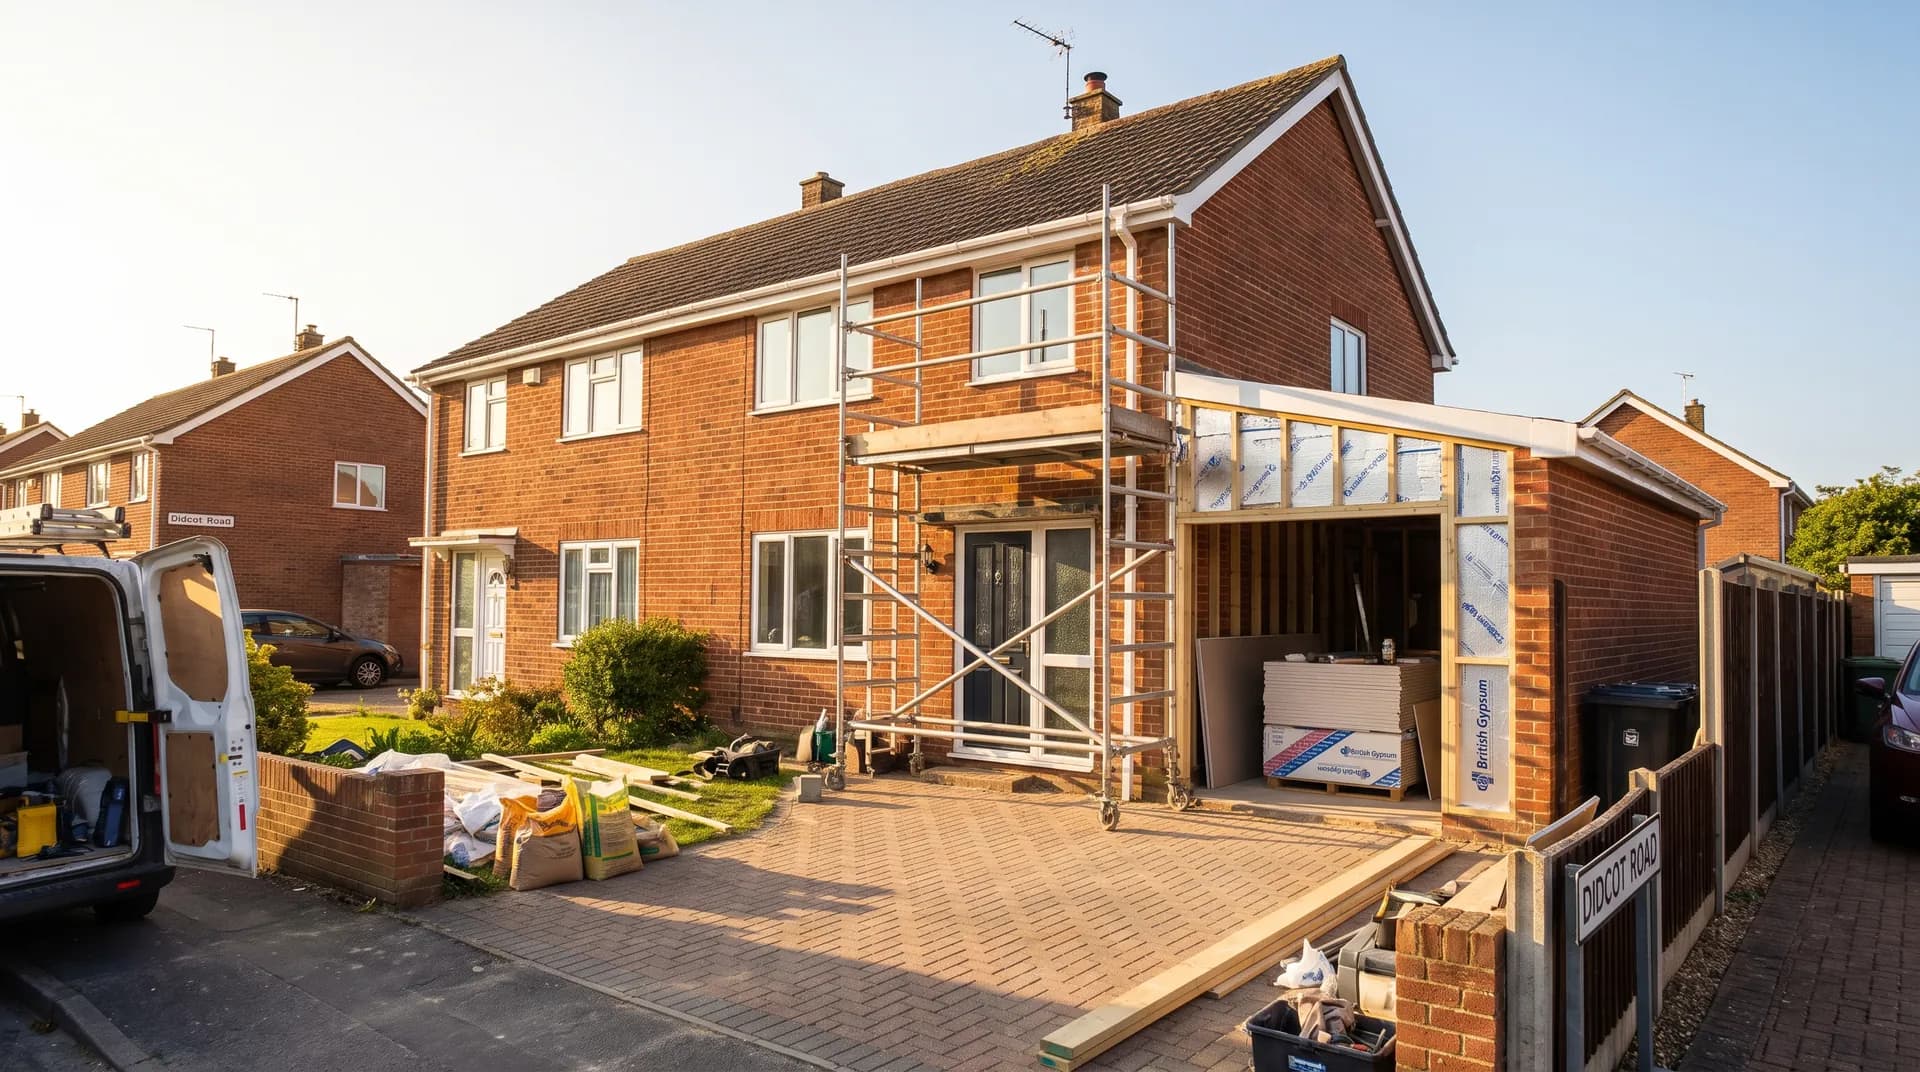
Trentham Construction was asked to convert an integral single garage in Didcot into a bedroom annex for an elderly relative. The garage was attached to the side of the house, had a cold concrete floor, a metal up-and-over door and no insulation. The clients wanted a warm, comfortable room with an ensuite shower room, a small kitchenette and its own internal door from the hallway.
The brief was sensitive because the relative needed level access and grab rails, which meant the floor had to be flush with the house and the doorways had to be wide enough for a walking frame. The clients also wanted the work finished before the autumn so the relative could move in before the heating season started. That gave Trentham a ten-week window from the first site meeting. The couple had considered a garden room instead but decided that converting the existing garage would be more cost-effective, would keep the relative connected to the main house, and would avoid the planning complications of a new detached structure in a conservation-conscious corner of Didcot. They also wanted the annex to feel like part of the house rather than a separate building, which influenced every decision from the floor level to the internal door furniture.
Trentham needed insulation, plasterboard, timber and fixings delivered in small, clean drops while the family continued to live in the house. They called us with the drawings and we priced the conversion pack. Although the Star Hawk line on this job was modest, the reliability of the supply was critical because the family was at home throughout and any delay would have pushed the move-in date into colder weather. The couple were also conscious that the work would be happening just metres from their kitchen and living room, so they wanted a supplier who understood that this was not a vacant building site and would not send large lorries or leave materials in the way.
- Client: Trentham Construction
- Location: Didcot, Oxfordshire (OX11)
- Project: Garage conversion to bedroom annex
- Duration: 10 weeks
- Star Hawk material cost: £700
The challenge
Garage conversions for elderly relatives always create a particular set of pressures. On this Didcot job we had to manage access, damp control, level access and the occupied house.
Access. The garage was integral to the house and the only external access was through the up-and-over door onto the driveway. Materials had to be carried through the house or brought in through the garage door in small quantities. We used a 3.5-tonne tipper at the front and the team shuttled materials by hand.
Damp control. The garage was single-skin brick with no cavity and had absorbed ground moisture over the years. A ventilated timber frame with a breathable membrane was built inside the walls before insulation and plasterboard went in. We supplied the fixings for this frame and made sure the quantities were generous enough to cover the extra studs needed around the ensuite. Trentham also installed a continuous DPM under the new floor build-up and used moisture-resistant plasterboard in the shower area to reduce the risk of future damp problems.
Level access. The existing garage floor was 150mm below the house floor level. To create level access, the floor was built up with insulation and screed. We supplied the fixings and advised on the insulation type, even though the insulation boards themselves came from another supplier. The step-free threshold was the most important detail for the elderly relative, so Trentham spent extra time getting the screed level and ensuring the final floor finish was flush with the hallway tiles.
Occupied house. The family was living in the house throughout the build. Dust, noise and disruption had to be kept to a minimum. We made sure deliveries were quiet and that the connecting door was sealed with a temporary dust barrier. Trentham also scheduled noisier work such as cutting plasterboard and fixing battens during school hours, and the family was given a rough schedule each Monday so they could plan around the noisiest days.
Same-day contact. Trentham's site manager had one named scheduler at Star Hawk. When the plasterer on the Didcot garage conversion needed an extra pack of screws on a Friday afternoon, we had them delivered within two hours. That responsiveness matters on an occupied-house job where one missing box can stop a trade from finishing before the weekend. The site manager also had our mobile number for out-of-hours questions, although in practice the Friday screw delivery was the only emergency call.
Materials we supplied
Trentham sent us a short take-off for the fixings and we supplied:
- Fixings: 13 boxes of Galvanized Nails and 7 boxes of High Performance Wood Screws for the timber frame, plasterboard, joinery and grab-rail fixings.
The insulation, plasterboard, timber battens and membrane were supplied on the same account and delivered in small, hand-carry quantities. The ensuite sanitaryware, kitchenette units, electrics, heating and floor finish were sourced separately. The structural timber was cut to length off site so it could be carried through the house without scraping the walls, and the plasterboard was ordered in 1.8m sheets rather than the standard 2.4m to make it easier to manoeuvre around the stairwell. We also supplied the nails in a mix of lengths so the frame could be built with heavier nails at the base and lighter nails for the plasterboard battens, reducing waste and making it easier for the carpenter to work quickly.
Although the Star Hawk invoice was small, the fixings were the connective tissue of the conversion. Every timber frame, plasterboard sheet, door lining and grab rail relied on the right nail or screw being on site when it was needed. Running out of fixings on a Friday afternoon would have left the plasterer unable to finish, so we kept a reserve box of each item at the yard and delivered it the same day when called for. The 13 boxes of galvanized nails covered the timber frame, the battens, the plasterboard dabs and the final carpentry, while the 7 boxes of wood screws were used for the heavier fixings such as door linings, kitchenette cabinets and the grab rails that needed to be anchored into solid timber.
Delivery and logistics
An occupied-house garage conversion needs to be unobtrusive. We structured the Didcot deliveries around three priorities.
Small, frequent drops. Materials arrived on a 3.5-tonne tipper in quantities the team could carry through the house or garage in one go, keeping the driveway clear.
Clean route. The team laid dust sheets from the front door to the garage and the driver carried materials through carefully. Empty packaging was removed on each return visit. The driver also wore shoe covers when entering the house, and pallets were broken down outside rather than in the hallway to avoid splinters and dust.
Timed around family life. Deliveries were booked for mid-morning to avoid the family's breakfast and school-run routines. We also avoided deliveries after 3pm so the children could come home without stepping around building materials.
Because the garage had no storage space beyond a small corner, we never delivered more than a few days ahead. The insulation boards, plasterboard and battens arrived in sequence, and the fixings were topped up as the build progressed. This kept the work area safe and meant the family never had to navigate around surplus materials. On one occasion the plasterer realised he would run short of boards halfway through a ceiling, and we were able to redirect the next day's delivery to include the extra sheets without charging for a separate drop.
The build
The build ran for 10 weeks.
- Week 1: Strip and floor prep. The garage was cleared, the up-and-over door was removed and the concrete floor was prepared for the insulation and screed build-up.
- Week 2: Frame and membrane. A treated timber frame was built inside the single-skin walls, with a breathable membrane and ventilated cavity to manage moisture.
- Weeks 3–4: Insulation and boarding. Insulation was fitted between the studs and rafters, and plasterboard was fixed to the walls and ceiling.
- Weeks 5–6: Electrics and plumbing. Wiring, sockets, lighting, heating and the plumbing for the ensuite were installed. The electrician ran a new circuit from the main consumer unit and fitted smoke and heat alarms that met the current building regulations for annex accommodation. The plumber brought hot and cold feeds through the shared wall and installed a small electric shower.
- Weeks 7–8: Ensuite and kitchenette. The shower room was tiled and fitted, and the small kitchenette was installed. The wet-room tanking was applied and tested before tiles went on, and the kitchenette units were fixed to the wall with the wood screws supplied by Star Hawk. The plumber and electrician worked in parallel during this period to avoid extending the programme.
- Weeks 9–10: Finishing and handover. The floor was laid, the walls were painted, grab rails were fitted and the relative moved in. During these final two weeks the joiner returned to adjust door furniture, the electrician tested all circuits, and the plumber commissioned the shower. A final clean was carried out before the family brought in furniture.
The programme finished on time. The relative moved in during the last week of September, before the heating season began, and the family reported that the room was warm and comfortable from the first night. The level threshold meant the walking frame moved easily between the house and the annex, and the wider doorways gave the relative confidence moving around the new space. The ensuite, though compact, included a level-access shower and slip-resistant flooring that the family had specifically requested.
The result
The finished annex is a warm, comfortable bedroom with level access from the house, an ensuite shower room and a small kitchenette. It gives the family independent living space for the relative while keeping them close. The room faces south-east and catches the morning sun, and the insulation means it holds heat well even on cold Oxfordshire mornings. The kitchenette includes a small fridge, a sink and a microwave, so the relative can make breakfast and hot drinks without needing to use the main kitchen. The ensuite has a level-access shower with a fold-down seat and anti-slip flooring, all fitted by Trentham's plumbing contractor.
For a material spend of £700 on fixings from Star Hawk, the value was in the reliability. The small, clean deliveries kept the occupied-house site moving and meant the builder never had to make a merchant run. Trentham's site manager said that knowing the fixings would arrive the same day removed one of the main uncertainties from the programme. He also noted that on previous garage conversions he had spent hours driving to merchants for forgotten boxes of screws, and that having a single supplier who would deliver the same day saved more in labour time than the materials cost.
What we don't supply on a garage-conversion
On a garage conversion to bedroom annex like this one, the following items sit outside our range:
- Windows, doors and replacement garage doors on the Didcot conversion — supplied by joinery or glazing specialists.
- Electrical installation, consumer units, lighting, heating and smoke alarms.
- Plumbing, sanitaryware, shower trays, taps and wet-room drainage.
- Kitchenette units, appliances and worktops.
- Floor finishes, carpets, laminate or tiles.
- Decoration, curtains, blinds and furniture.
- Grab rails, disability aids and specialist access equipment.
- Skip hire, waste disposal and final cleaning.
Everything else — insulation, plasterboard, battens, timber and fixings — stays on the single Star Hawk account for this Didcot garage conversion.
Cost transparency
The materials Star Hawk supplied came to £700 and broke down as follows:
| Category | Materials supplied | Cost |
| Fixings & hardware | 13 boxes galvanized nails, 7 boxes wood screws | £700 |
The remaining cost of the conversion — the insulation, plasterboard, timber, ensuite, kitchenette, electrics, heating, floor finish and labour — was supplied by other partners on the same site. This split is typical of a garage conversion, where Star Hawk provides the structural fixings and the specialist trades supply their own finishes.
Why Didcot homeowners choose Star Hawk
We are 15 minutes from the OX11 postcode district and our round covers Didcot, including Ladygrove, Great Western Park, Milton and Aston. We also deliver to Oxford, Henley-on-Thames, Bicester and Witney on the same day.
Most of our Didcot garage-conversion customers are homeowners creating annexes, home offices or gyms who need small, clean deliveries while the family is still living in the house. They are often working to a deadline such as a relative moving in, a new baby arriving or a home-working arrangement starting, and they need a supplier who will not add disruption to an already busy household during term time. We keep standard fixings, plasterboard and battens in stock at our Didcot round depot, which is why we can turn around a small delivery in a matter of hours rather than days, even on a busy Friday afternoon. If that sounds like your project, send your full schedule through the quote builder and we will come back the same business day with a fixed-price quote for the structural items we can supply, clearly flagging anything that falls outside our core product range.
Materials we supplied
2 linesA complete schedule of the materials we delivered to site for this project. Click any line to view the full product spec and current trade price.
| Material | Quantity | Link |
|---|---|---|
| Galvanized Nails | 13 boxes | View product → |
| High Performance Wood Screws | 7 boxes | View product → |
Frequently asked questions
Do I need planning permission for a garage conversion in Didcot?
Most garage conversions in Didcot fall under Permitted Development if the work is internal and does not change the external appearance of the building. We always recommend checking with South Oxfordshire District Council before the first delivery.
Can you supply a complete garage conversion material pack in Didcot?
Yes. We work from your architect's drawing or measured schedule and price insulation, plasterboard, drylining battens, timber and fixings. We'll flag items outside our range, such as electrics and plumbing, before you commit.
What's the lead time on plasterboard and fixings in Didcot?
Standard plasterboards, moisture-resistant boards and fixings are held in stock at our yard for next-day delivery to OX11 and the rest of Didcot.
Get a same-day quote for garage conversion to bedroom annex in Oxfordshire
Send us your material schedule and we’ll come back with stock availability, a written quote and a delivery slot, usually within the hour during trade hours.
Related case studies
See how we supply the same standard of materials and service to projects across Camberley, Didcot, Guildford and the wider delivery area.
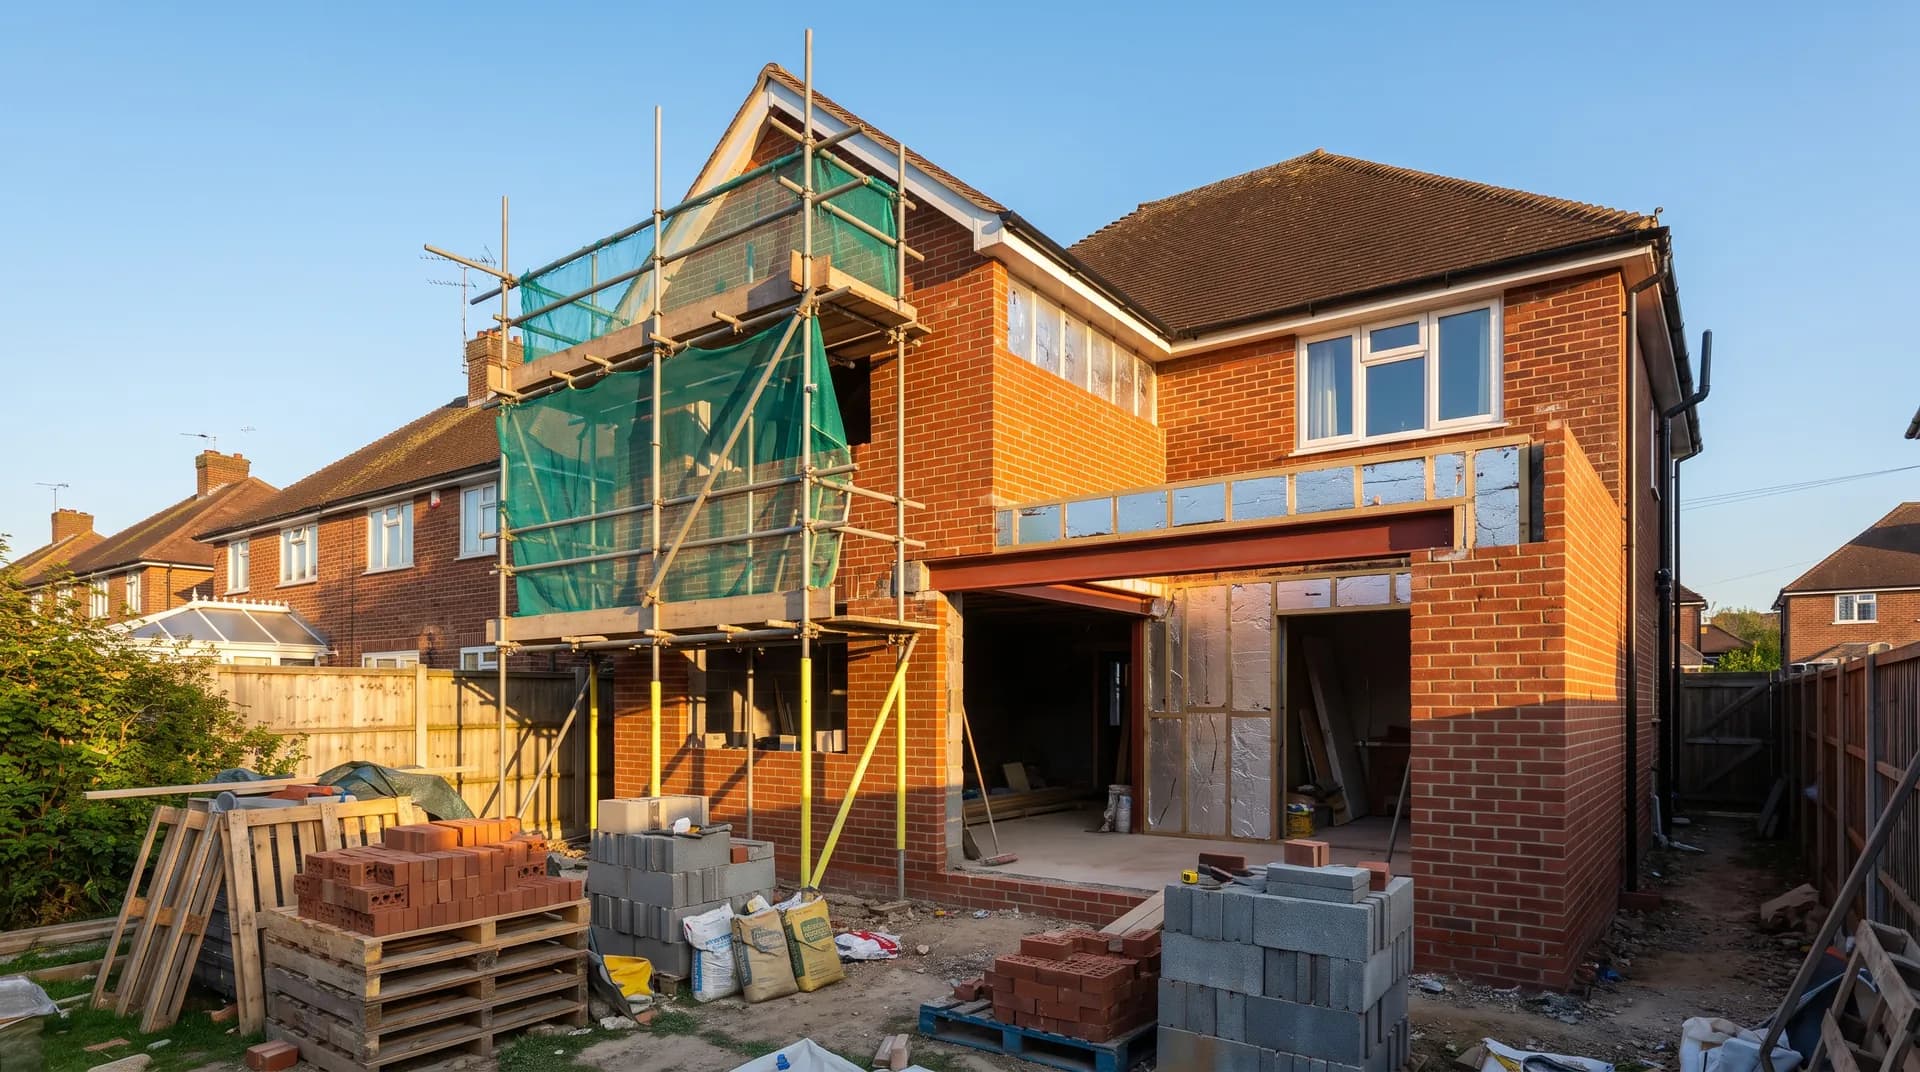
Two-storey rear extension in Camberley | Case Study
A two-storey rear extension in Camberley supplied by Star Hawk, on schedule and on budget, with every structural drop on our own delivery lorries.
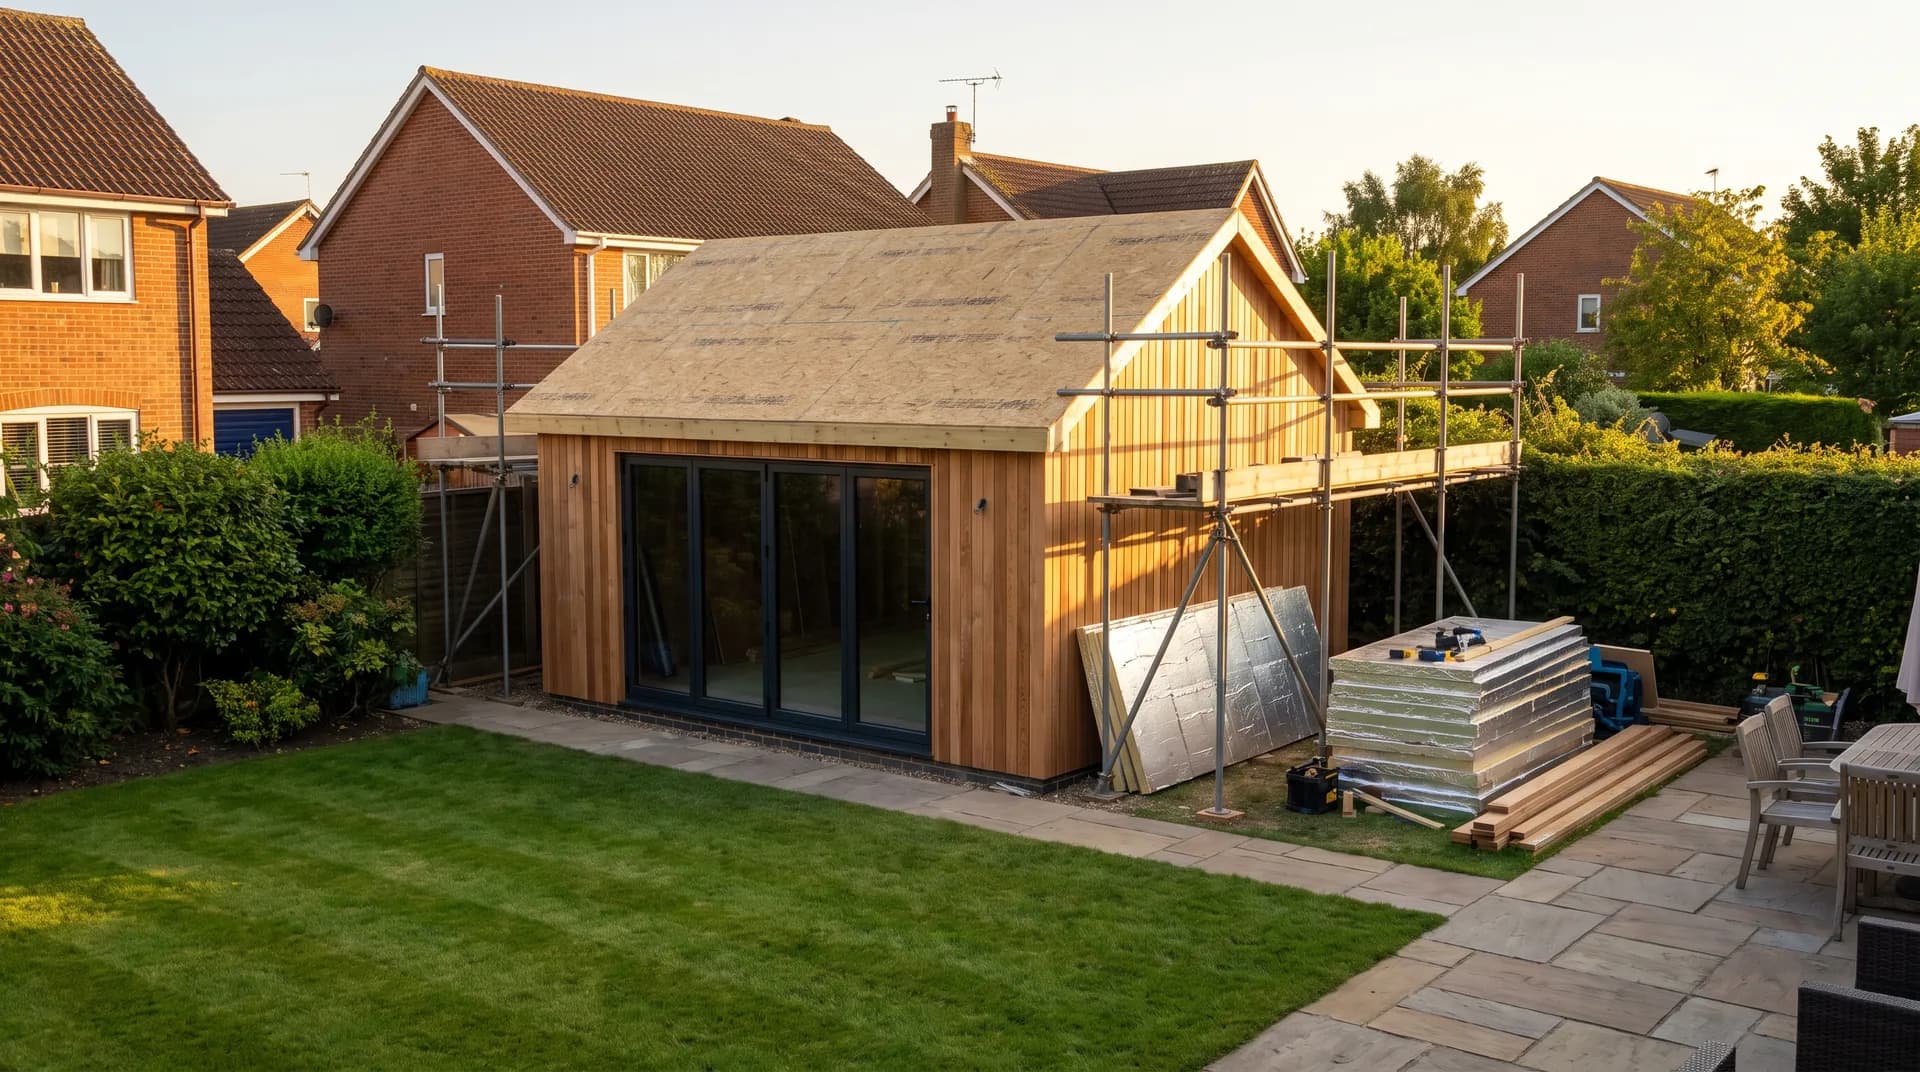
Garden annex with ensuite in Didcot | Case Study
A garden annex with ensuite in Didcot supplied by Star Hawk, on schedule and on budget, with every structural drop on our own delivery lorries.
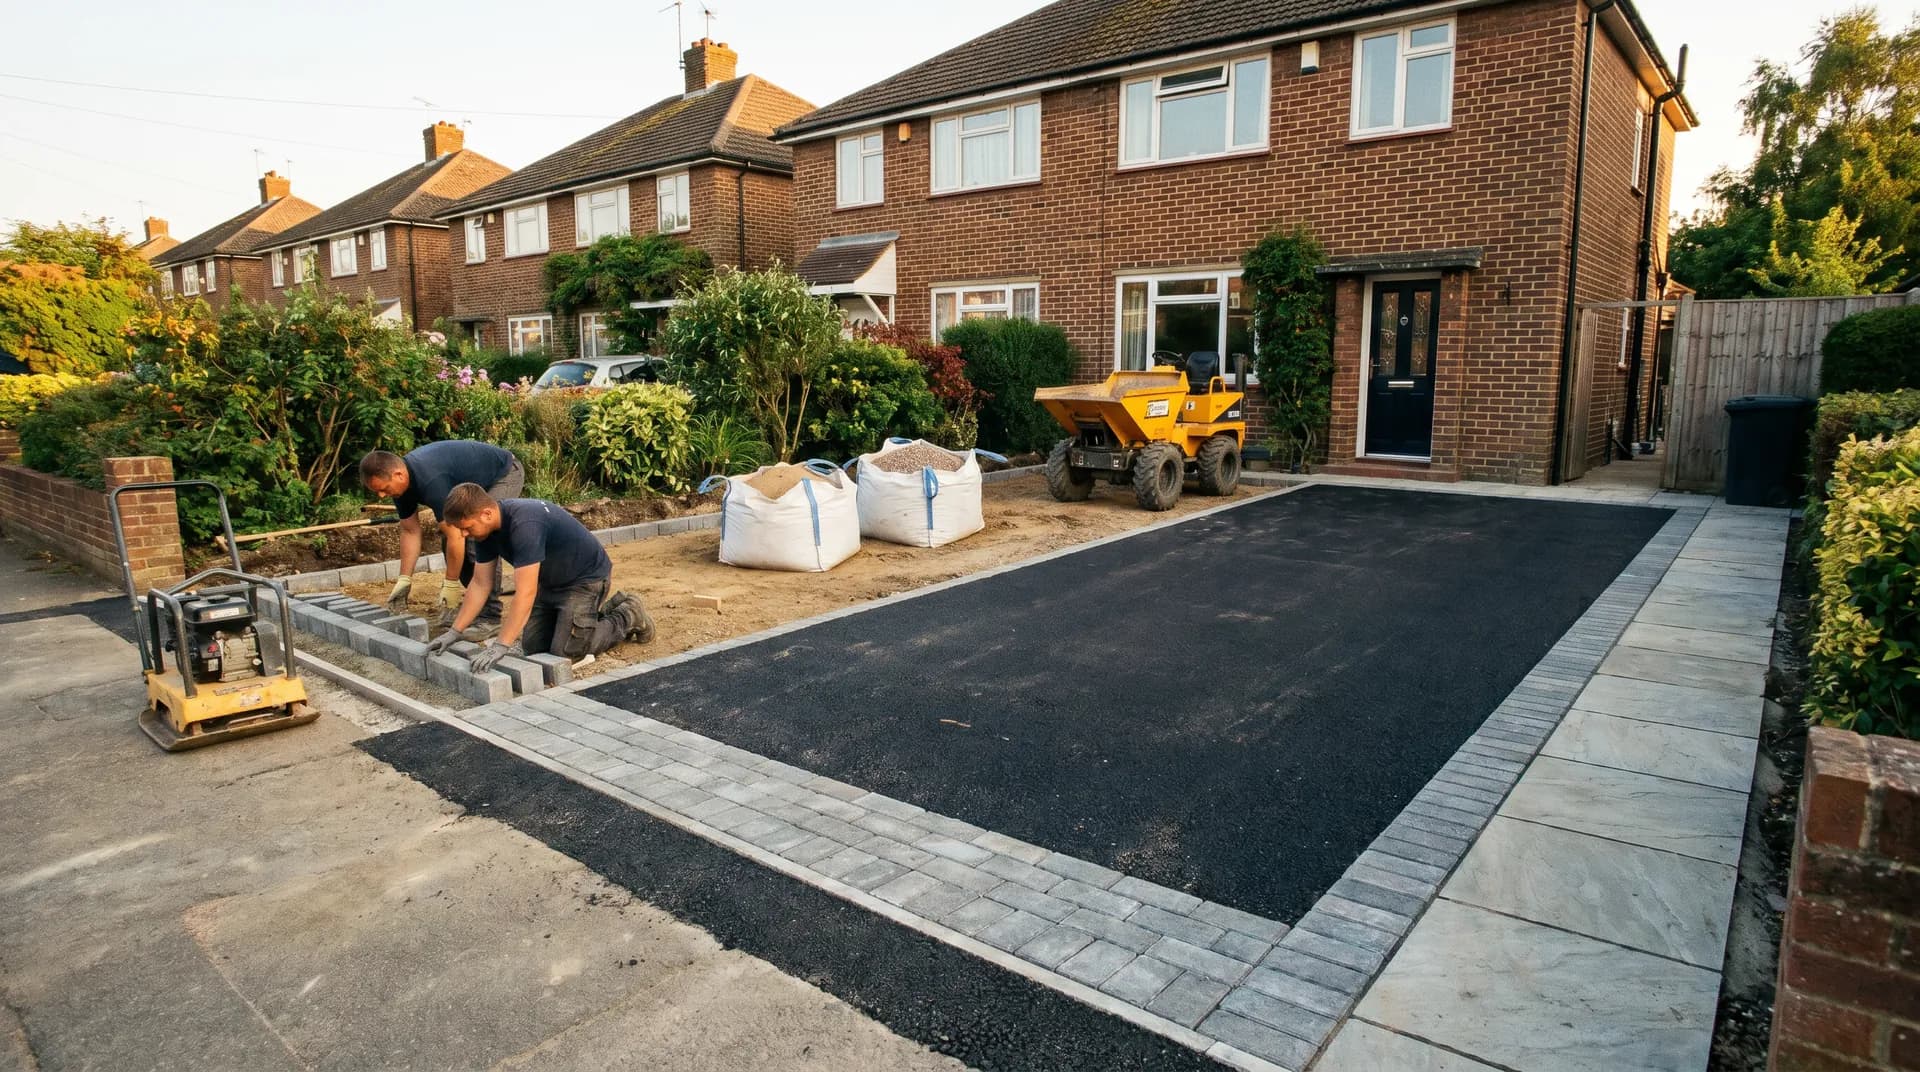
Tarmac Driveway Rebuild in Guildford | Case Study
A tarmac driveway rebuild in Guildford supplied by Star Hawk, on schedule and on budget, with every structural drop on our own delivery lorries.