
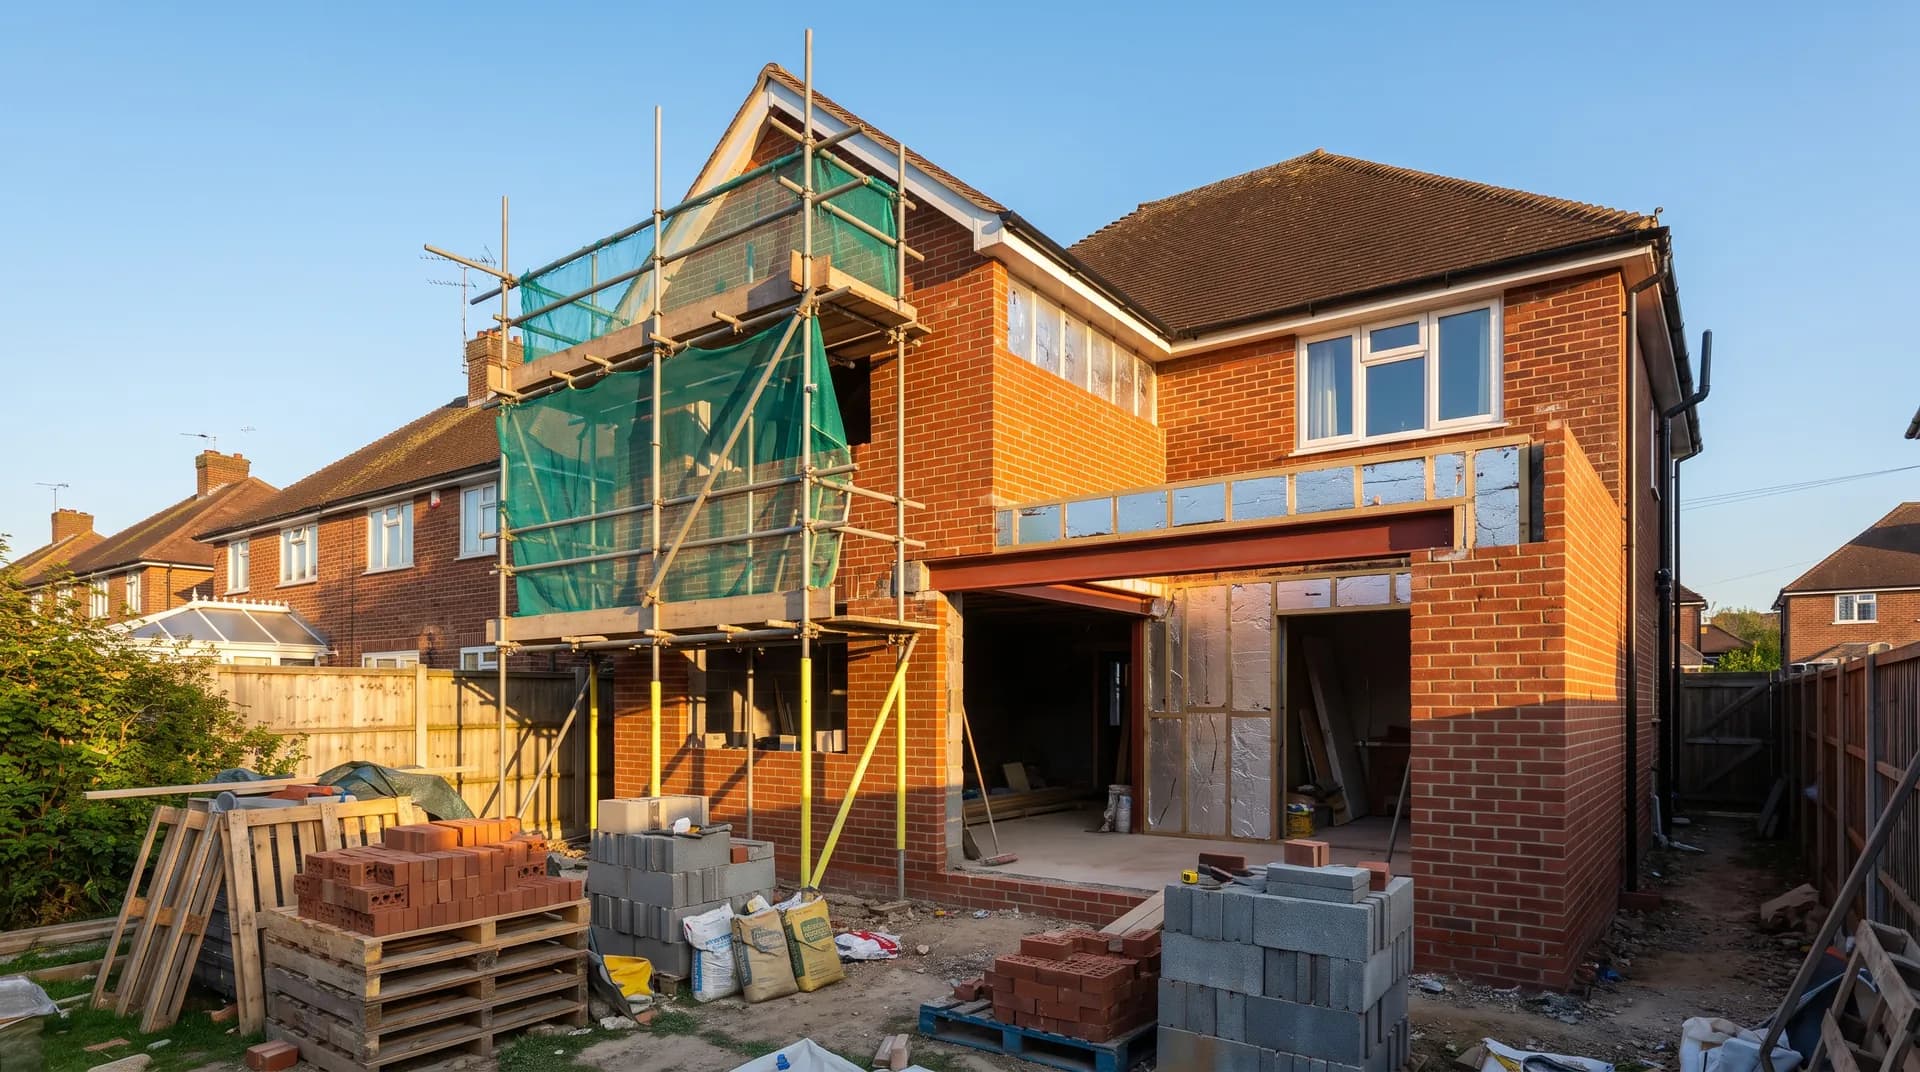
Two-storey rear extension in Camberley | Case Study
A two-storey rear extension in Camberley supplied by Star Hawk, on schedule and on budget, with every structural drop on our own delivery lorries.
- Town
- Camberley
- Project
- Two-storey rear extension
- Date
- 9 May 2023
- Duration
- 14 weeks
Two-storey rear extension · Surrey · GU15 / GU16
A two-storey rear extension in Camberley supplied by Star Hawk, on schedule and on budget, with every structural drop on our own delivery lorries.
10 min read · Published 9 May 2023 · Client: Riverside Build Co.
The brief
Riverside Build Co. asked us to price the structural shell for a two-storey rear extension on a family home in Camberley. The clients wanted a larger kitchen-diner on the ground floor with a new bedroom and en-suite above, all built while the house remained occupied. Because the garden was modest and the driveway only had space for one vehicle, the entire material schedule had to be delivered in carefully timed phases rather than as a single bulk drop.
We visited the property on a weekday morning, measured the side passage, checked the turning circle from the road and photographed the existing brickwork so we could confirm a close facing-brick match. Riverside Build Co. then sent us the architect's drawings and we returned a written quote that listed every structural line item, from the MOT Type 1 sub-base to the last box of screws. The homeowners signed off the quote before demolition began.
The programme was set at fourteen weeks, with a fixed date for opening up the existing rear wall. That milestone meant the structural shell had to be weather-tight before the internal connection work could start, so every delivery was sequenced towards that point. The clients also wanted to keep the front garden and driveway usable, which meant no materials could be stored at the front of the house for more than a few hours.
- Client: Riverside Build Co.
- Location: Camberley, Surrey (GU15, GU16)
- Project: Two-storey rear extension
- Duration: 14 weeks
- Star Hawk material cost: £14,380
The challenge
The Camberley site had three practical constraints that shaped the supply plan. The first was access: the side passage between the house and the boundary wall was just wide enough for a wheelbarrow or a small tracked dumper, but not for a pallet truck or a large tipper. Bulk materials therefore had to be tipped on the driveway or pre-staged on the street and then moved through by hand.
The second constraint was the occupied house. The family were using the front door, the stairs and the upstairs landing throughout the build, so deliveries could not block the entrance or create dust inside the property. We agreed delivery windows between 9am and 2pm on weekdays, avoiding school-run congestion on the road and keeping the driveway clear in the late afternoon.
The third constraint was the brick match. The existing house was built in a warm red wirecut stock that was no longer in everyday production. We obtained sample panels from two manufacturers, laid them against the existing wall and waited for the clients' approval before the full 9,192 bricks were ordered. That step added a week to the pre-start period but prevented a costly mismatch once the walls were up.
Weather was also a consideration. The groundworks were scheduled for early spring, when Camberley can still see heavy showers, so the sub-base and concrete materials were delivered on days when the forecast was dry enough to tip and compact without the stone turning to mud.
Energy performance was specified above the minimum. The cavity insulation slabs and PIR boards were chosen to bring the new walls and flat roof below the threshold required by the architect's SAP calculation, and we made sure the insulation certificates were available for building control. The existing house had solid walls in places, so the junction between the old and new construction was detailed with insulated returns to reduce cold bridging at the connecting wall.
Materials we supplied
Riverside Build Co. provided a full specification and we priced every structural item in one quote, then split the order into five phased drops to suit the Camberley site. The quantities we supplied were:
- Foundations and sub-base: 20 tonnes of MOT Type 1 Aggregate, 175 bags of General Purpose Cement, 15 tonnes of Building Sand, 6 tonnes of 20mm Ballast Aggregate.
- Walls and masonry: 1648 blocks of Aircrete Blocks, 9192 bricks of Hampton Rural Blend Brick.
- Openings: 17 lintels of Standard 100mm Cavity Lintel.
- Insulation: 66 sheets of Cavity Insulation Slab, 27 sheets of PIR Insulation Board.
- Fixings and hardware: 8 boxes of Galvanized Nails, 7 boxes of High Performance Wood Screws.
The bricks were held at our yard after sample approval so we could check the batch colour before the first drop. The insulation, being lightweight and easily marked, was stored flat on racking and only loaded when a dry vehicle was available. We also checked the lintel schedule against the architect's opening schedule and found two discrepancies, which were corrected before delivery.
The block count of 1,648 aircrete blocks was sized for the inner leaf of both the ground and first-floor walls, allowing for the openings formed by the 17 cavity lintels. The 27 sheets of PIR board were used in the flat roof build-up and any insulated flooring, while the 66 cavity insulation slabs filled the wall cavities as the brickwork rose.
Every load was dispatched from our own yard, not relayed through another merchant. That direct control meant damaged boards could be swapped out before the lorry left, and the driver knew exactly which items had to be kept dry.
Delivery and logistics
We structured the Camberley deliveries around the build phases rather than convenience. Drop one on the Camberley site brought the MOT Type 1, cement, sand and ballast for the foundations and slab. Drop two carried the aircrete blocks for the rising walls. Drop three delivered the facing bricks in two smaller consignments so the bricklayer never had more than he could protect from site traffic. Drop four was insulation and lintels, timed for when the wall plate was approaching. Drop five was the final fixings and any measured top-ups.
For access, we used a 7.5-tonne tipper for the bulk aggregates, tipping on the driveway while the family car was moved. Bricks arrived on a flatbed that could reverse to the side gate, from where they were barrowed through to the rear. The driver stayed to help stack the first pallet in the garden and took the empty pallets back on the return leg.
We laid plywood sheets across the lawn to create a temporary path from the side gate to the foundation edge. The boards were lifted each evening so the grass was not killed, and the route was swept before the family came home. When the boards became muddy after rain, they were hosed down and replaced, which kept the lawn in better condition than the clients had expected after fourteen weeks of construction traffic.
Communication was direct. Riverside Build Co.'s site manager called our trade counter by 8am if he needed to move a drop, and because the same small team handled the account, the change was reflected on the route sheet within the hour. Wet weather forecasts meant dry materials were held back rather than left under tarpaulins on site.
A small contingency reserve of cement, screws and spare insulation sheets was held at our yard against Riverside Build Co.'s account. When the groundworker needed an extra tonne of ballast after over-excavating one corner, it arrived the same afternoon without a fresh invoice.
The build
The two-storey rear extension in Camberley ran for fourteen weeks from the first dig to handover. The groundworker started with the strip foundations and slab, using the MOT Type 1, ballast, sand and cement supplied in the first drop. Once the slab had cured, the blockwork rose for the ground-floor walls, followed by the facing brick outer leaf.
The first-floor walls were built on a timber joist floor that was installed once the lower blockwork was stable. The 17 cavity lintels were delivered just before the window and door openings were formed, and the cavity insulation was fitted as the walls rose so the building could be made weather-tight before the roof structure went on.
The site manager ran a short daily briefing with the trades and updated the delivery calendar each afternoon. When the bricklayer finished the ground-floor leaf half a day early, we brought the first-floor brick drop forward by a day, keeping the momentum going. When rain delayed the roof tile delivery from another supplier, we held back the final PIR boards rather than have them sit exposed.
Building control visited at foundation, wall plate and pre-plaster stages. The site manager produced our delivery notes and insulation certificates at each visit because we had kept copies on file from the day each drop arrived.
The reserve stock at our yard was used twice: once for an extra box of screws when the first-fix carpenter ran short, and once for three additional bags of cement that were needed after the concrete step was poured. Neither event caused a delay.
Site safety and neighbour relations were helped by the tight supply plan. Deliveries arrived during agreed windows, heavy items were offloaded in the safe zone at the rear, and loose aggregates were kept away from the drains and pavement. That care reduced risk and kept the project on good terms with the surrounding properties. The clients later mentioned that the neighbour on the boundary side had not complained once during the fourteen weeks, which they attributed to the disciplined site management and quiet delivery windows.
The result
The finished extension added a kitchen-diner with bi-fold doors to the garden and a first-floor bedroom with an en-suite above. The Hampton Rural Blend Brick matched the existing elevation closely enough that the join is only noticeable on close inspection, and the new roofline follows the pitch of the original house.
Internally, the rooms meet the thermal performance targets set by the architect's SAP calculation. The clients have reported that the new space is warm in winter and does not overheat in summer, partly because the insulation was installed continuously without the gaps that often appear when deliveries arrive out of sequence.
Riverside Build Co. completed the programme on the agreed date. The site was kept tidy throughout, with pallets and packaging removed on return visits, and the family were able to use the front of the house without interruption.
The Star Hawk structural and insulation pack came to £14,380 with the builder billing the client for the full project. The value lay in the coordination: every structural item arrived when it was needed, in the quantity specified, on our own lorries.
What we don't supply on an extension
Items outside our structural range on this Camberley Two-storey rear extension were supplied by specialist partners.
Cost transparency
The Camberley Two-storey rear extension was costed from the structural schedule, with every line item priced before the first order. The materials Star Hawk supplied came to £14,380 and broke down as follows:
| Category | Materials supplied | Cost |
| Masonry | 1648 blocks Aircrete Blocks and 9192 bricks Hampton Rural Blend Brick | £7,330 |
| Insulation | 66 sheets Cavity Insulation Slab and 27 sheets PIR Insulation Board | £2,690 |
| Aggregates & sub-base | 20 tonnes MOT Type 1 Aggregate, 15 tonnes Building Sand and 6 tonnes 20mm Ballast Aggregate | £1,580 |
| Cement & mortar | 175 bags General Purpose Cement | £1,310 |
| Lintels & steel | 17 lintels Standard 100mm Cavity Lintel | £1,280 |
| Fixings & hardware | 8 boxes Galvanized Nails and 7 boxes High Performance Wood Screws | £190 |
The rest of the budget for the Camberley extension went to the glazing, bi-fold or patio doors, kitchen units, flooring, decoration and labour supplied by the builder's own trades. This is the usual extension split on the Camberley project: Star Hawk fixes the structural material cost, and the finishing trades source the visible items.
Why Camberley builders choose Star Hawk
We are a short drive from the GU15 postcode district and our regular delivery round covers Camberley, Frimley, Farnborough and the surrounding Surrey villages. Most orders for the Camberley project can be delivered same day or next day on our own lorries, with one named contact handling the account from quotation to final invoice.
Our trade counter stocks the core structural range — aggregates, cement, sand, blocks, bricks, lintels, timber, insulation, plasterboard and fixings — so we can react when a site runs short or a programme shifts. We keep 3.5-tonne, 7.5-tonne and 18-tonne vehicles, which lets us match the lorry to the access rather than forcing a large wagon onto a tight Camberley driveway.
We also take full liability for the delivery. If a load is short, damaged or wrong on the Camberley site, we sort it on our own account rather than sending the site manager back to a manufacturer or haulier. That accountability matters on a busy extension where every delay costs money.
Most of our Camberley builders are repeat customers who need a written quote on the full structural schedule, reliable stock availability and a supplier who will send vehicles that fit the access. If that describes your Camberley Two-storey rear extension, send your drawings, schedule or bill of quantities through the quote builder and we will reply the same business day with a price and a delivery plan. We also cover Frimley, Farnborough and Yateley on the same round, so a Camberley extension can often be supplied the day an order is confirmed. The same round covers the GU15, GU16 and GU17 postcodes, so most structural materials can be on site within 24 hours. We can also schedule a pre-start site visit to measure the access and confirm the largest vehicle that can safely reach your Camberley plot.
Materials we supplied
11 linesA complete schedule of the materials we delivered to site for this project. Click any line to view the full product spec and current trade price.
| Material | Quantity | Link |
|---|---|---|
| MOT Type 1 Aggregate | 20 tonnes | View product → |
| General Purpose Cement | 175 bags | View product → |
| Building Sand | 15 tonnes | View product → |
| 20mm Ballast Aggregate | 6 tonnes | View product → |
| Aircrete Blocks | 1648 blocks | View product → |
Frequently asked questions
Do you deliver bulk aggregates and bagged cement to Camberley the same day?
Yes, GU15, GU16, GU17 are on our core Camberley round. Orders received before 11am on a weekday typically arrive the same afternoon on our own delivery lorries. Bulk MOT Type 1, ballast and building sand are tipped loose or in 1-tonne dumpy bags; bagged General Purpose Cement is palletised and fork-offloaded at the kerbside.
Can you supply a complete material schedule for a extension in Camberley?
We work from your architect's drawing or a measured schedule and price the full pack: sub-base, cement, sand, ballast, blocks, lintels, insulation and fixings. We'll also flag any items we can't supply (steel beams, kitchen units, electrics) so you know what's missing before you commit.
What's the smallest vehicle you can send down a tight Camberley terrace alley?
Our transit-tipper fleet includes 3.5-tonne rigids that fit down most Victorian side-alleys. If access is genuinely tight we can pre-stage materials on the road and use a small tracked dumper to move them to the rear; your site contact just needs to confirm there's room for a 3.5t to pull up safely.
Get a same-day quote for two-storey rear extension in Surrey
Send us your material schedule and we’ll come back with stock availability, a written quote and a delivery slot, usually within the hour during trade hours.
Related case studies
See how we supply the same standard of materials and service to projects across Maidenhead, Camberley, Hayes and the wider delivery area.
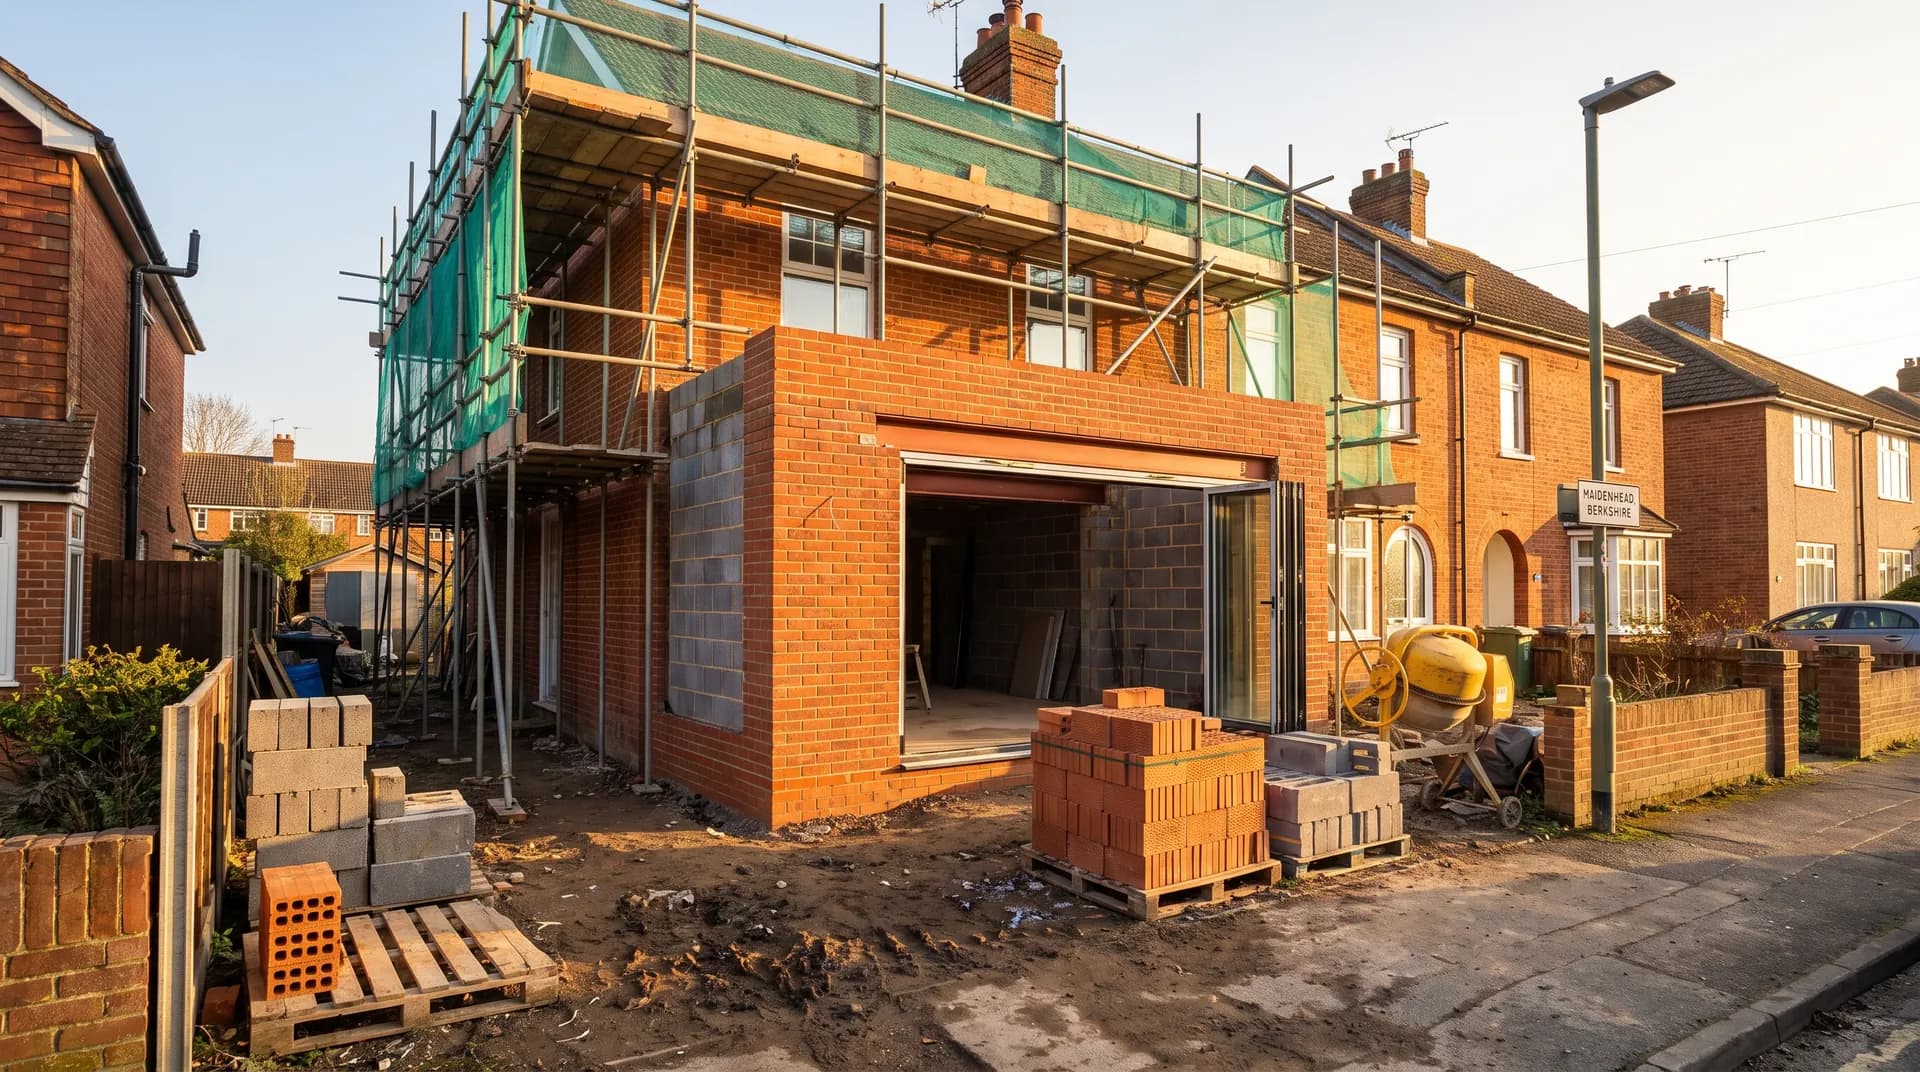
Front Porch Extension in Maidenhead | Case Study
A front porch extension in Maidenhead supplied by Star Hawk, on schedule and on budget, with every structural drop on our own delivery lorries.
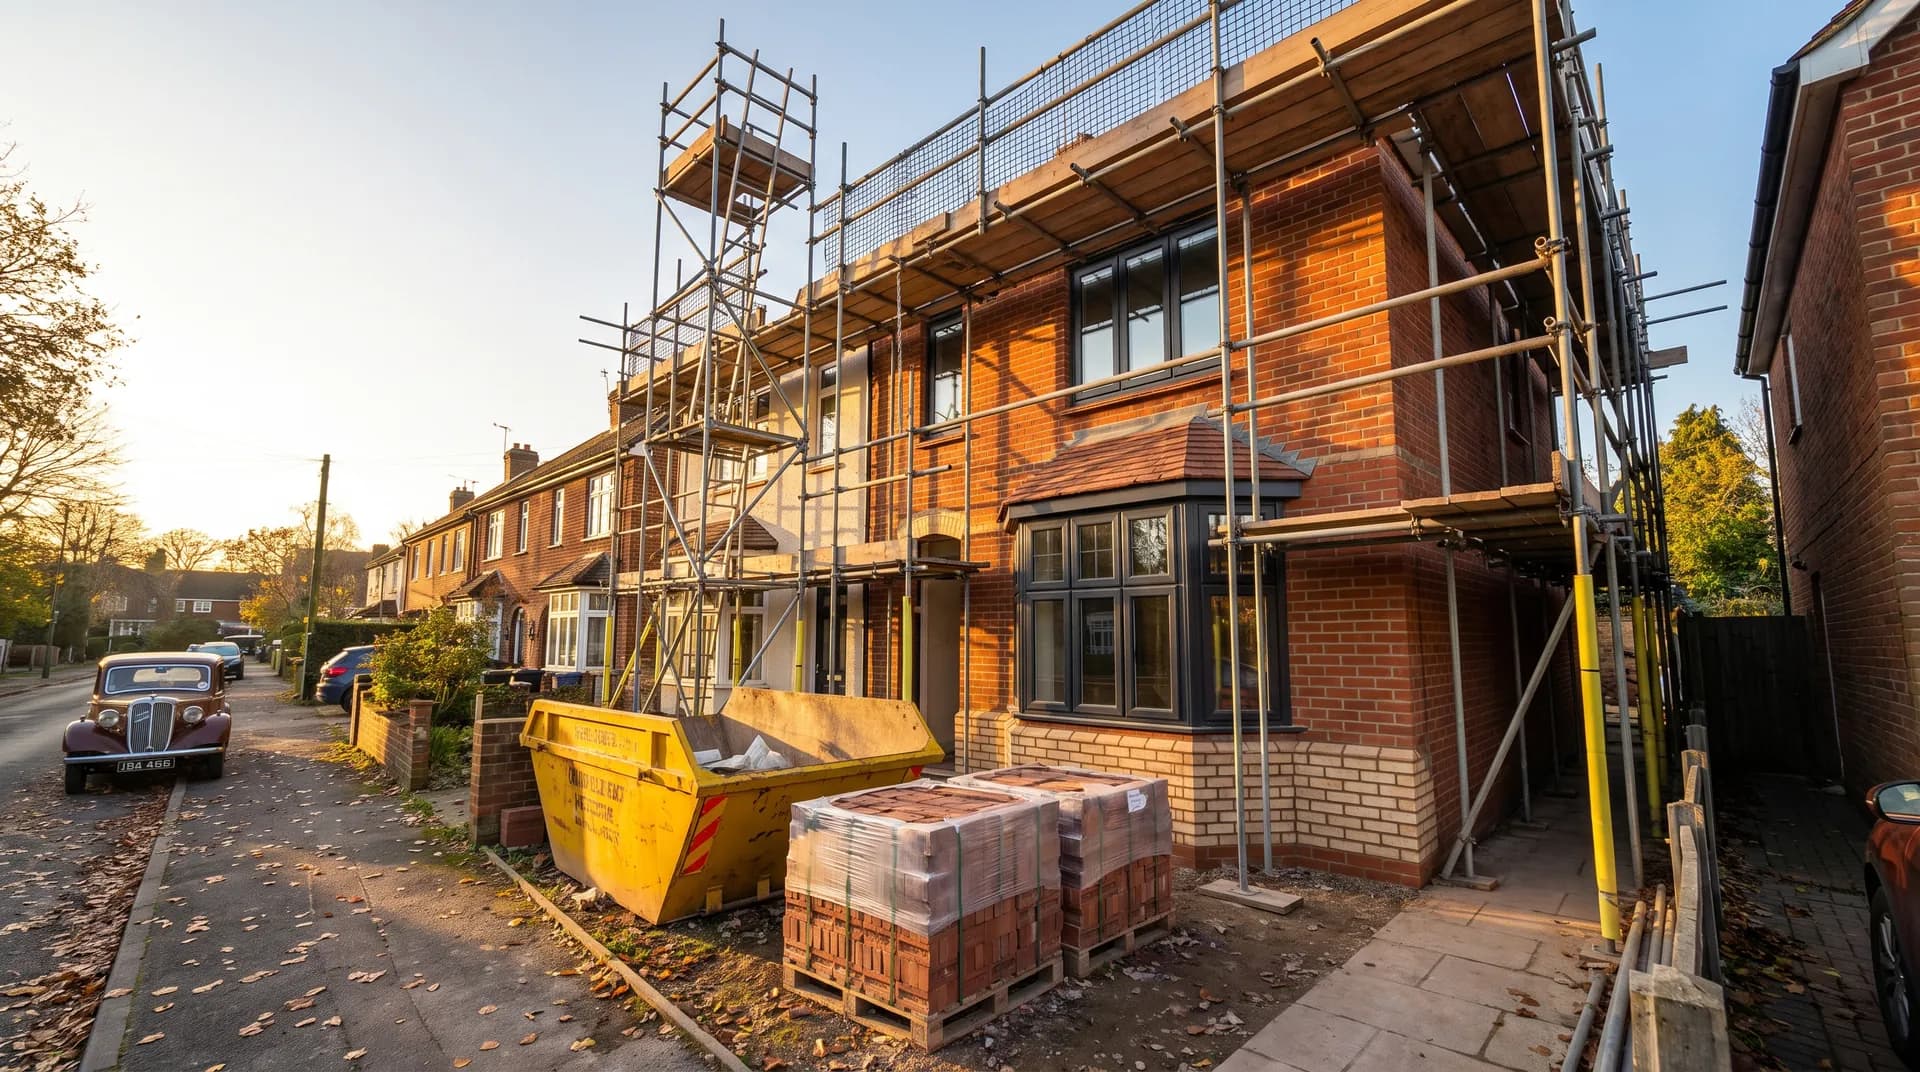
Victorian Terrace Renovation in Camberley | Case Study
A Victorian terrace renovation in Camberley supplied by Star Hawk, on schedule and on budget, with every structural drop on our own delivery lorries.
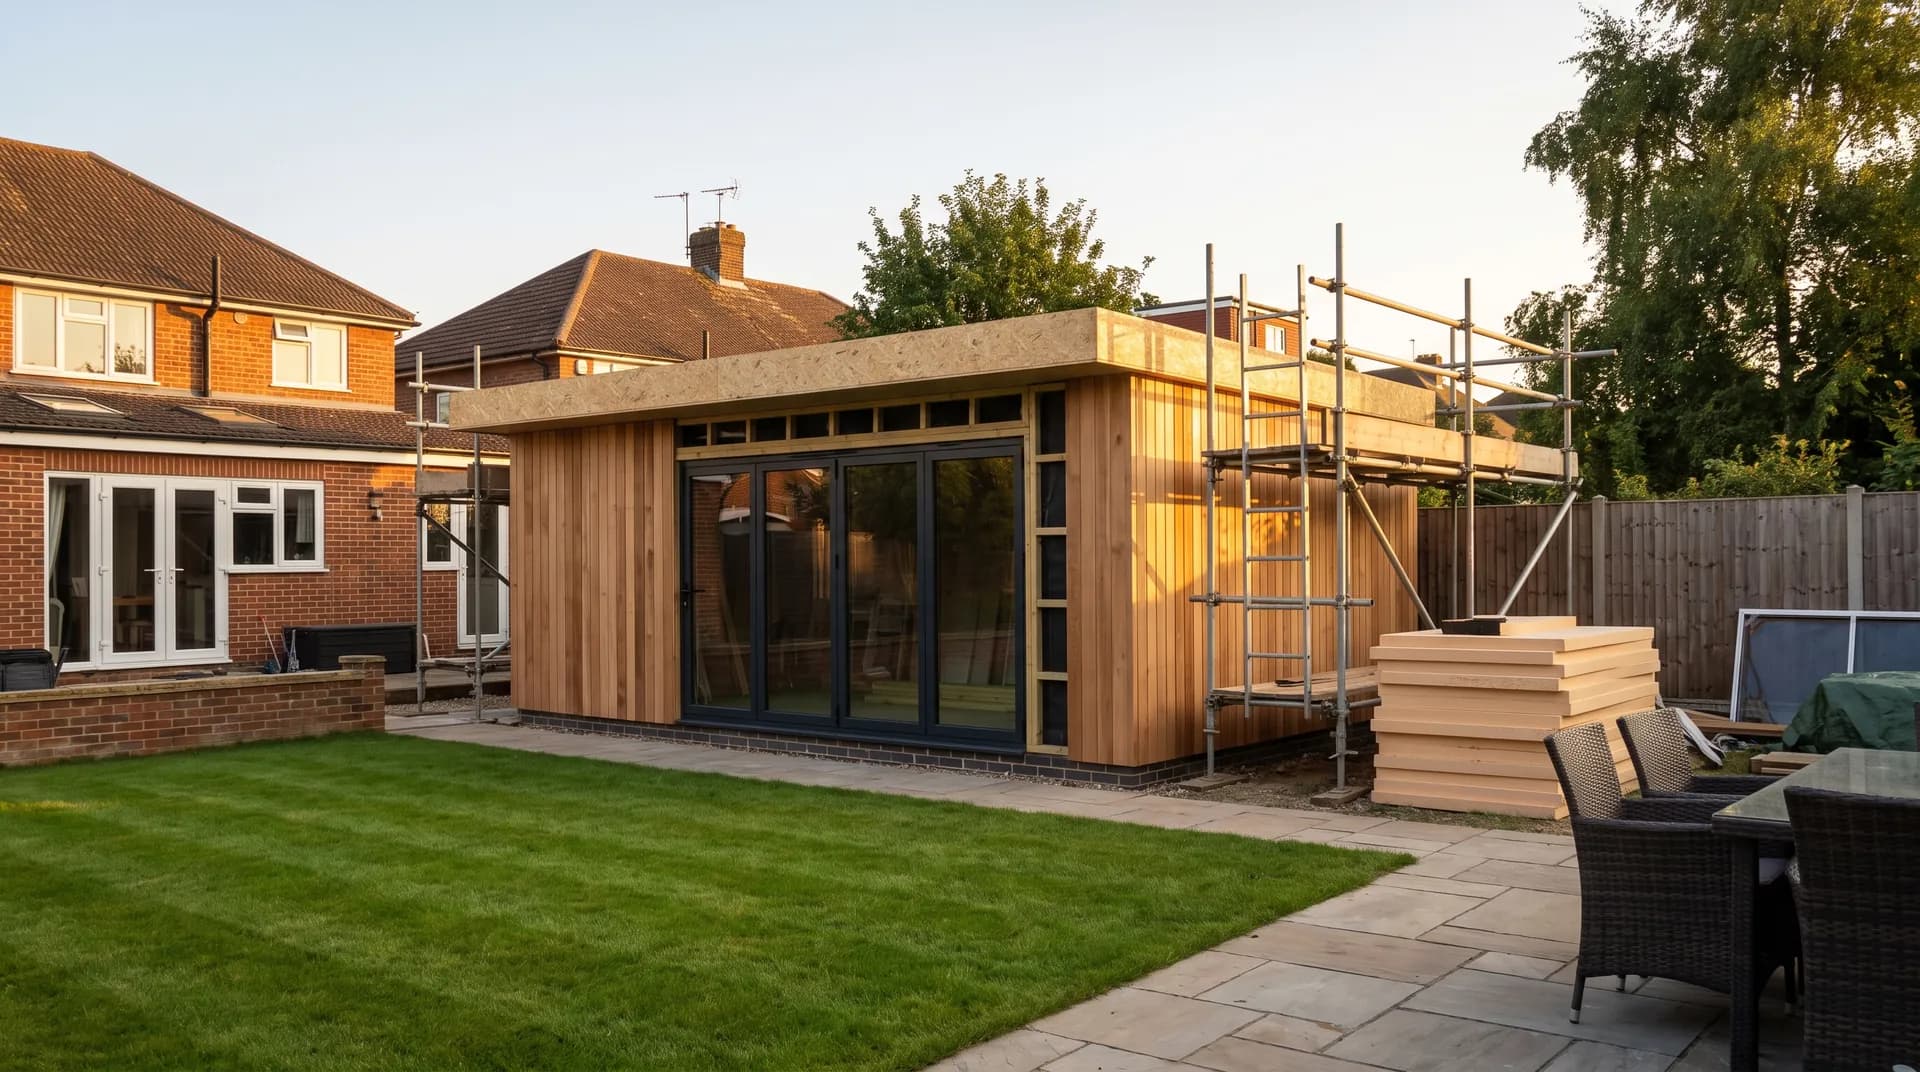
Garden Office Outbuilding in Hayes | Case Study
A garden office outbuilding in Hayes supplied by Star Hawk, on schedule and on budget, with every structural drop on our own delivery lorries.