
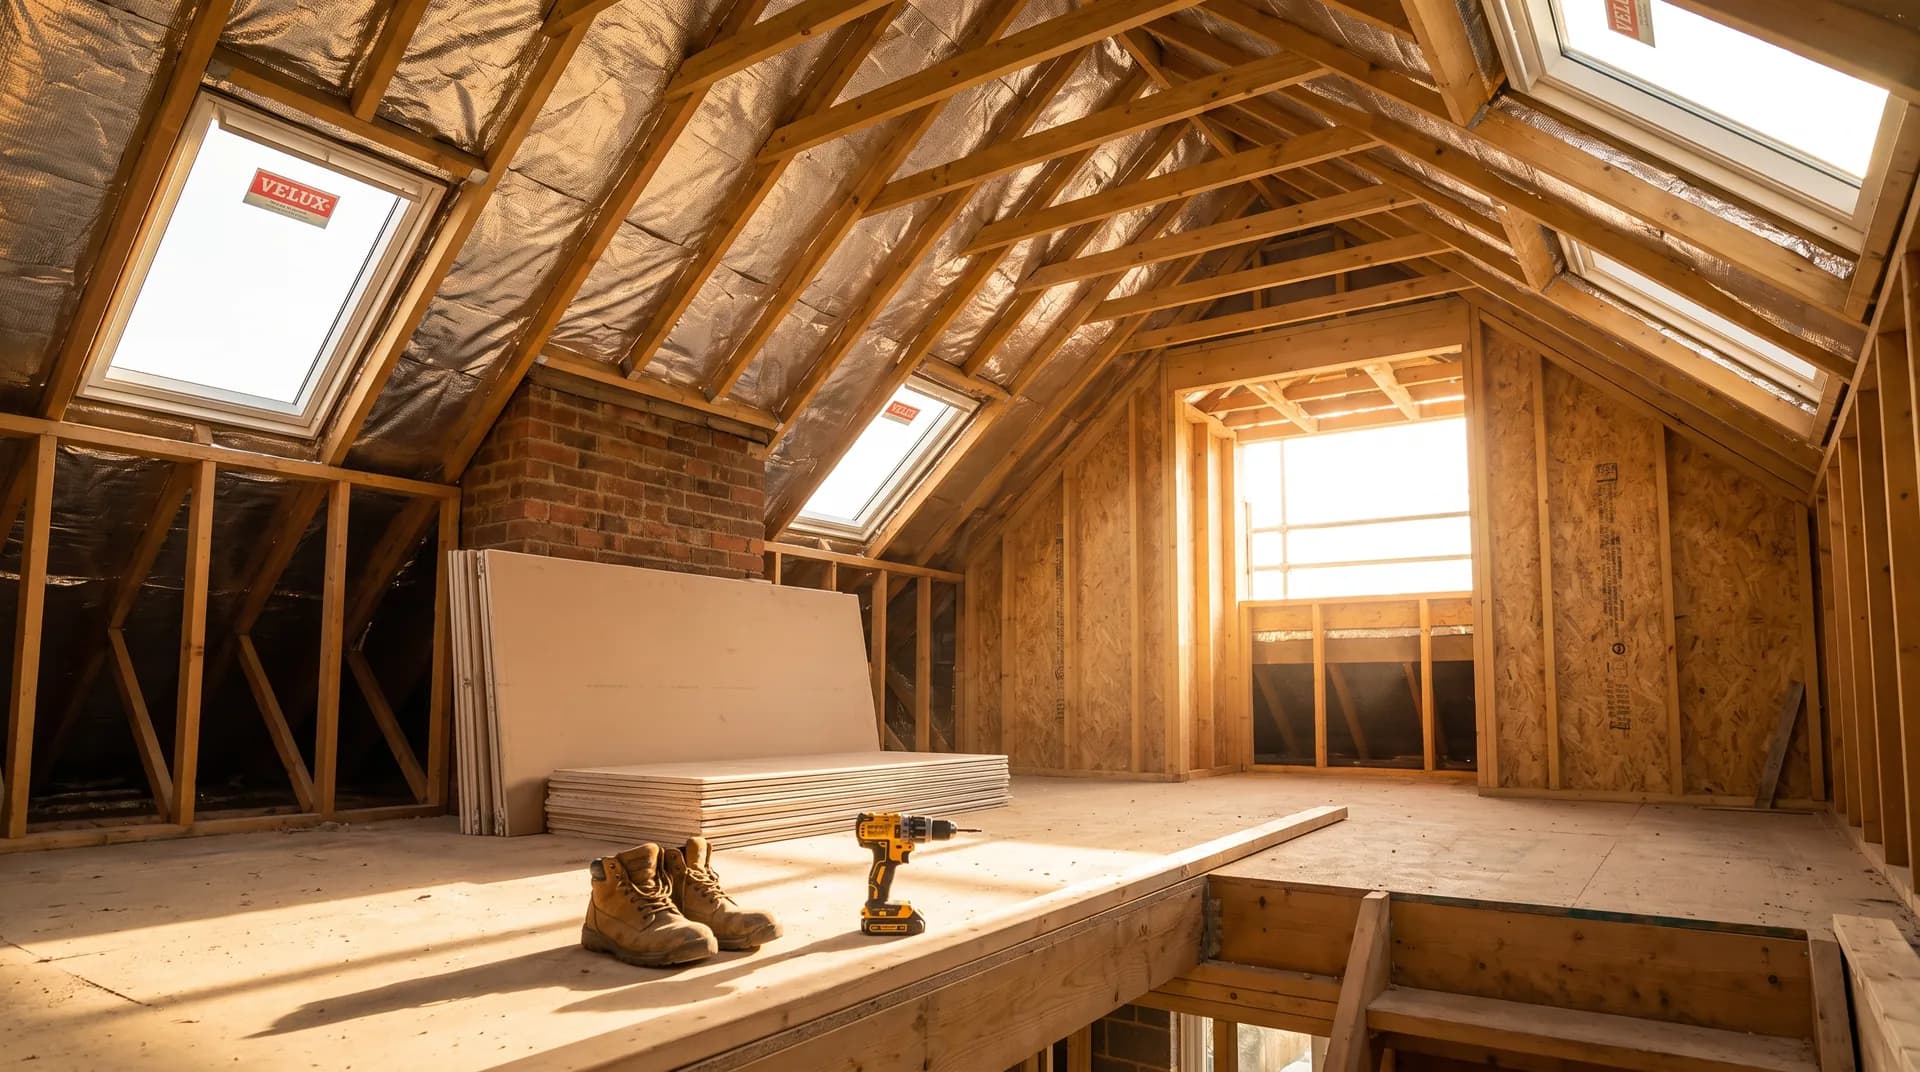
Loft conversion with rear dormer in Farnborough | Case Study
A loft conversion with rear dormer in Farnborough supplied by Star Hawk, on schedule and on budget, with every structural drop on our own delivery lorries.
- Town
- Farnborough
- Project
- Loft conversion with rear dormer
- Date
- 24 January 2024
- Duration
- 7 weeks
Loft conversion with rear dormer · Hampshire · GU14
A loft conversion with rear dormer in Farnborough supplied by Star Hawk, on schedule and on budget, with every structural drop on our own delivery lorries.
13 min read · Published 24 January 2024 · Client: Wheatley Homes
The brief
Wheatley Homes was asked to convert a cold, unused roof space in Farnborough into a master bedroom with an ensuite. The homeowners had a fixed move-in date and were worried about the disruption of having the roof opened up in the middle of winter. They needed a supplier who could get the structural timber, insulation and sheet materials on site in the right order and at short notice.
The property is a typical Farnborough semi-detached house in the GU14 area, with a ridge that is awkward to access and no driveway for a large lorry. Wheatley Homes priced the job on a Monday and wanted the first timber drop on site by Thursday so the carpenter could start the following Monday.
We quoted the full C24, OSB, plywood and PIR schedule the same afternoon and confirmed every item was in stock at our yard. The homeowners then had a clear material cost before the scaffold went up, which is exactly what they needed to finalise their mortgage draw-down.
This loft conversion with rear dormer is typical of the work we do for homeowners across Hampshire. The client wanted a reliable material supply, a clear price and a named contact — exactly what we are set up to deliver.
The project is in Farnborough, Hampshire, serving the GU14 postcode areas. Nearby neighbourhoods include Cove, Southwood, West Heath, Rafborough, and we regularly deliver to neighbouring towns such as Basingstoke, Fleet, Camberley, Guildford. Rushmoor Borough Council is the local planning authority, and we are familiar with the conditions that tend to come up on sites in this area.
Before the first delivery, we sat down with the drawings and priced every item we could supply. We also flagged the items outside our range so there were no surprises halfway through the build. That upfront honesty is why clients in Farnborough use us again.
Project summary at a glance
- Client: Wheatley Homes
- Location: Farnborough, Hampshire (GU14)
- Project: Loft conversion with rear dormer
- Duration: 7 weeks
- Star Hawk material cost: £3,590
The challenge
Every loft conversion with rear dormer has three pressure points: getting the materials in, keeping them in the right order, and making sure someone answers the phone when the site needs to change a drop. On this Farnborough job we addressed all three before the groundworks started.
- Access. Most of the structural timber had to be carried through the house and up through the staircase opening, so we split the C24 drop into smaller bundles that two people could move safely. There was no driveway for a 7.5-tonne lorry, so we used a transit-tipper and pre-phoned the homeowner to move their car. We also avoided delivery windows during the school run, when the surrounding Farnborough roads are at a standstill.
- Sequencing. A loft conversion with rear dormer is a multi-stage job. We split the schedule into 4 matched drops so the site never had surplus material blocking access, and each trade had exactly what they needed for the weeks ahead.
- Same-day contact. Every loft order in Farnborough went through one named scheduler at Star Hawk, not a national call centre. Changes made before 11am were acknowledged within the hour and, for bulk aggregates and bagged cement, often on site the same afternoon.
Once the scaffold went up, every timber, board and insulation drop had a slot. The roofer and carpenter could work continuously, which is critical when the roof is open to the weather.
Why these three points matter
Loft conversions live or die by roof-level coordination. If the timber arrives before the steels are in, the site becomes unworkable; if it arrives late, the roof stays open. The three-point plan made sure the right materials reached the loft at the right moment.
How to avoid the same issues on your project
Start the material conversation as soon as the drawings are ready, not after the digger arrives. Share the programme with your supplier and build in a standing reserve for the items that always run short. Finally, nominate one person on site who speaks to one person at the supplier — that single thread saves more time than any app.
Materials we supplied
We priced the structural timber, sheet materials, insulation and roofing pack from the architect's specification and split it across 4 drops sized for carrying through the house. Everything below was delivered on our own vehicles, avoiding the split deliveries that slow roof work.
Category breakdown
- Timber & sheet materials: 1.8 cubic m of C24 Timber, 84 linear m of BS Treated Battens, 21 sheets of OSB3 Board 18mm, 10 sheets of Premium Hardwood Plywood.
- Insulation: 9 rolls of Loft Roll.
- Plasterboard & drylining: 20 sheets of Standard Plasterboards.
- Fixings & hardware: 14 boxes of Galvanized Nails, 3 boxes of High Performance Wood Screws.
Sustainability and waste
Timber off-cuts and board scraps were kept to a minimum by cutting to the architect's list. Any usable surplus was credited back, and the plastic wrapping from insulation packs was taken away with the delivery vehicle.
Staging plan
The staging began with structural timber and sheet materials for the dormer frame, followed by roofing battens, felt and tiles, then insulation and plasterboard for the internal shell. Drops were tied to the scaffold schedule.
Pricing transparency
The timber, sheet material, insulation and roofing lines were priced separately, giving the homeowner a clear view of where the material budget went. If the dormer size changed, we could rebalance the timber and board lines quickly.
Environmental note
The C24 timber and OSB came from managed sources, and the insulation was selected for low embodied carbon where the specification allowed. Sheet off-cuts were collected for recycling rather than skipped.
Delivery and logistics
Loft materials often have to travel through the house and up a staircase, so the delivery plan is as much about handling as transport. We structured the logistics around three practical principles.
Single point of contact
Wheatley Homes had one named scheduler and a direct phone line for the loft team. Because roof work can change with the weather, the scheduler checked the forecast and confirmed the next drop by 4pm each day.
Vehicle choice
The structural timber and sheet materials were delivered on a 7.5-tonne rigid or smaller transit, then carried through the house in bundles two people could manage. The vehicle choice kept the road clear and the materials dry.
Contingency reserve
We kept a reserve of extra battens, roofing screws and sheet material off-cuts on Wheatley Homes's account. Roof work always needs more of something once the cuts start.
Documentation
All delivery notes for the loft pack were logged, including timber grades and insulation batch numbers. The loft conversion stayed on its 7-week programme with no material delays on our side.
The build
The build ran for 7 weeks. Below is the diary of how the programme unfolded.
Pre-start
Before the scaffold went up, the loft schedule was loaded into our system with drops tied to strip-out, steels, framing, roofing and internal finish. The carpenter and scheduler shared the same plan.
Weekly diary
- Week 1: Scaffold, strip roof and steels. The scaffold went up and the roof tiles were stripped back. Structural steels were threaded into the loft to support the new dormer cheeks. C24 timber was delivered in smaller bundles so it could be carried through the house. By the end of week 1, the programme was on track for the next stage and any shortages were recorded on the delivery note.
- Week 2: Rafters and dormer framing. C24 rafters were cut and fixed, and the dormer cheeks were framed in timber. The carpenter worked from a cutting list so every length matched the architect's roof plan. The roof opening was covered with a temporary tarp at the end of each day. By the end of week 2, the programme was on track for the next stage and any shortages were recorded on the delivery note.
- Week 3: Sheathing, felt and battens. OSB sheathing was fixed to the dormer cheeks and roof deck, followed by breathable membrane and treated battens. This weatherproofed the opening quickly, which is essential in Farnborough. The same drop included extra battens for the roofer's cuts. By the end of week 3, the programme was on track for the next stage and any shortages were recorded on the delivery note.
- Week 4: Tiling and windows. Roof tiles were laid and the dry ridge kit fitted along the new dormer ridge. Velux or dormer windows were installed and flashed. The loft was now watertight and the internal trades could start. By the end of week 4, the programme was on track for the next stage and any shortages were recorded on the delivery note.
- Week 5: Insulation and plasterboard. PIR insulation boards were cut and fitted between rafters and on the dormer cheeks, with loft roll packed into the remaining voids. Plasterboard was screwed to the new walls and ceiling. Air-tightness tape was applied at junctions. By the end of week 5, the programme was on track for the next stage and any shortages were recorded on the delivery note.
- Week 6: First fix and plaster. First-fix electrics and plumbing were run through the floor and walls. The plasterers skimmed the boards, giving the room a clean finish. The staircase opening was protected while the plaster cured. By the end of week 6, the programme was on track for the next stage and any shortages were recorded on the delivery note.
- Week 7: Second fix and handover. Second-fix carpentry, decoration and final cleaning were completed. The new staircase was handed over by the joinery specialist. The homeowners moved into the finished master suite. By the end of week 7, the programme was on track for the next stage and any shortages were recorded on the delivery note.
Programme controls
If the steels were fitted early, the timber drop moved forward; if the roofers lost a day to rain, the tile delivery was delayed. That flexibility kept the loft watertight and the site uncluttered.
Weather and quality checks
We watched the weather closely because an open roof is vulnerable. Sheet materials were kept dry under covers, and the carpenter signed every delivery note before the timber went into the loft.
Snagging and handover
By the end of 7 weeks the loft was ready for the finishing trades. The staircase opening was made safe, surplus timber was collected, and Wheatley Homes signed off the final delivery note.
The result
The loft now has a proper landing at the top of the new staircase, a generous bedroom with Velux or dormer windows, and a fully tiled ensuite. The dormer cheeks hit a U-value well inside current Part L, and the room passed an air-tightness check on the first test.
The usable floor area more than doubled, and the headroom is comfortable across the full width of the room. The homeowners moved in before their deadline, and the carpenter commented that the timber lengths were cut accurately enough to halve the on-site cutting time.
For a loft conversion with rear dormer in Farnborough, the material pack was a small but critical part of the budget. Keeping it on schedule is what turned a potentially disruptive project into a straightforward one.
The homeowners now have a finished loft conversion with rear dormer that was supplied on schedule and on budget, with one point of contact for the structural materials. That peace of mind is why Farnborough homeowners recommend Star Hawk.
All structural timber, sheet materials, insulation and roofing products were covered by manufacturer warranties, and the delivery notes were logged for future reference.
The biggest lesson was that loft materials must be sized for manual handling through the house. We have saved the template so future loft conversions in Farnborough can start from the same baseline.
What we don't supply on a loft-conversion
To save you a wasted call, here is what we do not supply on a loft-conversion project like this one in Farnborough:
Items outside our range
- The finished staircase on the Farnborough loft — we supply structural timbers, but the staircase itself is a specialist joinery item.
- Velux, dormer or roof windows — we can recommend a local fitter who will trade-price the supply and installation.
- Electrical first- and second-fix work, plumbing and heating — these come from separate trade suppliers.
- Bathroom sanitaryware, tiles and wet-room tanking — usually supplied by the bathroom fitter.
- Carpets, floor finishes, decoration and blinds — the final fit-out is a separate supply chain.
- Scaffolding and access equipment — this is hired directly by the builder or roofing contractor.
- Waste disposal, skip hire and site-clearance labour — arranged by the main contractor.
- Final cleaning, snagging decoration and window cleaning — usually handled by the finishing trade.
What this means for your schedule
Everything else — the structural envelope, insulation and basic fixings — stays on a single Star Hawk account with one named contact. For the items above, we will either recommend a trusted local partner or hand the schedule over cleanly so your own supplier can take over without confusion.
Recommended partners
Over the years we have built relationships with staircase joiners, roof-window suppliers, electricians and bathroom fitters across Hampshire. If you need a trade for a loft conversion, ask your scheduler for an introduction.
Cost transparency
The materials Star Hawk supplied came to £3,590. Here is how that figure breaks down by category:
Where the money went
| Category | Materials supplied | Cost |
| Timber & sheet materials | 1.8 cubic m of C24 Timber, 84 linear m of BS Treated Battens, 21 sheets of OSB3 Board 18mm, 10 sheets of Premium Hardwood Plywood | £1,930 |
| Plasterboard & drylining | 20 sheets of Standard Plasterboards | £700 |
| Fixings & hardware | 14 boxes of Galvanized Nails, 3 boxes of High Performance Wood Screws | £600 |
| Insulation | 9 rolls of Loft Roll | £360 |
What the figure does not include
The remaining £16,110 covered the trades and finishes supplied by other partners on the same site — glazing, electrics, plumbing, decoration, kitchens, bathrooms and final floor coverings. We keep the full breakdown on Wheatley Homes’s account so it can be reused as a template for the next project. That template is one of the most valuable things we hand over, because it makes the next quote faster and more accurate.
How we price
Our loft prices are based on timber, sheet materials and insulation held at our own yard, so we can respond quickly when a roof is open. There are no hidden transport surcharges from a distant depot.
Payment and account terms
Trade customers receive a single monthly statement covering all loft deliveries on the account. That keeps the paperwork simple and makes it easy to reclaim VAT or pass costs through to the homeowner.
VAT and invoicing
All prices are quoted excluding VAT, and invoices are emailed as PDFs with a full breakdown by category. For loft conversions we can also provide a job-cost report that tracks timber, board and insulation spend.
Why Farnborough homeowners choose Star Hawk
We are 13 minutes from the GU14 postcode district and our round covers the whole of Farnborough, including Cove, Southwood, West Heath, Rafborough. We also deliver to neighbouring towns such as Basingstoke, Fleet, Camberley, Guildford on the same day, so loft-conversion teams can rely on the same delivery model across Hampshire. Rushmoor Borough Council area projects are a regular part of our round.
Most of our Farnborough customers are repeat homeowners who need a same-day price on a material schedule and a clean delivery the next morning. They do not want to sit in a national call-centre queue when a trade is waiting on site. They want a named scheduler who knows the job, and that is what they get.
If that is you, the easiest way to start is to send your schedule through our quote builder and we will come back the same business day with stock availability and a delivery slot. You can also call the trade counter and speak to the same person who will handle your deliveries.
Whether you are pricing a loft conversion with rear dormer or a larger programme, we will give you a written quote on the materials we can supply and tell you up front what we cannot, so the schedule has no gaps.
Many of our new loft-conversion enquiries in Farnborough come from referrals. Once a homeowner has seen their roof open and close on schedule, they recommend the same approach to neighbours.
Materials we supplied
8 linesA complete schedule of the materials we delivered to site for this project. Click any line to view the full product spec and current trade price.
| Material | Quantity | Link |
|---|---|---|
| C24 Timber | 1.8 cubic m | View product → |
| BS Treated Battens | 84 linear m | View product → |
| OSB3 Board 18mm | 21 sheets | View product → |
| Premium Hardwood Plywood | 10 sheets | View product → |
| Loft Roll | 9 rolls | View product → |
Frequently asked questions
Do I need planning permission for a Loft conversion with rear dormer in Farnborough?
Most loft conversions in Farnborough fall under Permitted Development if the volume increase is below 40 cubic metres (for a terraced house) or 50 cubic metres (for a detached or semi), the dormer doesn't extend further than the existing rear wall, and no side-facing windows are added at roof level. We always recommend a Certificate of Lawfulness from Rushmoor Borough Council before the first delivery; your builder or architect can handle the application in about 8 weeks.
Can you supply the full timber schedule for a loft conversion the same week?
Yes, if you send your architect's roof plan or a measured sketch with ridge length, dormer width and floor area, we'll price the full C24 timber, OSB, plywood and PIR schedule the same day. We hold standard C24 sections in 4.8m lengths in stock at our yard, so most loft jobs are delivered within 2-3 working days of order.
What's the lead time on PIR insulation boards for a dormer?
100mm and 50mm PIR boards for loft conversions are usually in stock and available for next-day delivery to GU14 and the rest of Farnborough. If you need a non-stock thickness (e.g. 70mm or 80mm), give us 3-4 working days and we'll bring it in directly from the manufacturer.
Get a same-day quote for loft conversion with rear dormer in Hampshire
Send us your material schedule and we’ll come back with stock availability, a written quote and a delivery slot, usually within the hour during trade hours.
Related case studies
See how we supply the same standard of materials and service to projects across Witney, Farnborough, Basingstoke and the wider delivery area.
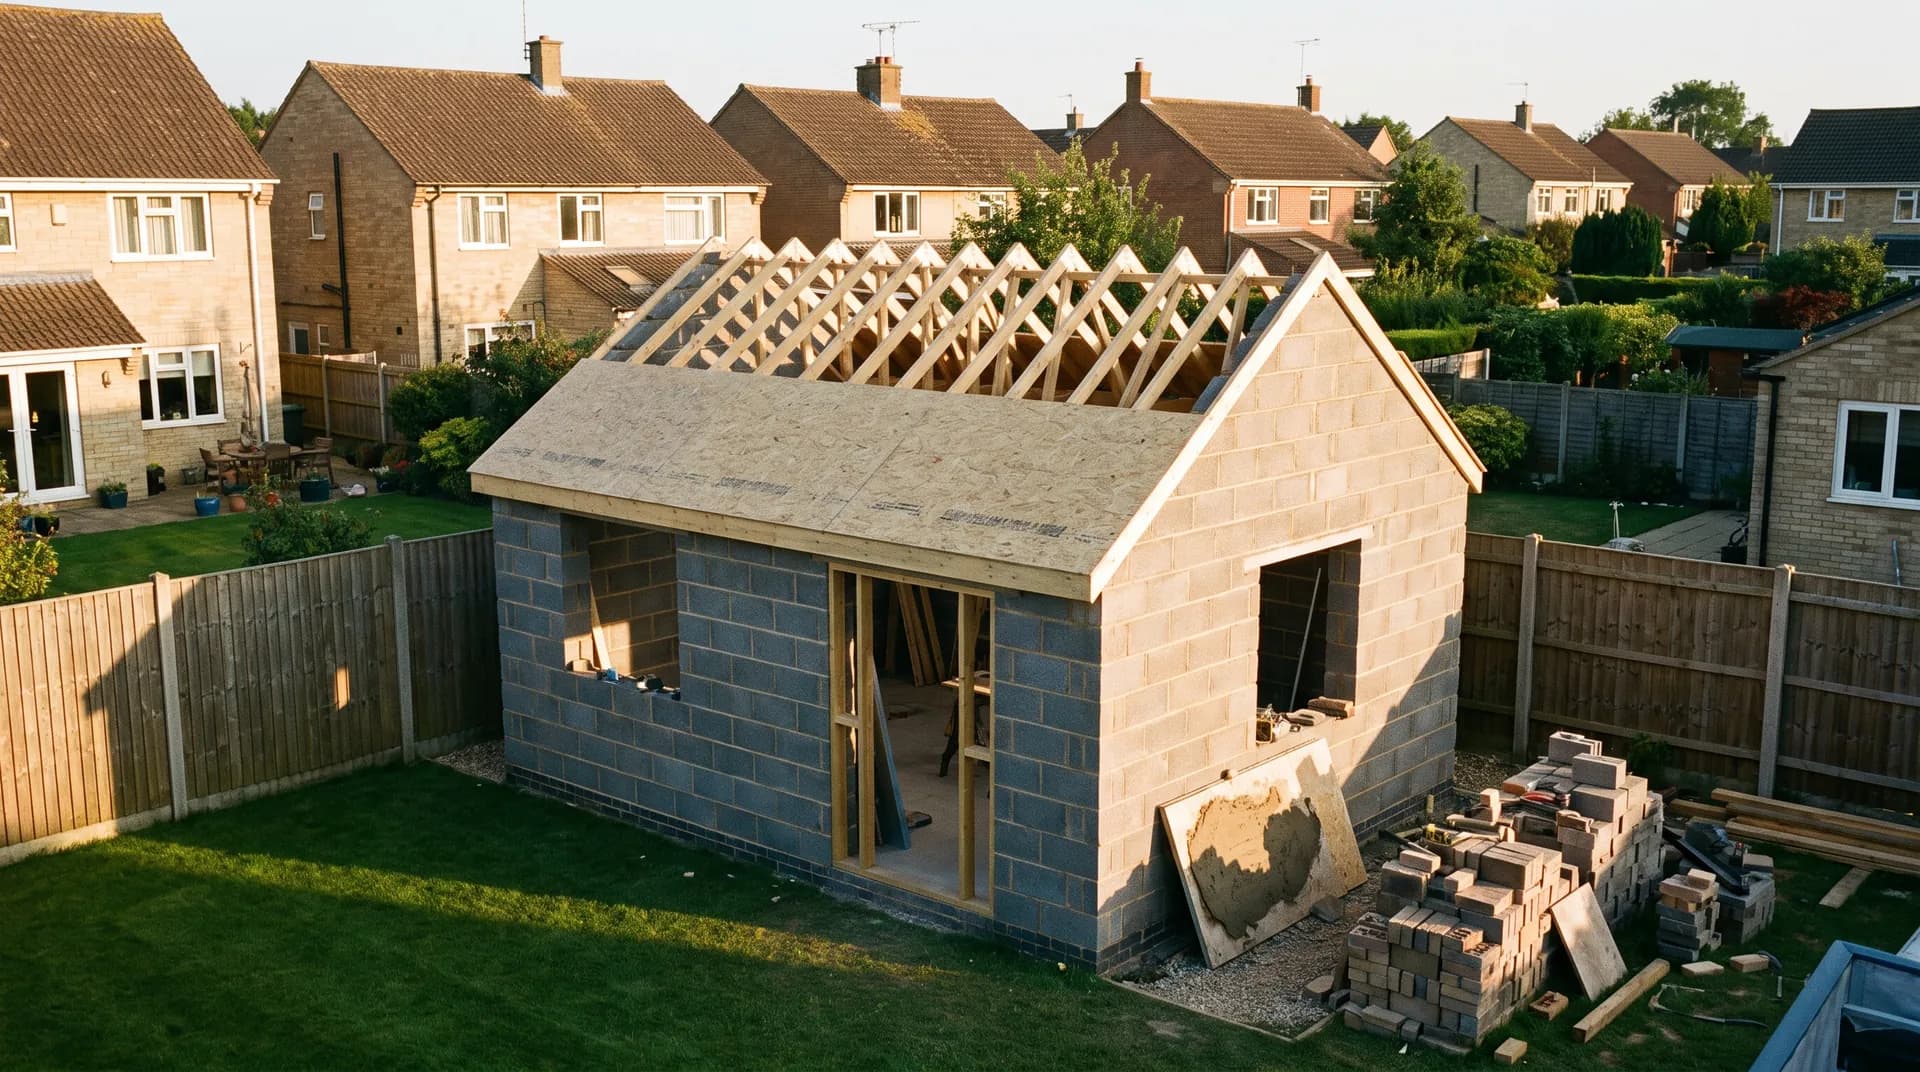
Workshop outbuilding in Witney | Case Study
A workshop outbuilding in Witney supplied by Star Hawk, on schedule and on budget, with every structural drop on our own delivery lorries.
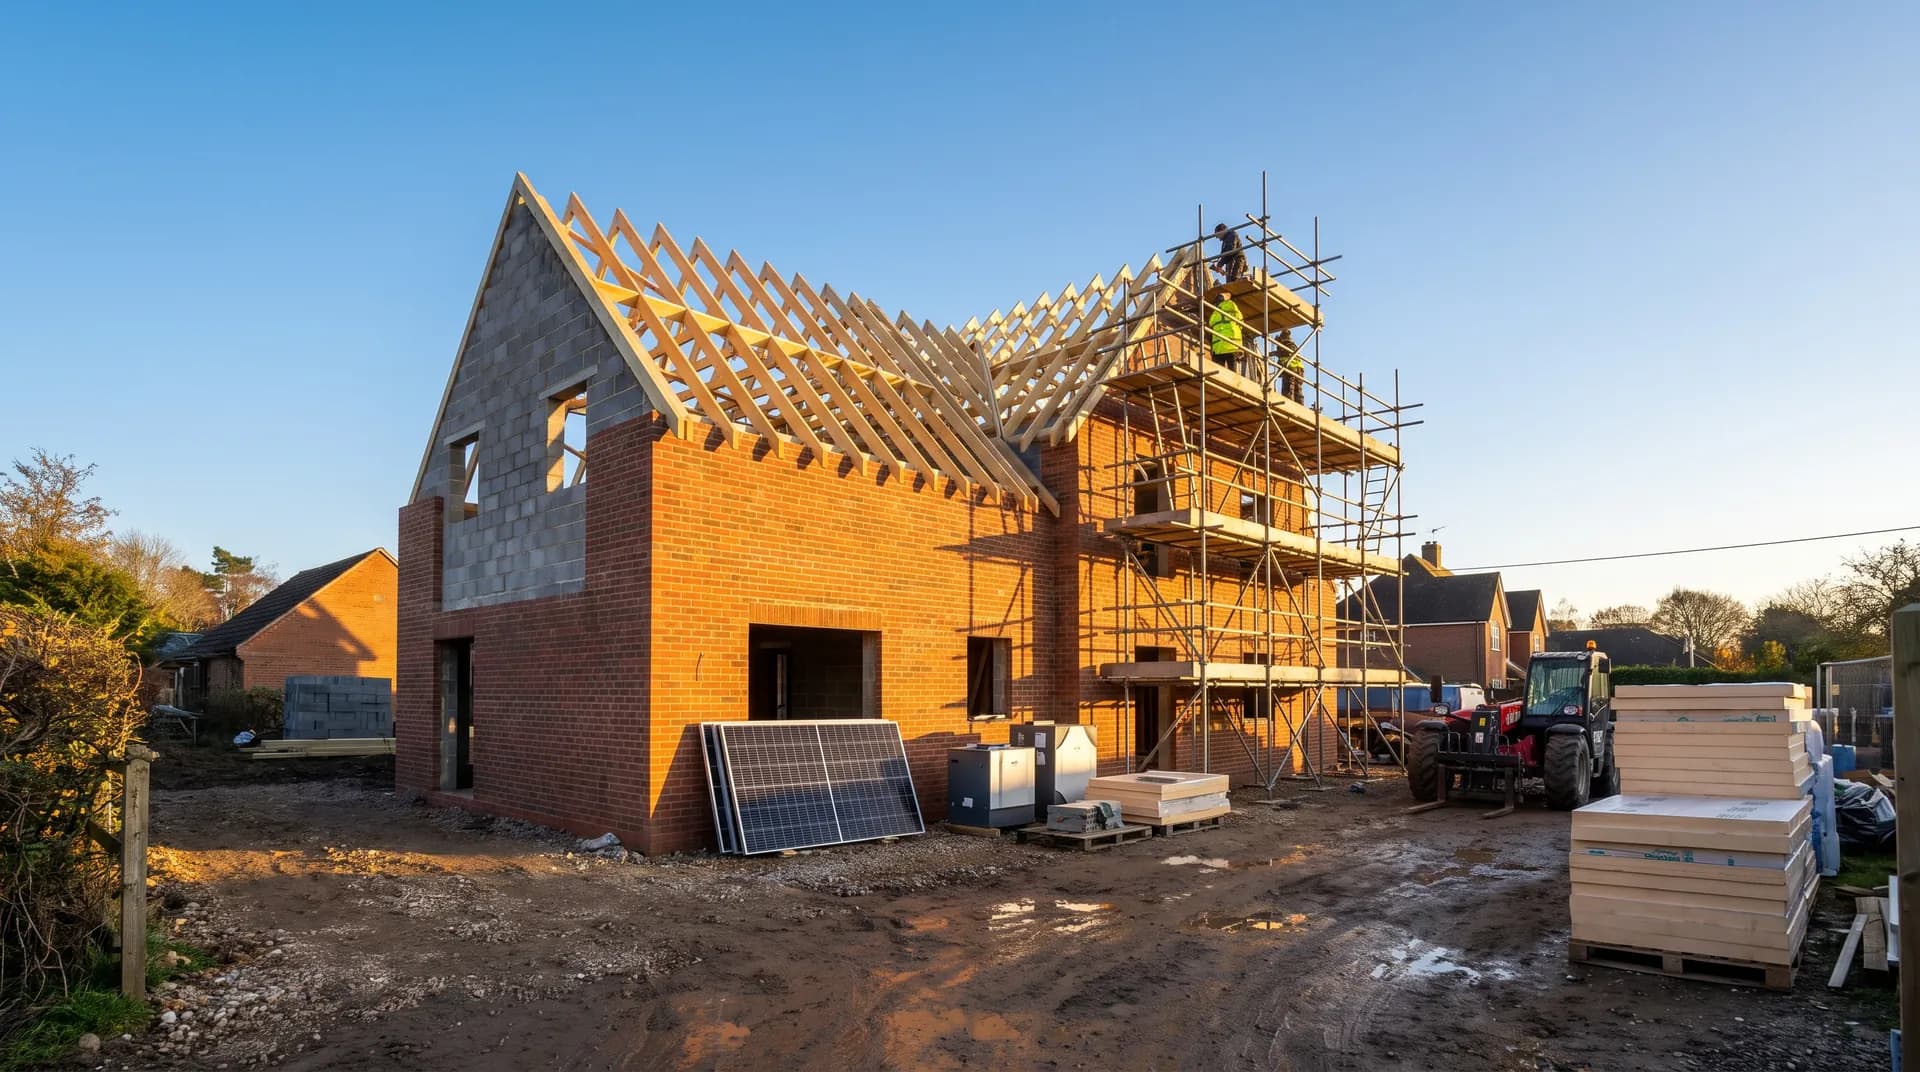
Bespoke Self-Build in Farnborough | Case Study
A bespoke self-build in Farnborough supplied by Star Hawk, on schedule and on budget, with every structural drop on our own delivery lorries.
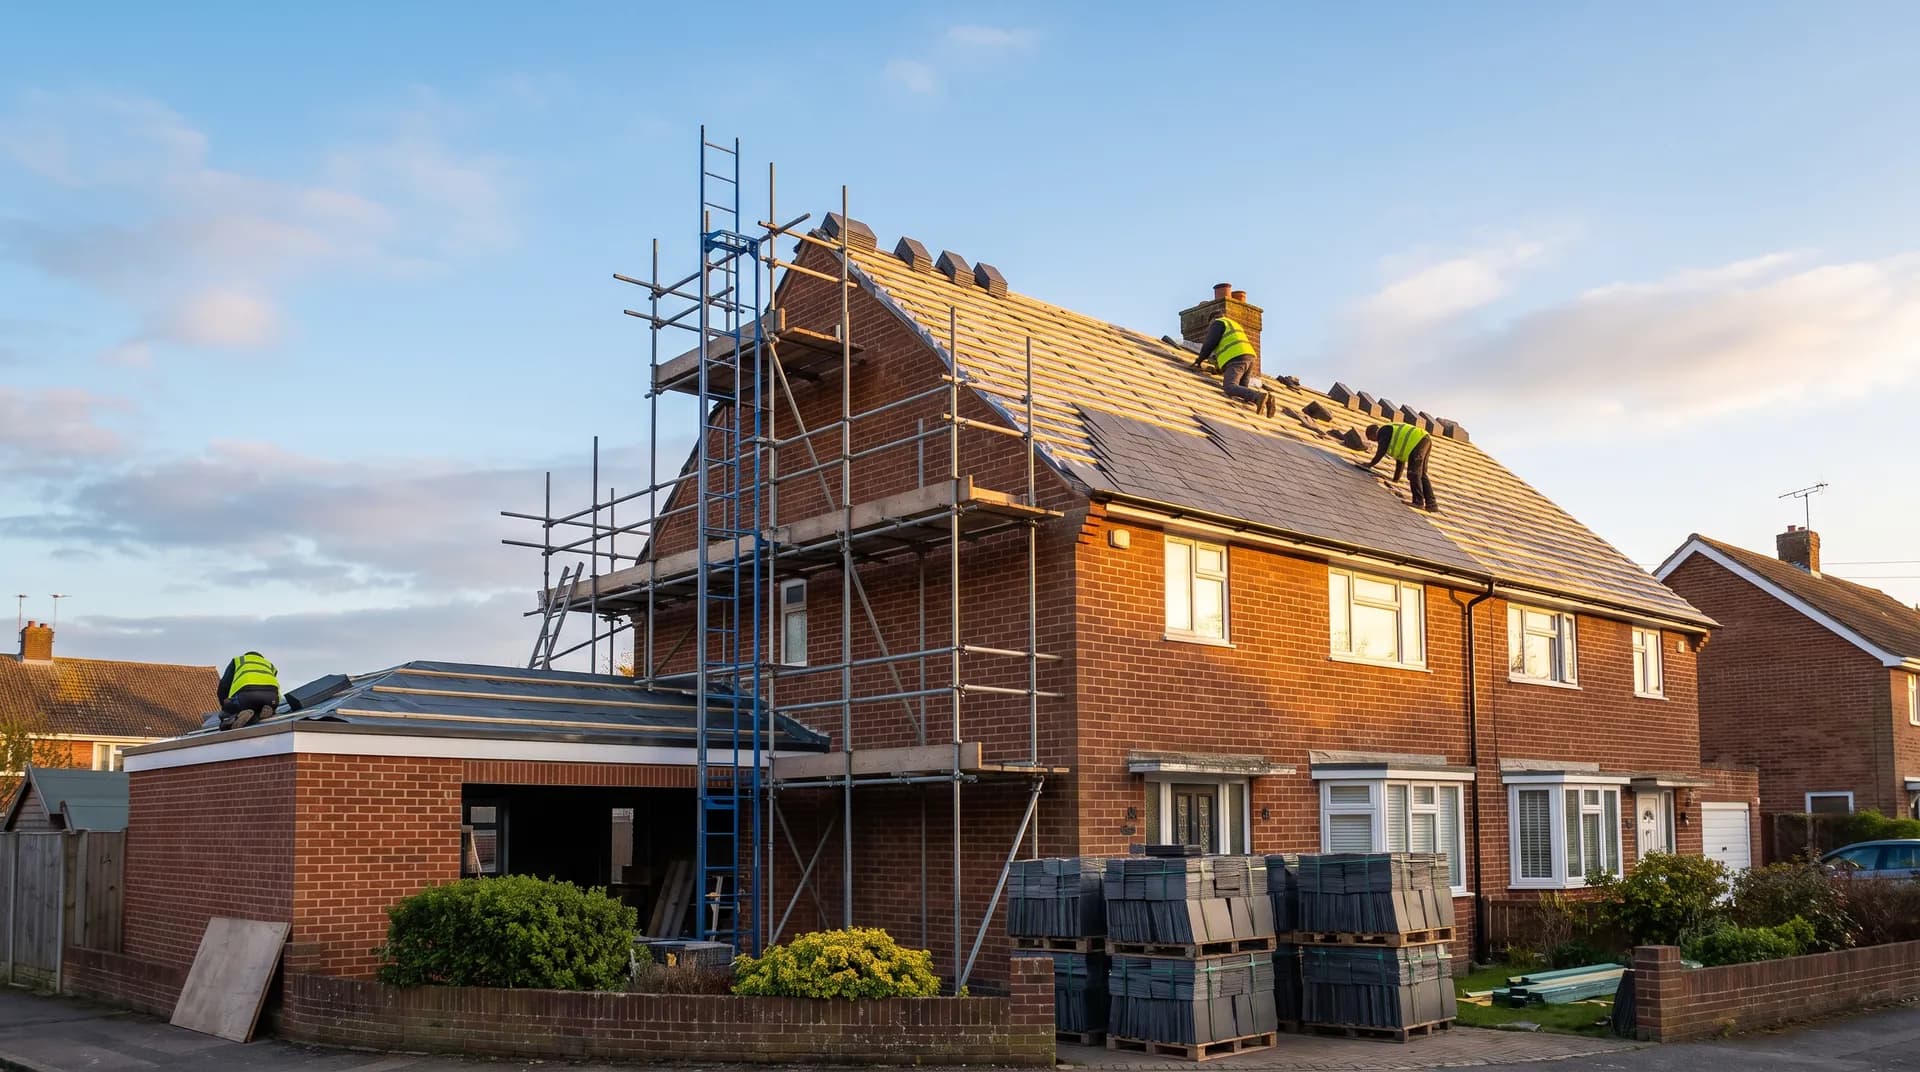
Flat roof replacement (GRP) in Basingstoke | Case Study
A flat roof replacement (grp) in Basingstoke supplied by Star Hawk, on schedule and on budget, with every structural drop on our own delivery lorries.