
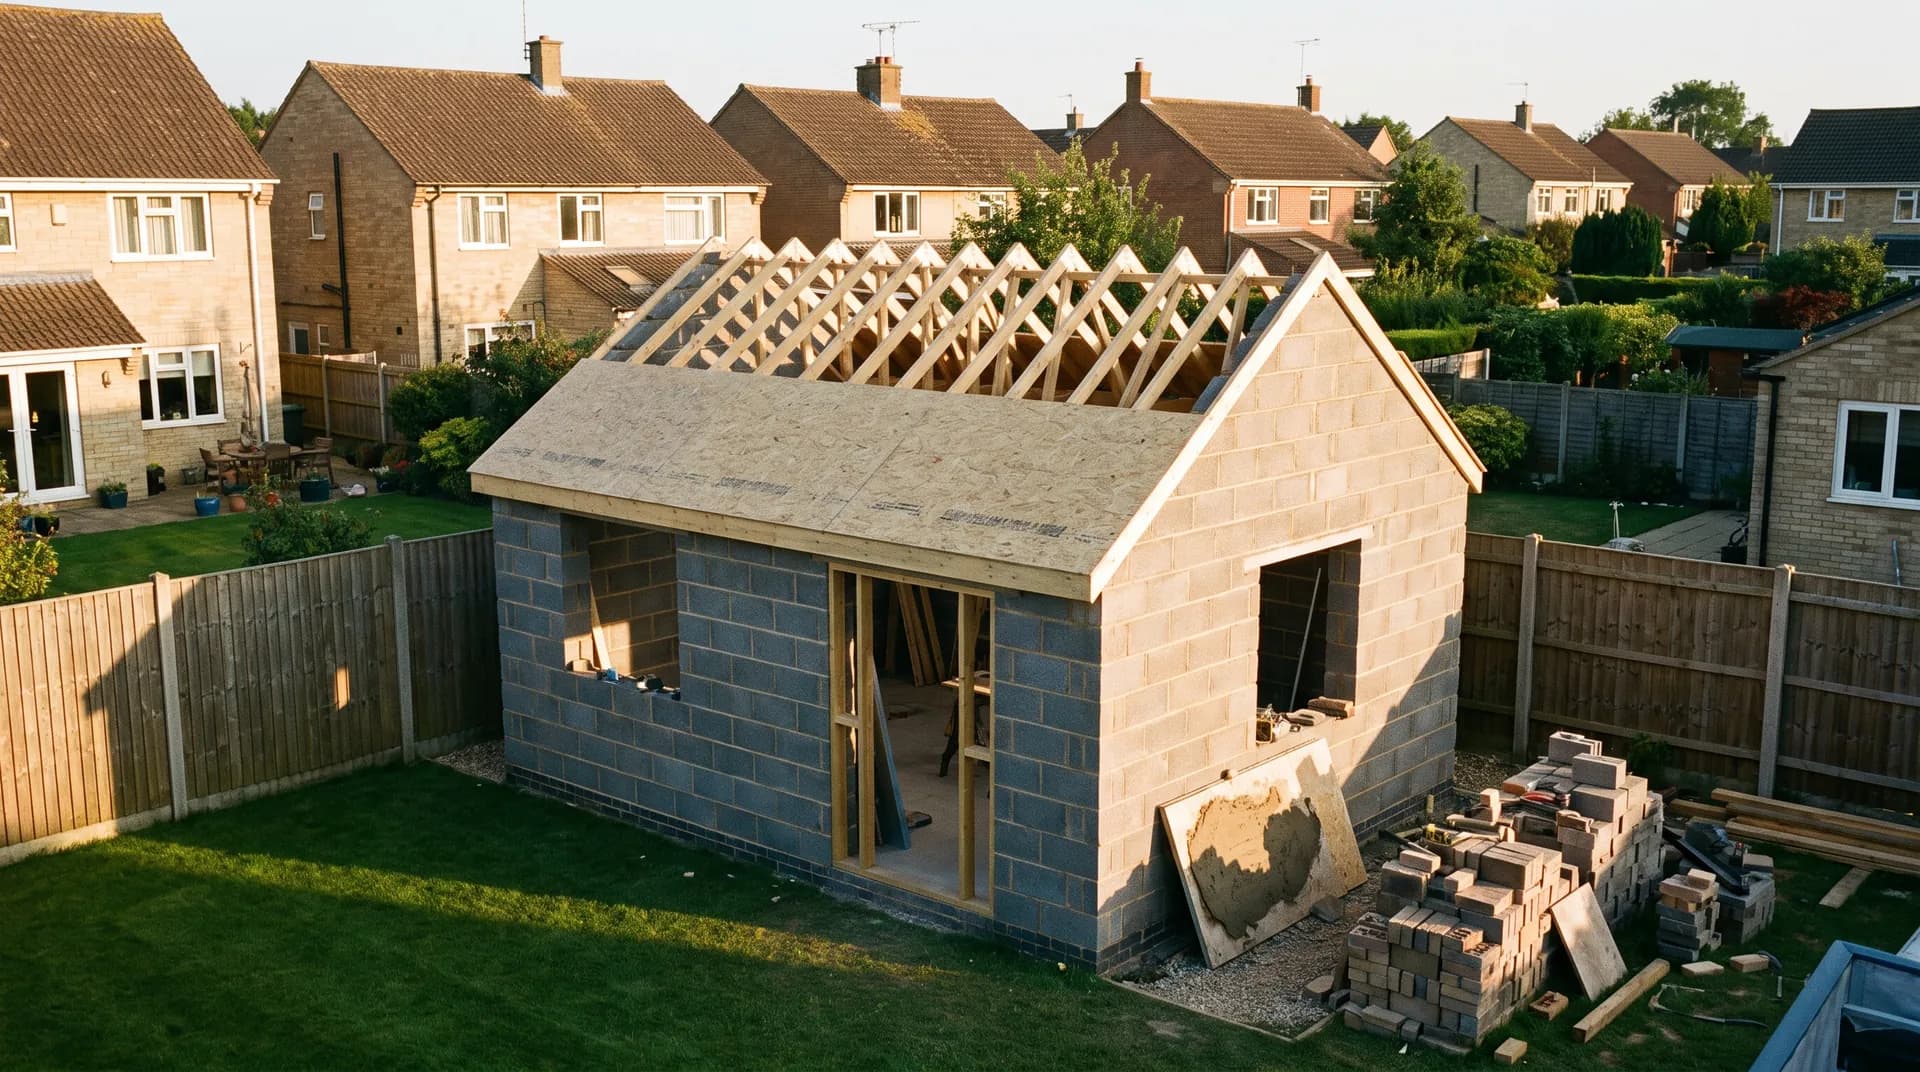
Workshop outbuilding in Witney | Case Study
A workshop outbuilding in Witney supplied by Star Hawk, on schedule and on budget, with every structural drop on our own delivery lorries.
- Town
- Witney
- Project
- Workshop outbuilding
- Date
- 10 March 2023
- Duration
- 7 weeks
Workshop outbuilding · Oxfordshire · OX28
A workshop outbuilding in Witney supplied by Star Hawk, on schedule and on budget, with every structural drop on our own delivery lorries.
10 min read · Published 10 March 2023 · Client: Silverstream Properties
The brief
Silverstream Properties was commissioned to build a workshop outbuilding in a Witney garden, on the western side of the town close to the Windrush. The client wanted a bright, insulated studio that could be used for pottery and occasional guest accommodation, so the space needed a solid floor, stable temperature and good internal air quality. The garden was long and sloped, with access through a single wooden gate and a clay subsoil that held water after rain.
We visited the site with Silverstream Properties before quoting and measured the gate width, the slope across the lawn and the overhead clearance from a low hawthorn hedge. We also checked the lane access for our smallest tipper and agreed that the larger aggregate loads would be split between two vehicles. That survey allowed us to price the pack accurately and to schedule deliveries that would not turn the garden into a mud patch.
The specification called for a reinforced concrete slab to resist ground movement, a timber frame built by Silverstream Properties, PIR insulation between the studs, plasterboard lining and a vapour-control layer. We priced the base materials, insulation, boards and fixings as one coordinated pack and agreed a seven-week programme that would leave the garden usable at weekends.
- Client: Silverstream Properties
- Location: Witney, Oxfordshire (OX28)
- Project: Workshop outbuilding
- Duration: 7 weeks
- Star Hawk material cost: £3,280
The challenge
The Witney site presented three linked problems: clay soil, limited storage and a single narrow gate. The clay meant the groundworker had to dig a little deeper and lay a thicker hardcore blind before the slab, which is why the MOT Type 1 order ran to 16 tonnes. The gate was only 850 mm wide, so no pallet could pass through and every sheet and bag had to be carried by hand.
Storage was limited to a corner of the patio beside the house. Materials that arrived too early would block the client's daily route to the garden and sit in the weather; materials that arrived too late would leave the bricklayer or joiner waiting. We split the pack into seven timed drops, each matched to the next two or three days of work.
Weather played a part because the clay lawn turned slippery after only a short shower. We avoided heavy deliveries on wet mornings and protected the route with heavy-duty ply sheets that were lifted each evening. When a week of rain was forecast during the frame stage, we held the insulation and plasterboard at our yard rather than risk them absorbing moisture on site.
The client worked from home and used the garden during the day, so noise and disruption had to be kept down. We booked deliveries for mid-morning, after the school run but before the client took lunch calls. The driver texted ten minutes before arrival so the gate could be opened without him sounding the horn.
Quality control was built into the supply. The PIR boards had to be clean and square, the plasterboards had to stay dry, and the fixings had to match the timber gauge. We rejected one delivery of screws that arrived in mixed sizes and swapped it before it reached Witney, avoiding a delay to the joiners.
Materials we supplied
Silverstream Properties sent us the architect's measured sketch and we returned a detailed quote the same day. We allowed a small margin on the cement and sand for the thicker slab, but kept the sheet materials tight because the site could not absorb waste. The exact quantities were:
- Foundations and sub-base: 16 tonnes of MOT Type 1 Aggregate, 127 bags of General Purpose Cement, 10 tonnes of Building Sand, 16 tonnes of 20mm Ballast Aggregate.
- Lining and insulation: 13 sheets of Standard Plasterboards, 10 sheets of PIR Insulation Board.
- Fixings and hardware: 10 boxes of Galvanized Nails, 2 boxes of High Performance Wood Screws.
The higher ballast figure reflected the reinforced slab, while the lower cement count showed that the mix design was efficient. The sand was delivered in two batches: one for concrete and one for mortar, separated on the vehicle so the groundworker could take what he needed first.
We kept the PIR and plasterboard flat in our yard until the frame was weathertight. Because Witney is on our regular round, we could move those drops at short notice when the forecast changed. That flexibility is important on a small site where a single rain-soaked board can waste half a day.
The fixings were checked against the timber gauge before dispatch. The 10 boxes of galvanized nails covered the battens and perimeter fixing, while the two boxes of high-performance wood screws were reserved for the heavier fixings at the sole plate and around the door opening. Every box was labelled and counted before it left.
We also kept a reserve of two extra bags of cement and one additional box of nails at the yard against Silverstream Properties' account. These were called off once during the final week and were on site within two hours.
Delivery and logistics
The Witney deliveries were planned as a sequence of small, timed drops rather than one bulk delivery. The first two drops were the foundation materials: MOT Type 1 in one-tonne dumpy bags, cement, sand and ballast. These arrived on a Monday and a Wednesday, timed to follow the groundworker's excavation and shuttering.
The third drop carried the materials for the concrete pour, and the fourth and fifth drops brought the PIR insulation and plasterboard in two separate visits. The final two drops were fixings top-ups and a small reserve of sand for pointing. Each drop was loaded in reverse order of unloading so the driver could carry the lightest items in first.
Vehicle choice mattered. The 3.5-tonne tipper could reverse up the lane and lift the dumpy bags over the gate, while the sheet materials came on a flatbed that parked on the road to keep the lane clear. We never sent an 18-tonne wagon because the turning head was too small.
The garden route was protected with heavy plywood sheets that ran from the gate to the slab. The driver swept the route at the end of each visit and collected empty bags and broken pallets on the return leg. By the end of the project the lawn had only minor ruts, which the client levelled in a single afternoon.
Communication was handled through one named scheduler at our trade counter. Silverstream Properties' site manager called or texted by 9pm each evening to confirm the next day. When the frame went up a day faster than expected, we pulled the insulation drop forward; when rain delayed the pour, we held the ballast at the yard.
The build
The seven-week build began with the groundworker stripping topsoil and digging through the clay to formation level. A 200 mm layer of MOT Type 1 was laid and compacted before the DPM and reinforcement went in. The concrete slab was poured two days after the second Star Hawk drop and cured under plastic sheeting for a week.
Silverstream Properties' joiners then assembled the timber frame on the slab. We did not supply the structural timber, but we timed our insulation delivery so the 10 sheets of PIR arrived the morning the frame was complete. The boards were cut to fit between studs and held with minimal gaps, giving a continuous thermal layer.
The plasterboard was delivered two weeks later, after the electrician had completed the first fix and the vapour-control layer was taped. The 13 sheets lined the walls and a small ceiling cove, with a single spare sheet held at the yard until the final fix was approved.
The site manager ran a rolling programme on the Witney project with a shared calendar updated each afternoon. If a trade finished early, the next drop moved forward; if rain slowed work, the drop was held. This discipline kept the small garden site tidy and meant the trades never had to wait for a merchant to open.
Building control made one inspection, checking the slab depth, DPM placement and insulation continuity. The site manager produced delivery notes for the PIR boards and the cement, and the inspector signed off without requiring a revisit. The paperwork was then filed for the client's records.
By the end of week seven the outbuilding was weathertight, lined and ready for the client to install her pottery wheel and shelves. The only additional items called off were a single box of screws and one extra bag of cement, both delivered the same morning.
The result
The finished studio is a warm, well-insulated outbuilding on a solid concrete base. The clay soil is stabilised by the thick hardcore layer, the walls are lined with dry plasterboard, and the space holds a steady temperature that protects both the pottery and any overnight guests. The client has already moved her equipment in and is using the studio daily.
Silverstream Properties reported that the job ran more cleanly than other garden-room builds where materials had arrived from several suppliers at once. The single delivery schedule and named contact meant the site manager spent less time on the phone and more time supervising the trades.
The garden recovered quickly. The lawn was re-levelled within a fortnight, the paving was undamaged, and the client commented that the neighbours had not complained once during the seven weeks. The access route, which had been the main worry at the start, turned out to be straightforward because every drop was sized for it.
Waste was minimal. A few half-bags of sand and some clean timber off-cuts were collected by the final Star Hawk lorry and credited back. The empty pallets went out on the same vehicle, leaving no skip hire for packaging.
The Star Hawk material cost for this Witney outbuilding was £3,280. For Silverstream Properties, the value lay in having a single written quote, a delivery plan that matched the programme, and the confidence that any shortfall could be resolved on the same day.
What we don't supply on an outbuilding
Our supply covered the structural base, insulation, plasterboard lining and fixings, but several elements fell outside our range. Silverstream Properties sourced the structural timber frame through its own joinery supplier. Windows, doors and any associated ironmongery were supplied by a specialist fenestration company.
Electrics, lighting, heating and any plumbing were installed by the client's own trades and were not part of the Star Hawk pack. External finishes such as cladding, paint and roofing membrane were also sourced separately, as was any scaffolding needed for the roof. We listed these exclusions clearly in the original quote.
Cost transparency
The Witney Workshop outbuilding was costed from the structural schedule, with every line item priced before the first order. The materials Star Hawk supplied came to £3,280 and broke down as follows:
| Category | Materials supplied | Cost |
| Aggregates & sub-base | 16 tonnes MOT Type 1 Aggregate, 10 tonnes Building Sand and 16 tonnes 20mm Ballast Aggregate | £1,650 |
| Cement & mortar | 127 bags General Purpose Cement | £950 |
| Insulation | 10 sheets PIR Insulation Board | £360 |
| Plasterboard & drylining | 13 sheets tapered-edge plasterboards | £180 |
| Fixings & hardware | 10 boxes Galvanized Nails and 2 boxes High Performance Wood Screws | £140 |
The balance of the cost for the Witney Workshop outbuilding covered the timber-frame or SIP kit, windows, doors, electrics, heating and internal finish supplied by the kit manufacturer and specialist trades. That division is normal for a Witney outbuilding: we price the base, blockwork and insulation, and the kit supplier handles the weatherproof shell.
Why Witney homeowners choose Star Hawk
Witney sits on our regular Oxfordshire round, and the OX28 postcode district is well within reach for same-day or next-day delivery. That local coverage means we can hold materials at the yard if a site is not ready, and we can respond quickly when a builder calls with a shortfall.
Our fleet ranges from small 3.5-tonne tippers for tight lanes to larger vehicles for bulk orders. On this Witney project, the smaller wagons were essential because the lane and gate could not take anything bigger. Being able to choose the right vehicle saved time and avoided damage to the garden.
We keep the core structural range in stock, including the aggregates, cement, insulation and plasterboard used here. Having those items on the shelf means a last-minute call for an extra bag of cement or a replacement board can usually be fulfilled the same day.
Accountability matters. If a delivery is wrong, short or damaged, we correct it on our own account rather than directing the site manager elsewhere. On a small residential plot, that single point of responsibility keeps the programme on track and the neighbours content.
Most of our Witney customers are builders, developers and homeowners who want a written quote on the full structural schedule, reliable stock and vehicles that fit the access. If that describes your Witney Workshop outbuilding, send your drawings or bill of quantities through the quote builder and we will come back the same business day with a price and a delivery plan. Witney builders working on the older streets near Church Green or Ducklington Lane benefit from our smaller tippers that can reverse into tight drives without blocking traffic.
Materials we supplied
8 linesA complete schedule of the materials we delivered to site for this project. Click any line to view the full product spec and current trade price.
| Material | Quantity | Link |
|---|---|---|
| MOT Type 1 Aggregate | 16 tonnes | View product → |
| General Purpose Cement | 127 bags | View product → |
| Building Sand | 10 tonnes | View product → |
| 20mm Ballast Aggregate | 16 tonnes | View product → |
| Standard Plasterboards | 13 sheets | View product → |
Frequently asked questions
Do I need planning permission for an outbuilding in Witney?
Most outbuildings in Witney fall under Permitted Development if the building is single-storey, less than 2.5m to the ridge (or 4m for a dual-pitched roof), and the footprint is less than 50% of the garden area. We always recommend checking with West Oxfordshire District Council before the first delivery.
Can you supply a complete outbuilding material pack?
Yes, we work from your architect's drawing or a measured sketch and price the full pack: sub-base, timber, OSB, plywood, PIR, plasterboard, fixings.
What's the lead time on C24 timber for an outbuilding?
Standard C24 sections in 4.8m lengths are held in stock at our yard for next-day delivery to OX28.
Get a same-day quote for workshop outbuilding in Oxfordshire
Send us your material schedule and we’ll come back with stock availability, a written quote and a delivery slot, usually within the hour during trade hours.
Related case studies
See how we supply the same standard of materials and service to projects across Thame, Aylesbury, Bracknell and the wider delivery area.
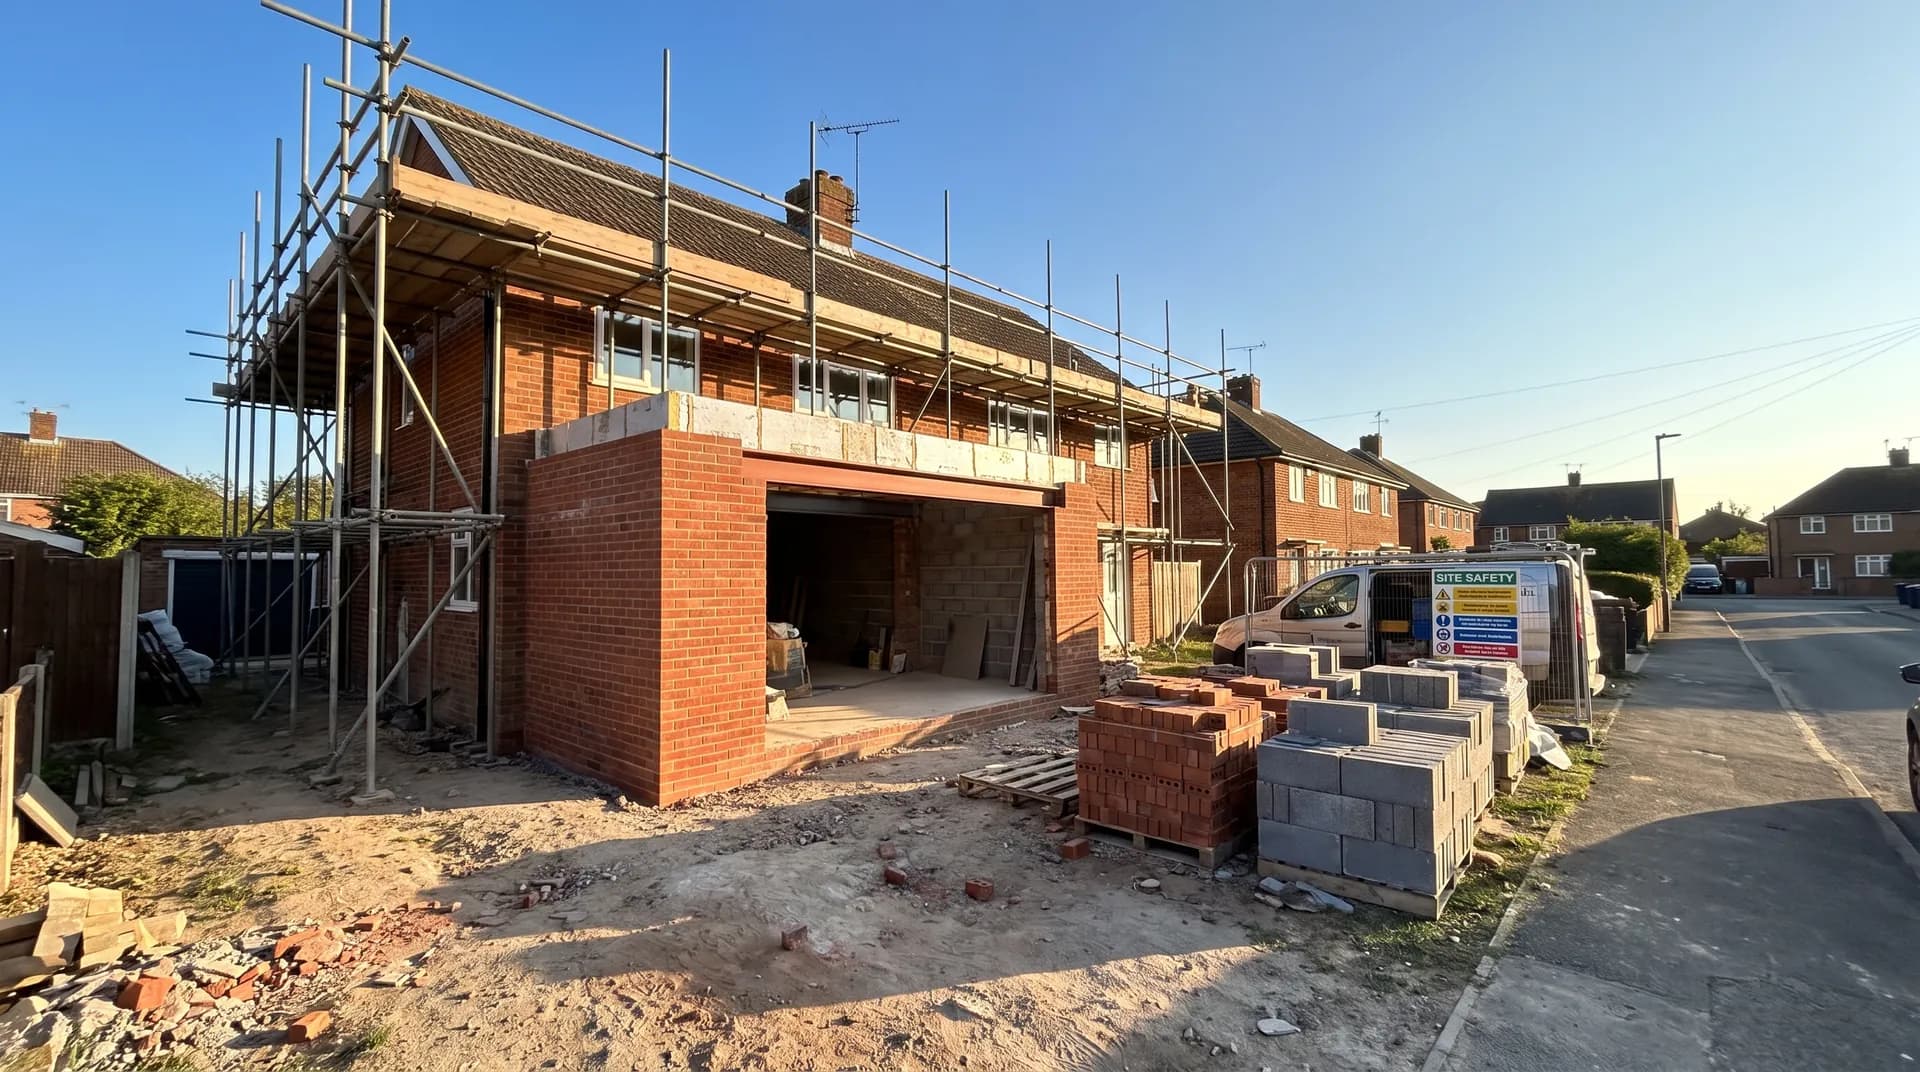
Front Porch Extension in Thame | Case Study
A front porch extension in Thame supplied by Star Hawk, on schedule and on budget, with every structural drop on our own delivery lorries.
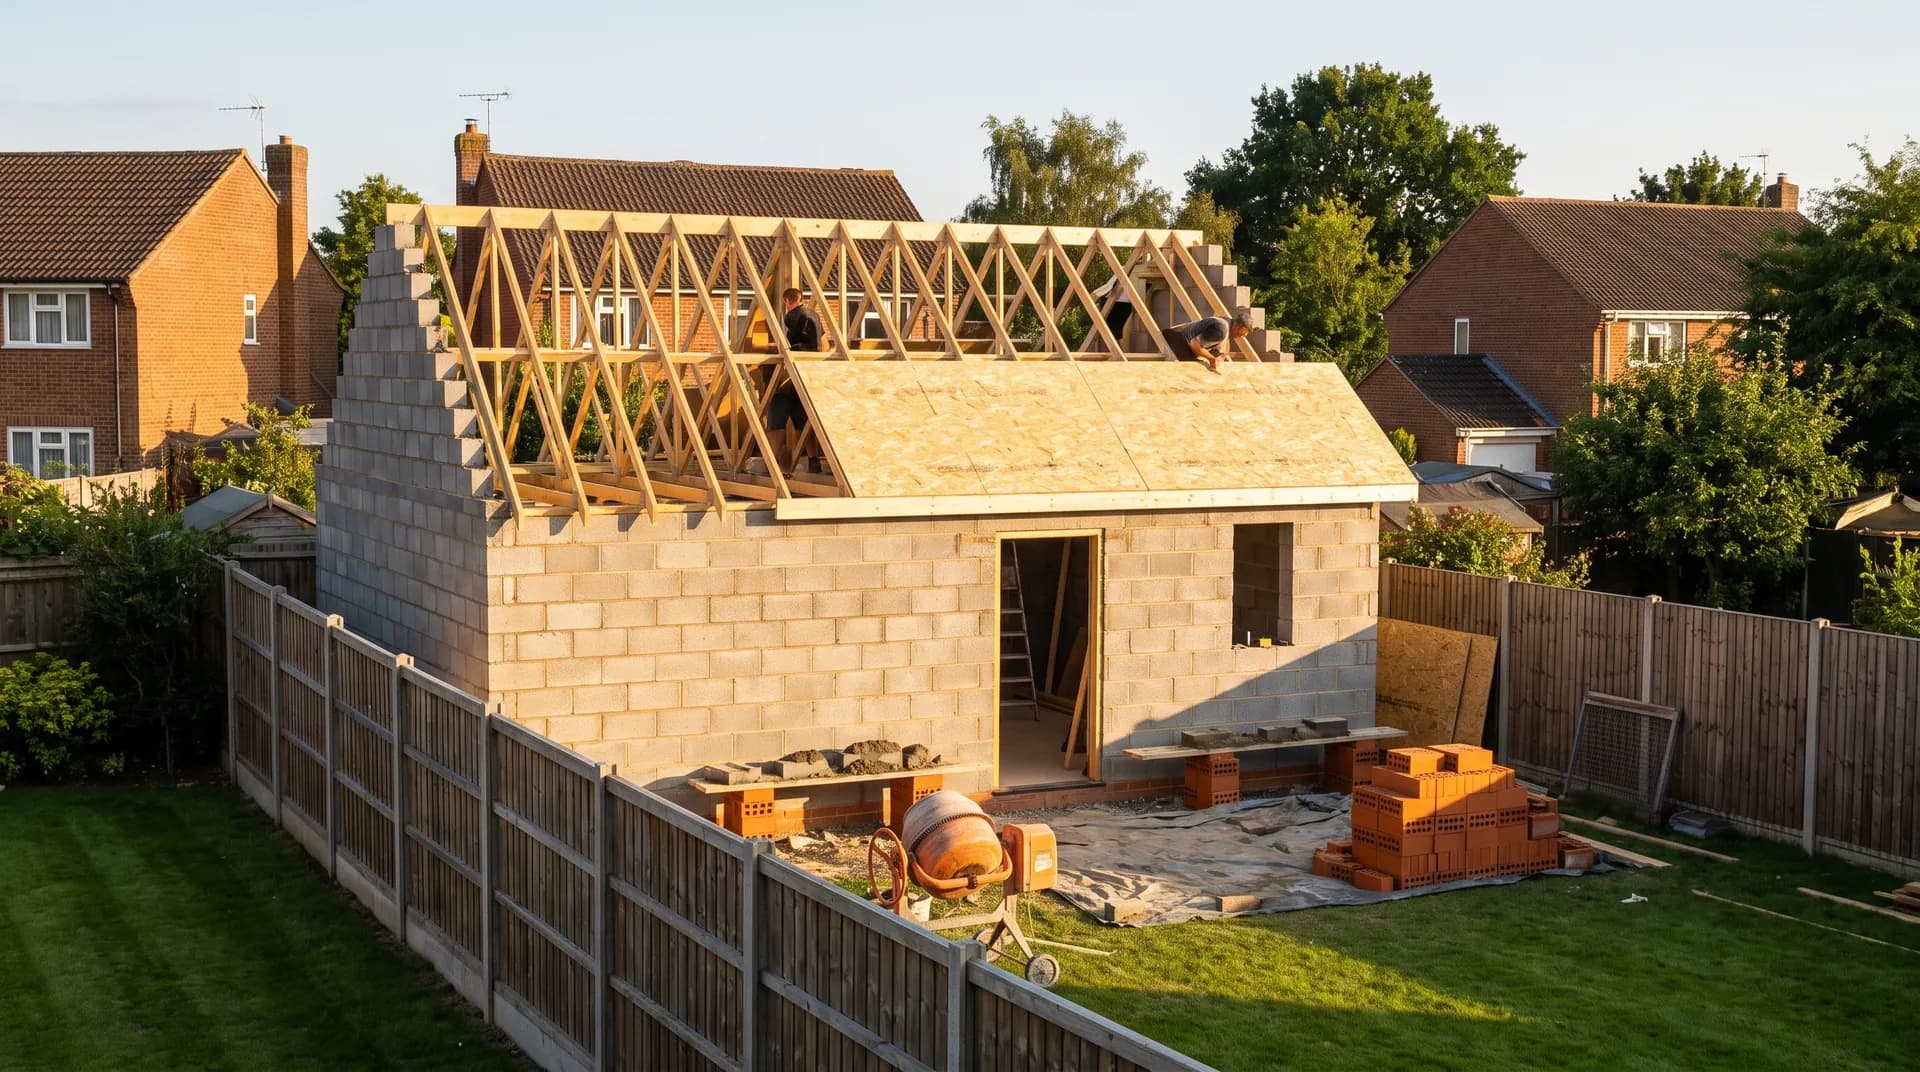
Garden Gym Outbuilding in Aylesbury | Case Study
A garden gym outbuilding in Aylesbury supplied by Star Hawk, on schedule and on budget, with every structural drop on our own delivery lorries.
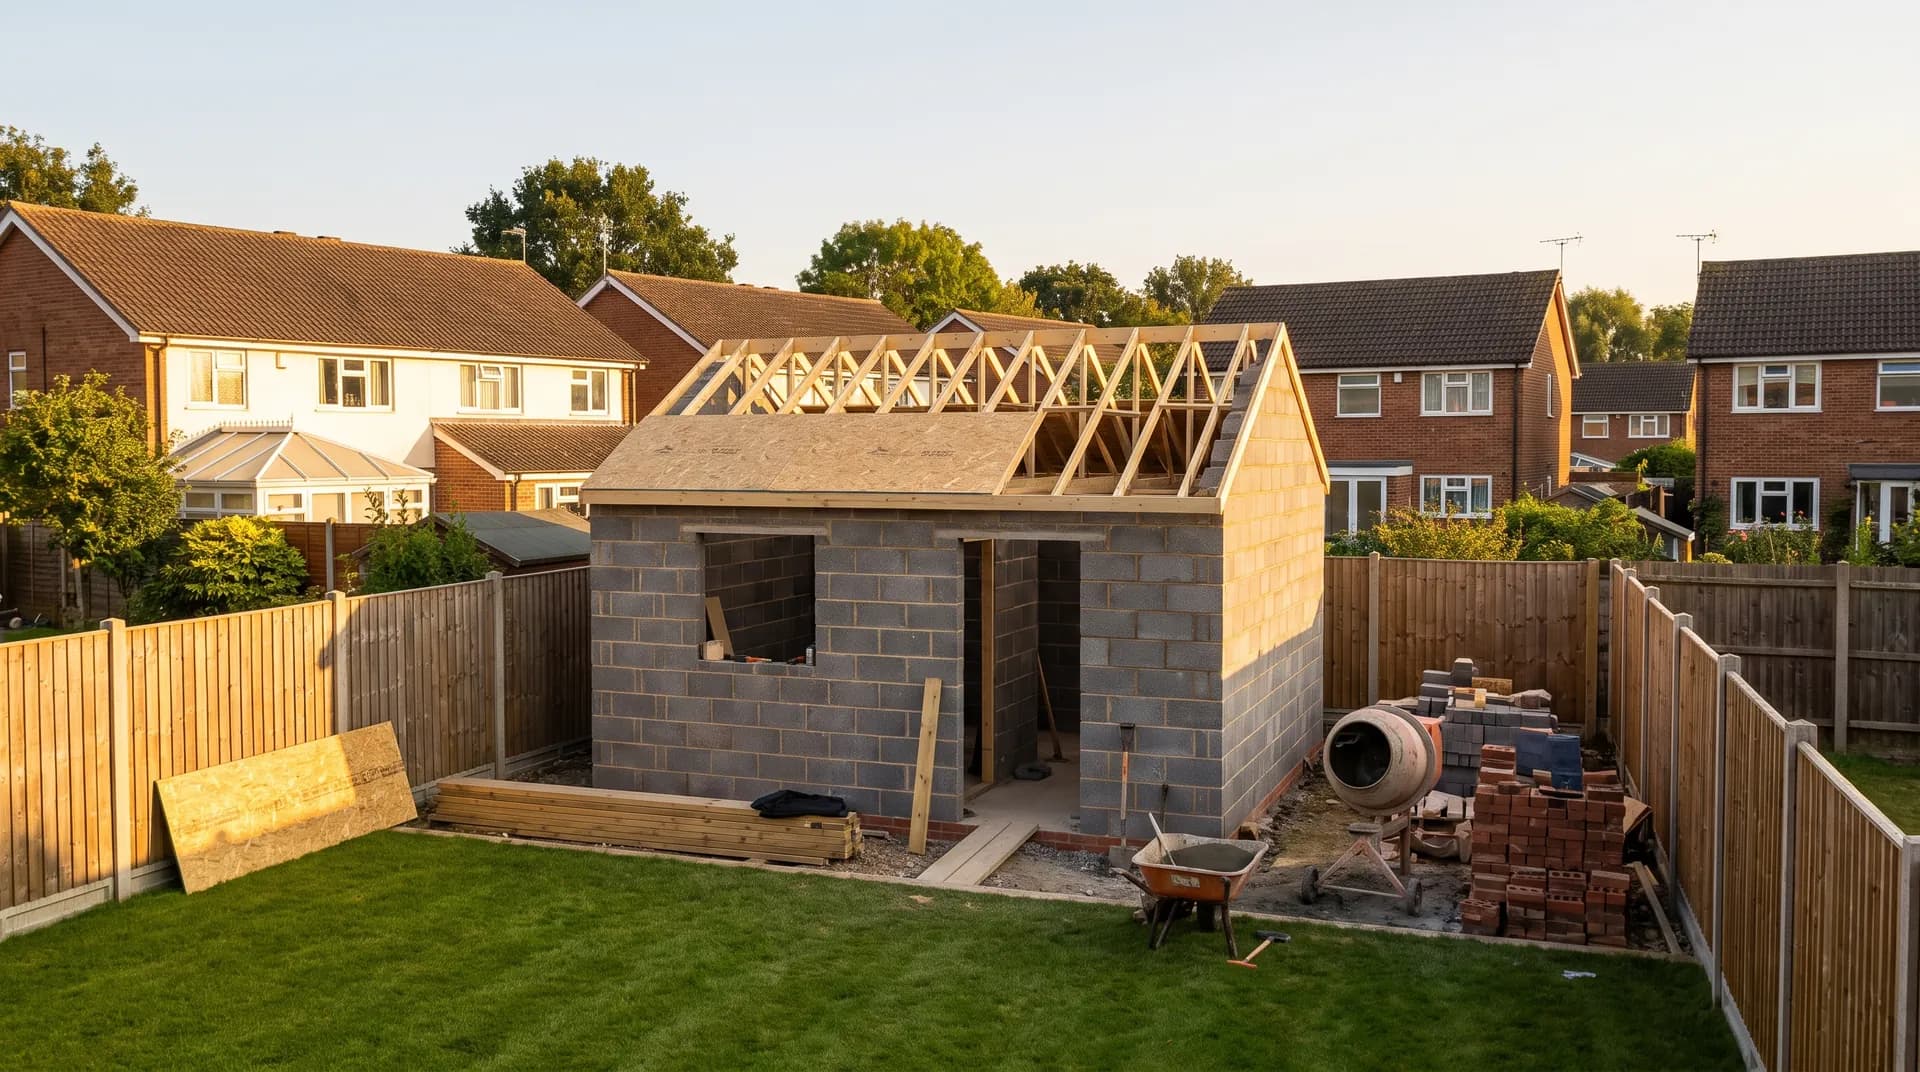
Garden outbuilding with WC in Bracknell | Case Study
A garden outbuilding with wc in Bracknell supplied by Star Hawk, on schedule and on budget, with every structural drop on our own delivery lorries.