
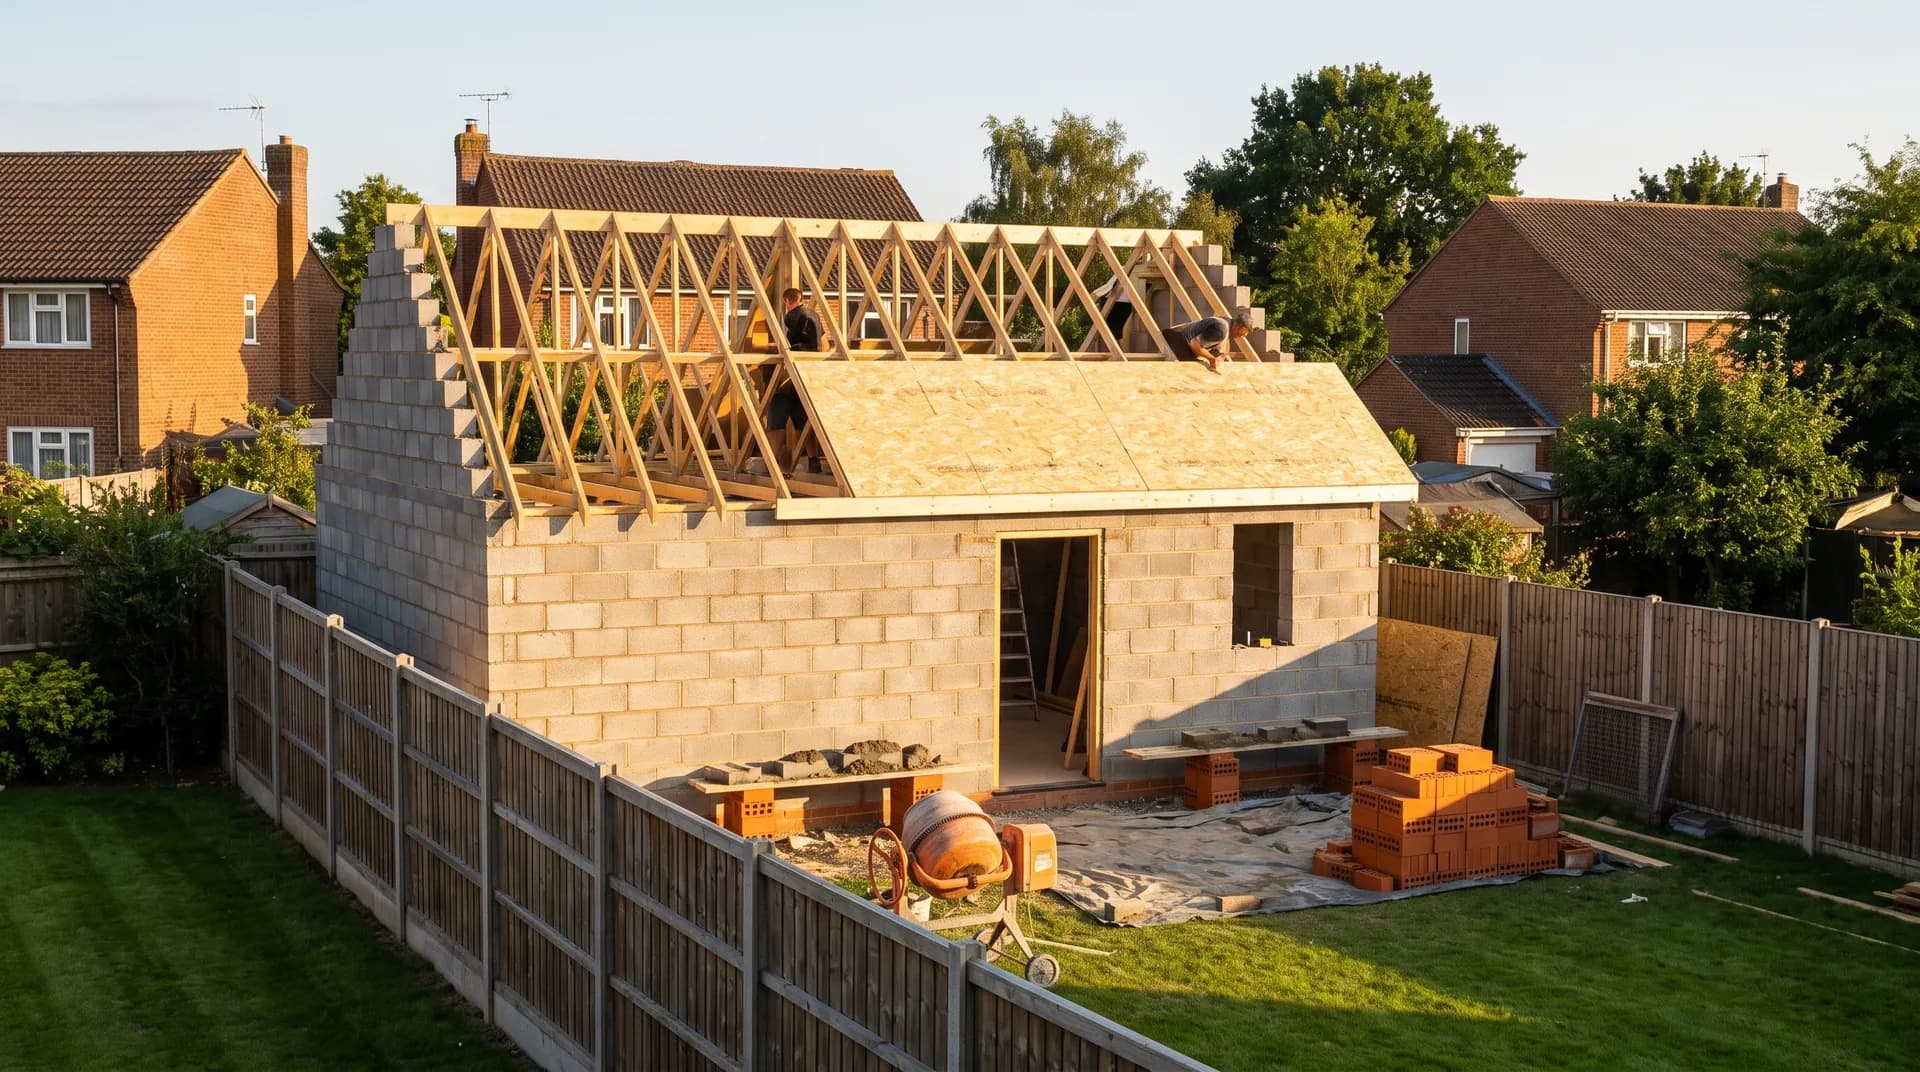
Garden Gym Outbuilding in Aylesbury | Case Study
A garden gym outbuilding in Aylesbury supplied by Star Hawk, on schedule and on budget, with every structural drop on our own delivery lorries.
- Town
- Aylesbury
- Project
- Garden gym outbuilding
- Date
- 6 September 2025
- Duration
- 5 weeks
Garden gym outbuilding · Buckinghamshire · HP19 / HP20
A garden gym outbuilding in Aylesbury supplied by Star Hawk, on schedule and on budget, with every structural drop on our own delivery lorries.
10 min read · Published 6 September 2025 · Client: Sonning Construction
The brief
Sonning Construction was asked to build a garden gym outbuilding at the bottom of a long garden in Aylesbury. The clients were a couple who had recently renovated the main house and wanted a dedicated fitness space where they could exercise without disturbing the rest of the family or taking over the spare bedroom. One of them worked shifts, so training at odd hours was important and sound insulation became a key part of the brief. They also wanted the building to look like a considered garden room rather than a utilitarian shed, with rendered walls and a timber-clad feature wall.
The brief called for a building roughly five metres by four metres with full insulation, mains power, mirrored walls, a rubber floor and enough headroom for a punch bag. Because the garden sloped gently away from the house, the outbuilding needed a stepped concrete base and a small retaining wall at the lower end. The superstructure was a timber-frame kit supplied by a specialist garden-building manufacturer, but the base, internal insulation, plasterboard lining and fixings were to come through Star Hawk. The clients also wanted a small deck at the front and LED downlights so they could train early in the morning before work.
The couple had thought about joining a local gym but decided that a private space at home would save time and money in the long run. They wanted to be able to use free weights, a rowing machine and a punch bag without worrying about ceiling height or floor loading. The garden was enclosed by hedges on both sides and access was through a side gate just over a metre wide. Every bag of cement, every sheet of plasterboard and every roll of insulation had to be carried in by hand or wheelbarrow. Sonning needed a supplier who understood that a garden gym is not just a shed: it has to be warm, dry, robust and properly finished so that heavy equipment can be used safely in winter.
We priced the base and lining pack from the base plan and the kit manufacturer's specification and confirmed that all materials were in stock for next-day delivery to HP19. The quote was itemised by stage so Sonning could see the cost of the base, the lining and the fixings separately.
- Client: Sonning Construction
- Location: Aylesbury, Buckinghamshire (HP19, HP20)
- Project: Garden gym outbuilding
- Duration: 5 weeks
- Star Hawk material cost: £4,800
The challenge
Garden gyms on tight suburban plots always create a particular set of pressures. On this Aylesbury job we had to manage access, ground conditions, sequencing and the clients' expectations about finish quality.
Access. The side gate opened onto a path between the house and a neighbour's fence. A wheelbarrow could just about fit, but there was no way to get a mini-digger or a dumper to the bottom of the garden. All excavation had to be done by hand, and every material had to be carried through. We used 3.5-tonne tipper drops at the front and the team shuttled materials to the back in batches.
Sloping site. The garden fell by about 450mm across the length of the building. The concrete slab was designed as a stepped raft with a small block retaining wall at the lower end. That increased the concrete requirement and meant the formwork had to be set in two levels. We calculated the volumes for each step separately so the team could mix and pour one level at a time.
Hand-mix concrete. Because access was too tight for a concrete pump or mixer lorry, the slab was mixed on site using a petrol mixer. We supplied the ballast, sand and cement in quantities that matched the mixer's output, so the team did not have bags of cement sitting open in the rain. Each mix was calculated to fill one section of the stepped slab so there were no cold joints.
Damp and ventilation. A gym generates a lot of moisture. The clients wanted to train in winter with the doors closed, which meant the building needed a vapour control layer, good insulation and a through-wall vent. We supplied the PIR insulation and plasterboard and advised on the detailing, even though the vent and heater were supplied by the electrician. The insulation was fitted tightly between studs to minimise thermal bridging and air leakage.
Neighbour relations. The outbuilding sat close to the boundary, and the neighbour was concerned about noise and overshadowing. We kept deliveries to weekday mornings and made sure the path was swept after every drop. The build finished within the permitted development limits, so no planning application was needed. Sonning shared the build programme with the neighbour at the start, which helped avoid disputes later.
Equipment loads. The clients planned to install a weights rack and a punch bag, which meant the floor had to be stiff and the walls had to take fixing loads. We made sure the PIR insulation was fully supported and that the plasterboard was fixed at close centres so fixtures could be securely anchored. Sonning later confirmed that the punch bag bracket and mirror rails went into solid backing with no movement.
Same-day contact. Sonning's site manager had one named scheduler at Star Hawk. When the timber-frame kit was delayed by two days, we pushed back the insulation and plasterboard drop so the materials did not sit in the garden during rain.
Materials we supplied
Sonning sent us the base plan and the internal lining schedule and we priced the structural and finishing pack for the Aylesbury garden gym. The materials we supplied were:
- Base and slab: 18 tonnes of MOT Type 1 Aggregate, 11 tonnes of 20mm Ballast Aggregate, 25 tonnes of Building Sand and 110 bags of General Purpose Cement for the stepped concrete slab, retaining wall and mortar.
- Internal lining: 18 sheets of Standard Plasterboards and 17 sheets of PIR Insulation Board for the walls and roof.
- Fixings: 15 boxes of Galvanized Nails and 9 boxes of High Performance Wood Screws for the timber-frame kit fixings, plasterboard and internal joinery.
The timber-frame kit, windows, doors, rubber gym flooring, mirrors, electrics, heating and ventilation equipment were supplied by specialist partners. Our role was the groundworks, the insulation and the internal lining that turned the kit into a usable, year-round gym. Sonning handled the coordination between the kit supplier and our drops so the base was ready before the frame arrived.
Delivery and logistics
A hand-carry site with no digger access demands careful staging. We structured the Aylesbury deliveries around four priorities: keep the path clear, protect the lawn, time the weather-sensitive materials, and hold reserve stock.
First drop — base materials. On the Aylesbury project, MOT Type 1, ballast, sand and cement arrived in small quantities over two days. The team carried them through the side gate and stacked them on a pallet sheet near the building footprint. This avoided blocking the path and kept the materials off the damp lawn. The cement was wrapped in pallet hoods in case of overnight rain.
Second drop — top-up and retaining wall blocks. After the excavation was complete, a second drop of sand and cement arrived for the retaining wall. We also supplied a small quantity of concrete blocks through the same account for the retaining wall and step risers. The blocks were unloaded at the front gate and carried down six at a time to avoid overloading the wheelbarrow.
Third drop — insulation and plasterboard. Once the timber-frame kit was erected and weathered, the PIR insulation and plasterboard were delivered in a single small drop. The sheets were carried through two at a time and stored inside the building so they stayed dry. This drop was timed for a dry morning because plasterboard and PIR boards can be damaged by rain if left uncovered.
Reserve stock. We held extra boxes of screws and a spare roll of insulation at the yard in case the team needed to make good any damaged boards. In the event, two plasterboard sheets were damaged during carrying and the replacements were on site the next morning.
All deliveries were booked for 9am after the school run. The driver helped unload at the front gate and the team used a wheelbarrow and a sack truck for the garden run. On the plasterboard day the driver helped load the sheets straight onto the sack truck to speed up the carrying process.
The build
The build ran for 5 weeks, with a clear weekly programme that kept the hand-carry site moving.
Week 1: Excavation and base. The garden area was excavated by hand to the stepped levels. A DPM was laid, reinforcement was placed and the concrete slab was mixed and poured in two stages. The retaining wall was built at the lower end and backfilled with free-draining shingle.
Week 2: Frame erection. The prefabricated timber-frame kit arrived on a flatbed and was carried piece by piece to the bottom of the garden. The frame was erected on the slab, braced and covered with a breathable membrane.
Week 3: Roof and windows. The roof was boarded and covered with membrane and tiles. The window and door were installed and the building became weather-tight, allowing the insulation and plasterboard to be stored inside safely.
Week 4: Insulation and boarding. PIR insulation was fitted between the studs and rafters, a vapour control layer was installed and plasterboard was fixed to the walls and ceiling. Tape and jointing was completed ready for decoration.
Week 5: Electrics, floor and mirrors. Wiring, sockets, lighting and a wall heater were installed. The rubber floor was laid, the mirrored wall was fixed and the gym equipment was moved in. Sonning walked the clients through the ventilation settings and the heater controls before handing over.
The build finished on time. The only delay was two days when the timber-frame kit delivery was held up by the manufacturer, but the base work kept going so no time was lost overall.
The result
The finished gym is a warm, well-ventilated building with a stepped concrete base, insulated walls and roof, a rubber floor, mirrored walls and space for a weights area and a punch bag. The clients use it year-round and say it is the best room in the house. The shift worker can train at 5am without waking the family, and the ventilation system keeps condensation under control even during high-intensity sessions.
Sonning billed the clients £24,000 for the build, which included the timber-frame kit, glazing, rubber floor, mirrors, electrics, heating, ventilation and labour. The Star Hawk material pack was £4,800.
For a material spend of £4,800, the value was in the logistical discipline. By delivering the base materials in manageable quantities and timing the insulation and plasterboard to arrive once the frame was weather-tight, we kept the hand-carry site moving without ever blocking the path. The clients also commented that the garden looked tidy at the end of every day, which mattered because they were using the patio right next to the build.
What we don't supply on an outbuilding
On a garden gym outbuilding like this one, the following items sit outside our range:
- Timber-frame or SIP kit, external cladding and roof tiles — supplied by the building-kit manufacturer.
- Windows, doors, rooflights and glazed units.
- Rubber gym flooring, mats and fitness equipment.
- Mirrors, wall-mounted TVs and AV equipment.
- Electrical installation, consumer units, lighting, heating and ventilation on the Aylesbury conversion.
- Floor sealers, paints and external finishes if not in our standard range.
- Drainage connections, gutters and rainwater goods if not in our standard range.
- Scaffolding, skip hire, waste disposal and final garden make-good.
Everything else — the sub-base, cement, aggregates, insulation, plasterboard and fixings — stays on a single Star Hawk account.
Cost transparency
The materials Star Hawk supplied came to £4,800 and broke down as follows. The base materials accounted for the largest share because the sloping site needed extra aggregate, sand and cement for the stepped slab and retaining wall.
| Category | Materials supplied | Cost |
| Aggregates & sub-base | 18 tonnes MOT Type 1, 25 tonnes sand, 11 tonnes ballast | £2,400 |
| Cement & mortar | 110 bags cement | £880 |
| Insulation | 17 sheets PIR insulation | £780 |
| Plasterboard & drylining | 18 sheets wall-grade plasterboard | £540 |
| Fixings & hardware | 15 boxes nails, 9 boxes screws | £1,200 |
The remaining £19,200 covered the timber-frame kit, windows, door, rubber floor, mirrors, electrics, heating, ventilation and labour supplied by other partners on the same site.
Why Aylesbury homeowners choose Star Hawk
We are 12 minutes from the HP19 postcode district and our round covers Aylesbury, including Fairford Leys, Berryfields, Watermead and Bedgrove. From Aylesbury we also deliver to High Wycombe, Marlow, Beaconsfield and Princes Risborough on the same day for outbuilding projects.
Most of our Aylesbury outbuilding customers are homeowners building garden gyms, offices and studios on tight plots where access is by hand and the finish has to match the main house. They value a supplier that can split deliveries into manageable quantities and react when the kit delivery is delayed. If that is you, send your sketch through the quote builder and we will come back the same business day with a price, a delivery plan and a list of any items that sit outside our supply range.
Materials we supplied
8 linesA complete schedule of the materials we delivered to site for this project. Click any line to view the full product spec and current trade price.
| Material | Quantity | Link |
|---|---|---|
| MOT Type 1 Aggregate | 18 tonnes | View product → |
| General Purpose Cement | 110 bags | View product → |
| Building Sand | 25 tonnes | View product → |
| 20mm Ballast Aggregate | 11 tonnes | View product → |
| Standard Plasterboards | 18 sheets | View product → |
Frequently asked questions
Do I need planning permission for an outbuilding in Aylesbury?
Most outbuildings in Aylesbury fall under Permitted Development if they are single-storey, less than 2.5m to the eaves (or 4m for a dual-pitched roof), and the footprint is less than 50% of the original garden area. We always recommend checking with Buckinghamshire Council before the first delivery.
Can you supply a complete outbuilding material pack in Aylesbury?
Yes. We work from your architect's drawing or measured sketch and price the full structural pack: sub-base, cement, sand, ballast, insulation, plasterboard and fixings. If the superstructure is a SIP or timber-frame kit supplied by another partner, we can coordinate our drops with their delivery.
What's the lead time on plasterboard and insulation for an outbuilding in Aylesbury?
Standard plasterboards and PIR insulation boards are held in stock at our yard for next-day delivery to HP19, HP20 and the rest of Aylesbury.
Get a same-day quote for garden gym outbuilding in Buckinghamshire
Send us your material schedule and we’ll come back with stock availability, a written quote and a delivery slot, usually within the hour during trade hours.
Related case studies
See how we supply the same standard of materials and service to projects across Aylesbury, Oxford and the wider delivery area.
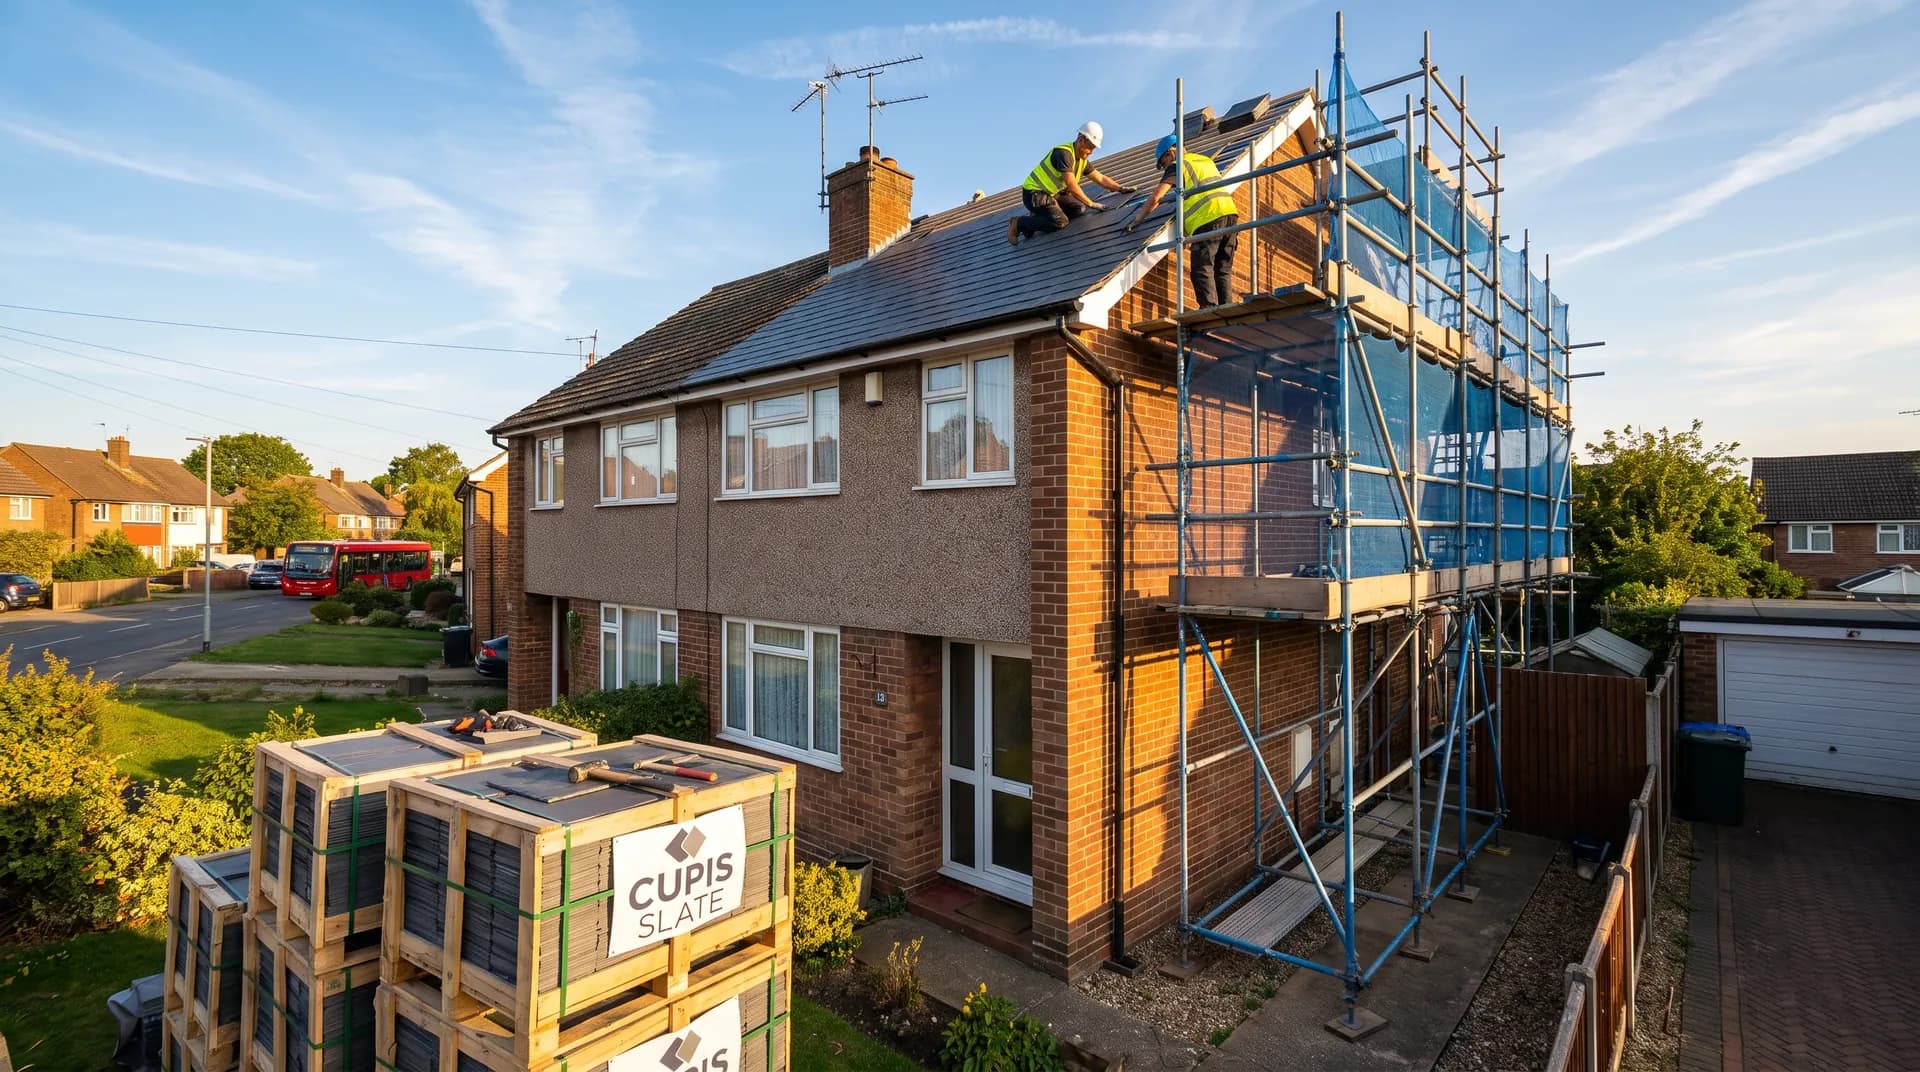
Slate Re-Roof in Aylesbury | Case Study
A slate re-roof in Aylesbury supplied by Star Hawk, on schedule and on budget, with every roofing drop on our own delivery lorries.
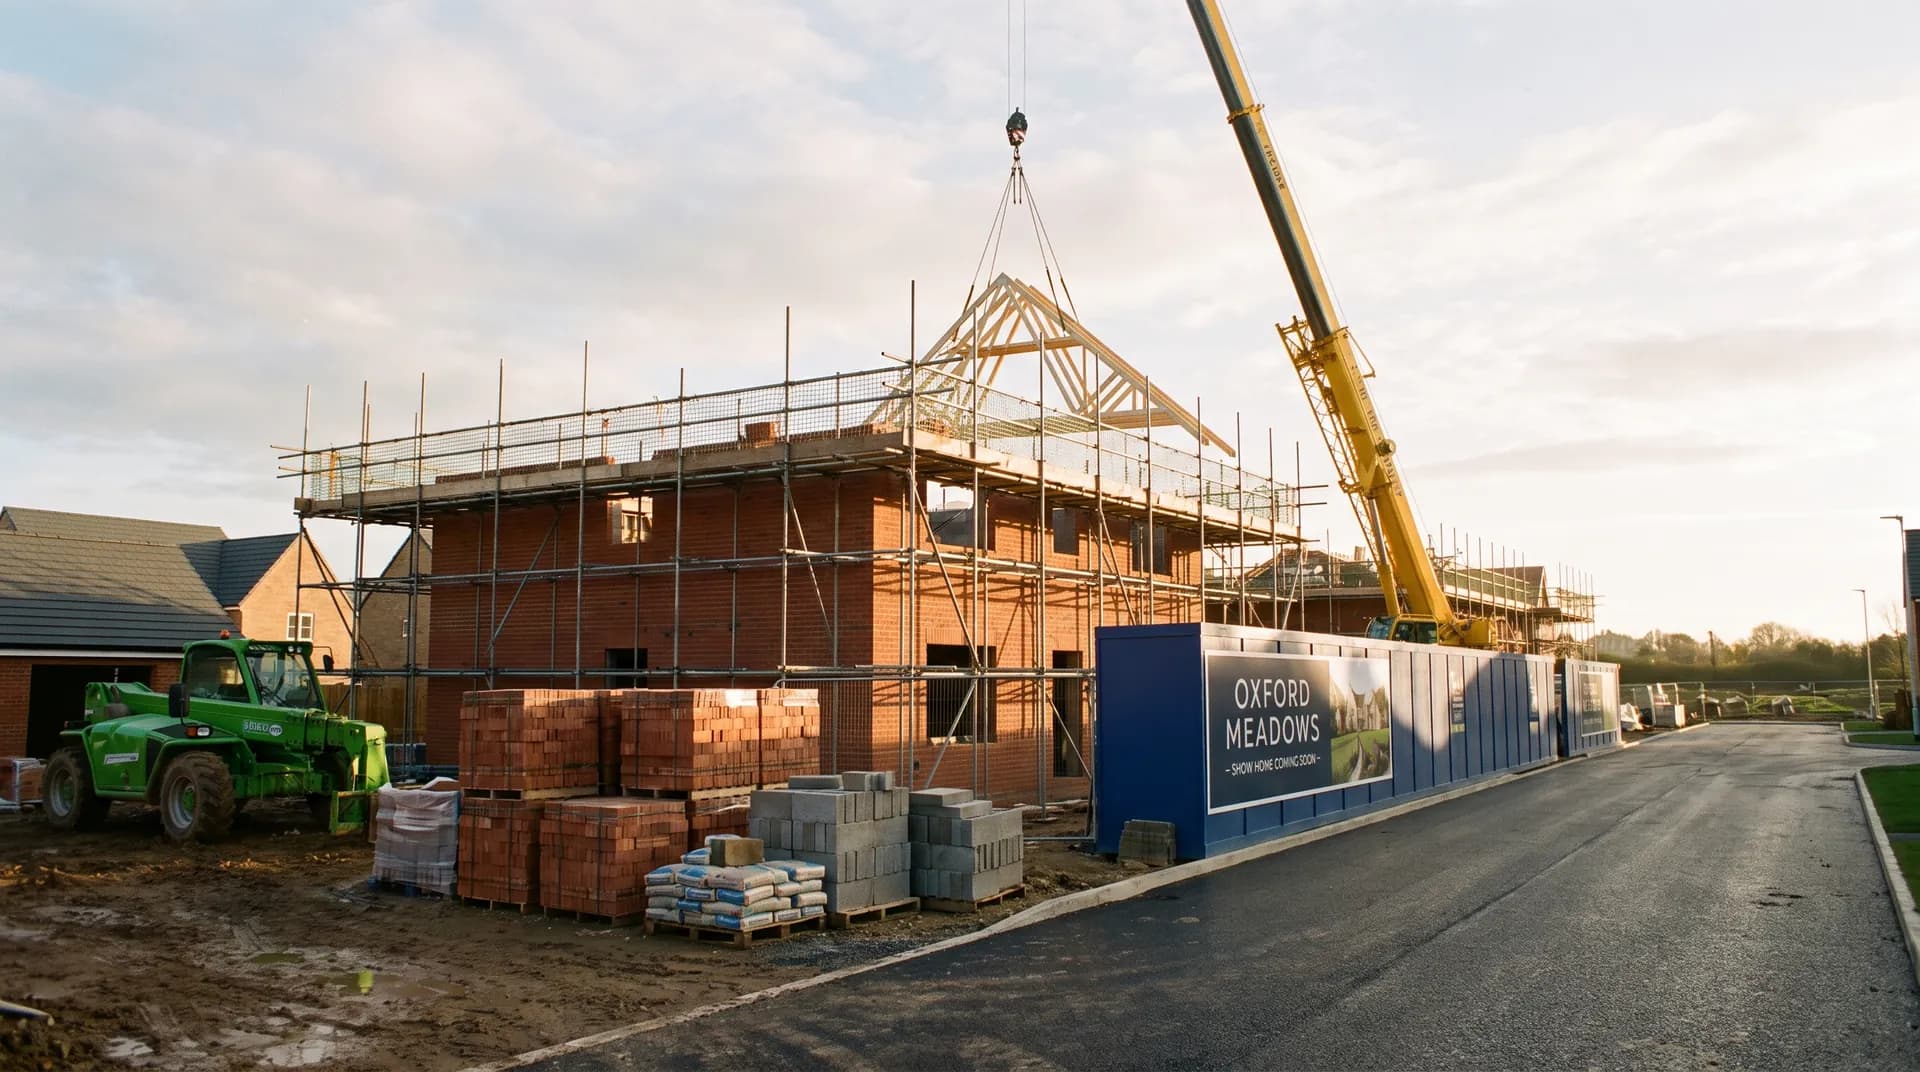
New-Build Show Home in Oxford | Case Study
A new-build show home in Oxford supplied by Star Hawk, on schedule and on budget, with every structural drop on our own delivery lorries.