
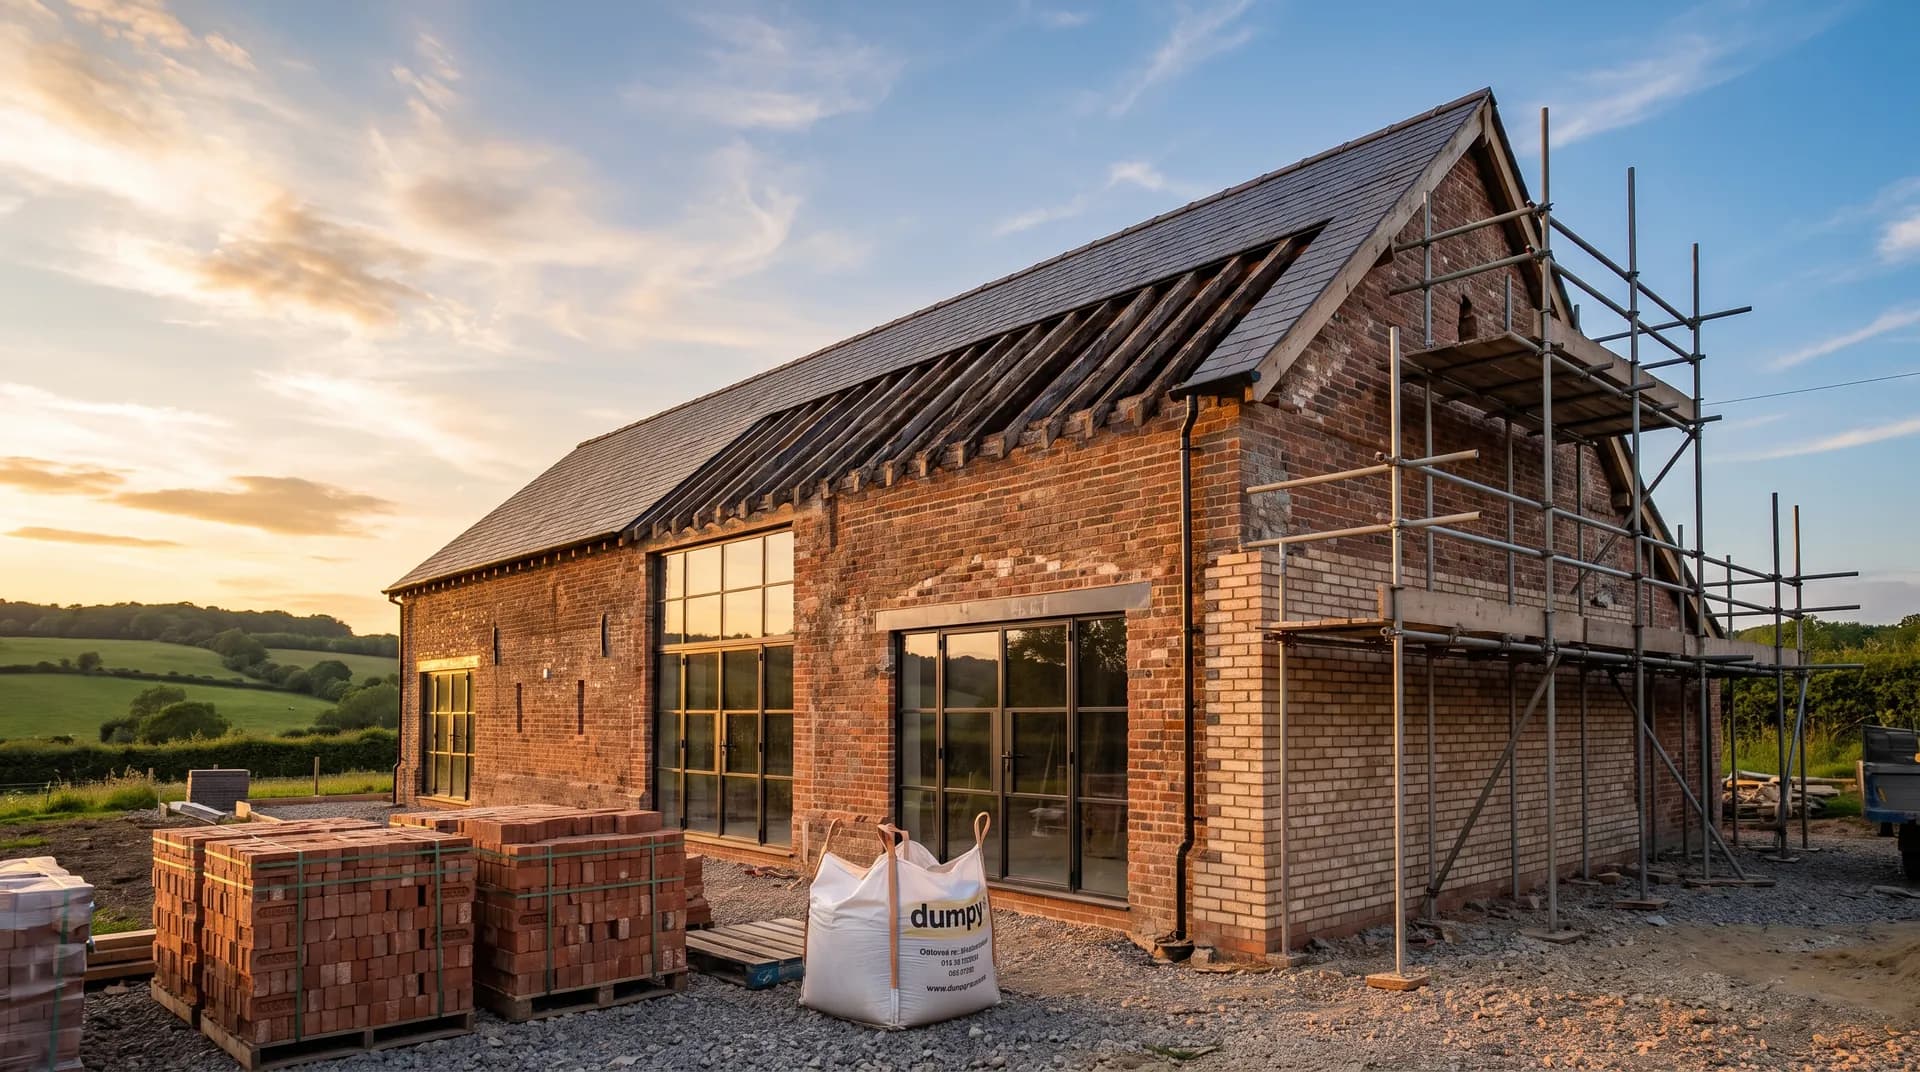
Family barn conversion in High Wycombe | Case Study
A family barn conversion in High Wycombe supplied by Star Hawk, on schedule and on budget, with every structural drop on our own delivery lorries.
- Town
- High Wycombe
- Project
- Family barn conversion
- Date
- 26 July 2022
- Duration
- 16 weeks
Family barn conversion · Buckinghamshire · HP11 / HP12
A family barn conversion in High Wycombe supplied by Star Hawk, on schedule and on budget, with every structural drop on our own delivery lorries.
12 min read · Published 26 July 2022 · Client: Gerrards Cross Homes
The brief
Gerrards Cross Homes took on a redundant timber-framed barn set into the Chiltern foothills near High Wycombe, with the brief of creating a family home that would make the most of the rural views while preserving the building's agricultural character. The barn had been used for storage for more than twenty years, and although the main frame was intact, the roof was leaking in several places, the end gable was badly repaired in mismatched brick, and the floor was nothing more than compacted chalk and rubble. The clients wanted three bedrooms, an open kitchen-living space under the full height of the roof, and a study formed within a later single-storey lean-to.
We joined the project during the technical design stage, before planning conditions had been fully discharged. That early involvement allowed us to flag two practical issues: the chalk floor would need a fully insulated raft slab rather than a simple strip foundation, and the narrow track off the main road would limit the size of delivery vehicles. The architect amended the foundation detail on the back of our suggestion, switching from strip footings to a reinforced edge-raft that could bear on the chalk without deep trenches.
The specification called for the retention of the exposed king-post trusses, the repair of the brick gable in a matching blend, and new cavity walls built inside the frame on the long sides. The roof would be stripped, re-decked in OSB and insulated with PIR before the existing clay tiles went back on. We priced the structural pack from the revised drawings and agreed a sixteen-week delivery programme that matched the family's target move-in date before the autumn term started.
A site meeting in June confirmed the turning head and the storage area. The barn had a small level apron to the north that could take a 7.5-tonne tipper, but anything larger would have to remain on the lane and be shuttled in by the builder's dumper. We noted the overhead power cable that crossed the approach and agreed that the Hiab flatbed would never lift loads within its sweep.
- Client: Gerrards Cross Homes
- Location: High Wycombe, Buckinghamshire (HP11, HP12) — Gerrards Cross Homes family barn conversion
- Project: Family barn conversion
- Duration: 16 weeks
- Star Hawk material cost: £13,510
The challenge
The biggest challenge on this conversion was the need to keep the family on programme while working within a building that revealed new problems every time a layer was removed. When the roof slates came off, the builder found that two of the purlins had been notched too deeply during an earlier repair and would not carry the new insulated deck without reinforcement. When the floor was scraped back, pockets of soft chalk appeared that required additional stone before the raft could be poured. Each discovery had the potential to delay the next trade unless the material supply could respond within days.
Access compounded the uncertainty. The track from the road climbed gently for two hundred metres before dropping into the farmyard, and after rain the surface became slippery for heavy vehicles. We decided that all bulk drops would use a 7.5-tonne tipper, and that the largest single load would be limited to what that vehicle could carry safely. The nineteen tonnes of MOT Type 1 therefore arrived in three separate drops, spread across the first two weeks rather than in one large delivery.
The Chiltern location also influenced the material choice. Conservation guidance in Buckinghamshire encouraged the use of a local-looking brick blend and a lime mortar for the gable repair, so the Hampton Rural Blend brick was selected after three sample panels were reviewed against the existing masonry. We ordered the full 9,013 bricks only once the conservation officer had signed off the panel, which meant the lead time had to be protected in the programme.
The family needed the building to be warm and quiet. That meant higher-performing insulation than the minimum, with careful attention to airtightness around the junction between the new cavity walls and the old frame. We supplied PIR boards cut to the thickness specified by the energy assessor and cavity insulation slabs that fitted the 100mm cavity without compression. Both products were kept dry and flat until the walls were ready.
Finally, the sixteen-week programme had to accommodate a two-week holiday taken by the clients in August, during which no noisy work could happen inside the barn. We front-loaded the structural deliveries before the break and made sure the building was weather-tight by the time the family left, so that internal trades could resume quietly on their return.
Materials we supplied
Gerrards Cross Homes sent us the specification and we priced the full structural pack in one written quote, then split it across staged drops that matched the revised build programme. The exact quantities supplied to the High Wycombe site were:
- Foundations and sub-base: 19 tonnes of MOT Type 1 Aggregate, 106 bags of General Purpose Cement, 7 tonnes of Building Sand, 16 tonnes of 20mm Ballast Aggregate.
- Walls and masonry: 1051 blocks of Aircrete Blocks, 9013 bricks of Hampton Rural Blend Brick.
- Openings: 4 lintels of Standard 100mm Cavity Lintel.
- Timber and sheet materials: 1.3 cubic m of C24 Timber, 220 linear m of BS Treated Battens, 29 sheets of OSB3 Board 18mm, 3 sheets of Premium Hardwood Plywood, 27 sheets of PIR Insulation Board.
- Insulation: 55 sheets of Cavity Insulation Slab.
- Fixings and hardware: 13 boxes of Galvanized Nails, 3 boxes of High Performance Wood Screws.
The 1,051 Aircrete blocks were enough for the inner leaves of the two long cavity walls and the small internal partition that formed the study. The 9,013 bricks were used entirely on the end gable repair and the small areas of external leaf visible around the frame. Only four cavity lintels were needed because the openings were limited to two windows and a pair of French doors.
The C24 timber was reserved for repairs to the wall plate, the replacement of one rotted post, and the construction of the internal stud partition. The 220 metres of treated battens were used as counter-battens and tiling battens for the clay tile roof. The twenty-nine OSB3 boards formed the new roof deck and three small infill panels, while the three hardwood plywood sheets were reserved for window boards and a bathroom shelf.
The fifty-five cavity insulation slabs and twenty-seven PIR boards were chosen to meet the energy assessor's target U-values. We delivered them in two separate drops: the cavity slabs with the masonry, and the PIR boards once the roof was stripped and ready. This avoided the boards sitting on site during the dusty demolition phase.
Every load was checked at our yard before departure. On one occasion a pallet of Aircrete blocks arrived from the manufacturer with corner damage; we replaced the affected blocks from our own stock before the lorry left for High Wycombe, saving the builder the delay of rejecting the load on site.
Delivery and logistics
Logistics on the High Wycombe site were built around the narrow track and the family's August break. The first three drops were the MOT Type 1, the cement and the ballast for the raft foundation, spaced over ten days so the groundworker could place and compact each layer before the next arrived. The tipper driver reversed onto the north apron and tipped directly onto a clean hardstanding area that the builder had prepared.
Bricks and blocks were delivered in four smaller loads, each timed to match the bricklayer's progress. Because the conservation officer had to approve the sample panel before the full brick order was released, the first brick drop did not arrive until week four, by which time the raft slab was curing and the frame repairs were under way. We kept the full pack under cover at our yard in the meantime.
The timber, battens, OSB and PIR were delivered as a single combined drop in week eight, immediately before the roof work started. We chose a dry day in late July and sent a flatbed with a Hiab that could place the materials inside the barn through the open end bay. The driver stacked the boards on timber bearers and the battens against the wall in labelled bundles.
Fixings and smaller items were added to the later masonry drops or sent by van when urgent. We also held a reserve of cement, sand and screws at the yard so that the builder could call for a same-day top-up if quantities ran tight. That reserve was used twice: once when an unexpected lintel support required extra concrete, and once when the roofer needed additional nails.
The site manager called our trade counter every Friday afternoon with a progress update, and we confirmed the following week's drops by Monday morning. If the forecast threatened rain, we moved weather-sensitive loads by a day or two and informed the site manager the evening before.
The build
The sixteen-week programme began with the strip-out and the raft foundation. The existing floor was excavated to chalk, the soft pockets were filled with additional MOT Type 1, and the reinforced edge-raft was poured using the ballast and cement from our first drops. The slab was allowed to cure for a week while the carpenter repaired the frame and the conservation officer reviewed the brick sample panel.
Weeks four to eight were spent repairing the frame and building the new walls. The carpenter splice-repaired the two damaged posts and replaced the corner post with a new C24 section that was later faced with oak. The bricklayer built the gable repairs first, then moved on to the long walls, installing the four cavity lintels as the openings were formed.
The roof phase ran from week eight to week eleven. The existing tiles were stripped and sorted for reuse, the rafter feet were repaired, and the OSB3 deck was laid over breathable membrane and counter-battens. The PIR insulation went above the deck, followed by the reclaimed tiles. By week eleven the building was watertight, just before the family's two-week break.
After the break, the internal trades moved in. Although these items were outside our structural range, we continued to deliver small timber and fixing items during this phase, including extra screws for the joiner and a top-up of sand for the final snagging. The programme finished on time in late November, and the family moved in before Christmas.
The result
The converted barn is now a warm family home with the original king-post trusses visible in the main living space, a repaired gable that matches the existing brickwork, and views across the Chiltern countryside from the new windows. The energy performance exceeds the minimum required for building regulations, and the family reported that the house was comfortable through its first winter without excessive heating.
Gerrards Cross Homes told us that the ability to move deliveries around in response to the discoveries on site was the main reason the programme stayed on track. They also noted that the single point of contact at our trade counter meant they did not have to chase several merchants when a quantity changed.
The site was kept tidy throughout, with minimal surplus material left over at the end. Unused bricks, clean timber and a few sheets of OSB were credited back to the account, and the builder was able to hand over a clean site to the decorating team.
Star Hawk supplied the structural and insulation pack for £13,510, with the value measured in the reliability of the deliveries and the flexibility of the schedule. Gerrards Cross Homes billed the client for the complete conversion.
What we don't supply on a barn-conversion
On this High Wycombe family conversion, elements beyond our structural and insulation range were sourced by specialist trades. The structural engineer produced the calculations for the raft slab and any beam supports, and a local steel fabricator supplied the small steel shoe used at the repaired corner post. The clay roof tiles were reclaimed from the existing roof and supplemented where necessary from a matching reclamation yard.
Windows, external doors and any associated ironmongery were supplied and fitted by a joinery specialist. The electrical installation, plumbing, heating system and ventilation were handled by the client's own M&E contractors. Kitchen and bathroom fittings, internal plasterboard and skim, floor screed, decoration, carpets and floor finishes were also outside our scope. We made sure our structural deliveries did not obstruct these follow-on trades, but the selection and fitting of these items sat with the relevant specialists.
Cost transparency
We priced the High Wycombe Family barn conversion line by line from the quantities above. The materials Star Hawk supplied came to £13,510 and broke down as follows:
| Category | Materials supplied | Cost |
| Masonry | 1051 blocks Aircrete Blocks and 9013 bricks Hampton Rural Blend Brick | £6,320 |
| Insulation | 55 sheets Cavity Insulation Slab and 27 sheets PIR Insulation Board | £2,400 |
| Timber & sheet materials | 1.3 cubic m C24 Timber, 220 linear m BS Treated Battens, 29 sheets OSB3 Board 18mm and 3 sheets Premium Hardwood Plywood | £1,880 |
| Aggregates & sub-base | 19 tonnes MOT Type 1 Aggregate, 7 tonnes Building Sand and 16 tonnes 20mm Ballast Aggregate | £1,630 |
| Cement & mortar | 106 bags General Purpose Cement | £800 |
| Lintels & steel | 4 lintels standard 100 mm cavity lintel | £300 |
| Fixings & hardware | 13 boxes Galvanized Nails and 3 boxes High Performance Wood Screws | £190 |
The remaining cost on the High Wycombe family barn conversion covered the reclaimed or matching roof tiles, any steel frame repairs, glazing, M&E, kitchens, bathrooms and specialist finishes sourced by the contractor. That split is normal for a High Wycombe family barn conversion: we fix the price of the structural shell, while the finishing trades choose the items that need specialist selection or installation.
Why High Wycombe homeowners choose Star Hawk
Our regular delivery round includes the HP11 and HP12 postcode districts, along with the surrounding Buckinghamshire villages and the towns along the M40 corridor. Most orders can therefore be delivered same day or next day on our own lorries, and the same account manager handles the job from the first quote through to the final invoice.
The structural products that barn conversions in this area need are held in stock at our yard: MOT Type 1, cement, building sand, ballast, Aircrete blocks, facing bricks, cavity and steel lintels, C24 timber, treated battens, OSB3, PIR insulation, cavity insulation slabs, plasterboard and fixings. Our fleet includes 3.5-tonne, 7.5-tonne and 18-tonne vehicles, so we can choose a lorry that suits a narrow Chiltern farm track rather than sending an oversized wagon.
We accept full responsibility for every delivery. If a load arrives short, damaged or off-specification, we resolve it on our own account rather than asking the site manager to chase a manufacturer or third-party haulier. That matters on a conversion where frame repairs, masonry and roofing all have to align within a tight move-in date.
Most of our customers in High Wycombe are builders, developers and homeowners who want a written quote on the full structural schedule, reliable stock levels, and a supplier that sends vehicles appropriate to the access. If your project matches that description, send your drawings, schedule or bill of quantities through the quote builder and we will reply the same business day with a price and a delivery plan.
Whether this is your first barn conversion or one of several, the process is consistent: send the schedule, receive a written quote, and have your materials delivered on our own lorries when the programme calls for them.
Materials we supplied
15 linesA complete schedule of the materials we delivered to site for this project. Click any line to view the full product spec and current trade price.
| Material | Quantity | Link |
|---|---|---|
| MOT Type 1 Aggregate | 19 tonnes | View product → |
| General Purpose Cement | 106 bags | View product → |
| Building Sand | 7 tonnes | View product → |
| 20mm Ballast Aggregate | 16 tonnes | View product → |
| Aircrete Blocks | 1051 blocks | View product → |
Frequently asked questions
Do I need planning permission for a barn conversion in High Wycombe?
Most barn conversions in High Wycombe require full planning permission and Listed Building Consent if the barn is listed. We always recommend a pre-application enquiry with Buckinghamshire Council before the first delivery.
Can you supply a complete barn conversion material pack?
Yes, we work from your architect's drawing or a measured schedule and price the full pack: sub-base, cement, sand, ballast, blocks, lintels, insulation, fixings, drylining, plasterboard.
What's the lead time on timber for a barn conversion?
Standard C24 sections in 4.8m lengths are held in stock at our yard for next-day delivery to HP11, HP12, HP13, HP15.
Get a same-day quote for family barn conversion in Buckinghamshire
Send us your material schedule and we’ll come back with stock availability, a written quote and a delivery slot, usually within the hour during trade hours.
Related case studies
See how we supply the same standard of materials and service to projects across High Wycombe, Windsor, Egham and the wider delivery area.

Barn conversion to holiday let in High Wycombe | Case Study
A barn conversion to holiday let in High Wycombe supplied by Star Hawk, on schedule and on budget, with every structural drop on our own delivery lorries.
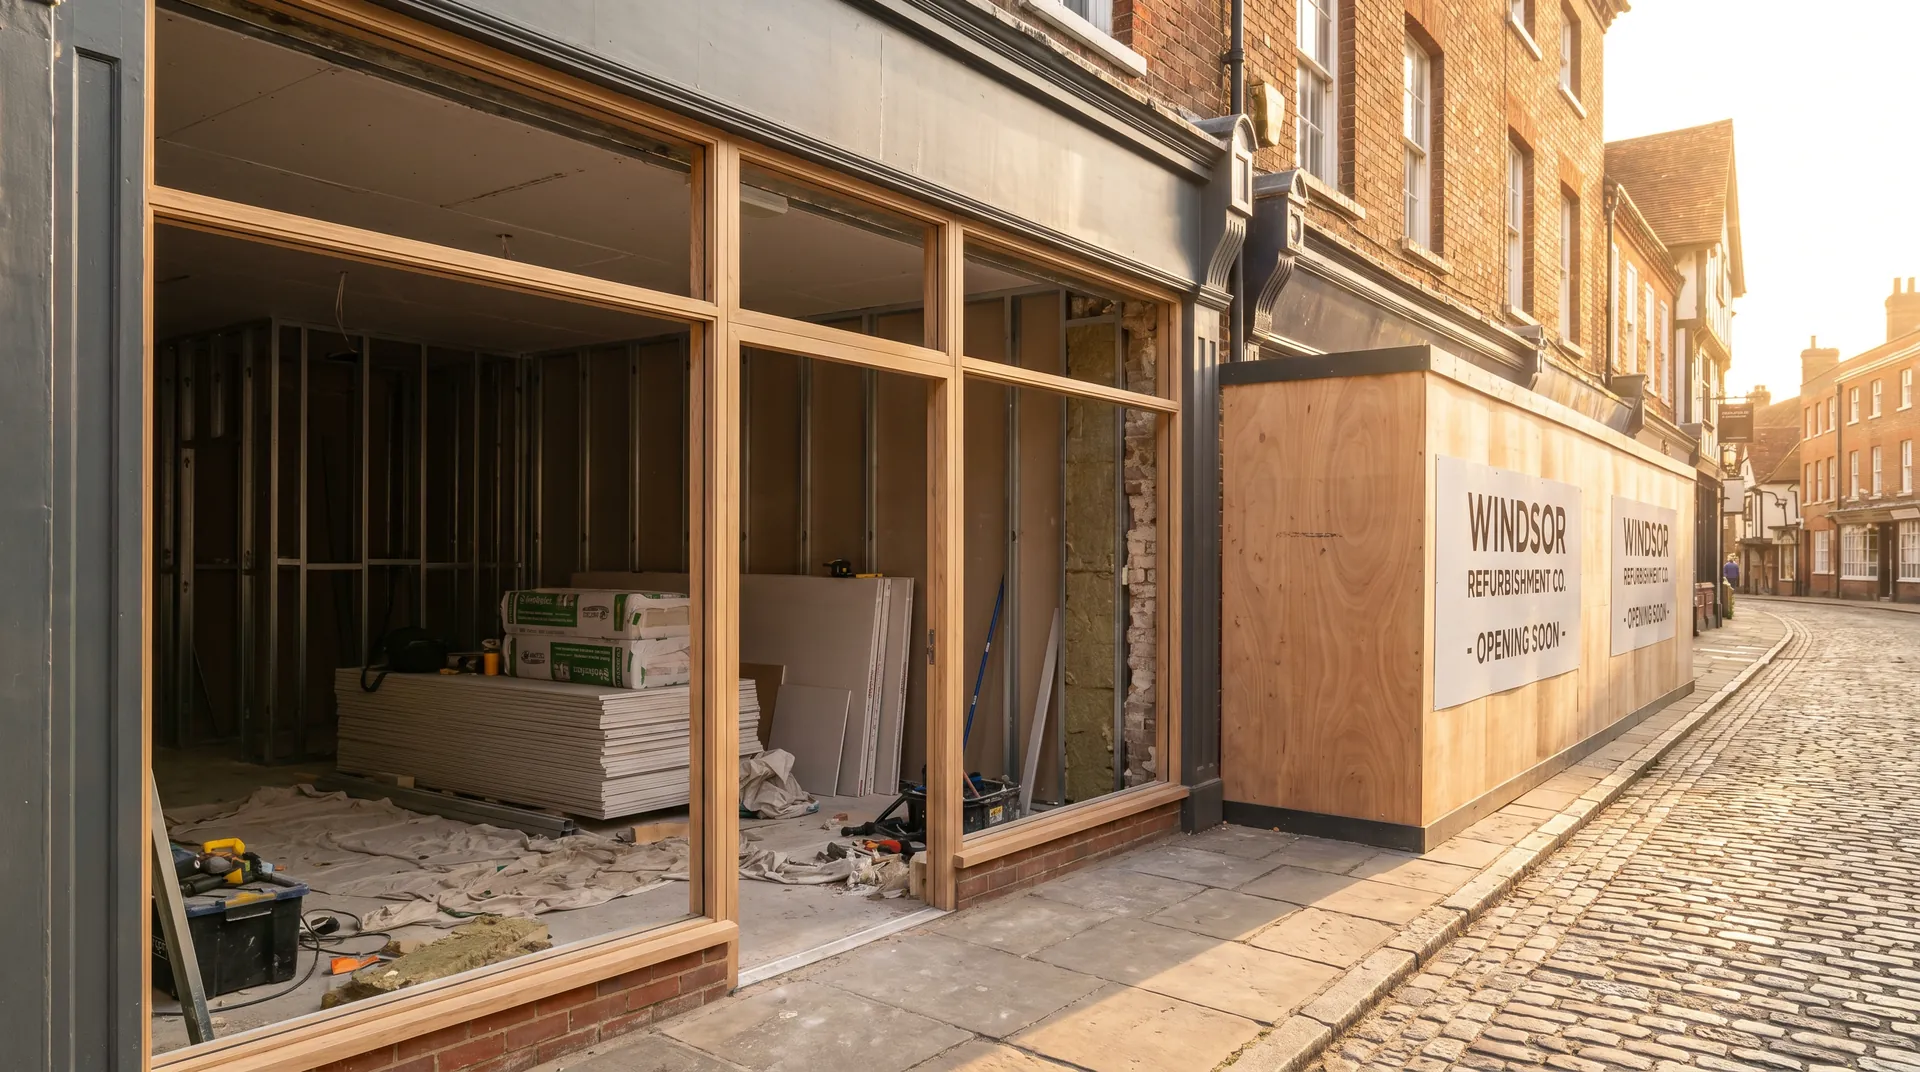
Retail Unit Fit-Out in Windsor | Case Study
A retail unit fit-out in Windsor supplied by Star Hawk, on schedule and on budget, with every structural drop on our own delivery lorries.
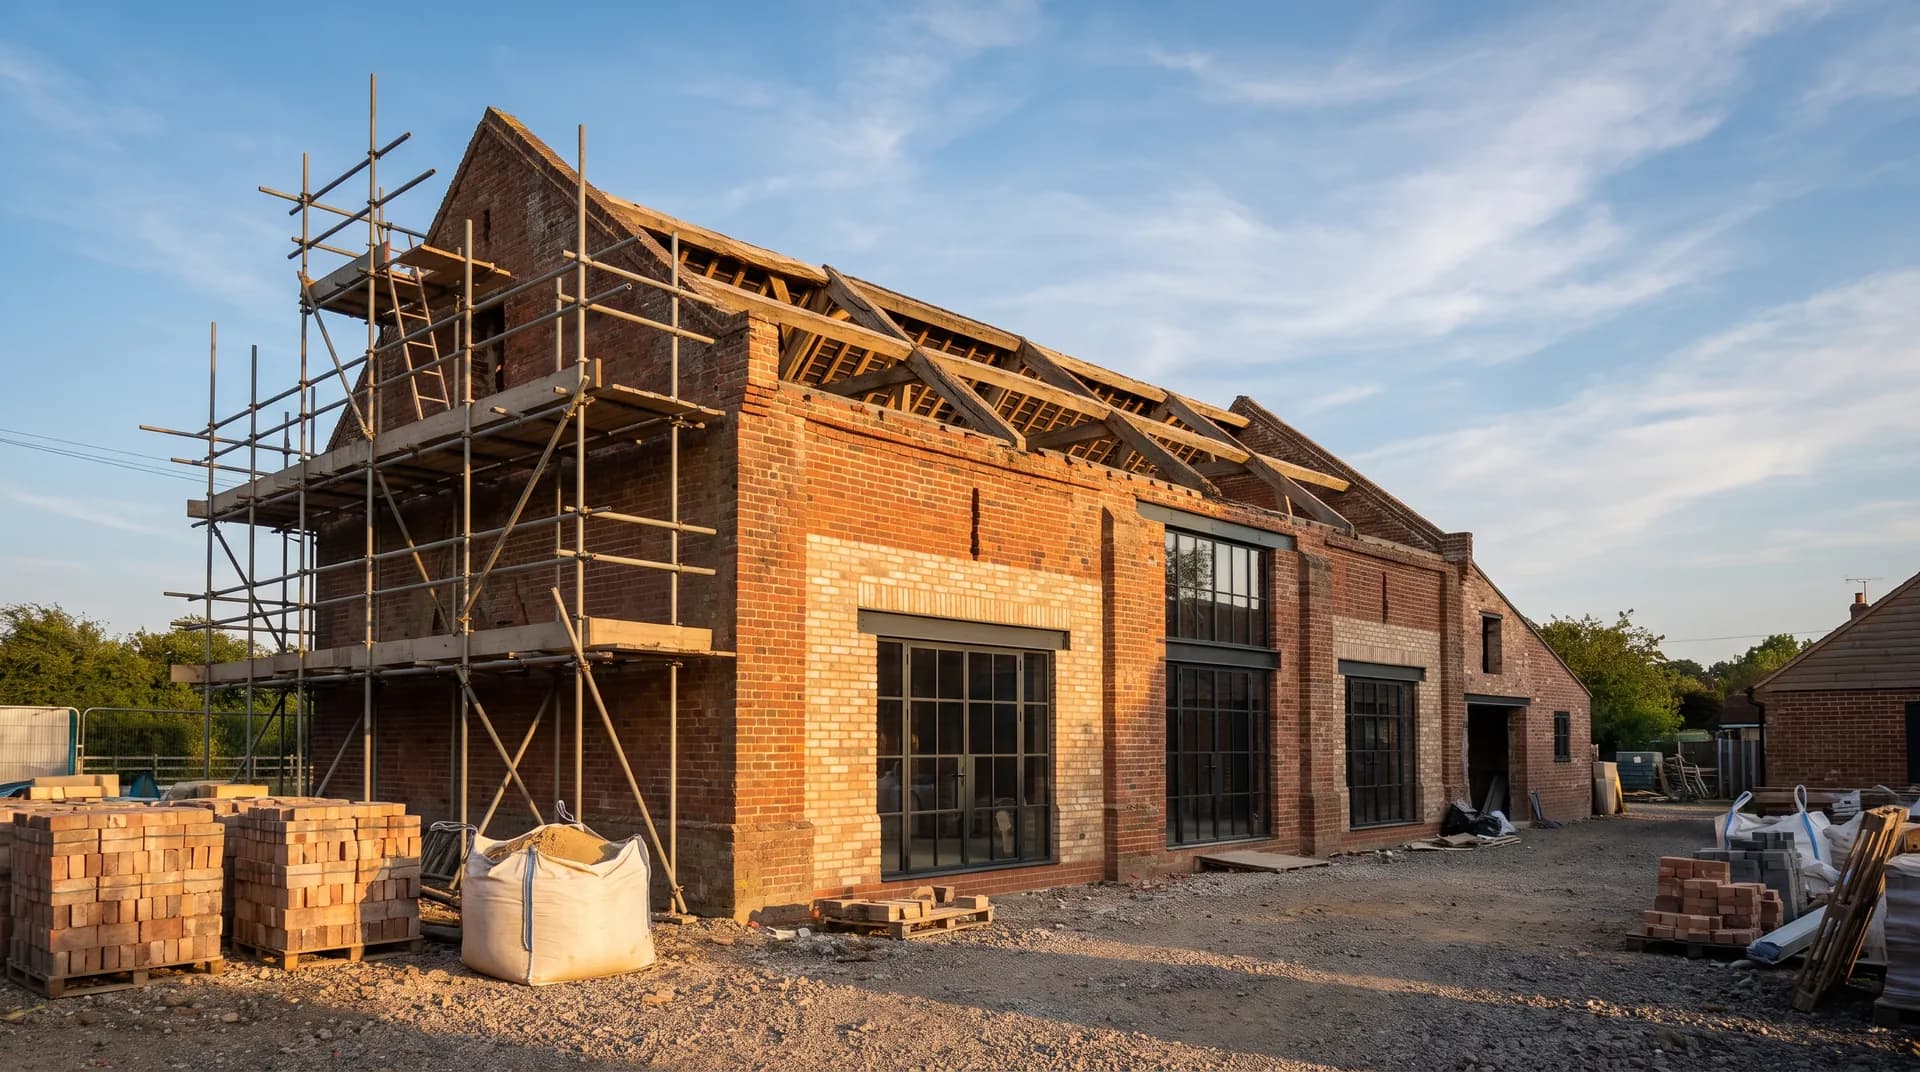
Barn conversion to holiday let in Egham | Case Study
A barn conversion to holiday let in Egham supplied by Star Hawk, on schedule and on budget, with every structural drop on our own delivery lorries.