
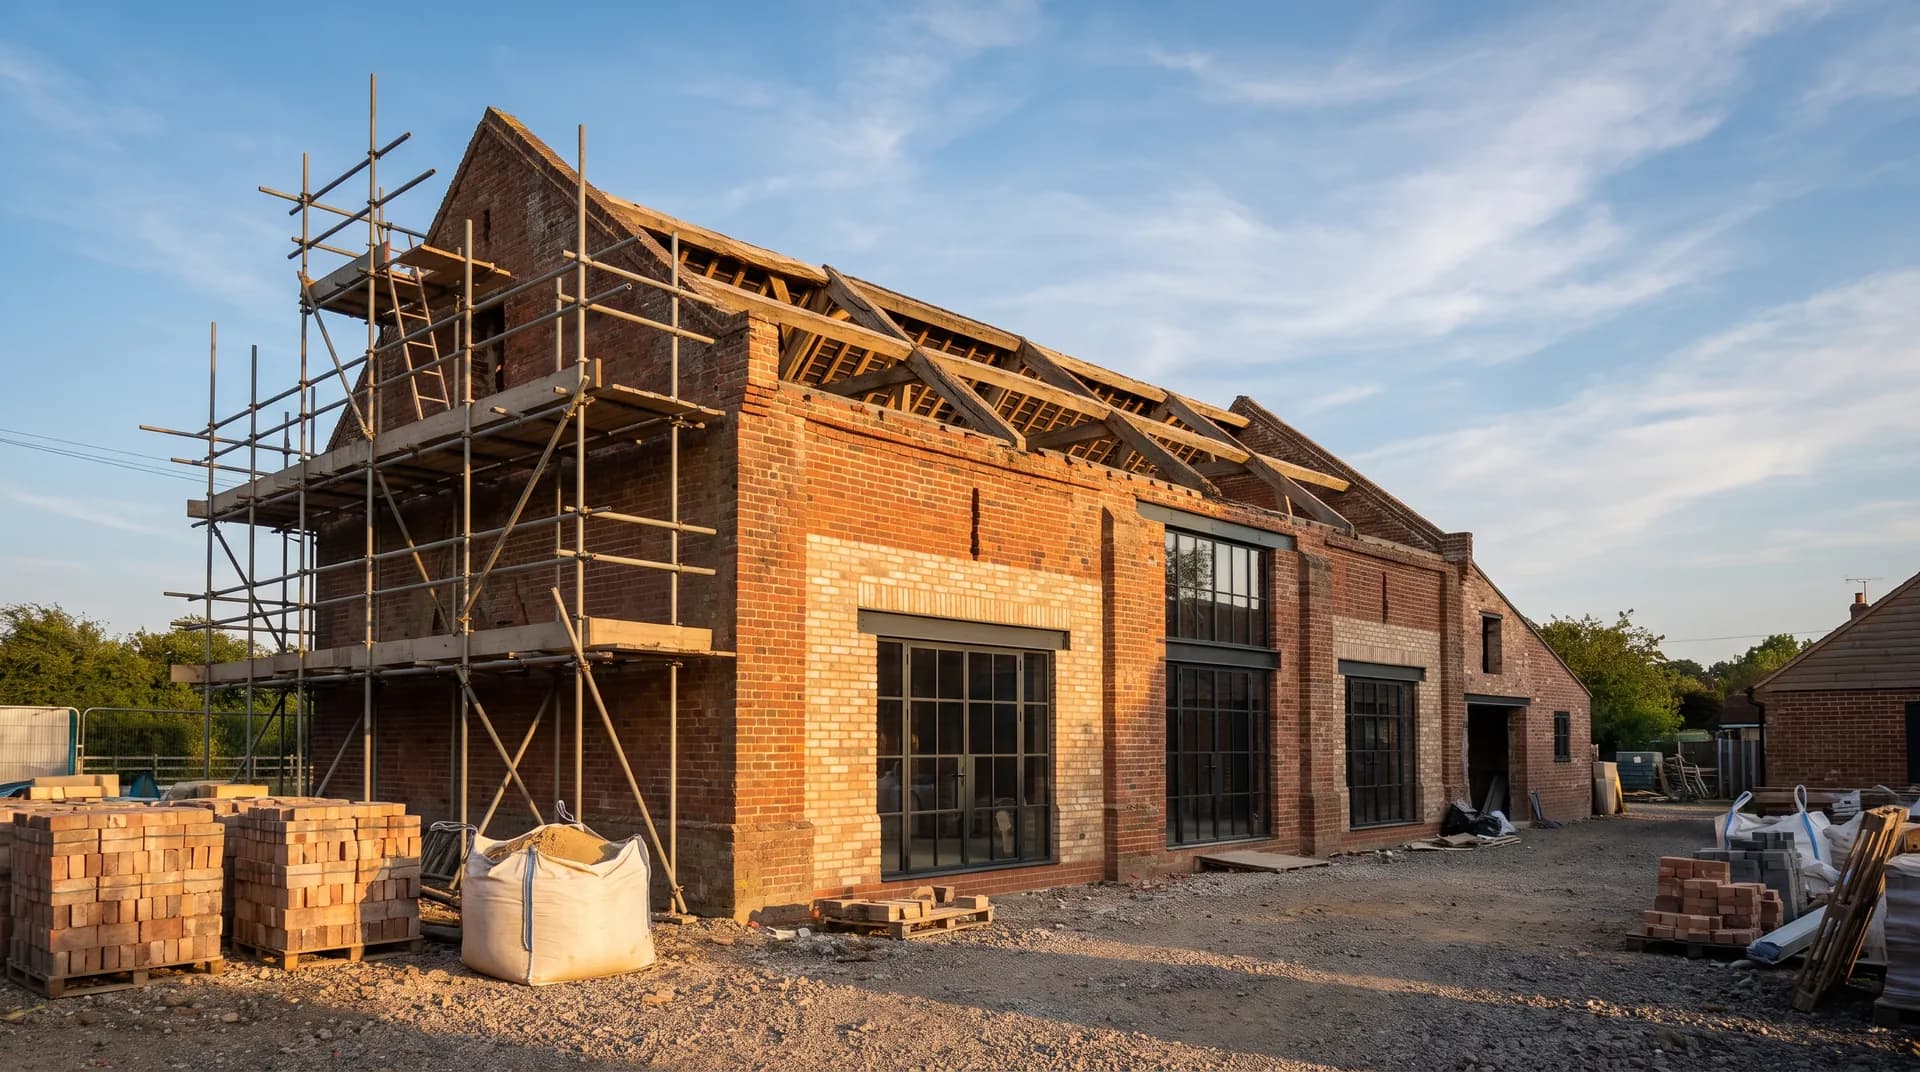
Barn conversion to holiday let in Egham | Case Study
A barn conversion to holiday let in Egham supplied by Star Hawk, on schedule and on budget, with every structural drop on our own delivery lorries.
- Town
- Egham
- Project
- Barn conversion to holiday let
- Date
- 5 December 2024
- Duration
- 14 weeks
Barn conversion to holiday let · Surrey · TW20
A barn conversion to holiday let in Egham supplied by Star Hawk, on schedule and on budget, with every structural drop on our own delivery lorries.
13 min read · Published 5 December 2024 · Client: Haddenham Property Co.
The brief
Haddenham Property Co. bought a redundant timber-framed barn on the edge of Egham, close to the River Thames floodplain but sitting on ground that drained well enough for conversion. Their plan was to turn the building into a holiday let that could be let year-round, which meant the finished property had to meet modern thermal, acoustic and fire-safety standards without losing the character that made a barn attractive in the first place. The frame was oak and softwood in varying condition, the roof was steep-pitched with clay tiles that could be salvaged, and the floor was originally compacted earth with a later concrete screed on top. We were asked to price and supply the full structural envelope, from the sub-base below the new insulated floor slab through to the insulation, battens and sheet materials that would close the roof ready for slating.
We visited the site with the architect and the project manager on a wet Thursday in late September, walking the lane that served the farm, measuring the turning circle at the entrance to the yard and noting where overhead telephone wires crossed the approach. That visit confirmed two things: first, that the barn itself had enough room inside to store materials if we sequenced the deliveries carefully, and second, that anything larger than a 7.5-tonne wagon would struggle to reverse off the lane. We also noticed that one side of the barn faced directly onto a public footpath, which meant materials could not be left outside overnight and all offloading had to happen inside the building or in the enclosed farmyard.
The architect's drawings called for retaining the existing frame, repairing rotten posts with new oak sections, and infilling between the structural bays with a new insulated cavity wall built just inside the original line. A new concrete floor slab would span the existing footprint, with insulation below and a liquid screed above. The roof would be lined with breathable membrane, counter-battened and re-tiled, with new oak purlin repairs where the existing timber had decayed. We priced every structural line item from those drawings and added a contingency reserve for the items the builder was most likely to run short of once the frame was opened up.
The programme was fixed around a holiday-letting launch date in late March, fourteen weeks from our first delivery. There was no possibility of slipping into April without cancelling the first bookings, so the schedule had to be met exactly. We agreed a staged delivery plan with the project manager before any orders were placed, locking the brick colour, the block specification and the insulation types at quotation stage so that long-lead items could be called forward without panic.
- Client: Haddenham Property Co.
- Location: Egham, Surrey (TW20)
- Project: Barn conversion to holiday let
- Duration: 14 weeks
- Star Hawk material cost: £20,870
The challenge
The first difficulty was the building itself. Converting a barn means working inside the skeleton of an older structure whose timbers have moved, twisted and settled over decades or centuries. The frame in Egham was broadly sound, but several posts had rotted at the base and one corner had dropped slightly, causing the brick plinth to crack. Before any new masonry could be built, the builder had to repair and prop the frame, which in turn meant the material supply could not be rigid: deliveries had to arrive when the propping was complete, not simply on a fixed calendar date.
Access was the second constraint. The lane from the main road was single-track for nearly three hundred metres, with passing places that were too soft for an eighteen-tonne wagon after rain. Beyond the lane, the farmyard had a tight turning circle framed by a stone wall and an old stable block. We specified 7.5-tonne tippers for bulk aggregates and a flatbed with a rear-mounted Hiab for bricks, blocks and sheet materials. Where the Hiab could not reach, the builder's telehandler took over inside the barn.
Weather played a larger role than it does on many projects because the barn had to be kept weather-tight before the insulation went in. December and January deliveries in Egham often arrive in rain or sleet, and once the original roof tiles were off, the building was exposed. We scheduled the roof batten, membrane and sheet-material deliveries to arrive only once the roof carpentry was ready to receive them, and we kept a dry reserve of OSB and PIR at our yard so that boards could be swapped if a load was caught in a shower.
The planning condition required the external appearance to remain sympathetic to the farmstead. That meant the brick infill had to match the local Surrey stock in colour and texture, and the mortar had to be a lime-rich mix rather than a sharp modern sand-cement. We sourced sample panels of Hampton Rural Blend brick and left them with the architect and the conservation officer for two weeks before placing the full 12,208-brick order. That delay was built into the programme so that it did not push back the bricklayer.
Building control also needed full traceability. Every delivery note for the 188 bags of cement, the insulation batches and the structural timber had to be available on site. We kept digital copies at our trade counter and sent the originals with the relevant drop, so the project manager could file them in the order they arrived.
Materials we supplied
Haddenham Property Co. sent us the architect's specification and we priced the structural pack as one consolidated schedule, then split it into staged drops that matched the repair sequence. The exact quantities we supplied to the Egham site were:
- Foundations and sub-base: 26 tonnes of MOT Type 1 Aggregate, 188 bags of General Purpose Cement, 25 tonnes of Building Sand, 22 tonnes of 20mm Ballast Aggregate.
- Walls and masonry: 1728 blocks of Aircrete Blocks, 12208 bricks of Hampton Rural Blend Brick.
- Openings: 15 lintels of Standard 100mm Cavity Lintel.
- Timber and sheet materials: 0.8 cubic m of C24 Timber, 259 linear m of BS Treated Battens, 13 sheets of OSB3 Board 18mm, 5 sheets of Premium Hardwood Plywood, 66 sheets of PIR Insulation Board.
- Insulation: 95 sheets of Cavity Insulation Slab.
- Fixings and hardware: 10 boxes of Galvanized Nails, 4 boxes of High Performance Wood Screws — supplied to the Egham site.
The Aircrete blocks were used for the inner leaf of the new cavity walls and for a small internal partition that divided the open-plan living space from the bedroom wing. The Hampton Rural Blend bricks formed the outer leaf visible through the frame and were chosen after the sample-panel approval. We held the brick order at our yard once it arrived so that we could release it in four separate drops, preventing the entire 12,208-brick pack from sitting in the farmyard at once.
The C24 timber was reserved for repairs to the wall plate and for new studs within the timber frame where existing studs had to be replaced. The 259 metres of treated battens were mostly for the roof: counter-battens over the breathable membrane and tiling battens for the reclaimed clay tiles. The thirteen OSB3 boards and five hardwood plywood sheets were used for infill panels, window boards and a small mezzanine floor over the bathroom area.
Insulation was split between the cavity and the roof. The ninety-five cavity insulation slabs fitted between the block and brick leaves, while the sixty-six PIR boards went over the roof structure and around the perimeter of the floor slab. Because both products are moisture-sensitive, we scheduled them for days when the forecast was dry and stored them flat inside the barn until the builder was ready to fix them.
We inspected every load at our yard before it left for Egham. A batch of bricks that arrived with a slightly different hue was quarantined and swapped before dispatch, and one stack of PIR boards with crushed corners was replaced from our reserve. That level of checking is only practical because we hold the stock ourselves and move it on our own vehicles.
Delivery and logistics
We structured the Egham deliveries around the repair sequence rather than a fixed weekly rhythm. The first drop was the sub-base and concrete materials for the new floor slab: 26 tonnes of MOT Type 1, the ballast, the bulk of the cement and the building sand. This arrived on a 7.5-tonne tipper that reversed into the farmyard and tipped directly onto the existing concrete apron, where the digger could load it into the barn as needed.
The second drop followed two weeks later and contained the Aircrete blocks and the first release of bricks, along with the cavity lintels. Because the frame was still being propped in places, we kept the quantities tight: enough for the bricklayer to start the first two bays without creating an obstruction if the propping had to stay in place longer than expected.
The third and fourth drops were masonry top-ups, timed to arrive just as the previous batch was running low. We coordinated these by phone each Monday morning, using the project manager's progress report from the previous Friday. If the bricklayer was ahead, we brought the next drop forward; if the propping delayed a bay, we held the load at the yard.
Timber, battens, OSB and PIR were delivered together once the roof was stripped and the wall frame repairs were complete. This was the most weather-sensitive drop, so we watched the forecast for three days beforehand and rescheduled once when a band of rain was predicted. The driver helped stack the boards on bearers inside the barn so that air could circulate underneath, and the battens were bundled and labelled by length.
Fixings and smaller items came on the final drop or were added to larger drops as space allowed. We kept a small reserve of cement, screws and nails at the yard against the builder's account so that last-minute requests could be met the same day. On two occasions during the programme, an extra bag of cement or a box of screws was delivered by a smaller van within two hours of the call.
The build
The build programme ran for fourteen weeks from the first MOT delivery to the holiday-letting handover. Week one was spent lifting the old screed and compacting the new MOT sub-base. The concrete slab followed in week two, using the ballast and cement we had supplied. Because the slab had to cure before the walls could be built on it, the third week was used for frame repairs and sample-panel approval, keeping the trades productive while the concrete gained strength.
The new cavity walls were built between weeks four and eight. The bricklayer worked bay by bay, starting at the south end where the frame was already propped and moving north as the carpenter released each section. This sequential approach meant our brick and block deliveries had to match the bricklayer's daily output closely; we aimed for no more than three days' stock on site at any time.
Weeks nine and ten focused on the roof. The existing clay tiles were stripped and sorted, the decayed purlins were repaired with new oak sections, and the breathable membrane was laid over the counter-battens. The OSB and PIR went in from week ten onwards, followed by the reclaimed tiles. During this phase the building was at its most exposed, so we kept a close eye on the weather and made sure the membrane and battens arrived exactly when needed.
The final four weeks were given over to first fix, plasterboarding and the finishing trades. Although these items were outside our structural range, we continued to supply small top-ups of screws, nails and timber off-cuts that the joiner needed for boxing-in and temporary supports. Building control visited at foundation, wall-plate, weather-tight and pre-completion stages, and the project manager was able to produce every delivery note and insulation certificate from the file we had maintained.
The result
The barn is now a two-bedroom holiday let with the original frame exposed internally, new brick infill panels that read as part of the historic envelope, and a level of insulation that makes the building comfortable in winter without visible radiators dominating the rooms. The first bookings were taken for the Easter period, within days of the final certificate being issued, and the property has since remained occupied through the summer.
Haddenham Property Co. reported that the structural supply side of the project ran more smoothly than they had expected given the constraints of the site. They particularly valued the fact that deliveries could be moved at short notice when the frame repairs ran over, and that the same driver knew the lane and the farmyard well enough to reverse in without guidance by the second visit.
The waste generated on site was lower than on comparable conversions because we sized each drop to the actual work in progress rather than dumping a full load at the start. Leftover bricks, clean timber off-cuts and unused insulation were credited back to the account, and the farmyard was left clear at the end of each working week.
Star Hawk supplied the full structural and insulation pack for £20,870, with the value coming from the coordination and the reliability of delivery rather than the material cost alone. Haddenham Property Co. billed the client for the overall build, and the material cost line was transparent from the outset.
What we don't supply on a barn-conversion
Items outside our structural range on this Egham Barn conversion to holiday let were supplied by specialist partners. These included the structural engineer's calculations and any steel beams, the clay roof tiles that were reclaimed and supplemented from a reclamation yard, the windows and external doors, the kitchen and bathroom fittings, the electrical and plumbing installations, the underfloor heating system, the internal plasterboard and skim finish, the floor screed, the decorating, the fire-safety certification and the holiday-letting furnishings and signage. We stayed in close contact with these trades so that our structural deliveries did not obstruct their work, but the selection and installation of these items sat with the relevant specialists.
Cost transparency
We priced the Egham Barn conversion to holiday let line by line from the quantities above. The materials Star Hawk supplied came to £20,870 and broke down as follows:
| Category | Materials supplied | Cost |
| Masonry | 1728 blocks Aircrete Blocks and 12208 bricks Hampton Rural Blend Brick | £9,030 |
| Insulation | 95 sheets Cavity Insulation Slab and 66 sheets PIR Insulation Board | £4,850 |
| Aggregates & sub-base | 26 tonnes MOT Type 1 Aggregate, 25 tonnes Building Sand and 22 tonnes 20mm Ballast Aggregate | £2,880 |
| Cement & mortar | 188 bags General Purpose Cement | £1,410 |
| Timber & sheet materials | 0.8 cubic m C24 Timber, 259 linear m BS Treated Battens, 13 sheets OSB3 Board 18mm and 5 sheets Premium Hardwood Plywood | £1,410 |
| Lintels & steel | 15 lintels Standard 100mm Cavity Lintel | £1,130 |
| Fixings & hardware | 10 boxes galvanised nails and 4 boxes high-performance wood screws | £170 |
The remaining cost on the Egham barn conversion covered the reclaimed or matching roof tiles, any steel frame repairs, glazing, M&E, kitchens, bathrooms and specialist finishes sourced by the contractor. That split is normal for a Egham barn conversion: we fix the price of the structural shell, while the finishing trades choose the items that need specialist selection or installation.
Why Egham homeowners choose Star Hawk
We are a short drive from the TW20 postcode district and our regular delivery round covers Egham, the surrounding Surrey villages and the towns along the Thames. That proximity means most orders can be delivered same day or next day on our own lorries, with one named contact at our trade counter handling the account from the first quotation to the final invoice.
Our yard stocks the core structural range that barn conversions need: MOT Type 1, cement, building sand, ballast, Aircrete blocks, facing bricks, cavity and steel lintels, C24 timber, treated battens, OSB3, PIR insulation, cavity insulation slabs, plasterboard and fixings. We also keep a mixed fleet of 3.5-tonne, 7.5-tonne and 18-tonne vehicles, which lets us match the lorry to the access rather than forcing a large wagon onto a lane like the one at this Egham farm.
We take full liability for the condition and completeness of every load. If a delivery is short, damaged or does not match the specification, we put it right on our own account rather than asking the site manager to chase a manufacturer or third-party haulier. That accountability matters on a conversion where the frame repairs, the masonry and the roof all have to dovetail within a tight programme.
Most of our customers in Egham are builders, developers and homeowners who need a written quote on the full structural schedule, stock they can rely on, and a supplier who will send vehicles that fit the access. If that describes your Egham barn conversion, send your drawings, schedule or bill of quantities through the quote builder and we will come back the same business day with a price and a delivery plan.
Materials we supplied
15 linesA complete schedule of the materials we delivered to site for this project. Click any line to view the full product spec and current trade price.
| Material | Quantity | Link |
|---|---|---|
| MOT Type 1 Aggregate | 26 tonnes | View product → |
| General Purpose Cement | 188 bags | View product → |
| Building Sand | 25 tonnes | View product → |
| 20mm Ballast Aggregate | 22 tonnes | View product → |
| Aircrete Blocks | 1728 blocks | View product → |
Frequently asked questions
Do I need planning permission for a barn conversion in Egham?
Most barn conversions in Egham require full planning permission and Listed Building Consent if the barn is listed. We always recommend a pre-application enquiry with Runnymede Borough Council before the first delivery.
Can you supply a complete barn conversion material pack?
Yes, we work from your architect's drawing or a measured schedule and price the full pack: sub-base, cement, sand, ballast, blocks, lintels, insulation, fixings, drylining, plasterboard.
What's the lead time on timber for a barn conversion?
Standard C24 sections in 4.8m lengths are held in stock at our yard for next-day delivery to TW20.
Get a same-day quote for barn conversion to holiday let in Surrey
Send us your material schedule and we’ll come back with stock availability, a written quote and a delivery slot, usually within the hour during trade hours.
Related case studies
See how we supply the same standard of materials and service to projects across Slough, Egham, High Wycombe and the wider delivery area.
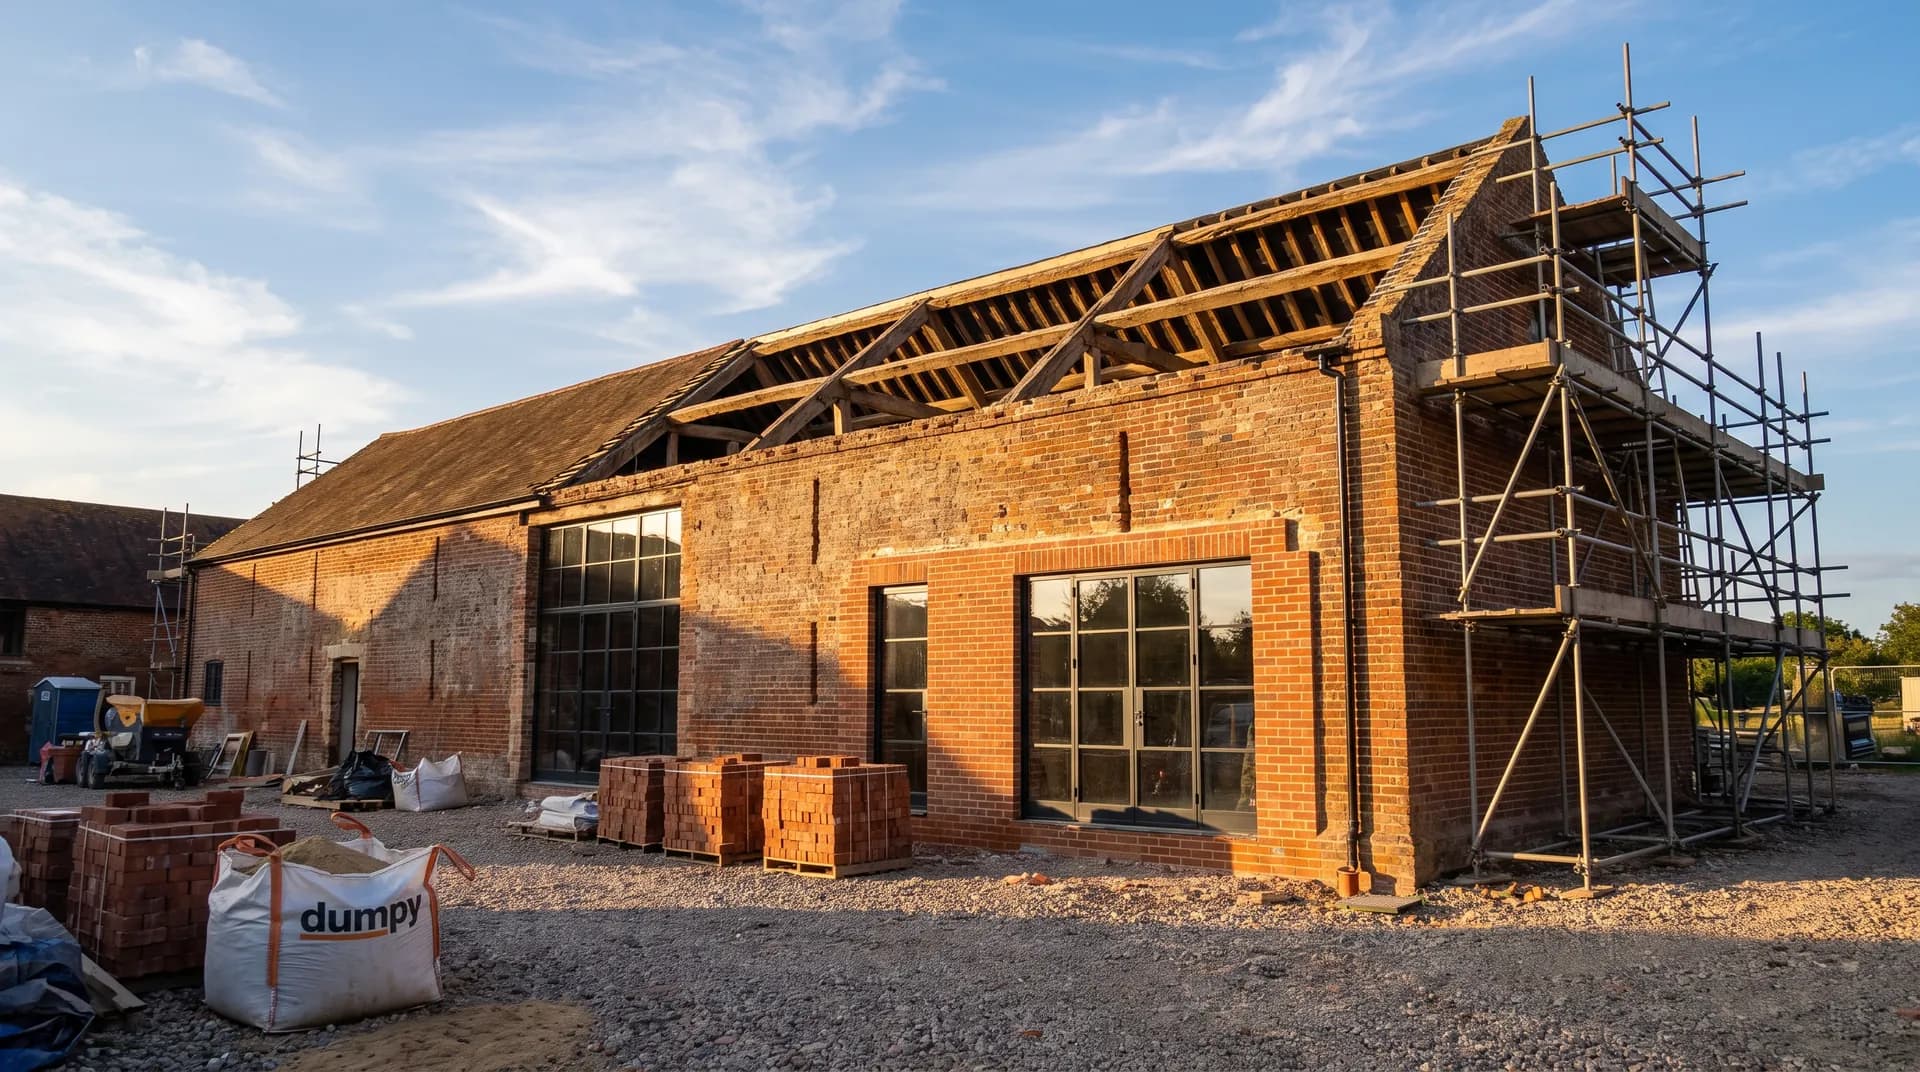
Barn conversion to holiday let in Slough | Case Study
A barn conversion to holiday let in Slough supplied by Star Hawk, on schedule and on budget, with every structural drop on our own delivery lorries.
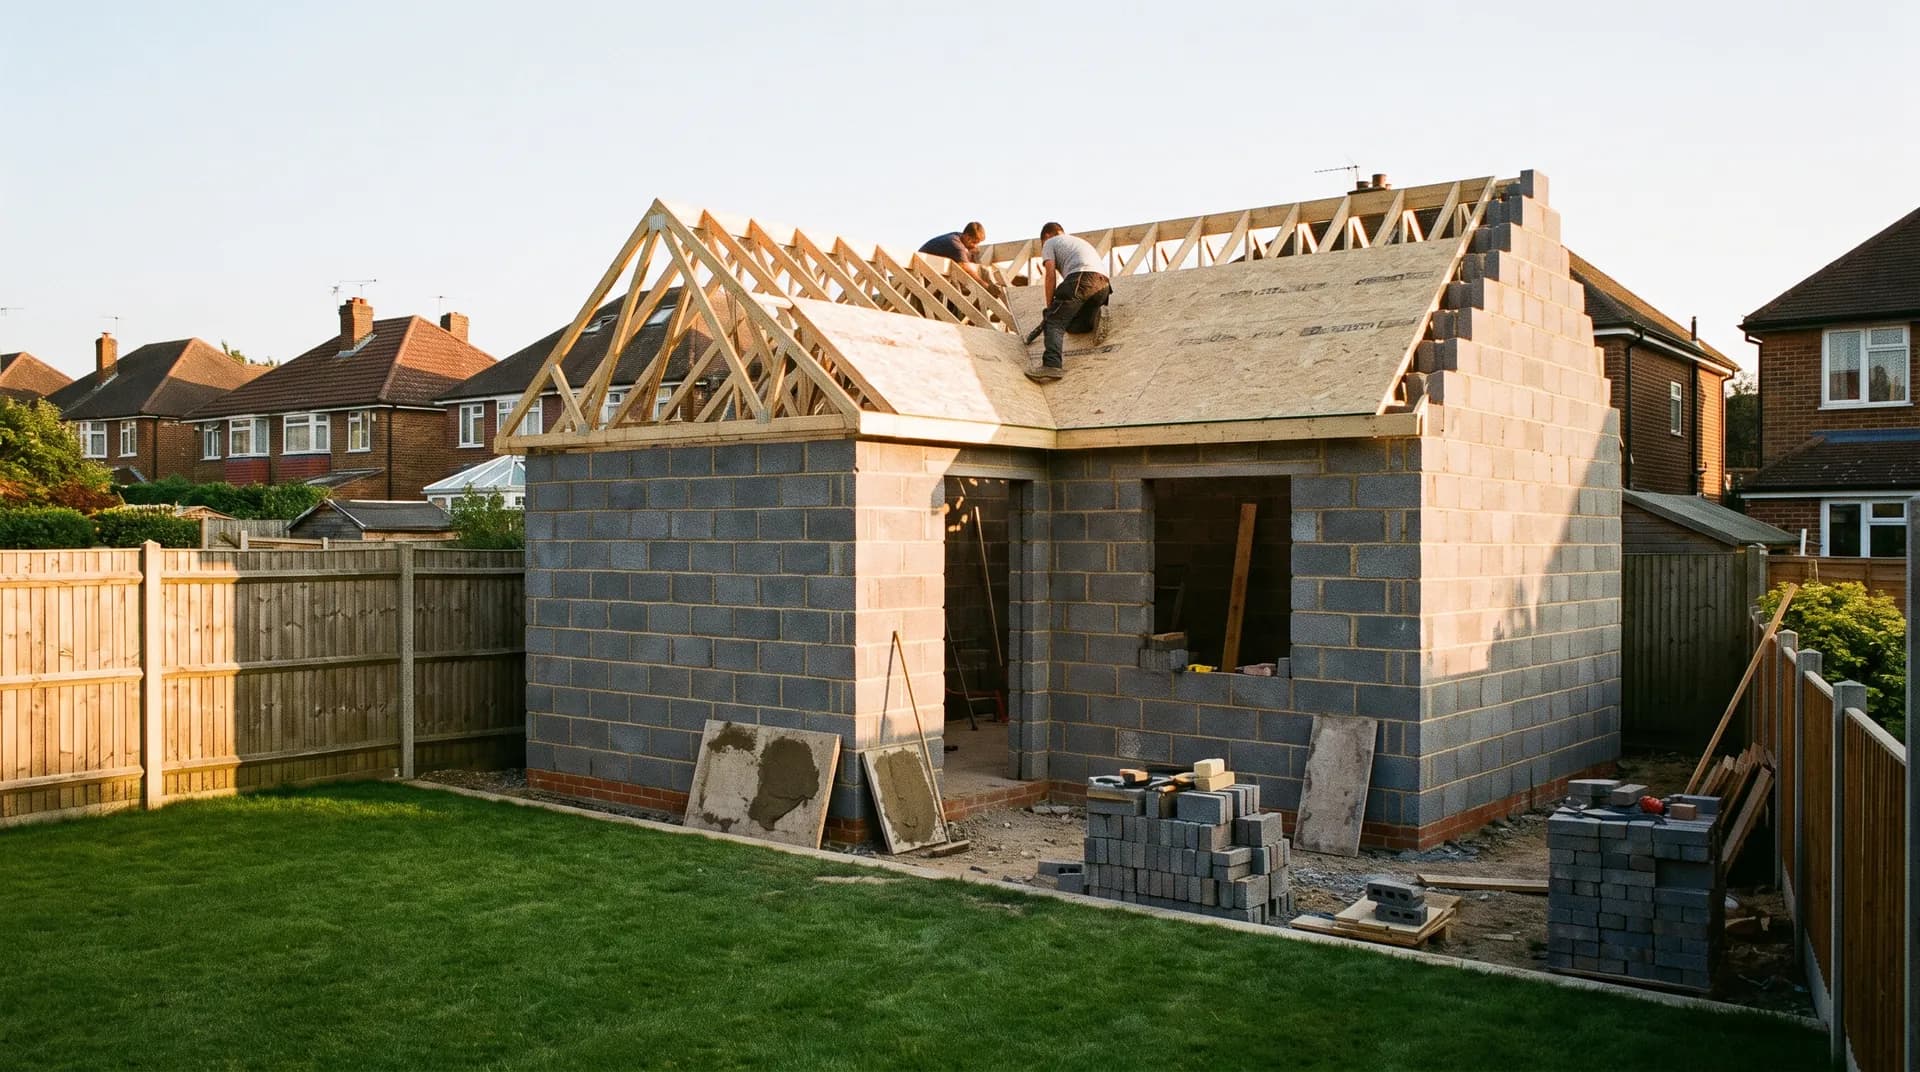
Workshop Outbuilding in Egham | Case Study
A workshop outbuilding in Egham supplied by Star Hawk, on schedule and on budget, with every structural drop on our own delivery lorries.
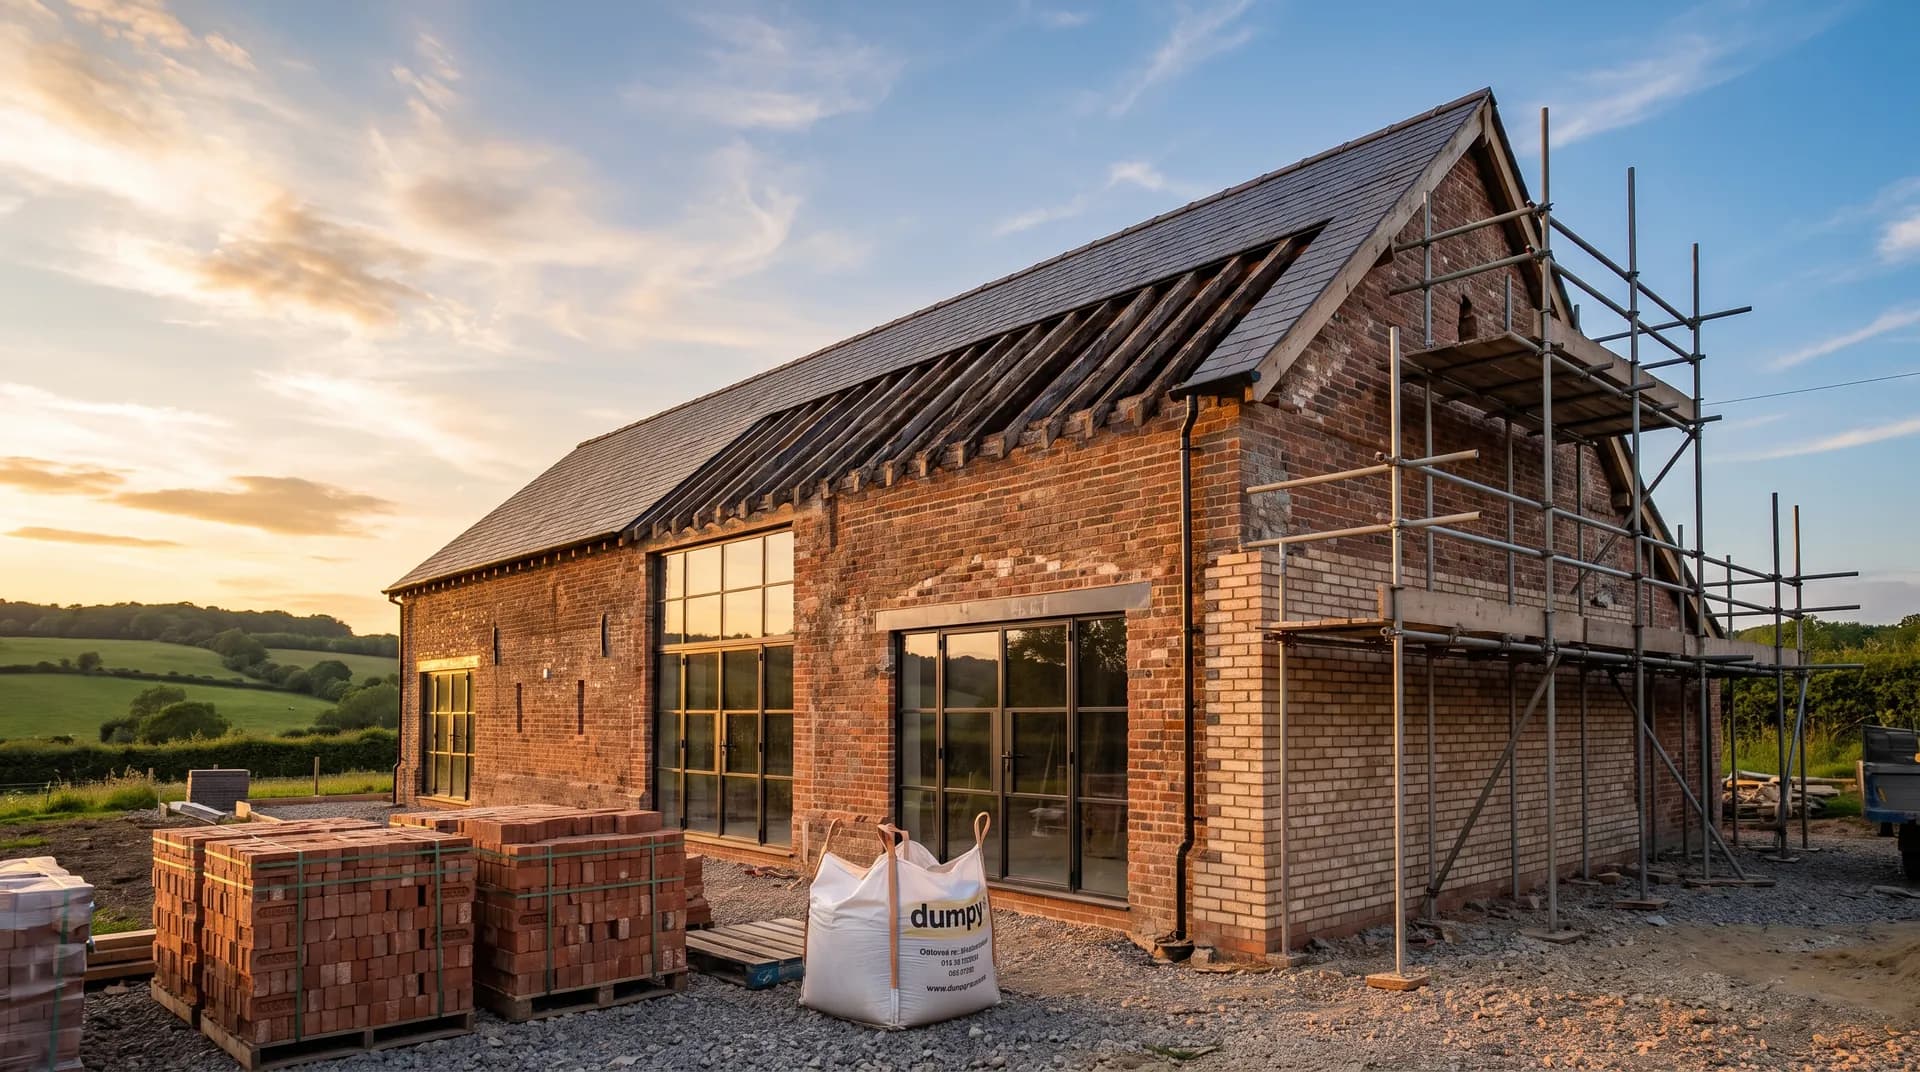
Family barn conversion in High Wycombe | Case Study
A family barn conversion in High Wycombe supplied by Star Hawk, on schedule and on budget, with every structural drop on our own delivery lorries.