
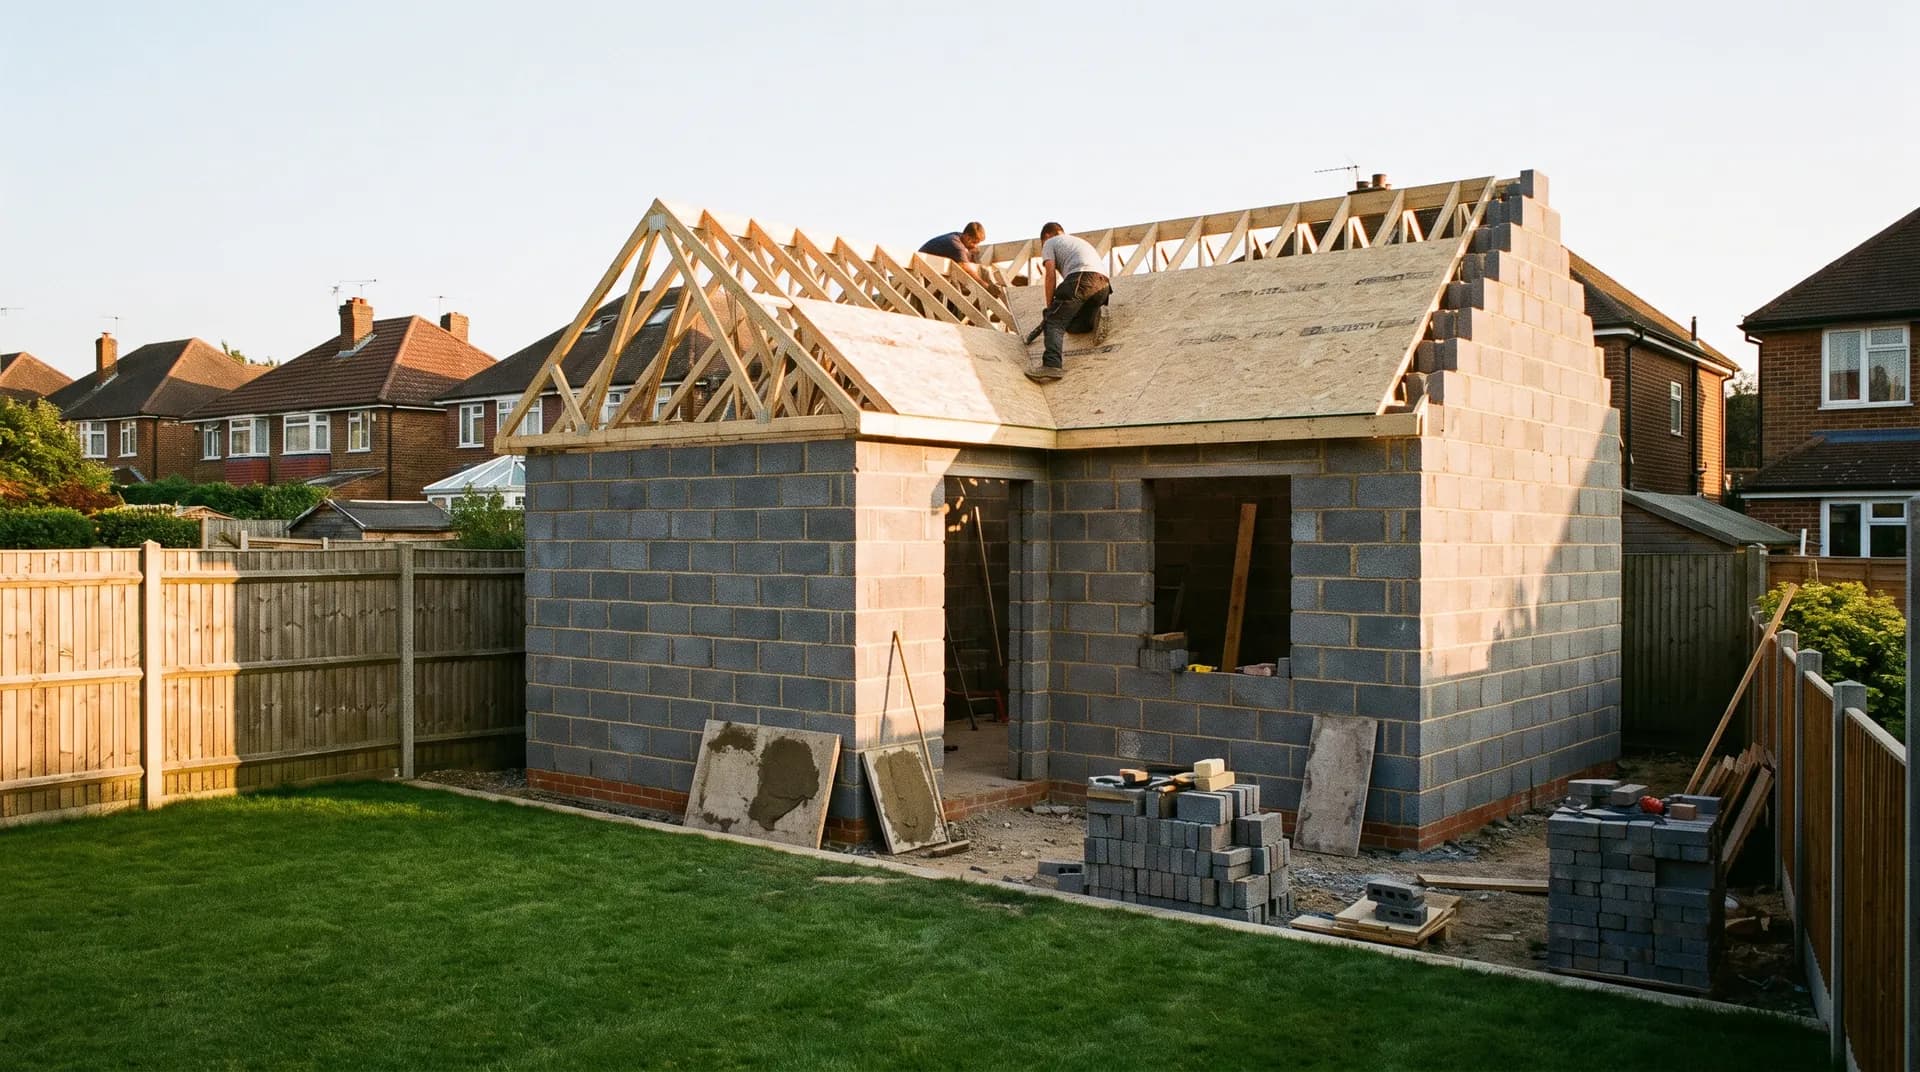
Workshop Outbuilding in Egham | Case Study
A workshop outbuilding in Egham supplied by Star Hawk, on schedule and on budget, with every structural drop on our own delivery lorries.
- Town
- Egham
- Project
- Workshop outbuilding
- Date
- 18 February 2023
- Duration
- 6 weeks
Workshop outbuilding · Surrey · TW20
A workshop outbuilding in Egham supplied by Star Hawk, on schedule and on budget, with every structural drop on our own delivery lorries.
10 min read · Published 18 February 2023 · Client: Cookham Build Co.
The brief
Cookham Build Co. was asked to build a workshop outbuilding at the bottom of a long garden in Egham, near Royal Holloway. The client is a furniture maker who needed a dry, secure, year-round space for a bench saw, planer, spindle moulder and dust extraction system, with enough headroom to handle full sheets of plywood. The building also had to look tidy because it sat behind a Victorian semi-detached house with a carefully maintained garden.
The footprint was just over 24 square metres, with a single-pitched slate-look roof, a pair of timber-framed doors wide enough for sheet goods, and one opening window for ventilation. The client wanted a concrete floor strong enough for heavy machinery, block-and-brick walls, and a roof that would not look like a shed. There was also to be a small log store on one side and a covered area for timber seasoning.
The client was clear that the workshop had to be usable in winter. This meant wall and roof insulation, a vapour control layer, and provision for a small electric heater fed from the house. The electrics would be installed by the client's own electrician, but the structure had to be ready to receive cabling. Dust extraction ducts were also planned to run through the wall at high level, so the blockwork had to be built with pre-formed openings that could be sleeved later.
Inside, the client wanted a clear-span floor area of roughly five metres by four metres so that an eight-by-four sheet could be manoeuvred without hitting a pillar. The single-pitch roof was set at fifteen degrees to give generous headroom at the front, where the main bench would sit, while keeping the overall height below the permitted development threshold. Natural light was important too, which is why the window was positioned to the left of the doors to avoid glare on the workbench.
The build had to be completed in six weeks so the client could move equipment out of a borrowed garage before spring. Access was via a narrow side passage and a sloping lawn, which ruled out large crane lorries and made staged deliveries essential. The client also asked that the existing apple tree be protected, so the working area was marked out to keep the root zone clear.
- Client: Cookham Build Co.
- Location: Egham, Surrey (TW20)
- Project: Workshop outbuilding
- Duration: 6 weeks
- Star Hawk material cost: £5,200
The challenge
Three practical issues shaped the material plan.
- Restricted access. The side gate was only 1.1 metres wide and the garden sloped down towards the build position. Full-size pallets had to be split or handled with a powered pallet truck. We chose smaller drops and timed them for mid-morning when parking was easier on the adjacent residential road.
- Ground conditions. The site was clay soil that held water after rain. The base needed a decent MOT Type 1 sub-base and a DPM under the slab so the concrete did not sit in groundwater. Drainage channels were also formed around the perimeter to draw water away from the walls. Because the lawn sloped towards the workshop, the ground was cut back and a small retaining edge built so water would not pool against the brickwork.
- Appearance. The client did not want a typical garden shed. We supplied Wirecut Bricks for the outer leaf to match the house, Slate-Look Roof Tiles for a more permanent roofline, and timber cladding above the brickwork to break up the massing. The bricklayer used a contrasting mortar to match the existing house rather than a bright modern joint.
The site had no hard standing for storage, so materials had to arrive just as they were needed. This was especially important for the bricks, which had to be kept clean and off the grass, and the roof tiles, which were heavy on a sloping lawn. The weather in early spring was also unpredictable, so the slab pour was booked for a day when frost was not forecast and the concrete could be covered overnight.
The client also wanted to keep the garden usable during the build, which meant no materials could be left on the main lawn for more than a few hours. This influenced the decision to bring the roof tiles in two separate drops rather than one large pallet.
Materials we supplied
We priced the whole structural pack in one quote and split it across five drops:
- Base: 8 tonnes of MOT Type 1 Aggregate, 5 tonnes of 20mm Ballast Aggregate, 7 tonnes of Sharp Sand, 3 tonnes of Building Sand and 52 bags of General Purpose Cement.
- Walls: 342 Aircrete Blocks for the inner leaf and 847 Wirecut Bricks for the outer leaf.
- Openings: 6 Standard 100mm Cavity Lintels for the main doors, window and log-store opening.
- Insulation: 22 Cavity Insulation Slabs and 8 PIR Insulation Boards for walls and roof.
- Roof: 850 Slate-Look Roof Tiles.
- Fixings: 3 boxes of Galvanized Nails and 5 boxes of High Performance Wood Screws — supplied to the Egham site.
The bricks were delivered banded on three small pallets so they could be carried through the side gate by hand. The blocks came on a single pallet, the roof tiles on two pallets, and the insulation on a separate drop once the walls were up and ready to receive it. Cement was delivered in wrapped packs to keep the bags dry in case of a shower.
The mortar sand was used for brick and block laying, while the sharp sand and ballast were mixed for the concrete slab. The DPM was supplied as a roll and lapped under the slab and up the sides to protect the base from rising damp. A thin layer of sand blinding was placed over the MOT Type 1 before the DPM was laid, to stop sharp stones puncturing the membrane.
The 22 cavity insulation slabs were sized to match the cavity width and fitted between the leaves as the walls were built. The 8 PIR boards went between the roof rafters, cut tightly to minimise thermal bridging at the rafter edges. The six lintels were distributed so the three largest openings had heavier-duty support, while the smaller window and log-store openings used standard lintels.
Delivery and logistics
The Egham site was 3 miles from our yard, which made same-day re-supply realistic. We organised the build around five drops.
- Drop 1: Base materials. MOT Type 1, ballast, sharp sand and cement arrived together so the slab could be poured in one go.
- Drop 2: Blocks and mortar sand. The inner leaf blockwork was built first to give the building its shape.
- Drop 3: Bricks and lintels. Once the blockwork was up, the brick outer leaf and openings were built, using the 6 cavity lintels over the doors, window and log store.
- Drop 4: Insulation and roof tiles. Cavity slabs, PIR boards and slate-look roof tiles arrived once the roof structure was ready.
- Drop 5: Fixings and sundries. The last batch covered the final fixing stages, including nails and screws for the timber cladding and roof boarding.
Each drop was kept small enough to travel through the side passage or be hand-balled to the build position. The driver swept the path and lawn after every visit, which mattered to the client who had just reseeded the garden. We also made sure the schedule allowed the blockwork to cure before the next load arrived.
Because the client was working from home, we gave him a one-hour delivery window for each drop. This let him move his car off the drive and open the side gate in good time. Any offcuts or unused bags were collected on the final visit so the site was left clean.
The build
The build ran for six weeks, with each phase flowing into the next.
- Week 1: Groundworks and slab. The area was levelled, the MOT Type 1 sub-base was laid and compacted in two layers, and the concrete slab was poured with a DPM underneath. Small drainage channels were formed around the perimeter. The slab was floated to a smooth finish and left to cure for three days before any load was placed on it.
- Week 2: Blockwork and brickwork. The inner leaf was built in aircrete blocks, followed by the wirecut brick outer leaf. Lintels were set over the openings as the walls rose. The dust-extraction sleeve and the electrical conduit were built in before the cavity was closed.
- Week 3: Roof structure and insulation. The timber roof frame was fixed, the cavity was insulated with slab insulation, and PIR boards were fitted between the rafters. The roof was boarded and the fascia and soffit were fixed.
- Week 4: Roofing and doors. The slate-look roof tiles were laid, the timber doors were hung, and the window opening was prepared for the client's own joinery. The roof tiles were laid from the lowest point upwards so each course overlapped correctly.
- Week 5: Cladding and electrics first-fix. Timber cladding was fixed to the upper walls, and the electrician ran cabling ready for sockets, lighting and the heater supply. The log store partition was built and the covered seasoning area was roofed.
- Week 6: Finishes and handover. Final trims, guttering, the log store and a coat of external wood stain were completed. The client moved his machinery in the following weekend.
The programme held firm. The only adjustment came when the client decided to widen the main doorway by 150 mm; a replacement lintel was delivered the next morning and the bricklayer altered the opening without delaying the roof. The concrete slab was given a full week to gain strength before the heaviest machines were wheeled in.
The result
The workshop now sits neatly at the end of the garden, looking more like a small brick garden room than a shed. The concrete floor is level, the walls are dry, and the insulation means the space is comfortable even in February. The client has since added dust extraction and bench lighting and reports that the building is a genuine upgrade from the borrowed garage he used before.
The slate-look roof has settled in well and the colour matches the main house roof closely enough that the outbuilding does not stand out from the back windows. The log store keeps firewood dry and the covered seasoning area is already in use for timber that the client is preparing for future projects.
Cookham Build Co. billed the client £18,000 for the full build. The Star Hawk material pack came to £5,200. The client said the cleanest part of the job was the delivery schedule: nothing sat on the lawn for long and the site stayed tidy enough that his wife could still use the garden during the build.
Since handover, the client has treated the external timber cladding annually with a breathable wood stain and has kept the drainage channels clear of leaves. The brickwork has weathered to match the house, and the concrete floor has shown no signs of cracking under the weight of the machines.
What we don't supply on an outbuilding
On a workshop outbuilding like this one, the following items sit outside our range:
- Windows, doors, door furniture and ironmongery.
- Electrical wiring, sockets, lighting, heaters and consumer units.
- Timber cladding above the brickwork and decorative battens.
- Guttering, downpipes and rainwater goods.
- Internal joinery, shelving and workbenches.
- Decorations, stains and external coatings.
- Skip hire and waste disposal.
Everything else — bricks, blocks, cement, aggregates, lintels, insulation, roof tiles and fixings — stays on a single Star Hawk account.
Cost transparency
The materials Star Hawk supplied came to £5,200 and broke down as follows:
| Category | Materials supplied | Cost |
| Bricks | 847 wirecut bricks | £1,050 |
| Blocks | 342 aircrete blocks | £700 |
| Roof tiles | 850 slate-look tiles | £1,200 |
| Aggregates & sub-base | 8 tonnes MOT Type 1, 7 tonnes sharp sand, 5 tonnes ballast, 3 tonnes building sand | £900 |
| Insulation | 22 cavity slabs, 8 PIR boards | £750 |
| Lintels & steel | 6 cavity lintels | £300 |
| Cement & mortar | 52 bags cement | £170 |
| Fixings & hardware | 3 boxes nails, 5 boxes screws | £130 |
The remaining £12,800 covered the labour, timber frame, doors, windows, electrics, cladding, guttering and finishes supplied by other partners on the same site.
Why Egham homeowners choose Star Hawk
We are 3 miles from Egham town centre and our round covers Englefield Green, Thorpe, Staines-upon-Thames and Virginia Water on the same day. We also deliver to Ascot, Chertsey and Weybridge regularly.
Most of our Egham customers are builders working on gardens, outbuildings and small extensions where access is tight and the finish has to look right against a period house. They need a supplier who sends small lorries, answers the phone, and understands how to keep a domestic garden tidy.
We hold wirecut bricks, aircrete blocks, standard cavity lintels and slate-look roof tiles in stock for next-day delivery to Egham, so a six-week outbuilding programme does not slip because of a missing pallet. If your Egham Workshop outbuilding needs a reliable structural schedule, send it through the quote builder and we will come back the same business day.
Materials we supplied
13 linesA complete schedule of the materials we delivered to site for this project. Click any line to view the full product spec and current trade price.
| Material | Quantity | Link |
|---|---|---|
| MOT Type 1 Aggregate | 8 tonnes | View product → |
| General Purpose Cement | 52 bags | View product → |
| Sharp Sand | 7 tonnes | View product → |
| Building Sand | 3 tonnes | View product → |
| 20mm Ballast Aggregate | 5 tonnes | View product → |
Frequently asked questions
Do you supply outbuilding materials in Egham?
Yes. We supply the structural pack for garden workshops, home offices and studios: sub-base, cement, sand, ballast, blocks, bricks, lintels, insulation, roof tiles and fixings. We'll tell you upfront what we don't cover, such as windows, doors and electrics.
How much ballast do I need for a concrete workshop base in Egham?
For a typical 5 m x 4 m x 150 mm thick concrete base, you will need around 5 to 6 tonnes of 20 mm ballast and 35 to 40 bags of cement. We can work this out from your slab dimensions if you send them over.
Can you deliver blocks and bricks for an outbuilding on a narrow drive in Egham?
Yes. Our 7.5-tonne rigid can get down most Egham drives, and for very tight sites we can split pallet deliveries or use a smaller vehicle. We can also off-load by hand if needed.
Get a same-day quote for workshop outbuilding in Surrey
Send us your material schedule and we’ll come back with stock availability, a written quote and a delivery slot, usually within the hour during trade hours.
Related case studies
See how we supply the same standard of materials and service to projects across Wokingham and the wider delivery area.
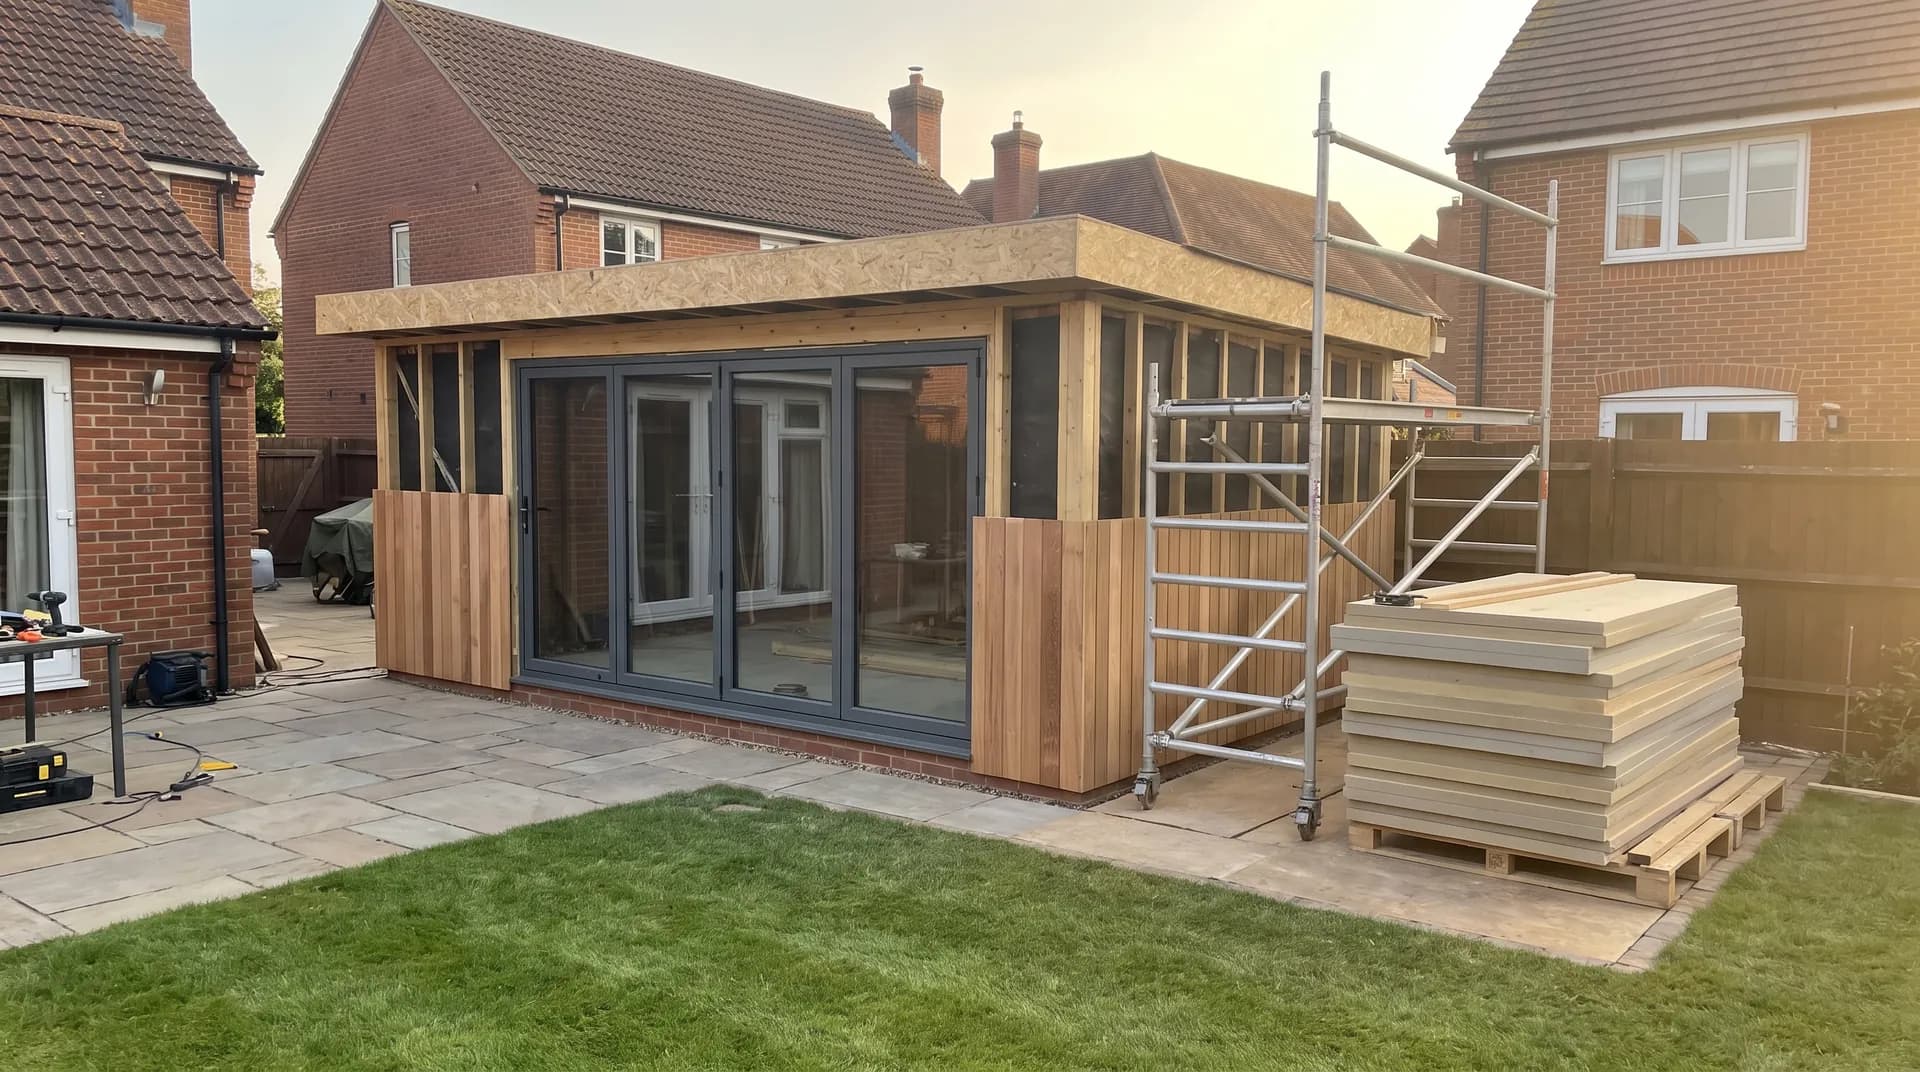
Timber-frame garden room in Wokingham | Case Study
A timber-frame garden room in Wokingham supplied by Star Hawk, on schedule and on budget, with every structural drop on our own delivery lorries.