
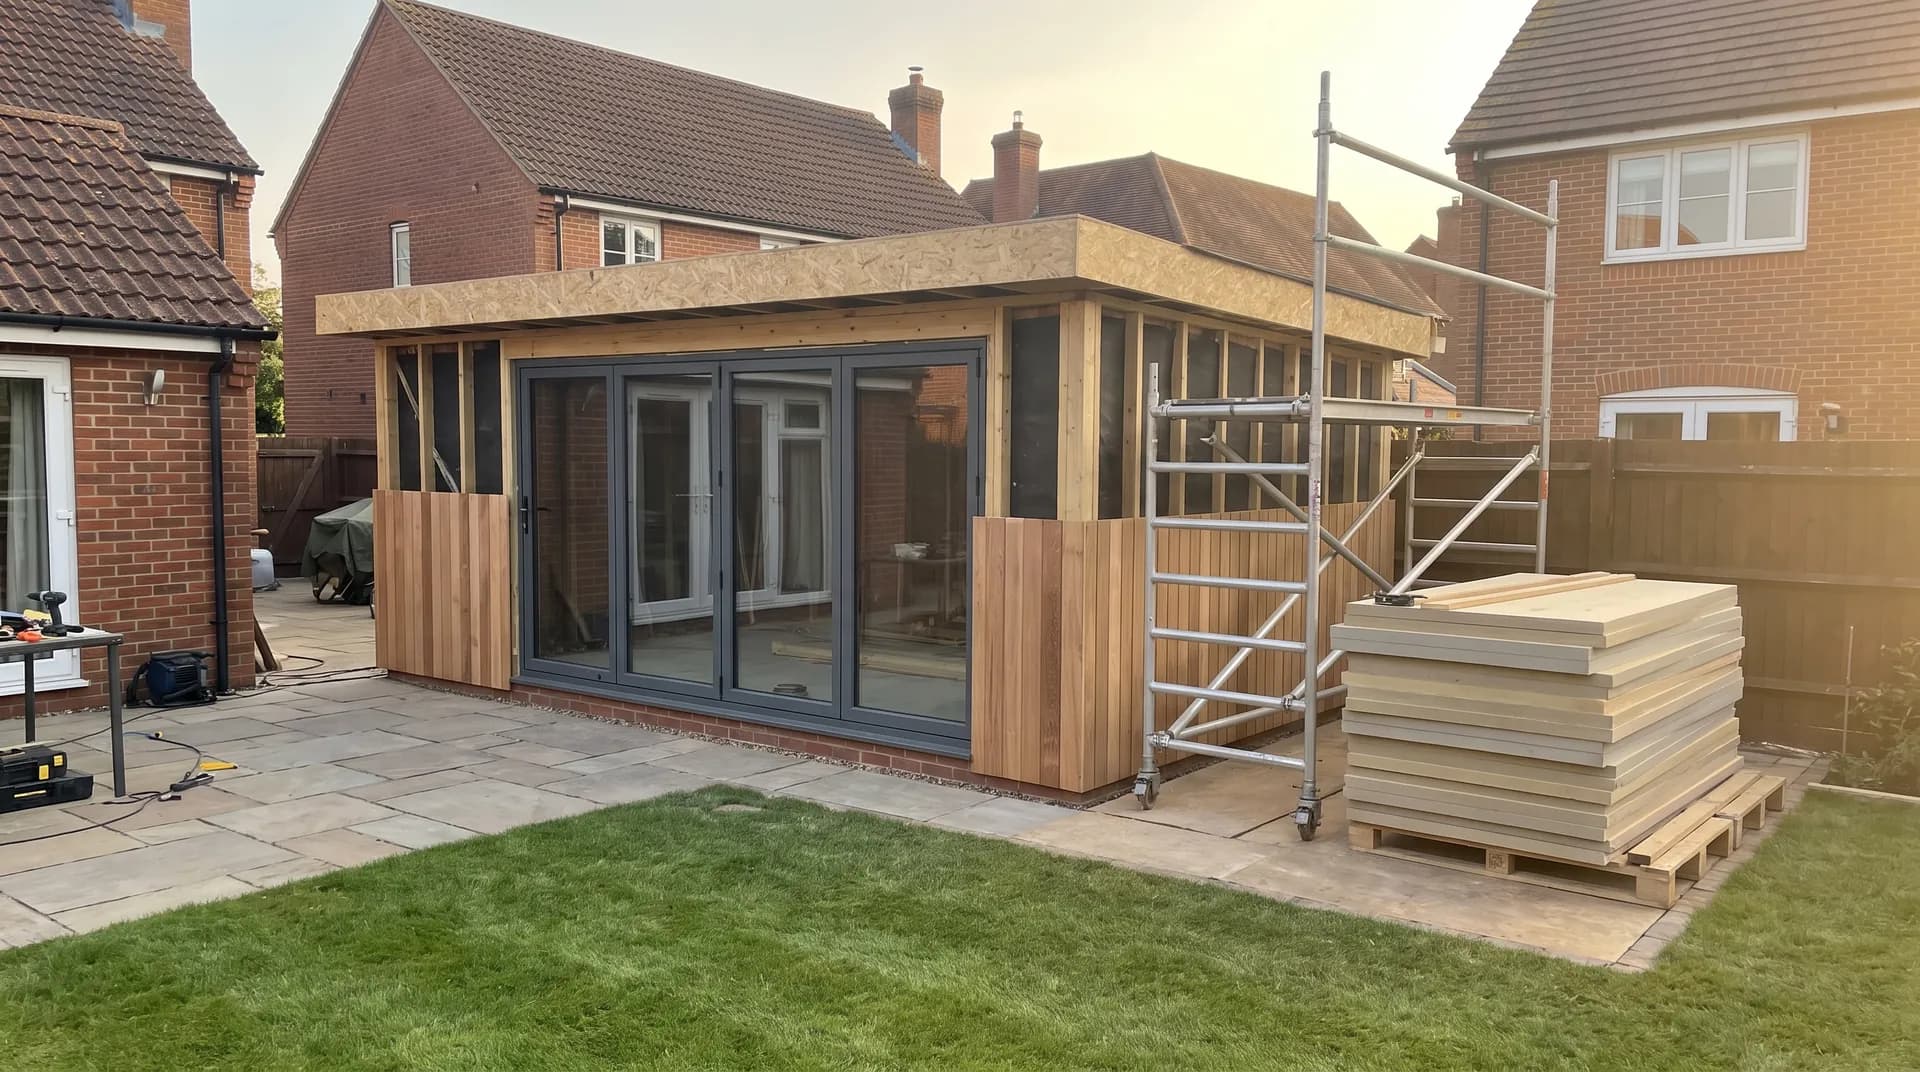
Timber-frame garden room in Wokingham | Case Study
A timber-frame garden room in Wokingham supplied by Star Hawk, on schedule and on budget, with every structural drop on our own delivery lorries.
- Town
- Wokingham
- Project
- Timber-frame garden room
- Date
- 24 January 2026
- Duration
- 5 weeks
Timber-frame garden room · Berkshire · RG40 / RG41
A timber-frame garden room in Wokingham supplied by Star Hawk, on schedule and on budget, with every structural drop on our own delivery lorries.
10 min read · Published 24 January 2026 · Client: Wycombe Build Co.
The brief
Wycombe Build Co. had a client in Wokingham, Berkshire, who wanted a timber-frame garden room built against the back fence of a modern detached property. The room was intended as a quiet workspace away from the main house, with large windows facing the lawn and a small decked area at the front. The clients wanted it finished within five weeks so it could be used before the spring planting season.
We visited the site on a damp January morning, walked the route from the front driveway to the back fence, and checked that a 3.5-tonne tipper could stop on the road without blocking the estate's narrow access road. The garden was level and well-drained, which simplified the base design, but the fence line meant there was no storage space around three sides of the building.
The quote was issued within two days and covered the full structural pack. Wycombe Build Co. confirmed the programme and we agreed a delivery schedule that would see the building weathertight inside three weeks, leaving the final two weeks for electrics, joinery and decoration.
The clients wanted the garden room to match the lifespan of the main house, so the base, insulation and vapour control were specified to residential standards. They were not interested in a temporary summer building; they wanted a proper, year-round workspace that would hold its value. They also specified large bifold doors along the garden-facing wall, which meant the timber frame had to include a robust lintel and the foundation had to be designed to carry the extra weight of the glazing.
- Client: Wycombe Build Co.
- Location: Wokingham, Berkshire (RG40, RG41)
- Project: Timber-frame garden room
- Duration: 5 weeks
- Star Hawk material cost: £6,120
The challenge
The Wokingham garden room had a tight five-week programme and a compact working area. The first challenge was speed: with only five weeks from start to finish, every delivery had to arrive exactly when the relevant trade was ready. There was no time for materials to sit on site and no margin for a missed drop.
The second challenge was the timber-frame construction itself. Unlike a masonry garden building, this room relied on a precise cut list of C24 timber and a large quantity of OSB3 sheeting to provide racking strength. We supplied 38 sheets of OSB3, which had to be carried through the side gate in stacks of four to avoid damaging the fence panels.
The third challenge was the winter weather. January in Wokingham can bring frost and rain, and the timber frame could not be left exposed for long. We therefore scheduled the frame delivery for a Monday so the carpenters could get the roof on and the membrane fixed before the weekend.
The clients worked from home three days a week and wanted the build to be as quiet as possible. We avoided early-morning deliveries and made sure the compressor and saw were positioned away from the house. The route from the gate to the base was protected with heavy-duty polythene over old carpet to protect the lawn from mud. Because the Wokingham estate had narrow roads and limited parking, we also confirmed with the clients each evening that there would be space for the delivery vehicle to pull up safely.
Durability was built into the specification. On the Wokingham garden building, the concrete base included a DPM, the timber frame was treated, and the insulation was protected by a vapour control layer. These details mean the Wokingham building should outlast any lightweight shed and add lasting value to the property.
Materials we supplied
Wycombe Build Co. sent us the timber-frame specification and we priced the full structural pack in one quote, then split it into four focused drops to match the five-week programme. The quantities we supplied were:
- Foundations and sub-base: 13 tonnes of MOT Type 1 Aggregate, 123 bags of General Purpose Cement, 14 tonnes of Building Sand, 17 tonnes of 20mm Ballast Aggregate.
- Timber and sheet materials: 1.9 cubic m of C24 Timber, 190 linear m of BS Treated Battens, 38 sheets of OSB3 Board 18mm, 4 sheets of Premium Hardwood Plywood, 14 sheets of Standard Plasterboards, 19 sheets of PIR Insulation Board.
- Fixings and hardware: 6 boxes of Galvanized Nails, 5 boxes of High Performance Wood Screws.
The high volume of OSB3 reflected the fully sheathed timber-frame construction, with boards on the walls, roof and floor deck. The C24 timber was supplied in 4.8m and 3.6m lengths to match the room's dimensions and minimise cutting waste. The hardwood plywood was reserved for the window boards and any external detailing. Because the garden room had a dual-pitched roof, the carpenters needed longer rafter lengths than a flat-roofed design would have required, and we made sure the timber was straight and free of large knots before it left our yard.
Because the programme was short, all timber and sheet materials were checked for straightness and moisture content before dispatch. Warped or damp boards were swapped out at the yard so the carpenters did not waste time sorting them on site.
Delivery and logistics
We structured the Wokingham deliveries around the four main stages of the build. Drop one brought the MOT Type 1, cement, sand and ballast for the concrete base. Drop two delivered the C24 timber and battens on the Monday the frame was due to start. Drop three brought the OSB3, plywood and PIR insulation on the Wednesday once the frame was up. Drop four delivered the plasterboard and fixings for the final lining stage.
The aggregates were tipped on the road and barrowed through to the base in small loads. The timber was carried through the side gate in pairs, with longer sections lifted over the fence panel at the rear to avoid snagging. The OSB3 was the heaviest single drop and was carried in four-sheet packs by two people, with the driver helping on the first two packs.
We protected the lawn with a double layer of polythene topped with old carpet runners. The covering was lifted at the end of each day and any mud was washed off the paved path before the clients came home. Because the garden room was only five metres from the house, any mess would have been immediately visible from the kitchen window, so the site manager made sure the area was swept before each evening.
The site manager texted our trade counter each evening to confirm the next day's drop. When the frame contractor finished a day early, we moved the OSB3 and insulation drop forward by 24 hours so the build could maintain its momentum. That kind of adjustment is possible because we hold the stock at our own yard and dispatch it on our own vehicles.
A reserve of screws and nails was kept at our yard against Wycombe Build Co.'s account. When the carpenter realised he needed an extra box of screws to complete the roof sarking before forecast rain, the box arrived on a vehicle already heading to Wokingham that afternoon. The reserve also covered two additional sheets of OSB3 that were needed after the carpenter found an unexpected opening in the frame for a soil vent pipe.
The build
The timber-frame garden room in Wokingham ran for five weeks from the first dig to handover. Week one was excavation, MOT Type 1 sub-base and the concrete slab. Week two saw the timber frame erected, the roof joists installed and the breathable membrane fixed. Week three was the OSB3 sheathing, the PIR insulation and the external cladding supplied by another merchant. Weeks four and five were plasterboard, electrics, joinery and decoration.
Our materials were used throughout the structural stages. The C24 timber formed the studs, plates and roof joists. The battens were used for cladding grounds and internal fixing strips. The OSB3 provided the floor deck, wall sheathing and roof sarking. The PIR boards filled the frame cavities, and the plasterboard lined the interior walls and ceiling.
The site manager kept a large A3 programme on the kitchen wall and updated it each afternoon. When the electrician needed to move a socket location, the plasterboard drop was delayed by half a day so the revised cable runs could be completed first.
Building control did not need to visit because the garden room fell within permitted development, but the site manager still kept our delivery notes and insulation certificates on file for the client's records and any future sale. The clients also kept a copy of the material list, which they said was useful when they later insured the building as a permanent garden room rather than a temporary structure.
The result
The completed garden room is a bright, insulated workspace at the bottom of the Wokingham garden. It has full-height windows along one wall, a small deck at the entrance, and enough insulation to be used comfortably through the winter without a permanent heating system. The clients have since added a small wood-burning stove for the coldest weeks, but report that the room is usable for most of the year without it.
Wycombe Build Co. handed over on the agreed five-week date. The clients commented that the build had felt surprisingly calm for such a short programme, largely because each material drop arrived exactly when it was needed and the garden was left tidy at the end of each day. The lawn showed no lasting damage, and the fence panels that had been temporarily removed for access were reinstalled within a day of completion.
The Star Hawk structural and insulation pack for this Wokingham garden room was included in the overall contract at £6,120, with Wycombe Build Co. recovering the cost through the project. The value was in the tight coordination that kept a five-week programme on track.
What we don't supply on a garden-office
Specialist partners supplied the items outside our structural range on this Wokingham garden room, including the bifold doors, electrics, roofing membrane, external cladding, decking and decoration.
Cost transparency
We priced the Wokingham Timber-frame garden room line by line from the quantities above. The materials Star Hawk supplied came to £6,120 and broke down as follows:
| Category | Materials supplied | Cost |
| Timber & sheet materials | 1.9 cubic m C24 Timber, 190 linear m BS Treated Battens, 38 sheets OSB3 Board 18mm and 4 sheets Premium Hardwood Plywood | £2,420 |
| Aggregates & sub-base | 13 tonnes MOT Type 1 Aggregate, 14 tonnes Building Sand and 17 tonnes 20mm Ballast Aggregate | £1,760 |
| Cement & mortar | 123 bags General Purpose Cement | £920 |
| Insulation | 19 sheets PIR Insulation Board | £680 |
| Plasterboard & drylining | 14 sheets Standard Plasterboards | £200 |
| Fixings & hardware | 6 boxes Galvanized Nails and 5 boxes High Performance Wood Screws | £140 |
The balance of the cost for the Wokingham Timber-frame garden room covered the timber-frame or SIP kit, windows, doors, electrics, heating and internal finish supplied by the kit manufacturer and specialist trades. That division is normal for a Wokingham garden building: we price the base, blockwork and insulation, and the kit supplier handles the weatherproof shell.
Why Wokingham homeowners choose Star Hawk
We are a short drive from the RG40 postcode district and our regular delivery round covers Wokingham, Bracknell, Crowthorne and the surrounding Berkshire villages. Most orders on the Wokingham project can be delivered same day or next day on Star Hawk vehicles, with one named contact handling the account from quotation to final invoice.
Our trade counter holds the core structural range — aggregates, cement, sand, blocks, bricks, lintels, timber, insulation, plasterboard and fixings — so we can respond quickly when the Wokingham site runs short or a schedule changes. We keep 3.5-tonne, 7.5-tonne and 18-tonne vehicles, which lets us match the lorry to the access rather than forcing a large wagon onto a tight Wokingham estate road.
We also take full liability for the delivery. If a load is short, damaged or wrong on the Wokingham site, we put it right on our own account rather than pointing the site manager back to a manufacturer or haulier. That accountability matters on a busy Wokingham garden office where delays are expensive.
Most of our Wokingham customers are homeowners and small builders who need a written quote on the full structural schedule, reliable stock availability and a supplier who understands tight garden access. If that matches your project, send your drawings, schedule or bill of quantities through the quote builder and we will reply the same business day with a price and a delivery plan. We have delivered to enough modern estates in Berkshire to know that narrow roads and shared drives are common, and we match our vehicles accordingly. Our 3.5-tonne tipper is usually the right choice for a Wokingham garden room where larger wagons cannot turn or park. If your Wokingham garden room needs a five-week programme, we can structure the drops to keep every trade moving without cluttering the site. That level of coordination is only possible because we hold stock at our own yard and dispatch it on our own vehicles, which means we can react the same day when your schedule changes. Wokingham garden offices on newer estates often need deliveries before 7am to avoid school traffic, which we can arrange because we load the vehicles at our own yard.
Materials we supplied
12 linesA complete schedule of the materials we delivered to site for this project. Click any line to view the full product spec and current trade price.
| Material | Quantity | Link |
|---|---|---|
| MOT Type 1 Aggregate | 13 tonnes | View product → |
| General Purpose Cement | 123 bags | View product → |
| Building Sand | 14 tonnes | View product → |
| 20mm Ballast Aggregate | 17 tonnes | View product → |
| C24 Timber | 1.9 cubic m | View product → |
Frequently asked questions
Do I need planning permission for a garden office in Wokingham?
Most garden offices in Wokingham fall under Permitted Development if the outbuilding is single-storey, less than 2.5m to the ridge (or 4m for a dual-pitched roof), and the footprint is less than 50% of the garden area. We always recommend checking with Wokingham Borough Council before the first delivery.
Can you supply a complete garden office material pack?
Yes, we work from your architect's drawing or a measured sketch and price the full pack: sub-base, timber, OSB, plywood, PIR, plasterboard, roofing felt, fixings. We'll also flag any items we don't supply (windows, electrics) so you know what's missing before you commit.
What's the lead time on C24 timber for a garden office?
Standard C24 sections in 4.8m lengths are held in stock at our yard for next-day delivery to RG40, RG41 and the rest of Wokingham.
Get a same-day quote for timber-frame garden room in Berkshire
Send us your material schedule and we’ll come back with stock availability, a written quote and a delivery slot, usually within the hour during trade hours.
Related case studies
See how we supply the same standard of materials and service to projects across Wokingham, Farnborough, Didcot and the wider delivery area.
Retail unit fit-out in Wokingham | Case Study
A retail unit fit-out in Wokingham supplied by Star Hawk, on schedule and on budget, with every structural drop on our own delivery lorries.
Loft conversion with rear dormer in Farnborough | Case Study
A loft conversion with rear dormer in Farnborough supplied by Star Hawk, on schedule and on budget, with every structural drop on our own delivery lorries.
Garden annex with ensuite in Didcot | Case Study
A garden annex with ensuite in Didcot supplied by Star Hawk, on schedule and on budget, with every structural drop on our own delivery lorries.