
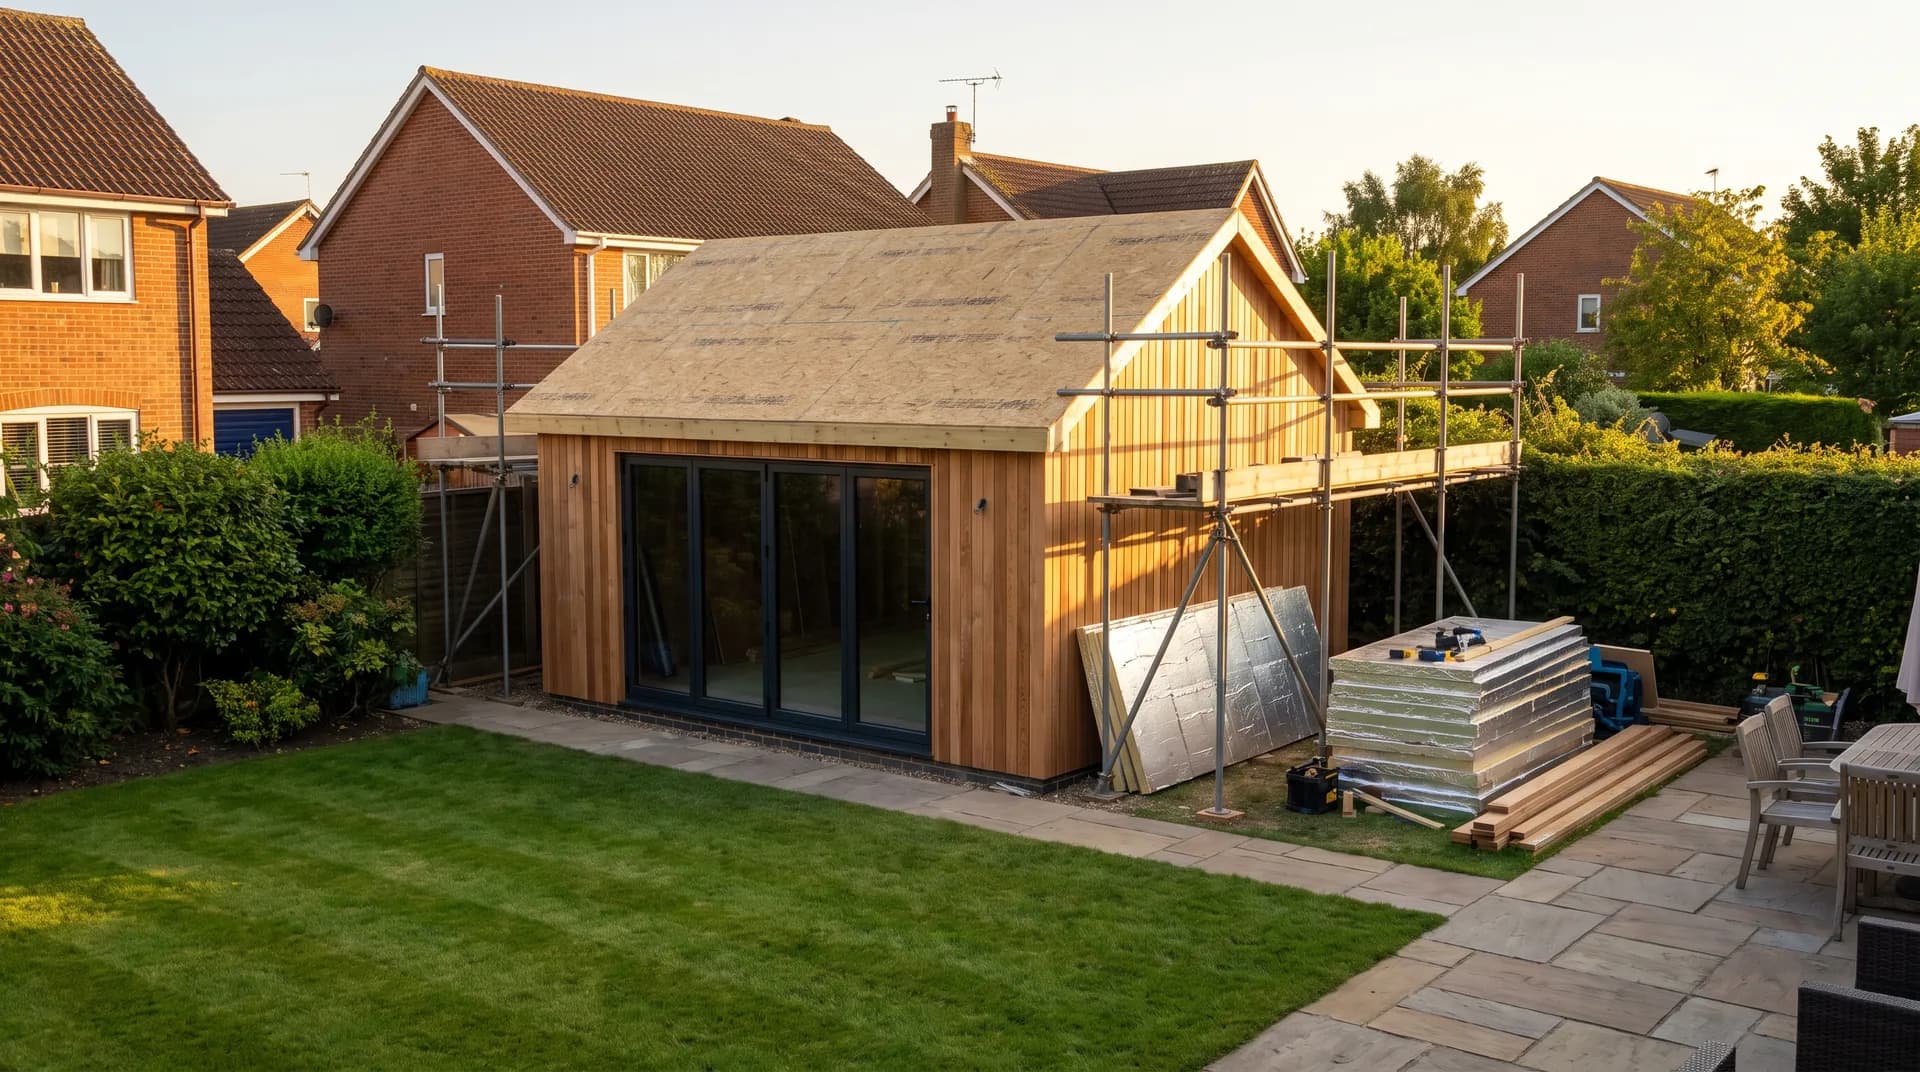
Garden annex with ensuite in Didcot | Case Study
A garden annex with ensuite in Didcot supplied by Star Hawk, on schedule and on budget, with every structural drop on our own delivery lorries.
- Town
- Didcot
- Project
- Garden annex with ensuite
- Date
- 20 November 2020
- Duration
- 10 weeks
Garden annex with ensuite · Oxfordshire · OX11
A garden annex with ensuite in Didcot supplied by Star Hawk, on schedule and on budget, with every structural drop on our own delivery lorries.
10 min read · Published 20 November 2020 · Client: Haddenham Property Co.
The brief
Haddenham Property Co. had a client in Didcot, Oxfordshire, who wanted a self-contained garden annex with an en-suite at the bottom of a long, narrow garden. The building was to be used as a home office with occasional guest accommodation, so it needed to be warm, secure and connected to mains services. The site was reached through a side gate that opened onto a grass path between two neighbouring fences.
We visited the property in late autumn, measured the gate width and the garden slope, and priced the full structural pack from the architect's sketch. Because the gate was too narrow for a pallet truck and the lawn would not support a loaded wheelbarrow after rain, we planned every drop as a hand-carry operation with protective boarding along the route.
The clients signed off the quote knowing the delivery method, the staged programme and the fact that the concrete base would require a small mixer rather than a ready-mix lorry. The programme was set at ten weeks, with the aim of completing the weather-tight shell before the Christmas cold set in.
The clients wanted the annex to last as long as the main house, so the base, insulation and vapour control were specified to residential rather than temporary standards. They were not looking for a summer room that would sag or leak after a few seasons; they wanted a durable, everyday space at the end of the garden. They also specified a small kitchenette and space for a sofa bed, which meant the electrical first-fix and plumbing had to be coordinated around our structural deliveries.
- Client: Haddenham Property Co.
- Location: Didcot, Oxfordshire (OX11)
- Project: Garden annex with ensuite
- Duration: 10 weeks
- Star Hawk material cost: £5,870
The challenge
The Didcot garden had three main challenges. The first was access. The side gate was only 850mm wide and opened inward against a fence, so long timber lengths and full plasterboard sheets had to be carried through at an angle by two people. We therefore limited the length of C24 timber to 4.8m rather than the 6m sections the carpenter might normally have preferred.
The second challenge was the ground conditions. The garden sloped gently away from the house and held water after heavy rain. The concrete base had to be raised slightly above the surrounding lawn and include a damp-proof membrane to stop moisture being drawn up into the timber frame. The 22 tonnes of MOT Type 1 were used partly to create a stable, draining sub-base beneath the slab.
The third challenge was the en-suite. Because the annex included a shower room, the floor build-up had to allow for drainage falls and the walls had to be robust enough to support concealed pipework. We supplied extra hardwood plywood for the wet-area linings and made sure the plasterboard quantities included the ceiling as well as the walls.
The clients were both working from home, so noise and disruption had to be kept to weekday working hours. We booked deliveries for mid-morning, after the morning commute and before the garden was needed for lunch. The route was swept and the boarding lifted at the end of each working day. Because the garden was long and narrow, the clients could see the entire work area from the house, so site tidiness was particularly important.
Durability was built into the specification. On the Didcot garden building, the concrete base included a DPM, the timber frame was treated, and the insulation was protected by a vapour control layer. These details mean the Didcot building should outlast any lightweight shed and add lasting value to the property.
Materials we supplied
Haddenham Property Co. sent us the specification and we priced the full structural pack in one quote, then split it into six small drops to suit the Didcot garden. The quantities we supplied were:
- Foundations and sub-base: 22 tonnes of MOT Type 1 Aggregate, 155 bags of General Purpose Cement, 14 tonnes of Building Sand, 14 tonnes of 20mm Ballast Aggregate.
- Timber and sheet materials: 0.9 cubic m of C24 Timber, 293 linear m of BS Treated Battens, 7 sheets of OSB3 Board 18mm, 14 sheets of Premium Hardwood Plywood, 10 sheets of Standard Plasterboards, 16 sheets of PIR Insulation Board.
- Fixings and hardware: 4 boxes of Galvanized Nails, 7 boxes of High Performance Wood Screws.
The hardwood plywood was specified for the en-suite walls and any other areas where moisture resistance mattered. The OSB3 was used for the floor deck and any exposed structural sheathing. The PIR boards went into the walls and roof to keep the space warm with minimal heating.
All timber and sheet materials were stored flat at our yard until the day of dispatch to prevent warping or damage. The cement was palletised and shrink-wrapped so it could be lifted over the gate without the bags splitting. We also made sure the PIR boards were transported on edge only when fully supported, because the corners can be crushed if they are handled carelessly on a narrow path.
Delivery and logistics
We structured the Didcot deliveries around hand-carry access and a compact working area. The first drop brought the MOT Type 1, cement, sand and ballast for the base, tipped on the driveway and barrowed through in small loads. The second drop brought the C24 timber and battens, carried through in pairs. The third and fourth drops brought the sheet materials, including plywood, OSB and plasterboard, on dry days only. The fifth drop was PIR insulation, and the sixth was fixings and a small top-up of cement.
Protective boarding was laid from the gate to the base and lifted each evening. The boards were old scaffold boards rather than plywood sheets, which gave enough protection without being so smooth that they became slippery in dew or light rain.
Because the quantities were small, several drops were combined onto a single 3.5-tonne tipper and then carried through by hand. The driver helped lift the heavier items over the gate and stacked them on the base slab so the carpenters could start work immediately.
The site manager called our trade counter the evening before each Didcot drop to confirm the timing and to warn us if rain had made the garden too soft. On one occasion a forecast of heavy rain led us to delay a plasterboard drop by 24 hours, holding the boards at our yard rather than risking them absorbing moisture in the garden.
A small reserve of cement and screws was kept at the yard against Haddenham Property Co.'s account. When the carpenter needed an extra box of screws after the frame proved more complex than the drawings suggested, it was delivered the same day on a vehicle already in the Didcot area. The reserve also covered an additional half-tonne of ballast that was needed when the groundworker found a soft pocket of clay that had to be dug out and replaced with compacted stone.
The build
The garden annex in Didcot ran for ten weeks from the first excavation to handover. The groundworker stripped the topsoil and laid the MOT Type 1 sub-base before pouring the reinforced concrete slab. Once the slab had cured, the timber frame was built on top, with the floor joists raised on preservative-treated wall plates.
The C24 timber was used for the frame, the roof joists and the door and window studs. The battens formed the counter-battening for the cladding and the fixing grounds for the internal linings. The OSB3 deck went down before the insulation, and the PIR boards were cut to fit between the studs and packed tightly to avoid cold bridges. Because the en-suite generated moisture, the carpenter paid particular attention to sealing the vapour control layer before the plasterboard went on, and the hardwood plywood was used behind the shower area to give a robust backing for the tiles.
The en-suite was built at one end of the annex, with the hardwood plywood lining the shower enclosure and the plasterboard used on the remaining walls and ceiling. The plumber and electrician, supplied by other contractors, worked in sequence after the structural shell was weather-tight.
The site manager kept a simple programme board in the main house, marking off each stage as it was completed. When the carpenter finished the frame three days ahead of schedule, we moved the insulation drop forward so the cladding contractor could start on time.
Building control visited once during the build to check the structural elements and insulation. The site manager produced our delivery notes and the insulation certificates, which had been kept on file from the day the PIR boards arrived. The inspector noted that the documentation was well organised and that the insulation had been protected from moisture, both of which are common failings on garden building projects.
The result
The completed annex is a warm, dry, year-round building at the end of the Didcot garden. It contains a main room large enough for a desk and sofa bed, a compact en-suite shower room, and a small kitchenette area. The clients use it as a home office during the week and as guest accommodation at weekends.
Haddenham Property Co. handed over on the agreed date in late January. The grass recovered quickly once the protective boarding was removed, and the neighbours commented that the build had caused less disturbance than they had expected. The clients have since used the annex through two winters and report that it stays warm with only a small electric heater, confirming that the insulation and vapour detailing were worth the careful installation.
The Star Hawk structural and insulation pack for this Didcot annex was included in the overall contract at £5,870, with Haddenham Property Co. recovering the cost through the project. The value was in the careful sequencing: every material arrived when it was needed, in quantities that suited the restricted access, on Star Hawk vehicles.
What we don't supply on a garden-office
Specialist partners supplied the items outside our structural range on this Didcot annex, including the windows, doors, electrics, plumbing, sanitaryware, kitchenette fittings, roofing membrane, external cladding and decoration.
Cost transparency
The structural pack for the Didcot Garden annex with ensuite was priced item by item from the drawings. The materials Star Hawk supplied came to £5,870 and broke down as follows:
| Category | Materials supplied | Cost |
| Aggregates & sub-base | 22 tonnes MOT Type 1 Aggregate, 14 tonnes Building Sand and 14 tonnes 20mm Ballast Aggregate | £1,950 |
| Timber & sheet materials | 0.9 cubic m C24 Timber, 293 linear m BS Treated Battens, 7 sheets OSB3 Board 18mm and 14 sheets Premium Hardwood Plywood | £1,910 |
| Cement & mortar | 155 bags General Purpose Cement | £1,160 |
| Insulation | 16 sheets PIR Insulation Board | £580 |
| Fixings & hardware | 4 boxes Galvanized Nails and 7 boxes High Performance Wood Screws | £140 |
| Plasterboard & drylining | 10 sheets Standard Plasterboards | £140 |
The balance of the cost for the Didcot Garden annex with ensuite covered the timber-frame or SIP kit, windows, doors, electrics, heating and internal finish supplied by the kit manufacturer and specialist trades. That division is normal for a Didcot garden building: we price the base, blockwork and insulation, and the kit supplier handles the weatherproof shell.
Why Didcot homeowners choose Star Hawk
We are a short drive from the OX11 postcode district and our regular delivery round covers Didcot, Wantage, Wallingford and the surrounding Oxfordshire villages. Orders placed on a weekday morning for the Didcot project usually arrive the same day or the following day on Star Hawk vehicles, with one named contact handling the account from quotation to final invoice.
Our trade counter stocks the core structural range — aggregates, cement, sand, blocks, bricks, lintels, timber, insulation, plasterboard and fixings — so we can react when the Didcot site runs short or a schedule changes. We keep 3.5-tonne, 7.5-tonne and 18-tonne vehicles, which lets us match the lorry to the access rather than forcing a large wagon down a tight Didcot garden path.
We also take full liability for the delivery. If a load is short, damaged or wrong, we resolve it on our own account rather than pointing the site manager back to a manufacturer or haulier. That accountability matters on a busy Didcot garden office where delays are expensive.
Most of our Didcot customers are homeowners and small builders who need a written quote on the full structural schedule, reliable stock availability and a supplier who understands tight garden access. If that describes your Didcot Garden annex with ensuite, send your drawings, schedule or bill of quantities through the quote builder and we will reply the same business day with a price and a delivery plan. We have supplied enough garden buildings in Oxfordshire to know that access is usually the biggest constraint, and we plan around it from the first quote. Our trade counter can also advise on the right mix of timber lengths and sheet sizes to reduce cutting waste on a tight site. That advice alone can save several hours on a garden annex build where every minute of access counts. Didcot's garden rooms often sit on sloping plots near the railway, so our quotes include advice on stepping the base and protecting the DPM during wet weather. We have also supplied similar garden studios in Harwell and Grove, so we are familiar with the Oxfordshire clay and the drainage considerations that come with it.
Materials we supplied
12 linesA complete schedule of the materials we delivered to site for this project. Click any line to view the full product spec and current trade price.
| Material | Quantity | Link |
|---|---|---|
| MOT Type 1 Aggregate | 22 tonnes | View product → |
| General Purpose Cement | 155 bags | View product → |
| Building Sand | 14 tonnes | View product → |
| 20mm Ballast Aggregate | 14 tonnes | View product → |
| C24 Timber | 0.9 cubic m | View product → |
Frequently asked questions
Do I need planning permission for a garden office in Didcot?
Most garden offices in Didcot fall under Permitted Development if the outbuilding is single-storey, less than 2.5m to the ridge (or 4m for a dual-pitched roof), and the footprint is less than 50% of the garden area. We always recommend checking with South Oxfordshire District Council before the first delivery.
Can you supply a complete garden office material pack?
Yes, we work from your architect's drawing or a measured sketch and price the full pack: sub-base, timber, OSB, plywood, PIR, plasterboard, roofing felt, fixings. We'll also flag any items we don't supply (windows, electrics) so you know what's missing before you commit.
What's the lead time on C24 timber for a garden office?
Standard C24 sections in 4.8m lengths are held in stock at our yard for next-day delivery to OX11 and the rest of Didcot.
Get a same-day quote for garden annex with ensuite in Oxfordshire
Send us your material schedule and we’ll come back with stock availability, a written quote and a delivery slot, usually within the hour during trade hours.
Related case studies
See how we supply the same standard of materials and service to projects across Didcot, Hungerford, Farnham and the wider delivery area.
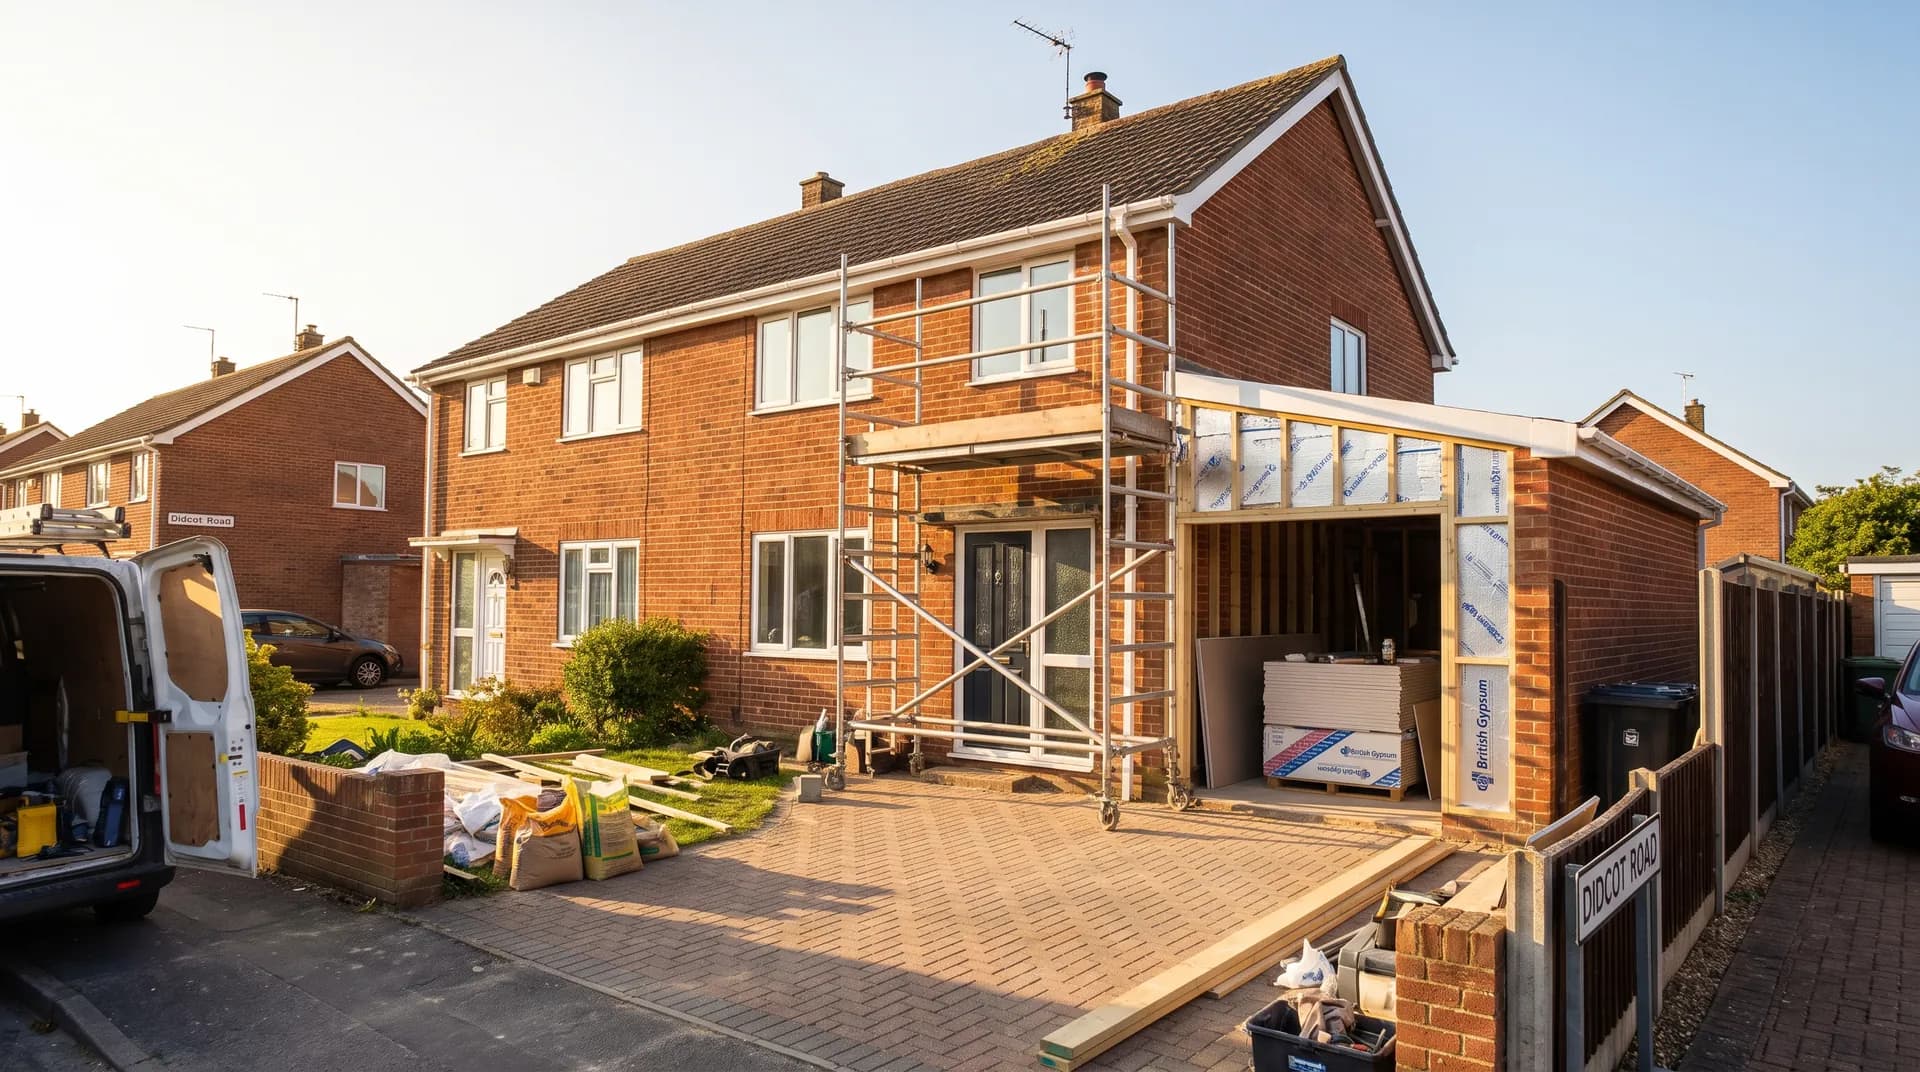
Garage Conversion to Bedroom Annex in Didcot | Case Study
A garage conversion to bedroom annex in Didcot supplied by Star Hawk, on schedule and on budget, with every small delivery on our own lorries.
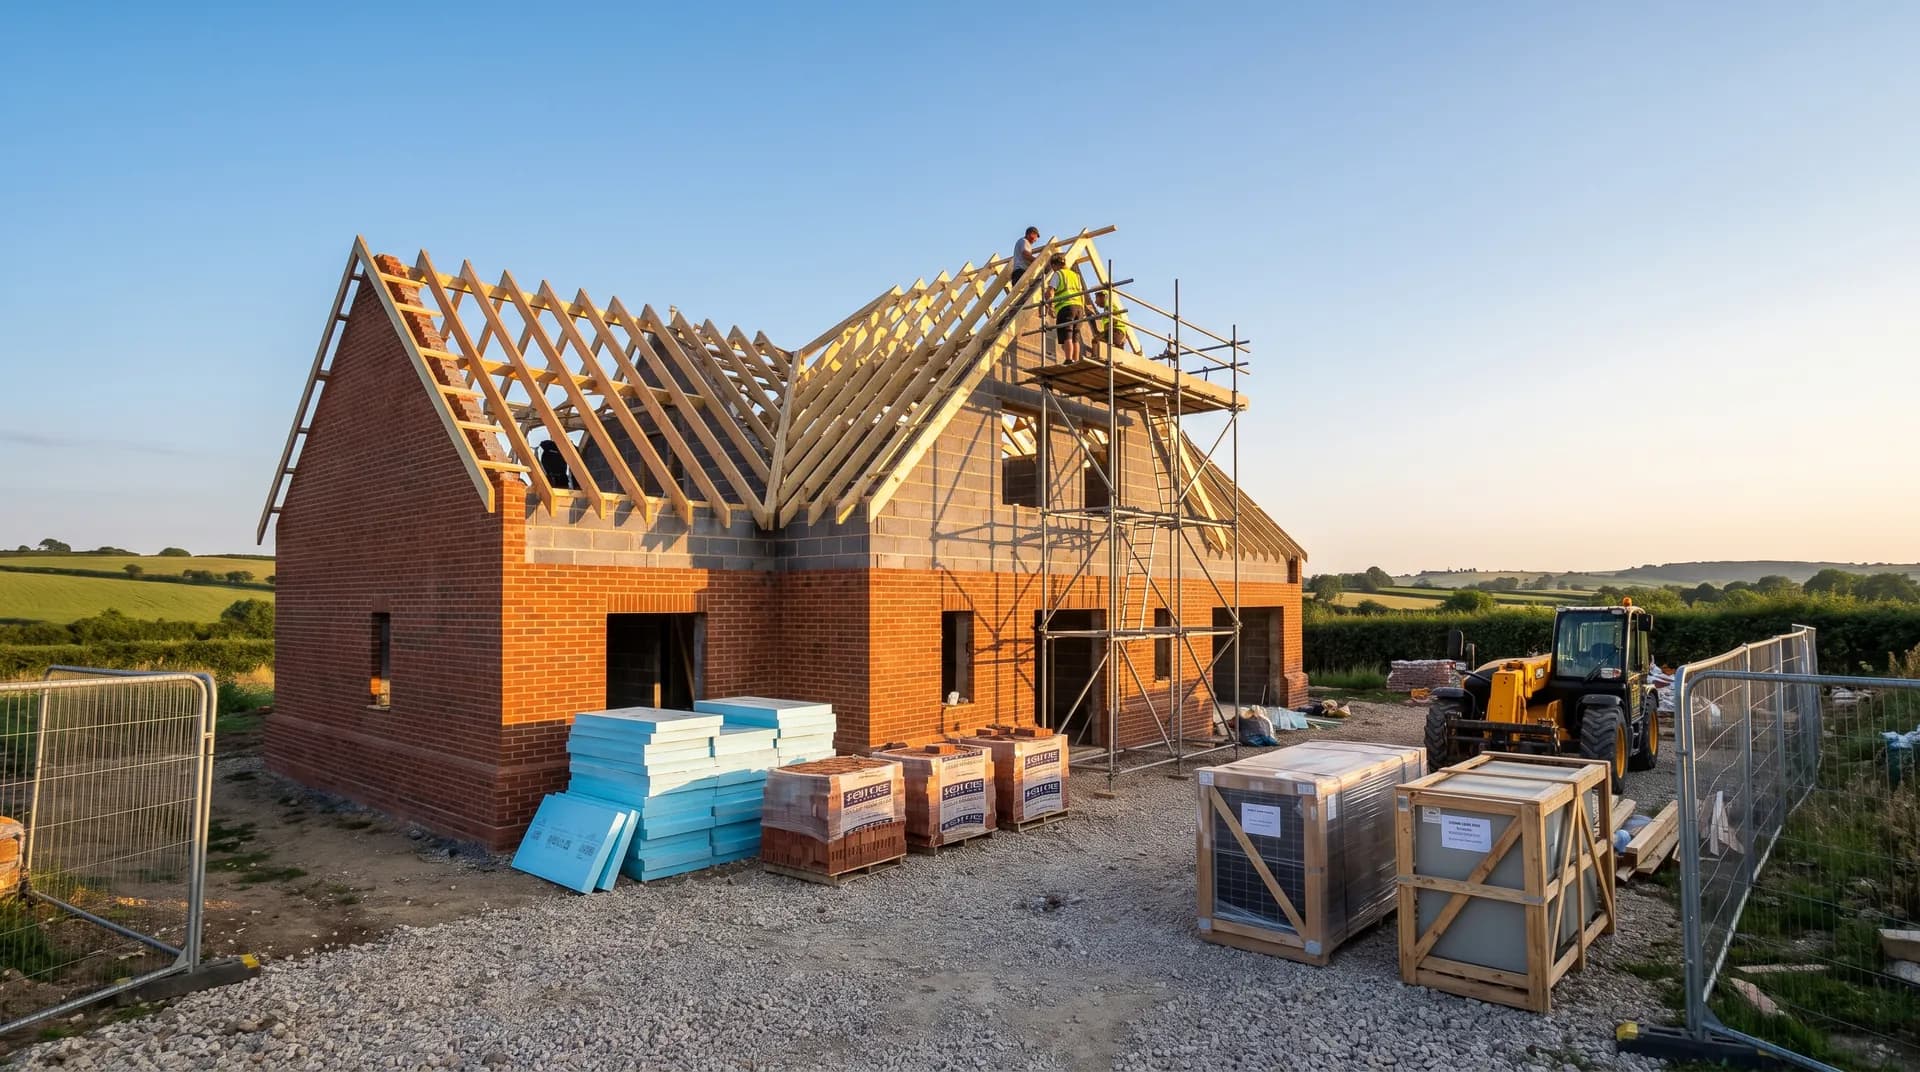
Self-build eco-home in Hungerford | Case Study
A self-build eco-home in Hungerford supplied by Star Hawk, on schedule and on budget, with every structural drop on our own delivery lorries.
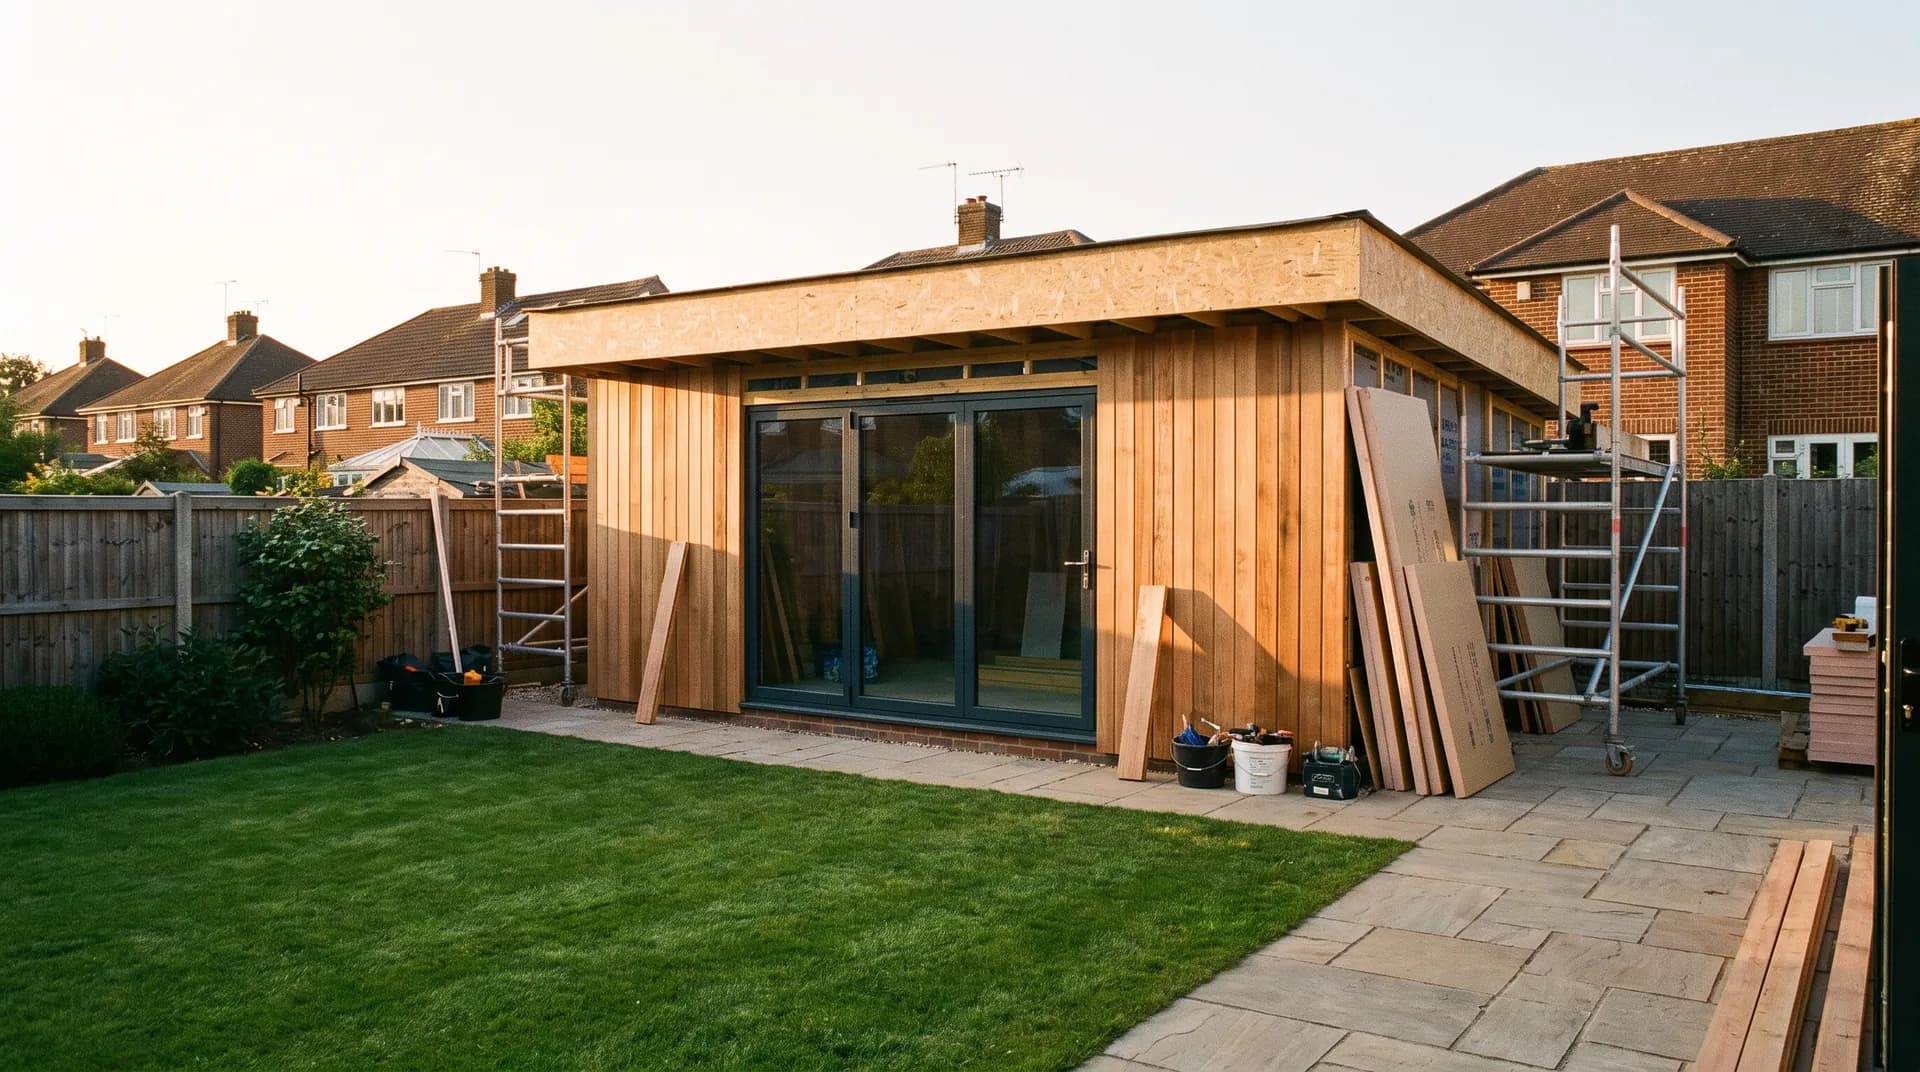
Garden Studio with Kitchenette in Farnham | Case Study
A garden studio with kitchenette in Farnham supplied by Star Hawk, on schedule and on budget, with every structural drop on our own delivery lorries.