
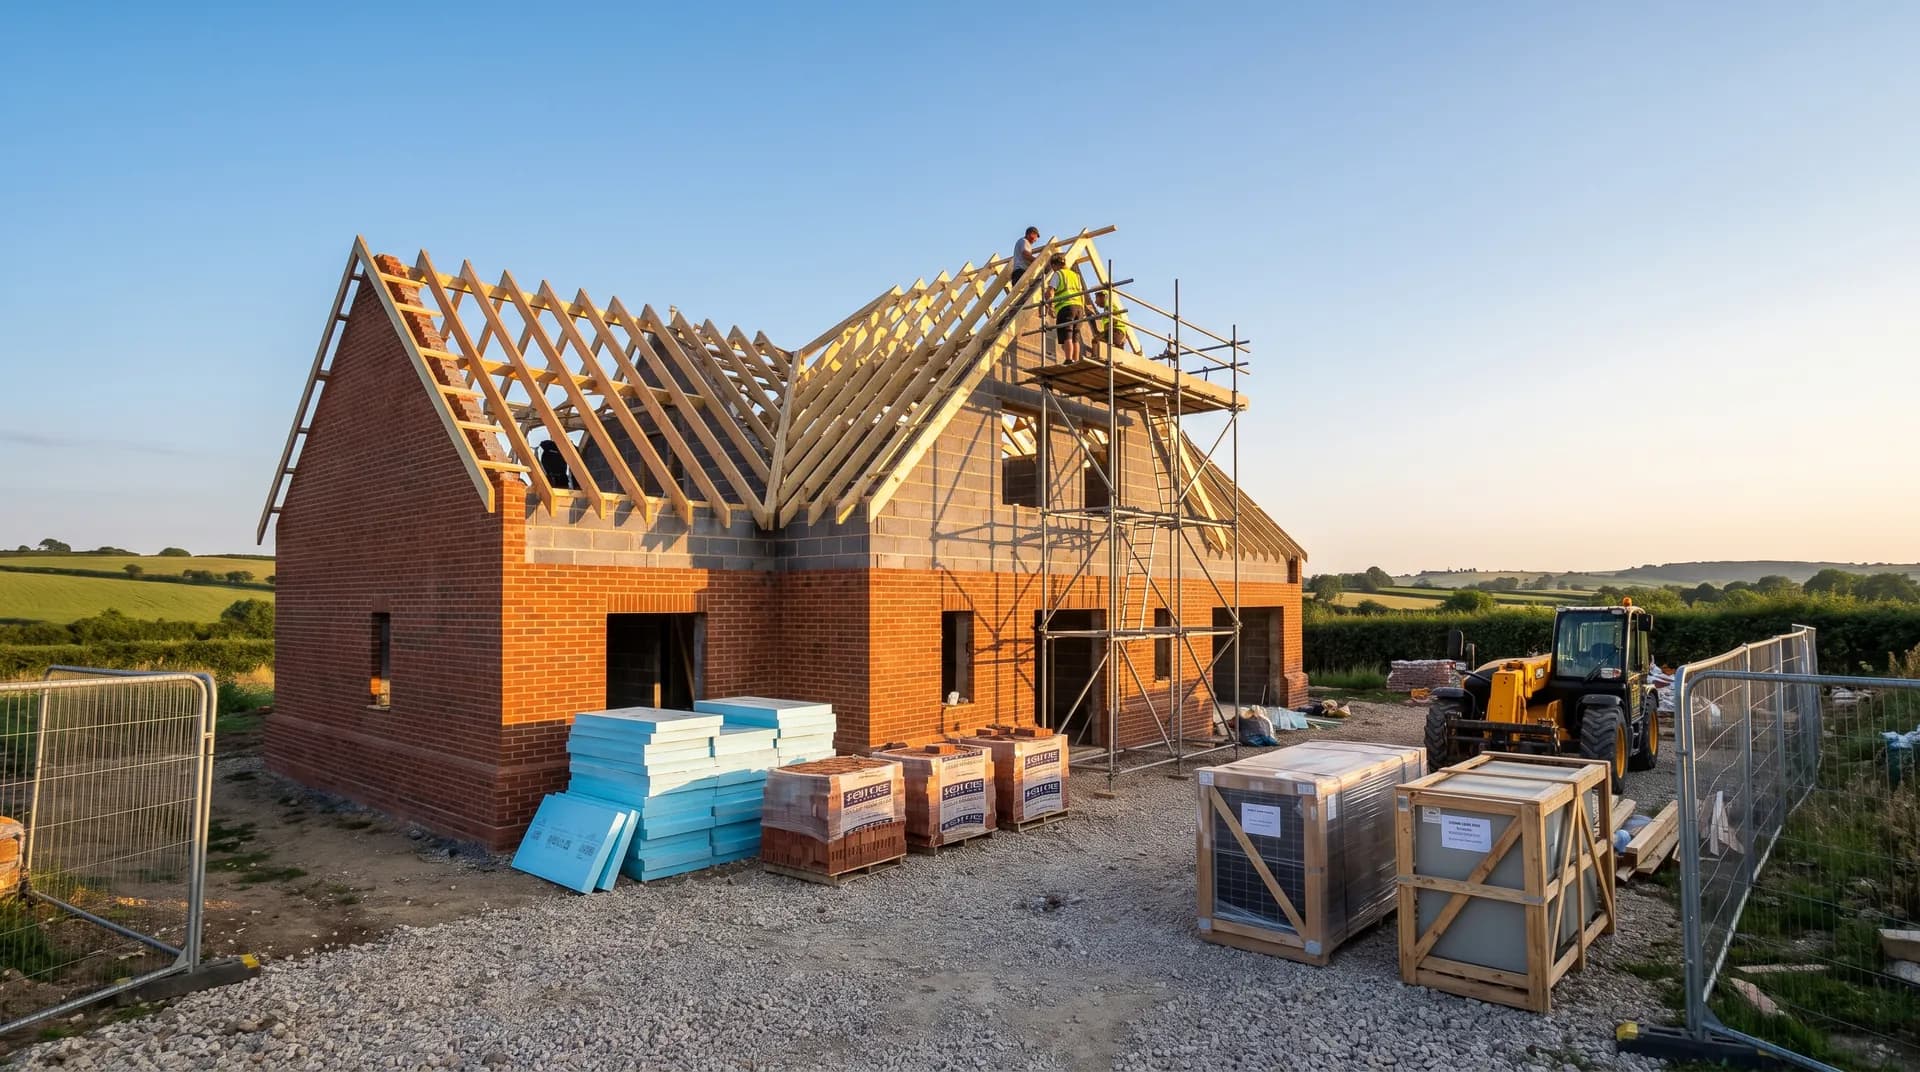
Self-build eco-home in Hungerford | Case Study
A self-build eco-home in Hungerford supplied by Star Hawk, on schedule and on budget, with every structural drop on our own delivery lorries.
- Town
- Hungerford
- Project
- Self-build eco-home
- Date
- 17 October 2023
- Duration
- 10 months
Self-build eco-home · Wiltshire · RG17
A self-build eco-home in Hungerford supplied by Star Hawk, on schedule and on budget, with every structural drop on our own delivery lorries.
10 min read · Published 17 October 2023 · Client: Lambourne Properties
The brief
Lambourne Properties is a small developer and self-builder working on bespoke homes in and around Wiltshire. The plot for this self-build eco-home sat just outside Hungerford, within the RG17 postcode district, and the clients wanted a home that combined modern energy performance with a traditional local appearance. The brief called for a full structural envelope from foundations to roof, delivered in staged drops that matched the builder's programme and the mortgage draw-down schedule.
We were brought in before groundworks started so that every structural item could be priced in one written quote. The clients wanted predictable cash flow, so the Star Hawk invoice was split into stage payments aligned with the Hungerford build programme. There were no unexpected extras, and every Hungerford drop was reconciled against a written delivery note.
Before quoting, we visited the Hungerford plot to check access, turning space and storage. The lane was narrow but could take a 7.5-tonne tipper with care, and there was room for a small materials stack near the entrance. We also identified a nearby farmyard where larger loads could be split if the lane became muddy.
- Client: Lambourne Properties
- Location: Hungerford, Wiltshire (RG17)
- Project: Self-build eco-home
- Duration: 10 months
- Star Hawk material cost: £13,810
The challenge
The first constraint was programme length. With a build running ten months, the structural schedule had to be staged so that materials arrived just before they were needed, but never so late that trades were left waiting. Over-ordering would have tied up cash and cluttered the site, while under-ordering would have stopped the bricklayer or roofer. We agreed a rolling four-week lookahead with Lambourne Properties and updated it every Friday.
Access was the second issue. The Hungerford plot sat down a rural lane where large wagons were unwelcome, especially after rain. We matched vehicles to the route, using 7.5-tonne tippers for bulk aggregates and smaller flatbeds for bricks, blocks and insulation. Where the lane was too soft, we pre-staged materials on the farmyard and shuttled them in with a 3.5-tonne vehicle.
The third factor was quality control. Facing bricks had to match the local Wiltshire vernacular, insulation had to arrive clean and dry, and timber had to be cut to the lengths shown on the drawings. We sourced a sample panel of the Hampton Rural Blend brick for approval and stored the PIR boards under cover until the roof was ready.
Building control and warranty inspections required accurate documentation. Delivery notes, batch numbers and insulation certificates were kept on file so the Hungerford site manager could hand them to the inspector or warranty provider on request. That paperwork trail is especially important on a self-build where the lender may release funds only after each stage is signed off.
Sustainability and waste reduction were also part of the plan. We sized drops to the exact programme, took back clean timber off-cuts for recycling, and collected pallets and wrapping on the return leg. The Hungerford site manager noticed far less packaging waste on this site than on previous builds.
Materials we supplied
Lambourne Properties sent us the architect's bill of quantities and we priced the full structural pack in one go. Because the build was ten months long, we split the materials into monthly staged drops rather than delivering everything at once. The exact quantities we supplied were:
- Foundations and sub-base: 6 tonnes of MOT Type 1 Aggregate, 40 bags of General Purpose Cement, 19 tonnes of Building Sand, 20 tonnes of 20mm Ballast Aggregate.
- Walls and masonry: 1578 blocks of Aircrete Blocks, 7049 bricks of Hampton Rural Blend Brick.
- Openings: 5 lintels of Standard 100mm Cavity Lintel.
- Timber and sheet materials: 2.7 cubic m of C24 Timber, 79 linear m of BS Treated Battens, 29 sheets of OSB3 Board 18mm, 4 sheets of Premium Hardwood Plywood, 55 sheets of PIR Insulation Board.
- Insulation: 22 sheets of Cavity Insulation Slab.
- Fixings and hardware: 8 boxes of Galvanized Nails, 9 boxes of High Performance Wood Screws.
The 7,049 bricks and 1,578 blocks reflected the size of the house, which included a two-storey main block and a single-storey linking element. The 20 tonnes of ballast covered the foundations, floor slabs and any incidental concrete, while the 19 tonnes of sand supplied mortar, render and screed needs.
We held the Hampton Rural Blend bricks at the yard until the sample panel was approved. The cavity insulation slabs and PIR boards were stored flat and dry, and the C24 timber was kept under cover to prevent twisting. Every Hungerford delivery note carried the brick batch numbers and the insulation certificates.
The five lintels were checked against the engineer's drawings before dispatch. The eight boxes of galvanized nails and nine boxes of wood screws were matched to the trades' preferences, with a small reserve held at the yard for same-day call-offs.
Delivery and logistics
The Hungerford deliveries were tied to the build programme. The first drop was the foundation pack: MOT Type 1, ballast, cement and sand for the footings and ground slab. Subsequent drops followed the walls, roof, insulation and final fixing stages, with each drop sized to last two to four weeks.
Vehicle choice depended on the season. In winter, when the lane was soft, we used 7.5-tonne tippers and sometimes pre-staged bulk aggregates on the nearby farmyard. In drier months, larger vehicles could get closer to the plot. Timber and insulation always came on smaller flatbeds to avoid damage.
Clean-site discipline was important because the plot was visible from the lane and the clients visited regularly. Pallets, wrapping and off-cuts were collected on the return leg. We also credited clean timber off-cuts and unused insulation back to the account, which kept waste low and the site tidy for lender inspections.
All delivery questions went through a single scheduler at our trade counter who handled the Lambourne Properties account. Lambourne Properties' site manager sent a programme update every Friday, and we confirmed the following week's drops by Monday morning. If a trade ran early or late, the next two drops moved with it. That rolling discipline kept the ten-month programme on track.
Because the project used mortgage draw-downs, we timed invoices to match the agreed stages. Each invoice referenced the delivery notes for that stage, so the lender could see exactly what had been supplied. There were no surprise bills and no gaps in the paperwork.
The build
The ten-month programme began with the groundworker excavating the footings and laying the ground slab. The first Star Hawk drop provided the MOT Type 1, cement, sand and ballast needed for the foundations and slab. Because the materials arrived just ahead of the work, the site was not cluttered with stockpiles.
The bricklayer and blocklayer followed, using the Hampton Rural Blend bricks and aircrete blocks supplied in monthly drops. The five lintels were installed as the openings were formed, and the cavity insulation slabs were fixed to the outer leaf as each lift rose. The brickwork matched the approved sample panel and satisfied the planning officer.
Roof construction began in month six. The C24 timber, battens, OSB3 and plywood arrived in a single drop timed to follow the wall plate. The 29 sheets of OSB3 decked the roof, the four sheets of plywood were used for valleys and dormer cheeks, and the 55 sheets of PIR insulation were cut to fit between and over the rafters for a high thermal performance.
Insulation and airtightness were critical on this eco-home. The PIR boards were taped at overlaps, the cavity insulation slabs were cut tightly around openings, and the site manager recorded batch numbers for the warranty provider. The result was a structural envelope that exceeded current building regulation U-values.
The site manager updated a shared calendar each Friday. If a trade finished early, the next drop was brought forward; if rain delayed bricklaying, the next delivery was held at the yard. This rolling discipline kept the rural lane clear and the trades busy without overstocking the plot.
Building control and warranty inspections took place at foundation, wall plate, weather-tight and pre-plaster stages. Because the paperwork was organised from the first drop, every inspection on the Hungerford site passed first time. The lender released each draw-down without delay.
By month ten the house was weathertight, insulated and ready for the second fix. The programme finished on the agreed date, and the clients moved in shortly afterwards.
The result
The finished self-build eco-home in Hungerford is a warm, well-insulated house with brickwork that matches the local Wiltshire character and insulation that exceeds current building regulations. The airtight construction means the heating system runs quietly and cheaply, and the clients moved in on the agreed date.
Lambourne Properties reported that the build ran more smoothly than previous self-builds where materials had come from several merchants. The single written quote, stage-payment invoices and named contact meant the site manager could focus on quality rather than chasing orders.
The plot stayed tidy throughout the ten months. Packaging was removed on return legs, clean off-cuts were credited back, and the lane was never blocked by a delivery vehicle. The clients' neighbours commented on how little disruption the build caused.
Waste was significantly lower than on comparable sites. Unused bricks, clean timber and surplus insulation were collected by Star Hawk lorries and credited back. The skip was filled mainly with excavation spoil and packaging rather than new materials.
The Star Hawk material cost for this Hungerford self-build was £13,810. For Lambourne Properties, the value lay in having a ten-month structural supply plan that matched the programme and the mortgage stages, all delivered on our own lorries.
What we don't supply on a self-build
Our pack covered the structural envelope from foundations to roof, including the bricks, blocks, lintels, timber, boards, insulation and fixings. Several parts of the build sat outside our supply range and were sourced by specialist partners. The structural steel beams and any RSJs were fabricated and installed by a local steel specialist.
Windows, doors, roof tiles or slates and their flashings were sourced through specialist roofing and fenestration contractors. Electrics, heating, plumbing, ventilation, kitchen units, bathrooms, flooring and decoration were installed by the clients' own trades and were not part of our supply. We listed these exclusions in the quote.
Cost transparency
The structural pack for the Hungerford Self-build eco-home was priced item by item from the drawings. The materials Star Hawk supplied came to £13,810 and broke down as follows:
| Category | Materials supplied | Cost |
| Masonry | 1578 blocks Aircrete Blocks and 7049 bricks Hampton Rural Blend Brick | £6,110 |
| Insulation | 22 sheets Cavity Insulation Slab and 55 sheets PIR Insulation Board | £2,550 |
| Timber & sheet materials | 2.7 cubic m C24 Timber, 79 linear m BS Treated Battens, 29 sheets OSB3 Board 18mm and 4 sheets Premium Hardwood Plywood | £2,410 |
| Aggregates & sub-base | 6 tonnes MOT Type 1 Aggregate, 19 tonnes Building Sand and 20 tonnes 20mm Ballast Aggregate | £1,850 |
| Lintels & steel | 5 lintels Standard 100mm Cavity Lintel | £380 |
| Cement & mortar | 40 bags General Purpose Cement | £300 |
| Fixings & hardware | 8 boxes Galvanized Nails and 9 boxes High Performance Wood Screws | £210 |
The balance covered the windows, roofing, M&E, kitchens, bathrooms, decoration, site costs and labour on the Hungerford self-build. This is typical for a Hungerford self-build: we fix the structural material cost, and the owners source the finishing items through their own contracts.
Why Hungerford self-builders choose Star Hawk
Hungerford and the RG17 area are within our regular Wiltshire delivery round. That local coverage means we can deliver structural materials quickly and hold them at the yard if a self-build stage slips, which is important when a programme runs over several months.
We keep a range of vehicles, from 7.5-tonne tippers for rural lanes to smaller flatbeds for bricks and insulation. On this Hungerford project, that flexibility was essential because the lane could not take large wagons in wet weather and the plot had limited turning space.
Our trade counter stocks the core structural range, including the bricks, blocks, lintels, timber, insulation and mortars used on this eco-home. Having those items available means we can respond to programme changes and last-minute shortfalls without derailing the build.
Accountability matters on self-builds. If a delivery is wrong, short or damaged, we correct it on our own account rather than pointing the builder to a manufacturer or haulier. On a project where the lender needs stage sign-offs, that single point of responsibility keeps the programme moving.
Most of our Hungerford self-builders are developers, builders and homeowners who want a written quote on the full structural schedule, reliable stock and vehicles that fit rural access. If your Hungerford project sounds similar, send your drawings or schedule through the quote builder and we will reply the same business day with a price and a delivery plan. Hungerford plots near the Common or along the A4 often have narrow lane access, so we keep a 7.5-tonne tipper on the rural round and can hold stock if the stage slips. Because the programme runs over several months, we can lock prices at quotation stage and then call off materials stage by stage, which protects the build budget from market movements.
Materials we supplied
15 linesA complete schedule of the materials we delivered to site for this project. Click any line to view the full product spec and current trade price.
| Material | Quantity | Link |
|---|---|---|
| MOT Type 1 Aggregate | 6 tonnes | View product → |
| General Purpose Cement | 40 bags | View product → |
| Building Sand | 19 tonnes | View product → |
| 20mm Ballast Aggregate | 20 tonnes | View product → |
| Aircrete Blocks | 1578 blocks | View product → |
Frequently asked questions
Do you supply a complete self-build material schedule in Hungerford?
Yes, that's our bread and butter. Send your architect's bill of quantities or your build schedule and we'll price the full pack from foundations to second fix: sub-base, cement, sand, ballast, blocks, lintels, insulation, fixings. We can split it across as many staged drops as your programme needs, with a single named contact at our trade counter handling the whole schedule.
What's the typical lead time on bulk aggregates for a self-build foundation?
MOT Type 1, ballast and building sand for a self-build foundation are usually in stock and available within 24-48 hours of order. We deliver on 7.5-tonne or 18-tonne tippers depending on access. For very tight sites we can pre-stage in 1-tonne dumpy bags.
Can you help with structural steel and lintels on a self-build?
Yes, we hold standard 100mm cavity steel lintels and single-leaf internal lintels in stock at our yard for next-day delivery to RG17. For RSJs and bespoke steel beams we work with a local fabricator who can turn around a standard beam in 7-10 days.
Get a same-day quote for self-build eco-home in Wiltshire
Send us your material schedule and we’ll come back with stock availability, a written quote and a delivery slot, usually within the hour during trade hours.
Related case studies
See how we supply the same standard of materials and service to projects across Hungerford, Wokingham, Bracknell and the wider delivery area.
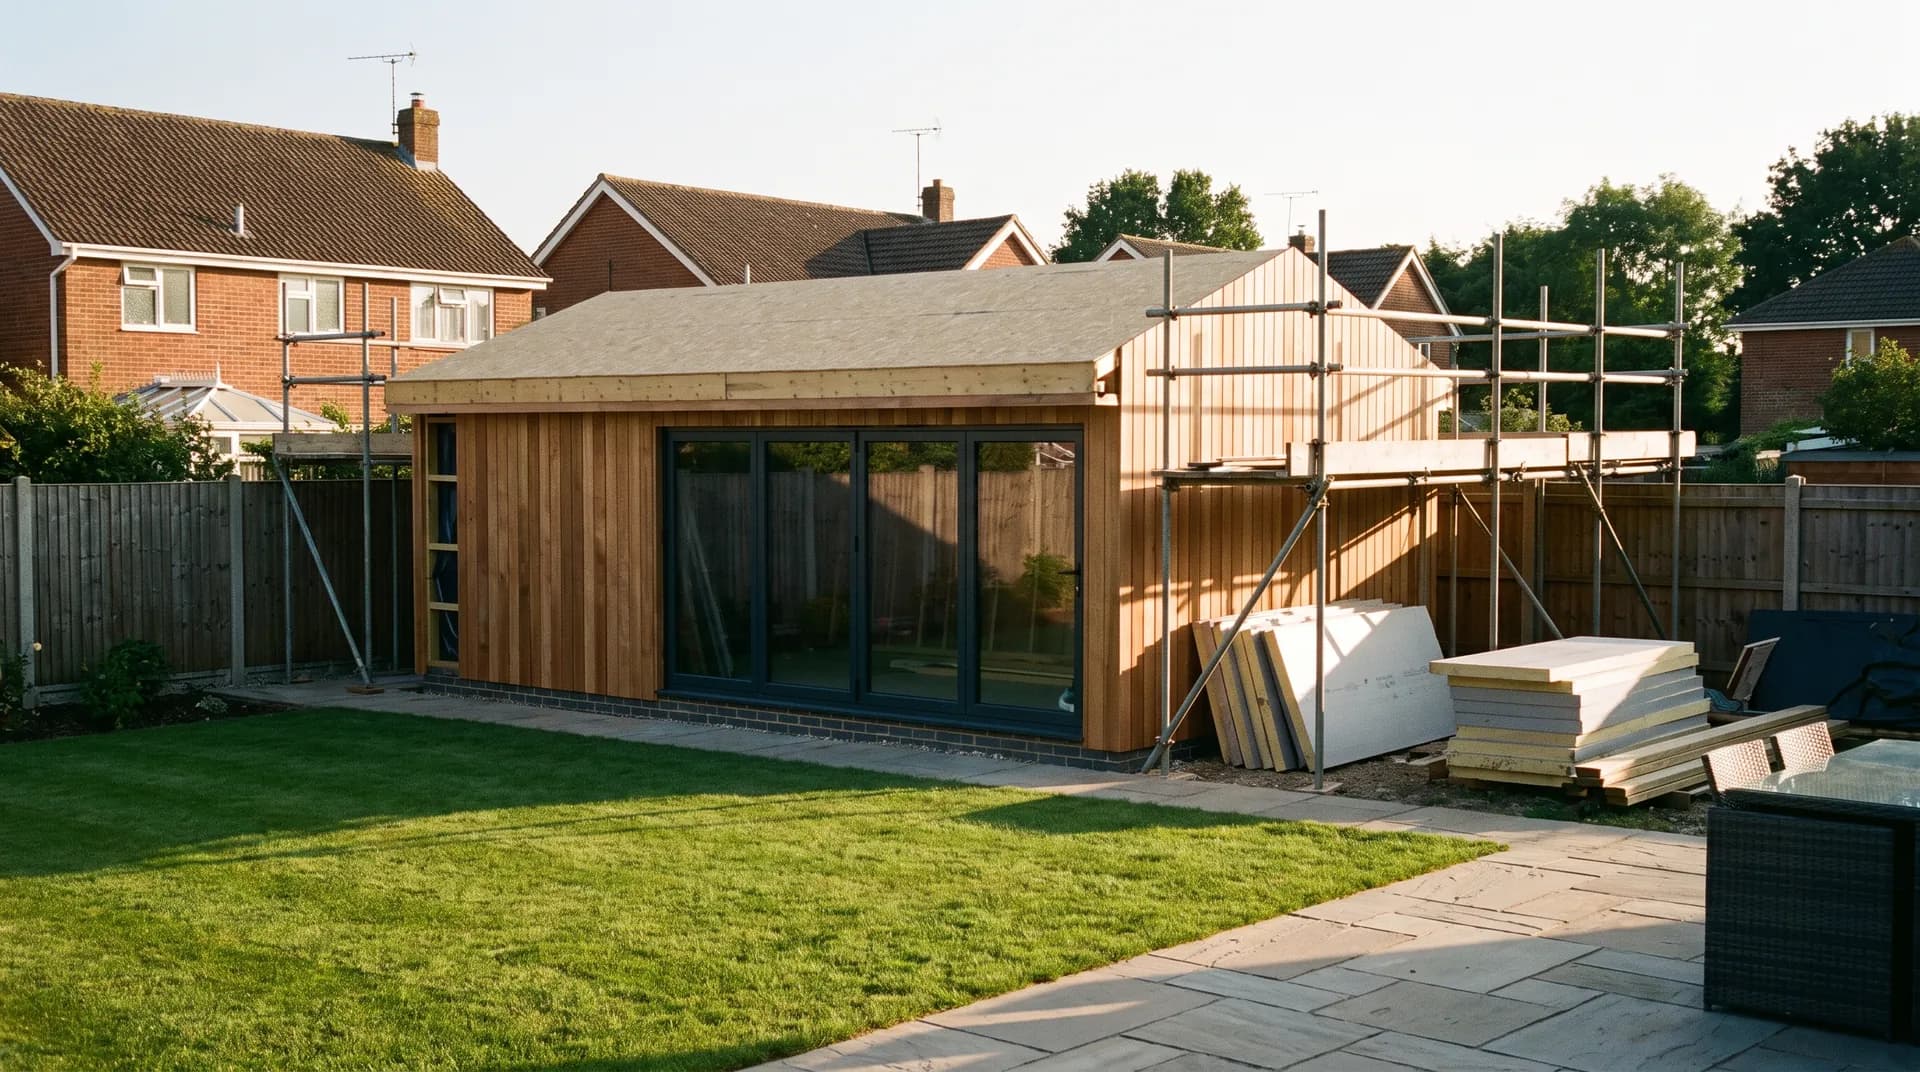
Garden Office Outbuilding in Hungerford | Case Study
A garden office outbuilding in Hungerford supplied by Star Hawk, on schedule and on budget, with every structural drop on our own delivery lorries.
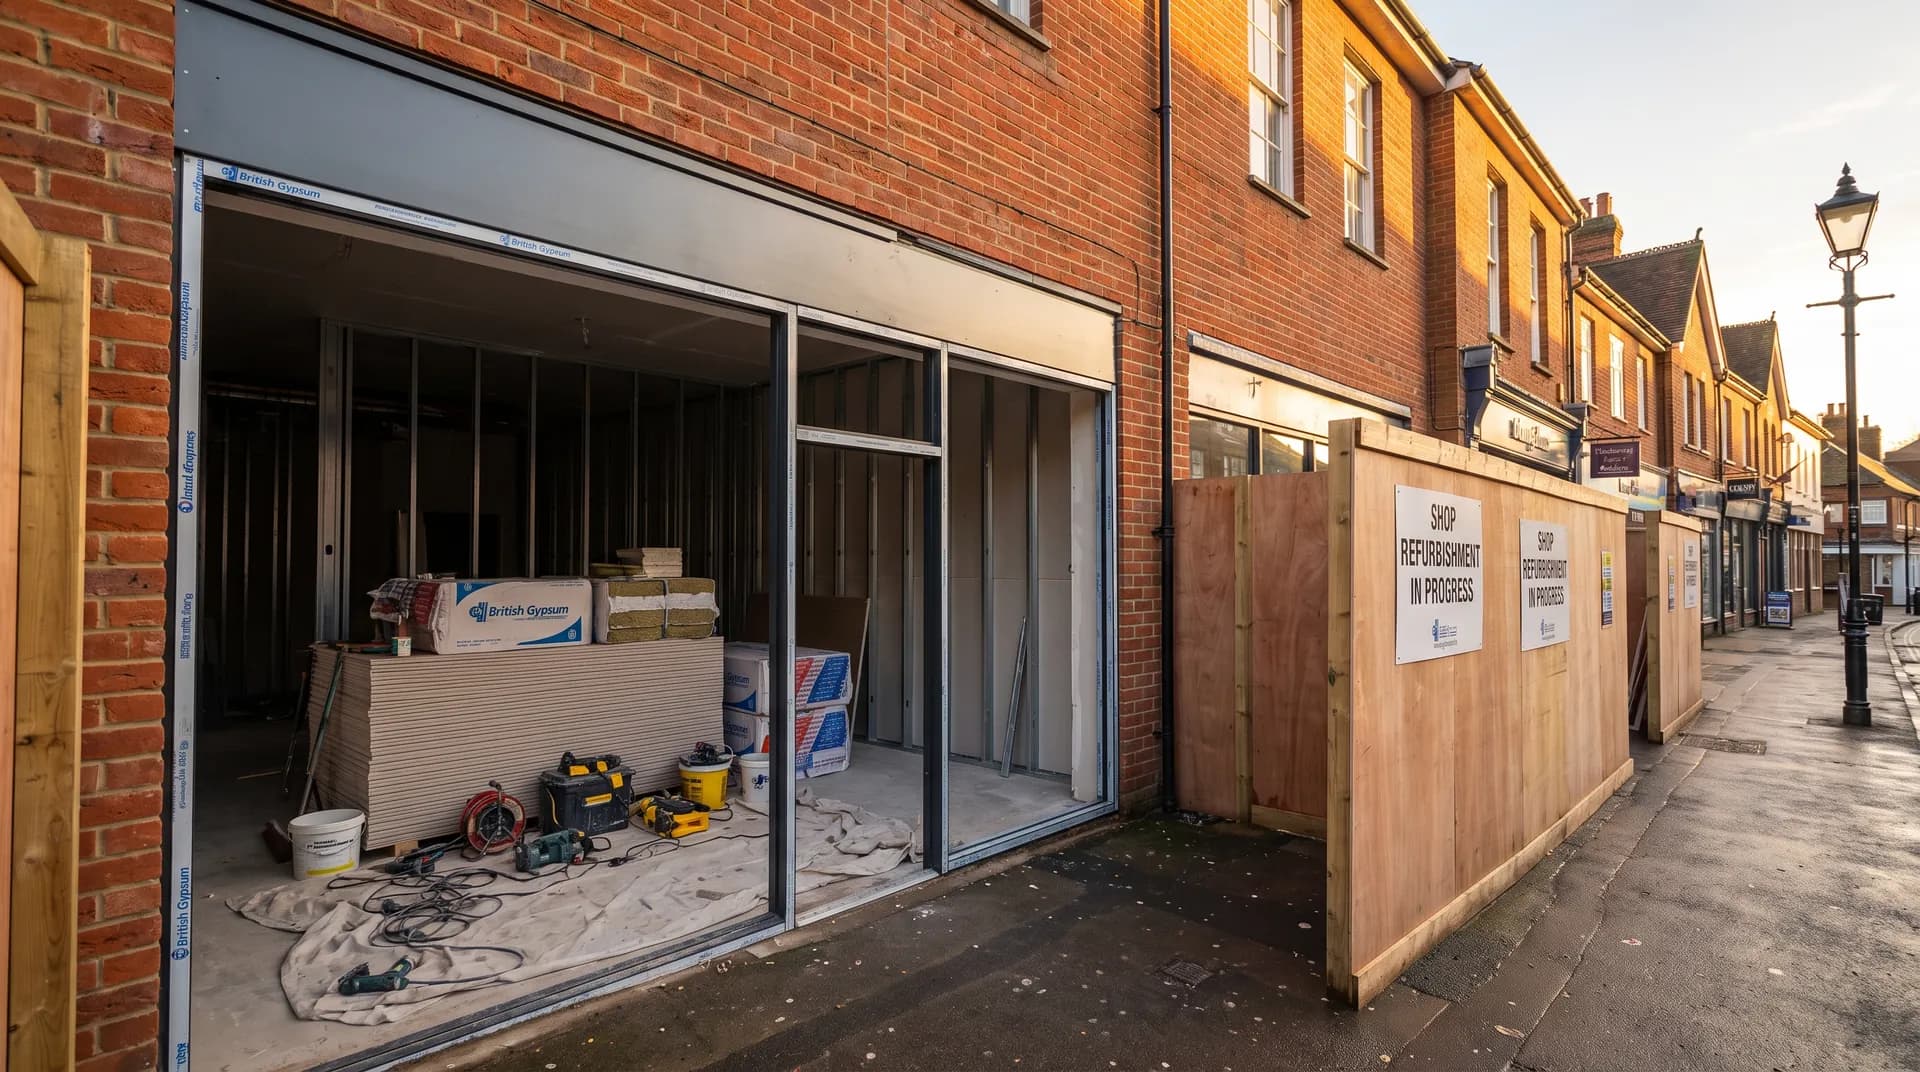
Retail unit fit-out in Wokingham | Case Study
A retail unit fit-out in Wokingham supplied by Star Hawk, on schedule and on budget, with every structural drop on our own delivery lorries.
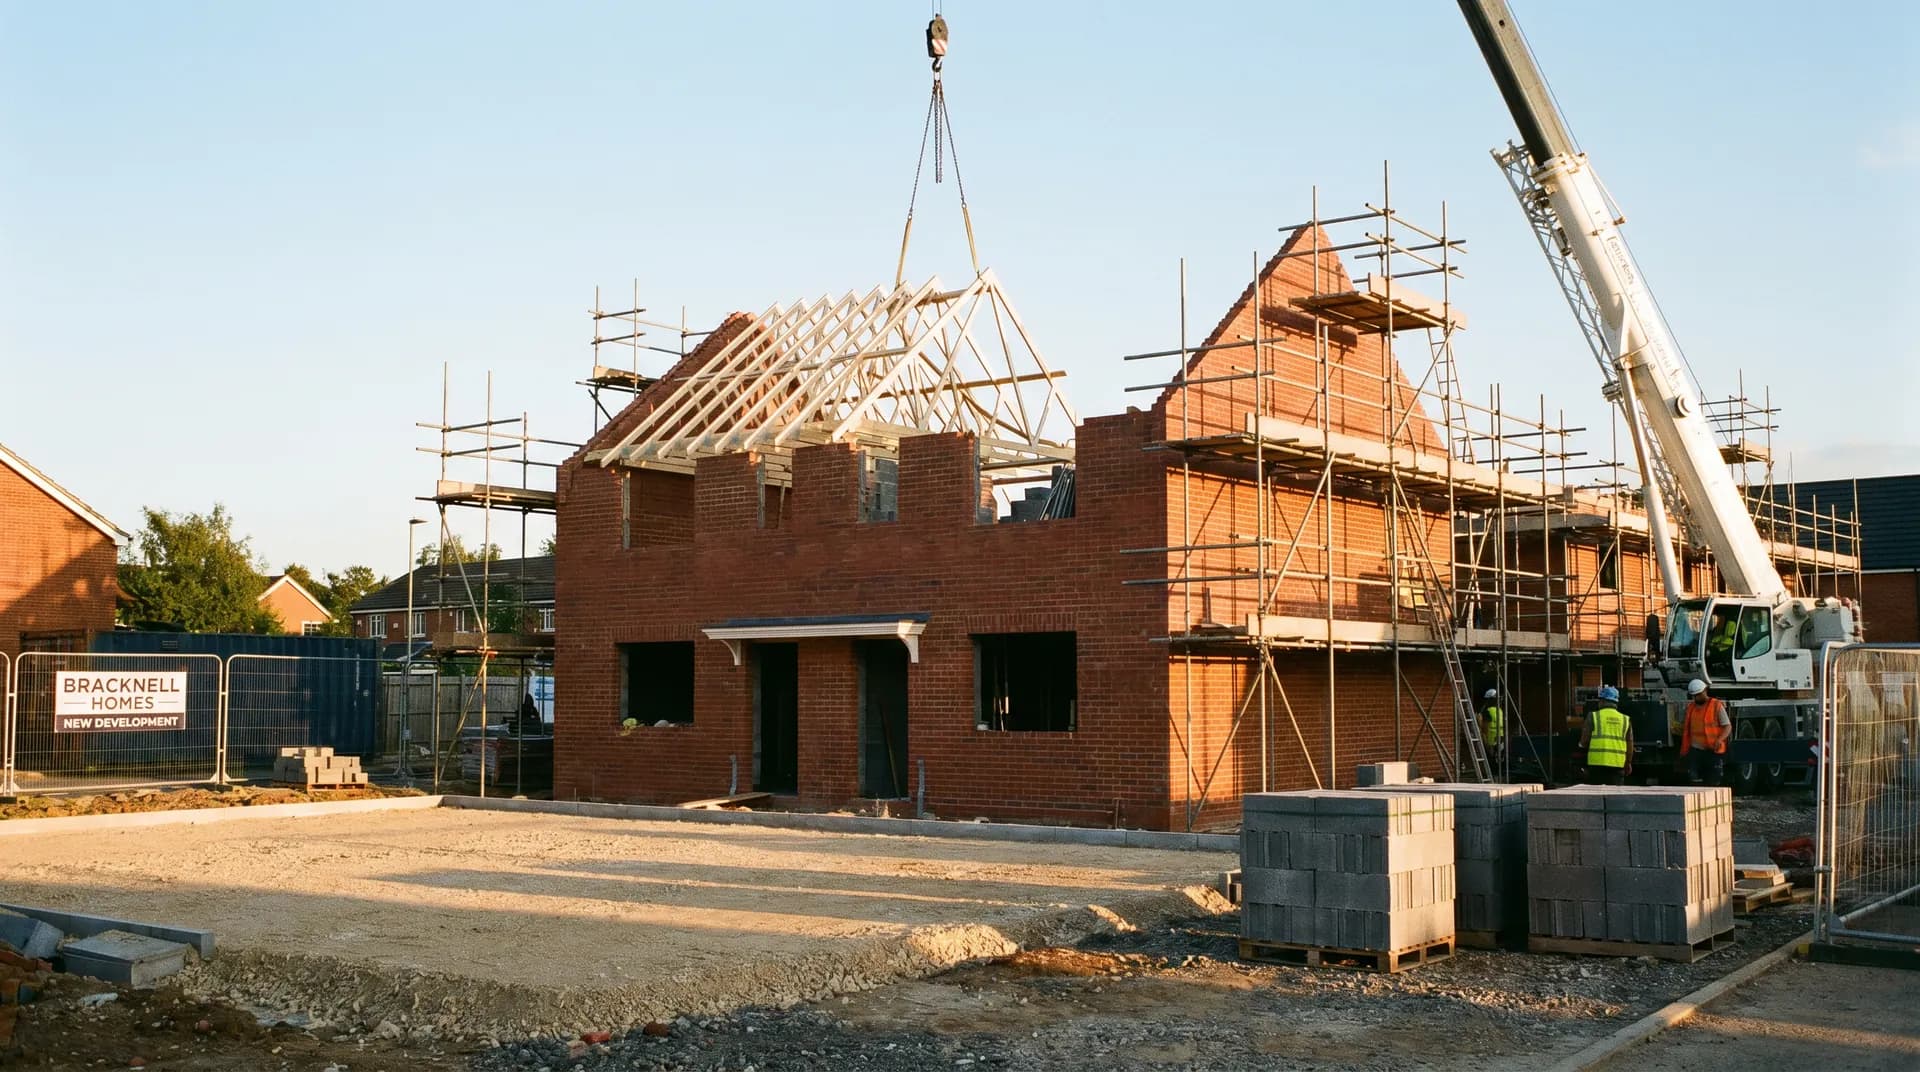
Self-Build 4-Bed Detached in Bracknell | Case Study
A self-build 4-bed detached in Bracknell supplied by Star Hawk, on schedule and on budget, with every structural drop on our own delivery lorries.