
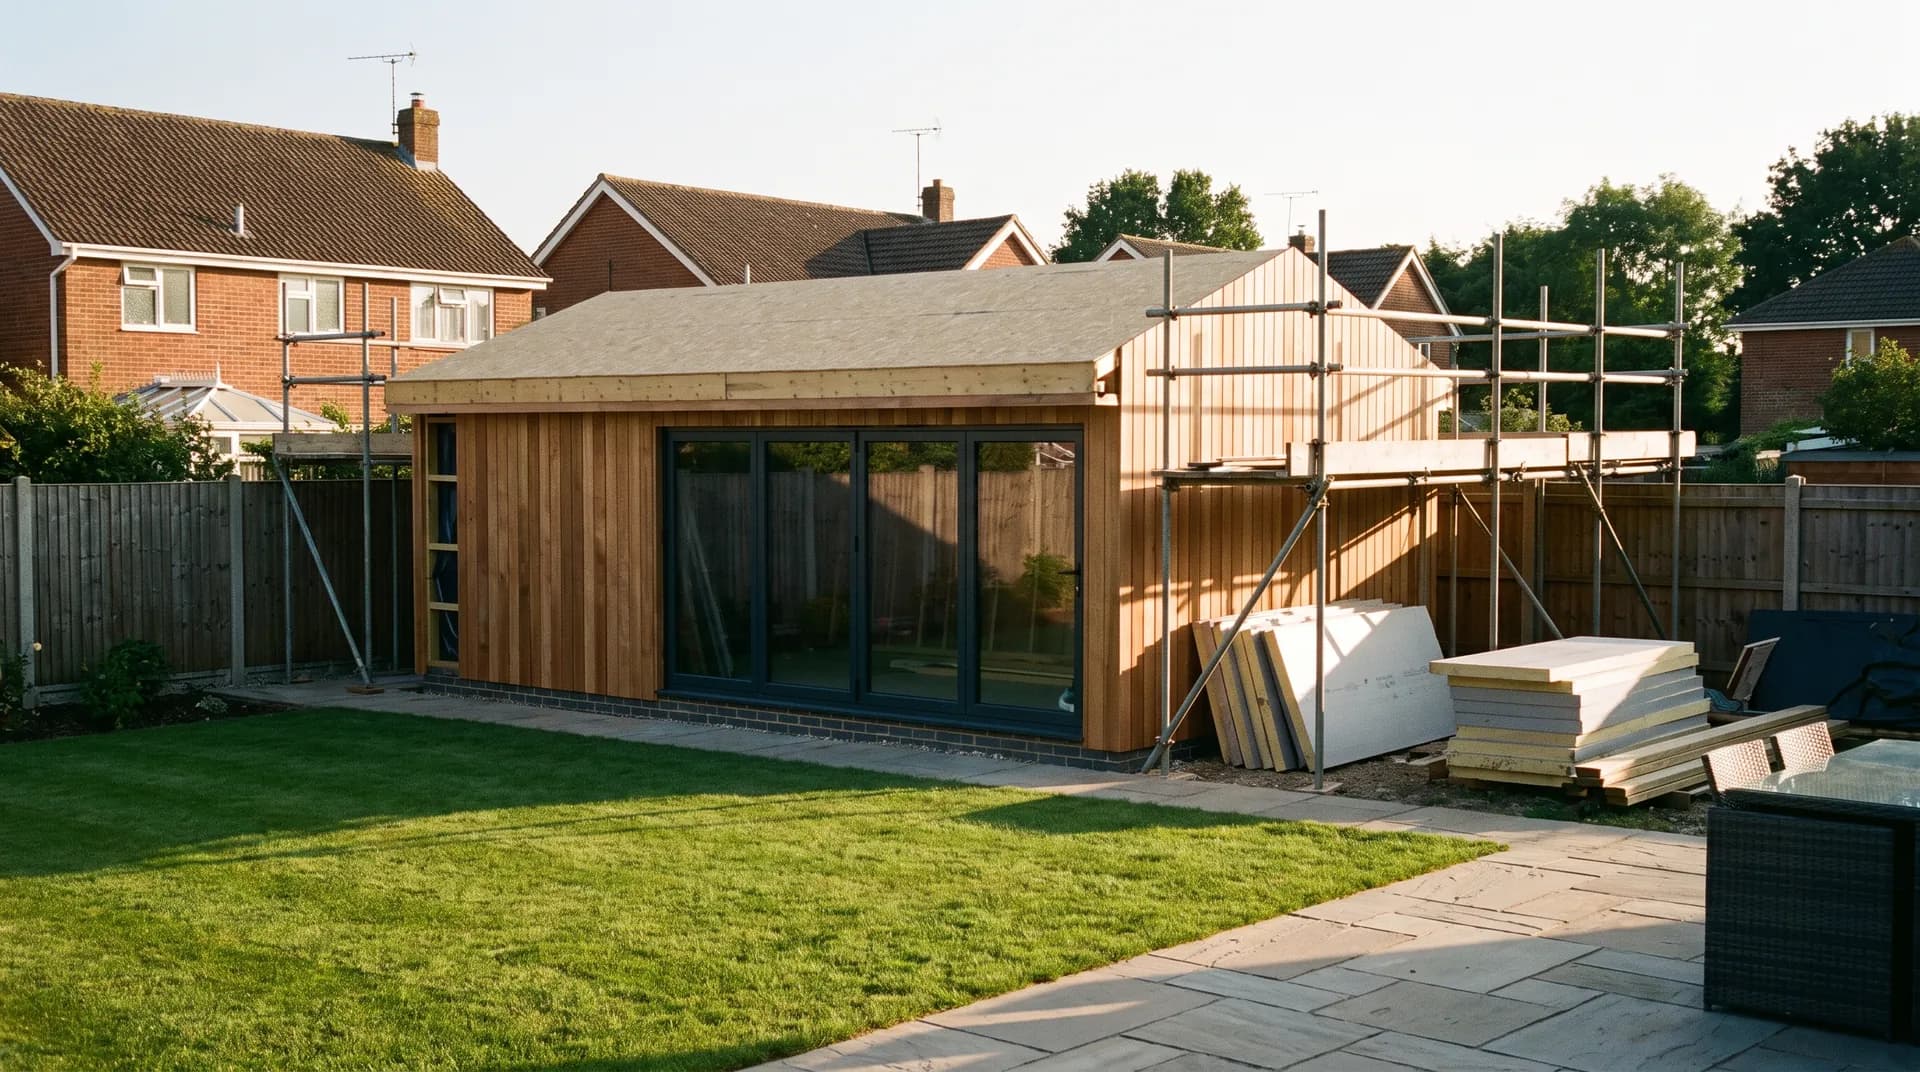
Garden Office Outbuilding in Hungerford | Case Study
A garden office outbuilding in Hungerford supplied by Star Hawk, on schedule and on budget, with every structural drop on our own delivery lorries.
- Town
- Hungerford
- Project
- Garden office outbuilding
- Date
- 2 April 2022
- Duration
- 6 weeks
Garden office outbuilding · Wiltshire · RG17
A garden office outbuilding in Hungerford supplied by Star Hawk, on schedule and on budget, with every structural drop on our own delivery lorries.
10 min read · Published 2 April 2022 · Client: Stoneridge Construction
The brief
Stoneridge Construction was asked to build a garden office at the end of a long garden in Hungerford for a client who had started working from home permanently after changing jobs. The clients were a couple running a small design consultancy from a spare bedroom, and the arrangement had become unsustainable during the winter months when one needed quiet space for video calls and the other needed room for drawing boards and sample storage. The brief was for a warm, quiet, self-contained room with space for a desk, a meeting area and a small kitchenette, with a design that looked like a deliberate addition to the garden rather than a shed.
The clients wanted a timber-frame building with cedar cladding, a sedum or pitched roof and a large corner window overlooking the lawn. The office needed to be usable all year round, which meant high levels of insulation, a small heater, proper cable routes for power and data, and a design that would not overheat in summer sun. The garden was level but narrow, with mature trees along one boundary and a vegetable patch that had to stay in place. Access was through a side gate and down a gravel path, which meant no large vehicles and no materials left on the lawn for long. Stoneridge also wanted to avoid damaging the yew hedge, which was well established and formed part of the garden's character.
The design evolved over several conversations. The clients initially considered a simple pod but soon realised they needed proper wall and roof insulation, a services void and a floor that could take office furniture and occasional client visits. They chose cedar cladding because it would weather to a silver-grey that matched the garden fences, and they wanted the sedum roof to be visible from the upstairs windows of the main house. Stoneridge needed the base, frame, insulation, boards and fixings delivered in a sequence that kept the garden usable and protected the trees.
They called us before the design was finalised and we priced the full structural pack from a sketch, identifying the cedar cladding, sedum roof, windows, electrics and kitchenette as specialist packages. The quote was broken down by build stage so the clients could see the cost of the base, frame, insulation and linings separately. This transparency helped them decide where to invest and where to keep things simple.
- Client: Stoneridge Construction
- Location: Hungerford, Wiltshire (RG17)
- Project: Garden office outbuilding
- Duration: 6 weeks
- Star Hawk material cost: £6,400
The challenge
Garden offices in rural gardens always bring a particular set of pressures. On this Hungerford job we had to manage access, tree protection, weather and the clients' desire for a high-quality finish, all within a six-week programme.
Access. The side gate was just over a metre wide and opened onto a gravel path between a yew hedge and the house. A mini-digger could not get through, so the foundation excavation was done by hand and every bag, block and sheet had to be carried in. We used a 3.5-tonne tipper at the front and the team shuttled materials to the back in a wheelbarrow and a powered barrow. Plywood sheets were laid along the path to protect the gravel from ruts.
Tree protection. The garden had mature oak and ash trees close to the building line. The clients were concerned about root damage, so the foundation was designed as a floating concrete slab with a reduced excavation depth. We supplied the sub-base and concrete in small quantities so the ground was not disturbed more than necessary. No heavy plant was used near the root protection zones.
Weather. The build started in April, when Wiltshire can still have frosts and heavy showers. We scheduled the concrete pour for a dry day and made sure the timber and sheet materials were covered if they could not be installed immediately. The sheet materials were never left uncovered overnight.
Flat-roof detailing. The client wanted a sedum roof, which meant the roof structure had to be strong enough to carry the extra load of soil and plants and the waterproofing had to be perfect. We supplied the C24 timber, OSB and plywood for the roof deck and worked with the roofing contractor to make sure the falls were built into the structure so water would drain to the gutter.
Power and data. The office needed mains power, data cabling and a small kitchenette. We made sure the insulation and plasterboard were installed with cable routes in mind, even though the electrics were supplied by a separate contractor. Service voids were left for the kitchenette plumbing and waste.
Finish expectations. Because the office was visible from the main house and the patio, the clients wanted clean lines and no visible fixings. We supplied hardwood plywood for the internal reveals and made sure the OSB was fully covered so no rough edges showed through. The timber was selected for straight grain and minimal knots.
Same-day contact. Stoneridge's site manager had one named scheduler at Star Hawk. When the forecast changed and the concrete pour had to be brought forward by a day, we rearranged the cement and ballast drop with 24 hours' notice.
Materials we supplied
Stoneridge sent us the architect's sketch and the timber-frame specification and we priced the full structural pack for the Hungerford garden office. The materials we supplied were:
- Base and slab: 7 tonnes of MOT Type 1 Aggregate, 16 tonnes of 20mm Ballast Aggregate, 9 tonnes of Building Sand and 148 bags of General Purpose Cement for the floating concrete slab and mortar.
- Timber frame: 1.8 cubic metres of C24 Timber and 281 linear metres of BS Treated Battens for the wall studs, roof joists, sarking battens and counter-battens.
- Sheet materials: 38 sheets of 18mm OSB3 Board for the floor deck, wall sheathing and roof deck, and 9 sheets of Premium Hardwood Plywood for window reveals, door thresholds and internal details.
- Internal finish: 18 sheets of Standard Plasterboards and 17 sheets of PIR Insulation Board for the walls and roof.
- Fixings: 5 boxes of Galvanized Nails and 7 boxes of High Performance Wood Screws — supplied to the Hungerford site. The screws were specified for outdoor use where needed and the nails were galvanised to resist corrosion.
The cedar cladding, sedum roof system, windows, door, electrics, kitchenette and floor finish were supplied by specialist partners. Our role was the structural shell, insulation and internal lining that makes the office usable all year round. By supplying these items through one account, Stoneridge had a single delivery schedule and one invoice trail for the structural work.
Delivery and logistics
Garden offices in sensitive gardens need a light touch. We structured the Hungerford drops around four priorities: keep the path clear, protect the trees, time the weather-sensitive materials, and hold reserve stock for the inevitable adjustment.
First drop — base materials. On the Hungerford project, MOT Type 1, ballast, sand and cement arrived in small quantities over two days. The team carried them through the side gate and stacked them on boards near the building footprint. Plywood sheets were laid along the gravel path to protect it from the wheelbarrow traffic. The cement was covered with a tarp each evening in case of rain.
Second drop — timber and sheet materials. The C24 timber, battens, OSB and plywood arrived once the slab had cured. The timber was cut to length in our yard so the frame could be assembled quickly. The sheet materials were covered with a breathable tarp at the front and carried through two at a time. The OSB was stored on bearers to keep it off the damp ground.
Third drop — insulation and plasterboard. The PIR insulation and plasterboard arrived once the frame was weathered. Because these materials are vulnerable to moisture, we timed the drop for a dry morning and stored the boards inside the building as they arrived.
Reserve stock. We held extra boxes of screws and a spare pack of battens at the yard. When the team discovered that the corner window needed extra framing, the additional timber was on site the next morning. This reserve meant the frame could be completed without waiting for a second timber delivery.
All deliveries were booked for 9.30am after the school run. The driver helped stack materials at the front gate and the site manager confirmed each drop the evening before. If rain was forecast, the driver carried extra sheeting to protect the load during unloading.
The build
The build ran for 6 weeks, with a clear weekly programme that kept the garden office on track.
Week 1: Excavation and slab. The ground was excavated by hand to a reduced depth to protect the tree roots. A DPM was laid, reinforcement was placed and the floating concrete slab was poured in a single day. The slab was left to cure for three days before the frame was erected.
Week 2: Frame and floor deck. The timber frame was erected on the slab and the OSB floor deck was fixed. The wall panels were squared and braced before the roof joists were levelled to the designed falls for the sedum roof.
Week 3: Roof and windows. The roof deck was covered with membrane and battens, the corner window and door were installed and the building became weather-tight. The cedar cladding started going on and the breathable membrane was checked for tears before the boards were fixed.
Week 4: Insulation and boarding. PIR insulation was fitted tightly between studs and rafters, a vapour control layer was installed and plasterboard was fixed to the walls and ceiling. Tape and jointing was completed ready for painting.
Week 5: Electrics and second fix. Wiring, sockets, lighting, data points and a small wall heater were installed. The kitchenette units were fitted and the data cables were tested. The plasterboard was painted with a low-VOC paint to minimise odours before handover.
Week 6: Finishing and handover. The sedum roof was laid, the floor was finished, the interior was painted and the clients moved in their desks. The garden was tidied, the path was re-gravelled where necessary and Stoneridge demonstrated the heating controls.
The build finished on time. The only delay was one day when heavy rain made the concrete pour unsafe, but the team used the time to prepare the frame components so no overall time was lost.
The result
The finished garden office is a 16 sq m timber-framed building with cedar cladding, a green sedum roof, a large corner window and a compact kitchenette. It is warm enough for year-round use, quiet enough for video calls and looks like a natural part of the garden. The sedum roof is visible from the upstairs windows of the main house and blends into the surrounding greenery.
Stoneridge billed the clients £32,000 for the build, which included the cedar cladding, sedum roof, glazing, electrics, kitchenette, floor finish and labour. The Star Hawk material pack was £6,400.
For a material spend of £6,400, the value was in the coordination. By cutting the timber to length, timing the sheet deliveries around the weather and keeping the hand-carry site moving, we helped Stoneridge finish the office in six weeks without damaging the garden. The clients were able to start working from the office the Monday after handover and have since held several client meetings there.
What we don't supply on a garden-office
On a garden office outbuilding like this one in Hungerford, the following items sit outside our range:
- Cedar cladding, render or other external finishes if not in our standard timber range.
- Windows, doors, rooflights and glazed units — supplied by joinery or glazing specialists.
- Sedum roof systems, green-roof substrates and specialist waterproof membranes.
- Electrical installation, consumer units, lighting, heating, data cabling and kitchen appliances.
- Floor coverings, decoration, blinds and curtains.
- Planning or Building Control approval in Hungerford — we recommend checking with the council before starting.
- Skip hire, waste disposal and final garden make-good.
Everything else — the base, frame, insulation, boards and fixings — stays on a single Star Hawk account.
Cost transparency
The materials Star Hawk supplied came to £6,400 and broke down as follows:
| Category | Materials supplied | Cost |
| Aggregates & sub-base | 7 tonnes MOT Type 1, 9 tonnes sand, 16 tonnes ballast | £2,100 |
| Cement & mortar | 148 bags cement | £1,180 |
| Timber & sheet materials | 1.8 cubic m C24 timber, 281m battens, 38 sheets OSB, 9 sheets plywood | £1,750 |
| Plasterboard & drylining | 18 sheets tapered-edge plasterboard | £540 |
| Insulation | 17 sheets PIR insulation | £680 |
| Fixings & hardware | 5 boxes nails, 7 boxes screws | £1,150 |
The remaining £25,600 covered the cedar cladding, sedum roof, windows, door, electrics, heating, kitchenette, floor finish, decoration and labour supplied by other partners on the same site.
Why Hungerford homeowners choose Star Hawk
We are 20 minutes from the RG17 postcode district and our round covers Hungerford, including Kintbury, Inkpen, Ham and Shalbourne. We also deliver to Newbury, Thatcham, Marlborough and Andover on the same day.
Most of our Hungerford customers are homeowners building garden offices, studios and outbuildings in rural settings where access is tight and the garden matters. They want a supplier that can deliver in small quantities and protect established planting during the build. If your Hungerford garden building needs a measured sketch, send your drawing through the quote builder and we will come back the same business day.
Materials we supplied
12 linesA complete schedule of the materials we delivered to site for this project. Click any line to view the full product spec and current trade price.
| Material | Quantity | Link |
|---|---|---|
| MOT Type 1 Aggregate | 7 tonnes | View product → |
| General Purpose Cement | 148 bags | View product → |
| Building Sand | 9 tonnes | View product → |
| 20mm Ballast Aggregate | 16 tonnes | View product → |
| C24 Timber | 1.8 cubic m | View product → |
Frequently asked questions
Do I need planning permission for a garden office in Hungerford?
Most garden offices in Hungerford fall under Permitted Development if they are single-storey, less than 2.5m to the eaves (or 4m for a dual-pitched roof), and the footprint is less than 50% of the original garden area. We always recommend checking with Wiltshire Council before the first delivery.
Can you supply a complete garden office material pack in Hungerford?
Yes. We work from your architect's drawing or a measured sketch and price the full structural pack: sub-base, cement, sand, ballast, timber, OSB, plywood, PIR insulation, plasterboard and fixings. We'll flag items outside our range, such as windows and electrics, before you commit.
What's the lead time on C24 timber for a garden office in Hungerford?
Standard C24 sections in 4.8m lengths are held in stock at our yard for next-day delivery to RG17 and the rest of Hungerford.
Get a same-day quote for garden office outbuilding in Wiltshire
Send us your material schedule and we’ll come back with stock availability, a written quote and a delivery slot, usually within the hour during trade hours.
Related case studies
See how we supply the same standard of materials and service to projects across Wokingham, Hungerford, Bracknell and the wider delivery area.
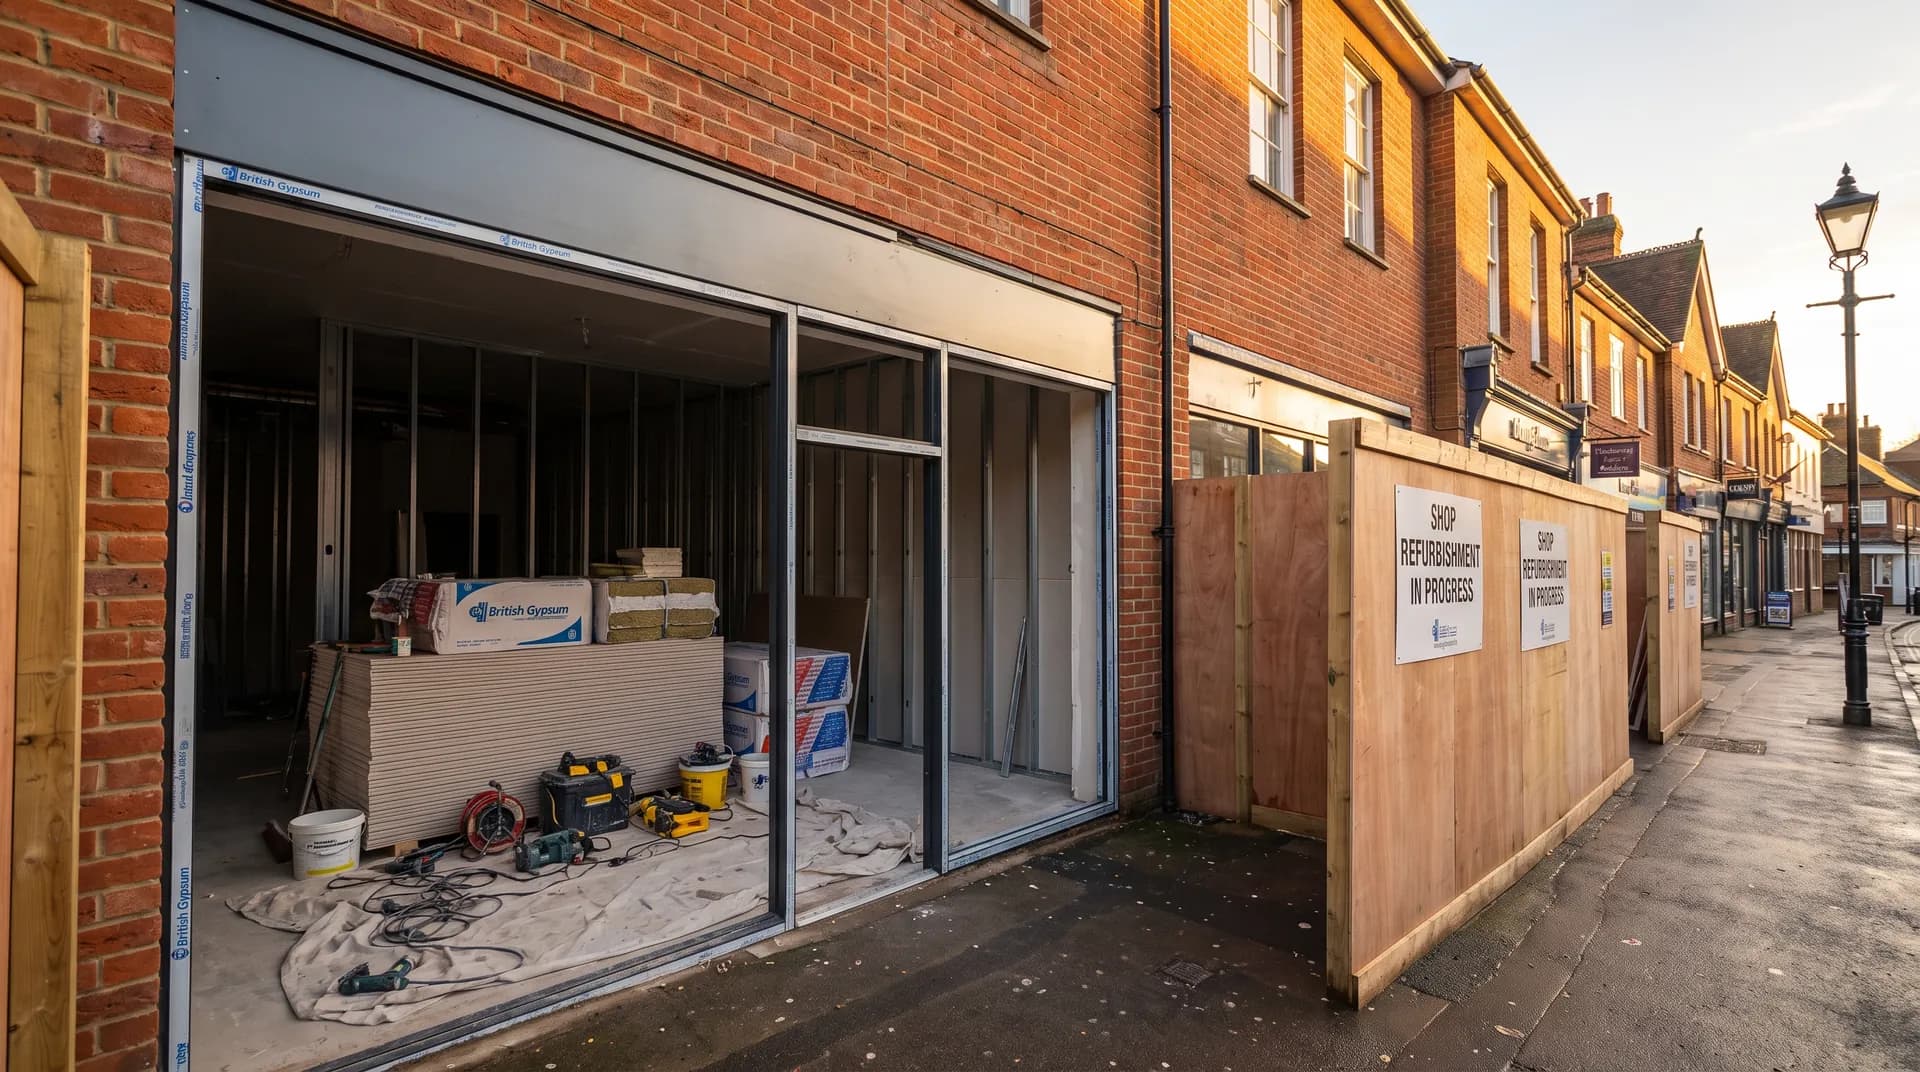
Retail unit fit-out in Wokingham | Case Study
A retail unit fit-out in Wokingham supplied by Star Hawk, on schedule and on budget, with every structural drop on our own delivery lorries.
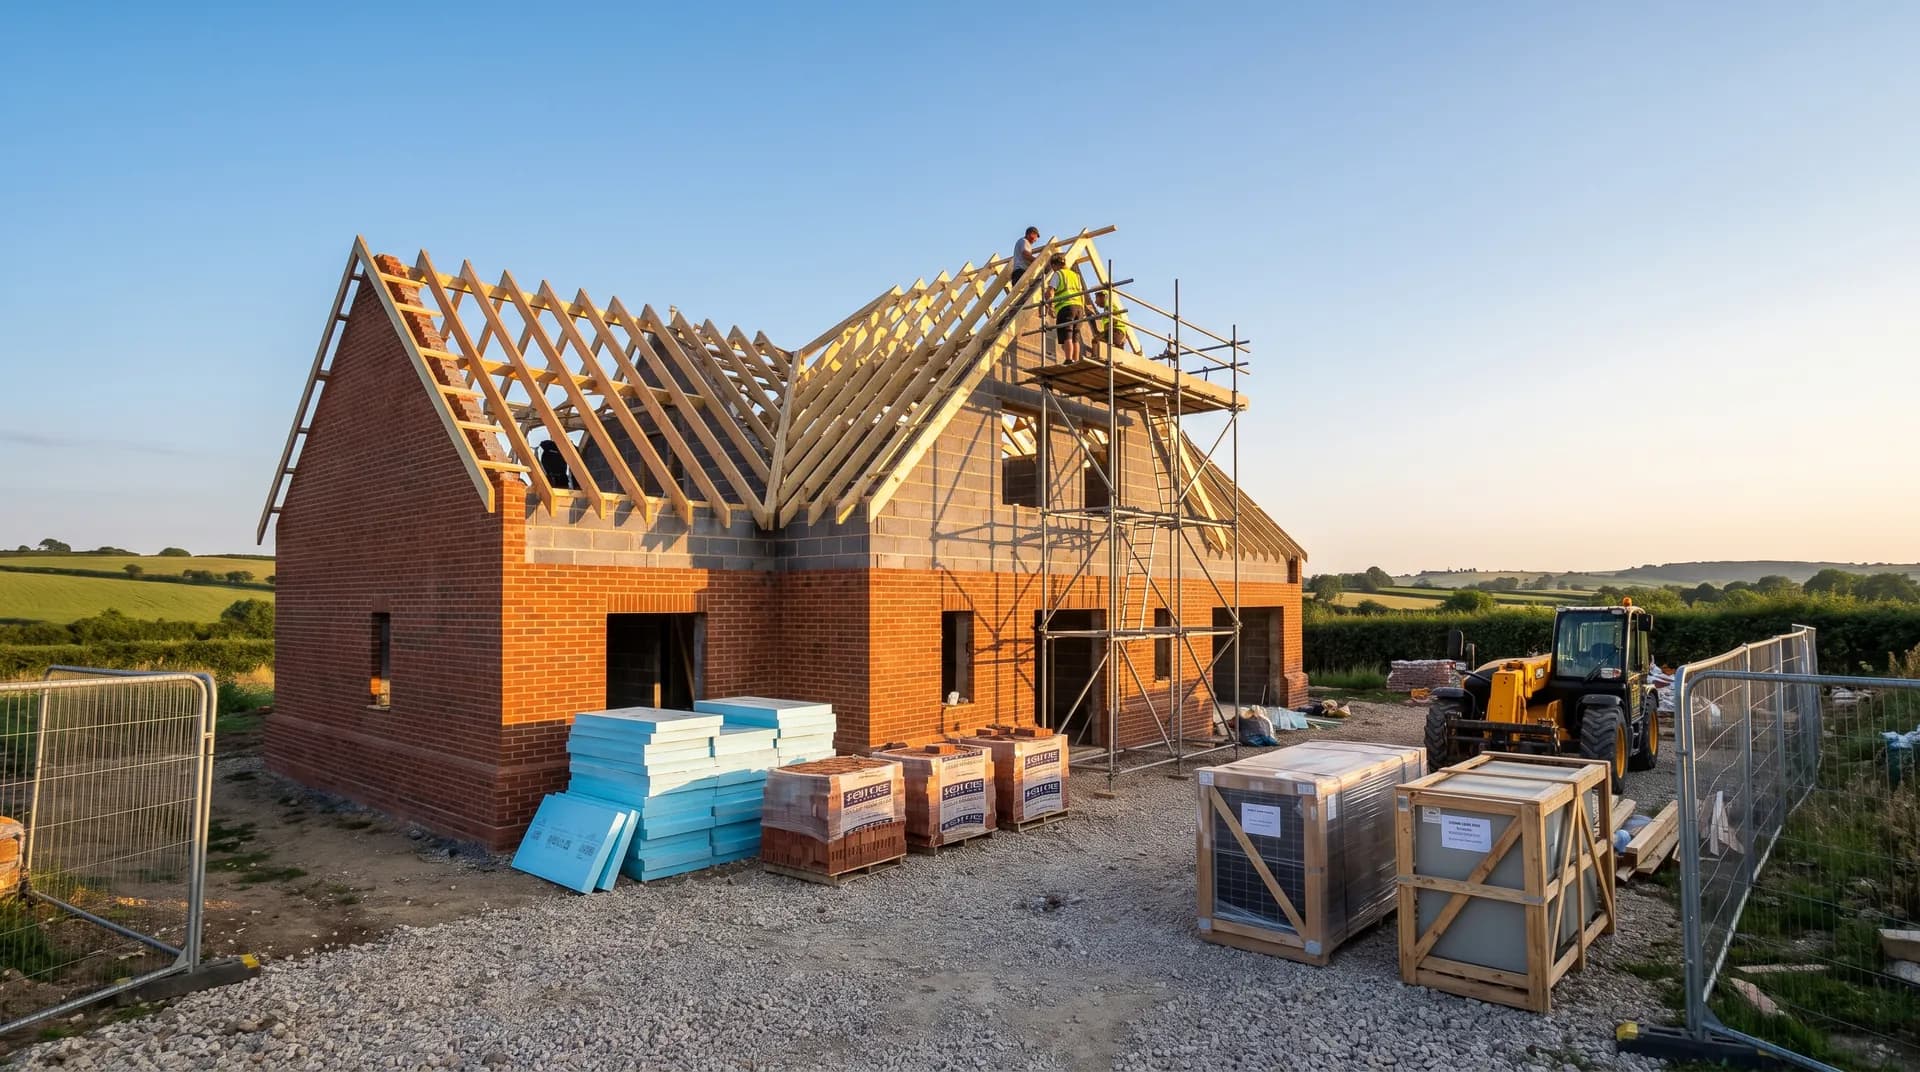
Self-build eco-home in Hungerford | Case Study
A self-build eco-home in Hungerford supplied by Star Hawk, on schedule and on budget, with every structural drop on our own delivery lorries.
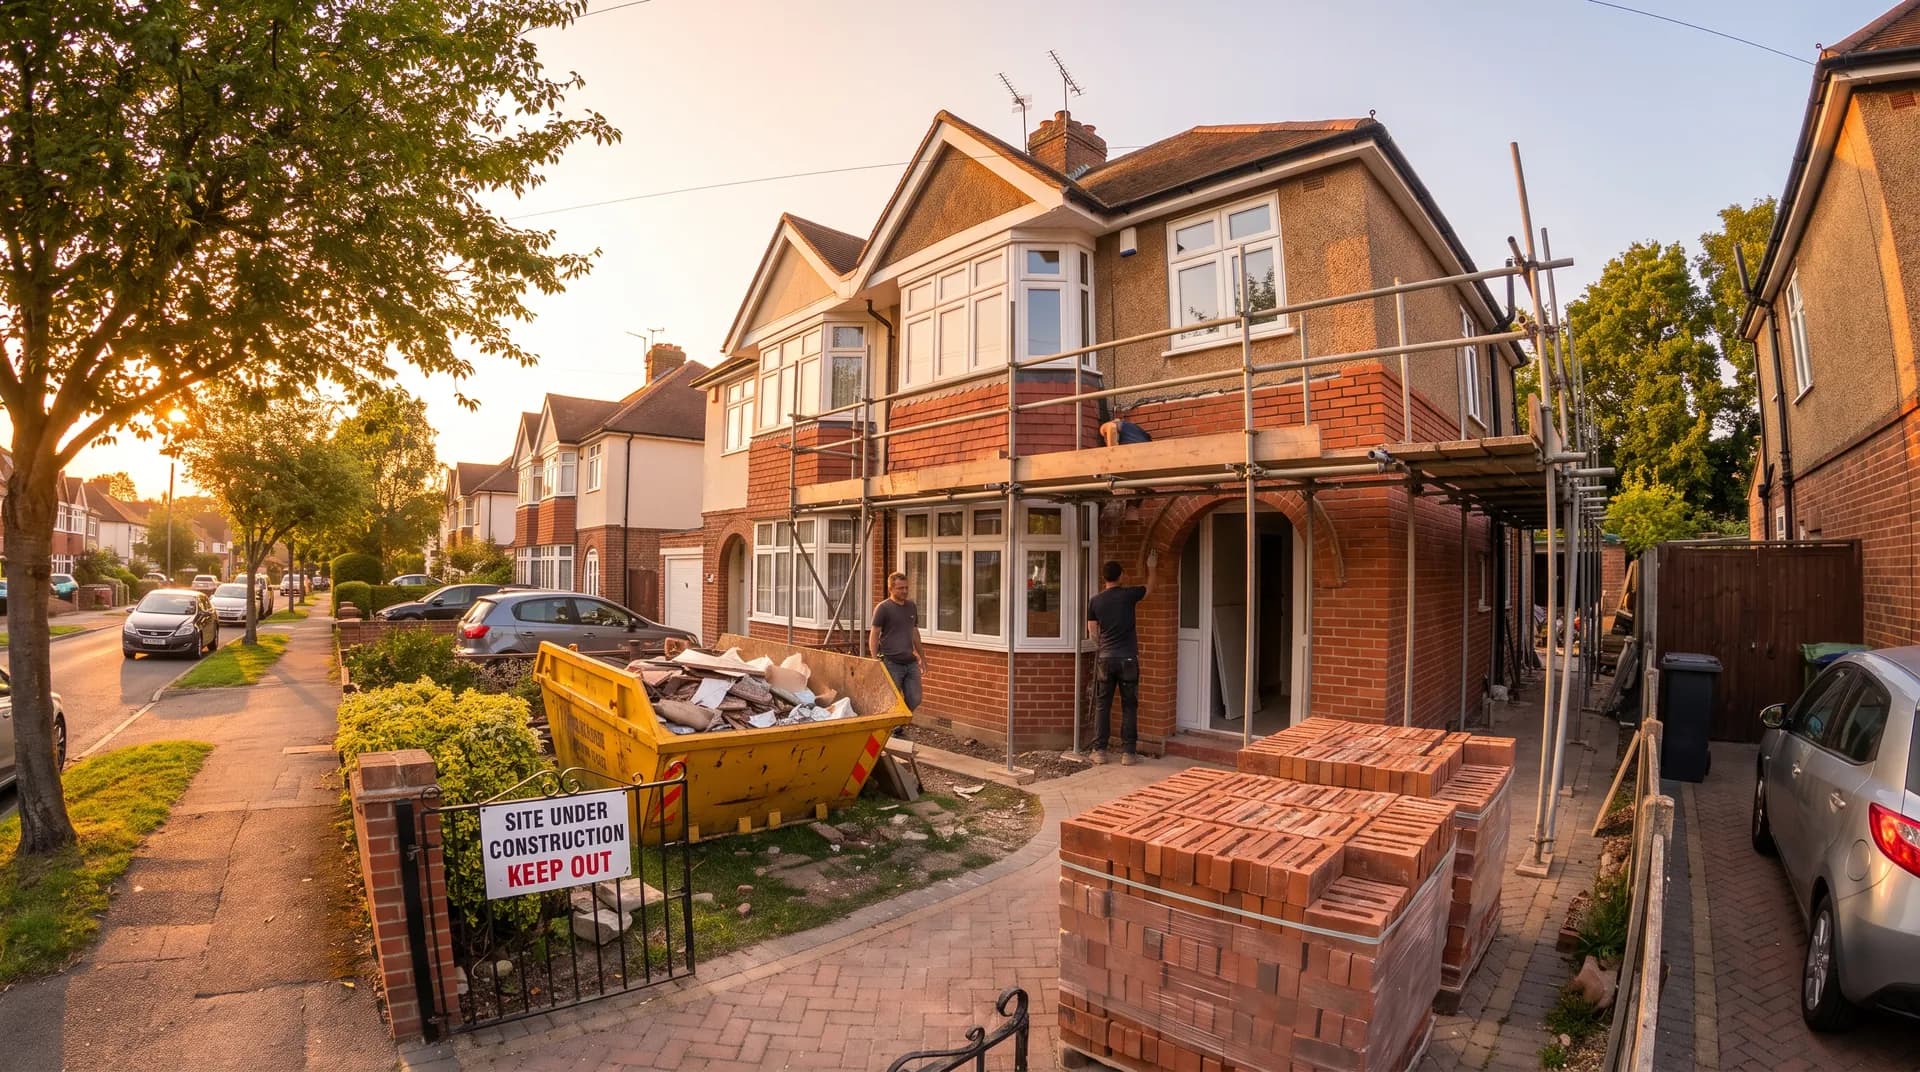
Victorian Terrace Renovation in Bracknell | Case Study
A Victorian terrace renovation in Bracknell supplied by Star Hawk, on schedule and on budget, with every structural drop on our own delivery lorries.