
Victorian Terrace Renovation in Bracknell | Case Study
A Victorian terrace renovation in Bracknell supplied by Star Hawk, on schedule and on budget, with every structural drop on our own delivery lorries.
- Town
- Bracknell
- Project
- Victorian terrace renovation
- Date
- 28 December 2018
- Duration
- 14 weeks
Victorian terrace renovation · Berkshire · RG12 / RG42
A Victorian terrace renovation in Bracknell supplied by Star Hawk, on schedule and on budget, with every structural drop on our own delivery lorries.
10 min read · Published 28 December 2018 · Client: Loddon Build Co.
The brief
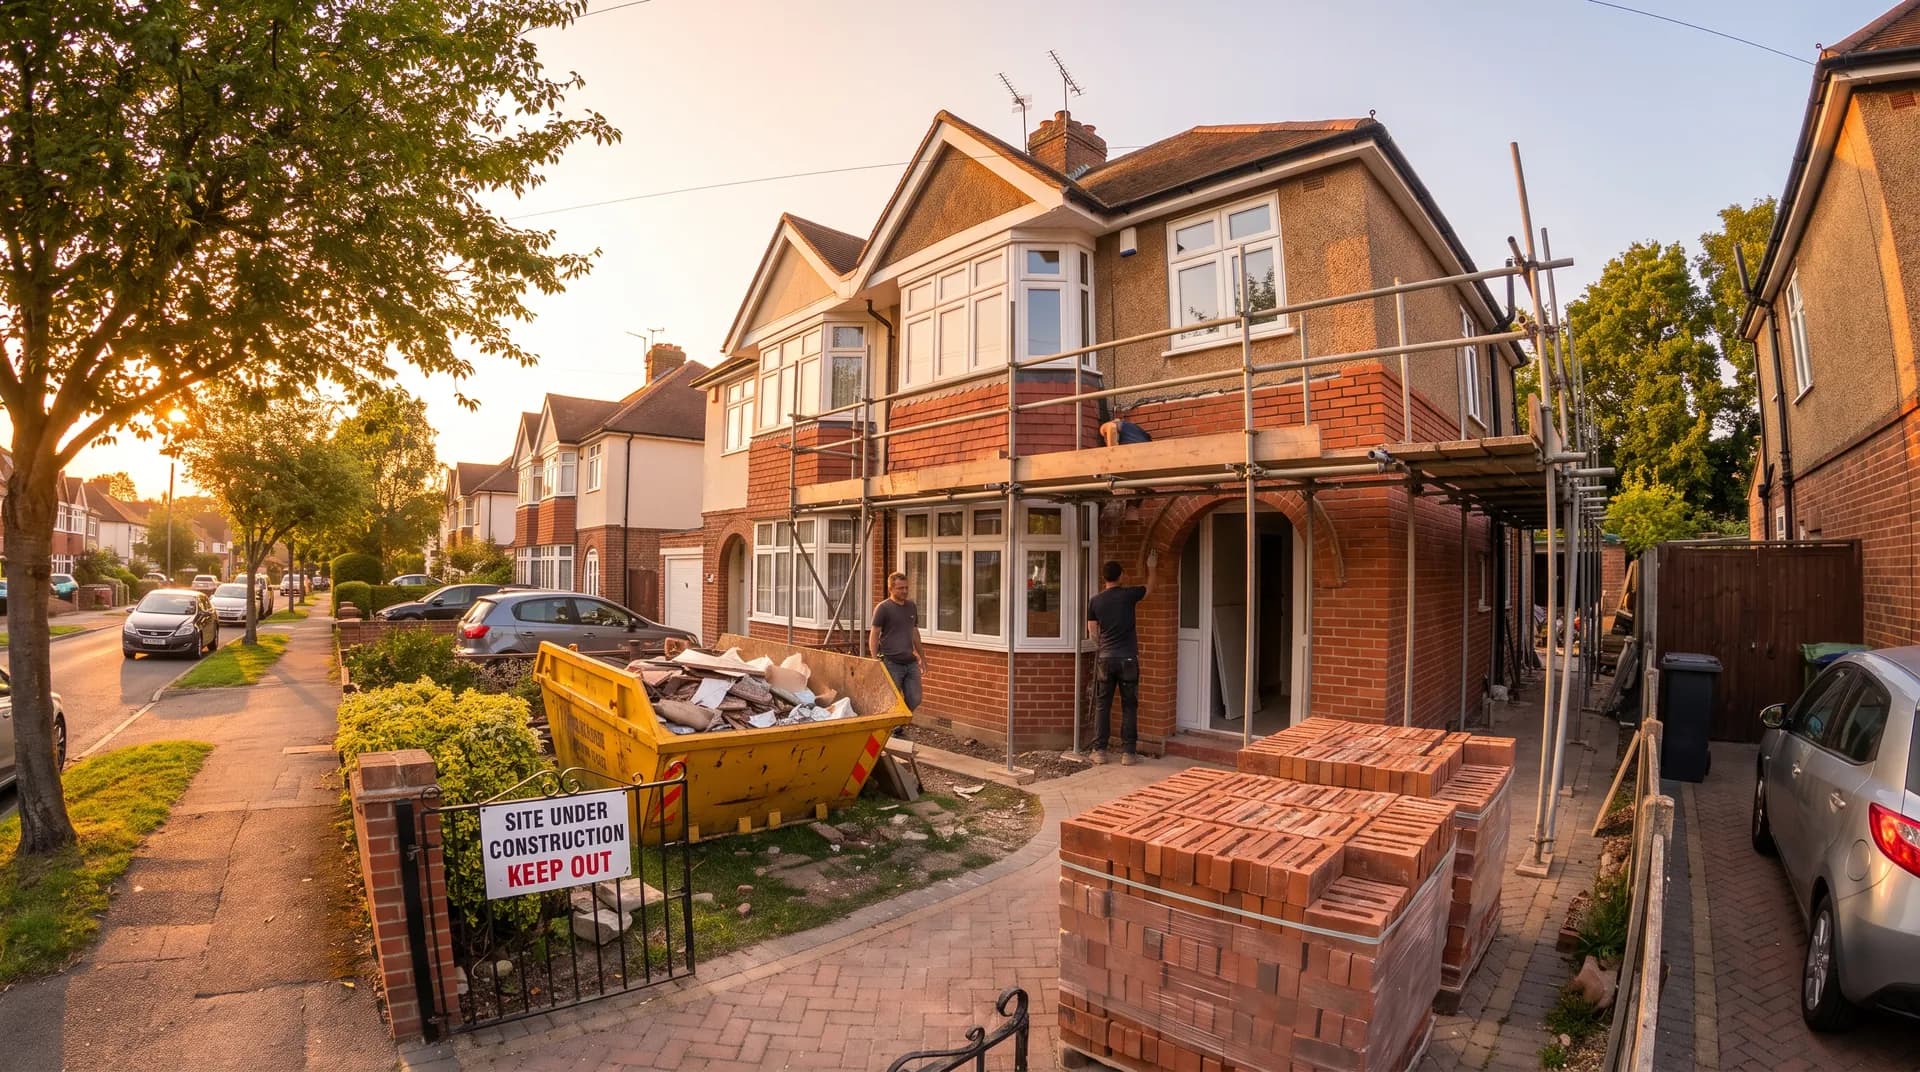
Loddon Build Co. was asked to renovate a Victorian terrace in Bracknell that had been used as rented accommodation for years and had suffered from patch repairs and poor insulation. The new owners wanted to strip it back to brick, rebuild the rear wall, open up the ground floor and create a modern family home while keeping the period frontage. They also wanted three bedrooms, two bathrooms and a kitchen-diner that connected to the garden. The house retained original Victorian features at the front, including a bay window, decorative brickwork and a tiled path, all of which had to be protected during the build. The builder boarded over the original front door and covered the tiled path with plywood sheets before any deliveries started. These protections stayed in place until the scaffold came down at the end of week ten.
The house was on a residential street near the town centre with on-street parking and neighbours on both sides. Loddon needed a supplier who could deliver small loads frequently and react when the strip-out revealed rotten floor joists and a failing rear wall. The project was in the RG12 postcode district, and the builder had used Star Hawk before on smaller jobs in Bracknell. The street was typical of the area, with Victorian terraced houses built close together and narrow front gardens that made material storage difficult.
We were brought in to supply the full structural and insulation pack: sub-base, cement, sand, ballast, blocks, bricks, lintels, insulation and fixings. The kitchens, bathrooms, electrics, plumbing, heating, glazing and decoration on the Bracknell renovation were supplied by other specialists, but everything that held the building together and kept it warm came through Star Hawk. Loddon gave us the architect's structural schedule and asked for a single delivered price, which made the tender simpler and reduced the number of supplier accounts on site. Having one supplier for the structural shell also meant the builder could adjust quantities quickly when the rear wall rebuild turned out to be larger than expected. The single invoice also made the VAT return simpler at the end of the project.
- Client: Loddon Build Co.
- Location: Bracknell, Berkshire (RG12, RG42)
- Project: Victorian terrace renovation
- Duration: 14 weeks
- Star Hawk material cost: £19,500
The challenge
Three things shaped this renovation.
- Rear wall rebuild. The back wall of the house was out of plumb and had suffered from years of moisture penetration. Loddon decided to take it down and rebuild it in matching brick, which increased the masonry requirement significantly. The brickwork also had to tie into the neighbouring properties at the party wall, which required careful cutting and bonding. The existing wall was supporting the rear roof slope, so temporary props were installed before demolition. The props remained in place until the new lintel and wall plate were built in.
- Narrow street. The road had permit parking and no off-street storage. We delivered bricks and blocks in two smaller loads and used a 7.5-tonne tipper for aggregates that could pull up briefly without blocking the road. Deliveries were booked for mid-morning when a short parking bay was usually free. The driver kept the engine running and the vehicle was never left unattended on the street. On days when the parking bay was occupied, the driver called ahead and waited until a space became free.
- Occupied neighbours. The terrace was mid-terrace, so noise and vibration travelled. Deliveries were kept to weekday mornings and no noisy work started before 8am. The builder also spoke to the neighbours each week to let them know the schedule. When the rear wall was being demolished, additional dust sheets were hung to contain debris and protect the neighbouring garden.
The owners were renting nearby and wanted to move in by spring. That gave Loddon a fixed finish date and no room for material delays. The programme was further compressed because the clients had already given notice on their rental property and had arranged for their furniture to be delivered on the Monday after the agreed handover date.
Materials we supplied
Loddon sent us the structural schedule and we priced the full shell pack:
- Sub-base and concrete: 17 tonnes of MOT Type 1 Aggregate, 21 tonnes of 20mm Ballast Aggregate, 21 tonnes of Building Sand and 173 bags of General Purpose Cement for the foundations, floor slabs and mortar.
- Masonry: 1,439 Aircrete Blocks for internal partitions and 7,927 Hampton Rural Blend Bricks for the rebuilt rear wall and front repairs.
- Openings: 18 Standard 100mm Cavity Lintels for the new rear opening, enlarged windows and internal doorways.
- Insulation: 93 sheets of Cavity Insulation Slab and 57 sheets of PIR Insulation Board for walls, floors and roof.
- Fixings: 3 boxes of Galvanized Nails and 5 boxes of High Performance Wood Screws — supplied to the Bracknell site.
The brick order was split between the front repairs and the rear rebuild so the bricklayer could match each elevation to its neighbours. The blocks were delivered on a flatbed in two drops because the site could not take the full quantity at once. The cement was supplied on pallets so it could be unloaded quickly and stored under cover in the front reception room. The PIR insulation was delivered with a protective facing to prevent damage before it was fixed, and the cavity slabs were supplied in the correct width for the 100mm cavity. We also supplied a small pack of wall ties with the insulation drop because the original order had not allowed for the full cavity count. The galvanized nails and wood screws were used for the temporary works, battens and any timber grounds required during the rebuild.
Delivery and logistics
Terrace renovations need a quiet routine. We structured the Bracknell deliveries around three priorities.
- Phased arrivals. Foundations materials arrived first, then the block and brick for the structural rebuild, then insulation and lintels as the openings were formed. The site manager called each Friday to confirm the following week's requirements for the Bracknell renovation. This weekly rhythm meant we could hold stock at the yard if the current stage was running behind.
- Small vehicles. All drops came on 7.5-tonne vehicles or flatbeds that could stop briefly without blocking the street. We avoided 18-tonne lorries because the road had parked cars on both sides and a sharp bend at one end.
- Pavement discipline. Materials were offloaded straight onto boards and moved inside quickly. Empty pallets and wrapping were removed with the vehicle from the Bracknell site. The driver swept the pavement after each drop. On busy days, a labourer was stationed at the front door to carry bags and blocks straight through to the rear of the house. This kept the pavement clear and reduced the risk of materials being damaged by passing pedestrians.
Loddon's site manager had one named scheduler and updated the plan each Friday for the following week. When the strip-out revealed that the front wall also needed repointing and some brick replacement, we added a third brick drop to the schedule without delaying the rear rebuild. This flexibility meant the builder could deal with the unexpected without changing the overall programme.
The build
The build ran for 14 weeks on a carefully planned programme in Bracknell.
- Weeks 1–2: Strip out. The interior was stripped back to brick, the floors were lifted and the failing rear wall was taken down carefully. The joists were inspected and several rotten sections were replaced. The front reception rooms were sealed off with dust screens to protect the original cornicing and fireplace surrounds. The skip was exchanged twice in the first week because the old plaster and lath generated more waste than expected.
- Weeks 3–5: Structural rebuild. New foundations were poured, the rear wall was rebuilt in matching brick and internal block partitions were formed. Lintels were installed over the new openings. The front wall was repointed and damaged bricks were replaced. The bricklayers worked from both ends of the rear wall towards the centre to keep the bond aligned with the neighbouring properties.
- Weeks 6–8: Roof and insulation. The roof was repaired and insulated, and the cavity walls were filled with insulation slabs. The PIR boards were fitted between the rafters and under the floor joists. The builder paid particular attention to insulation continuity at the eaves and junctions to avoid cold bridges. This detail work is important in Victorian terraces because the junction between the old wall and the new rear wall is a common path for heat loss. The clients noticed the difference in comfort as soon as the heating was commissioned, with the upstairs rooms warming up more quickly than they had in the rented house.
- Weeks 9–11: First fix and plastering. On the Bracknell terrace, electrics, plumbing and heating were run, then plasterboard was fixed and skimmed. The builder made sure the insulation was continuous at junctions to avoid cold bridges. The plasterer worked from the top floor down to avoid damaging fresh plaster. The clients visited the site at the end of this stage and commented on how much larger the rooms felt with the new layout.
- Weeks 12–14: Second fix and finishing. The kitchen and bathrooms were fitted, floors were laid and the house was decorated and cleaned before handover. The furniture delivery arrived on the Monday after handover as planned. The builder arranged for the final clean to take place on the Sunday so the house was ready for the furniture. The clients spent the first weekend cleaning and arranging furniture, and by the following Friday the house felt completely settled.
The programme finished on time and the owners moved in before Easter. The builder held a short handover meeting to explain the new heating controls and the location of the stopcock.
The result
The finished house is a warm, modern family home with a preserved Victorian front, a rebuilt rear wall and an open-plan ground floor. The insulation has made a noticeable difference to the heating bills, and the layout suits a young family. The rebuilt rear wall matches the original brickwork, and the new rear opening brings much more light into the kitchen-diner. The owners said the house felt warmer and quieter from the first night, which they attributed to the insulation and the rebuilt rear wall. The project has since been used by Loddon as an example of how to renovate a mid-terrace house without losing its original character.
Loddon billed the owners £210,000 for the renovation. The Star Hawk structural and insulation pack for this Bracknell Victorian terrace renovation came to £19,500. The builder said the value was in having a single supplier who could react when the strip-out revealed extra work. The clients were relieved that the material side of the project stayed on schedule even when the scope increased. The builder has since recommended Star Hawk to other developers working on similar terraced houses in the RG12 area, and the clients have hosted two dinner parties in their new kitchen-diner.
What we don't supply on a renovation
On a Victorian terrace renovation like this one in Bracknell, the following items sit outside our range:
- Kitchen units, worktops, appliances and bathroom suites on the Bracknell renovation.
- Electrical rewiring, consumer units, lighting and smart-home equipment on the Bracknell renovation.
- Plumbing, heating, boilers, radiators and underfloor heating systems on the Bracknell renovation.
- Sash windows, external doors and bespoke joinery — supplied by joinery specialists.
- Tiles, floor coverings, decoration and soft furnishings.
- Scaffolding, skip hire, waste disposal and final cleaning on the Bracknell site.
Everything else — the sub-base, cement, aggregates, blocks, bricks, lintels, insulation and fixings — stays on the single Star Hawk account for this Bracknell renovation.
Cost transparency
The materials Star Hawk supplied for this Bracknell Victorian terrace renovation came to £19,500 and broke down as follows:
| Category | Materials supplied | Cost |
| Bricks | 7,927 Hampton Rural Blend bricks | £5,100 |
| Blocks | 1,439 aircrete blocks | £2,880 |
| Insulation | 93 sheets cavity insulation, 57 sheets PIR insulation | £4,900 |
| Aggregates & sub-base | 17 tonnes MOT Type 1, 21 tonnes sand, 21 tonnes ballast | £3,400 |
| Cement & mortar | 173 bags cement | £1,380 |
| Lintels & steel | 18 cavity lintels | £1,620 |
| Fixings & hardware | 3 boxes nails, 5 boxes screws | £220 |
The remaining £190,500 covered the kitchens, bathrooms, electrics, plumbing, heating, glazing, decoration and labour supplied by other partners on the same site. The builder was able to show the clients a clear breakdown of the Star Hawk materials against the overall renovation cost, which helped the clients understand where their budget had been spent.
Why Bracknell homeowners choose Star Hawk
We are 10 minutes from the RG12 postcode district and our round covers Bracknell, including Binfield, Warfield, Easthampstead and Crowthorne. We also deliver to Wokingham, Reading, Camberley and Windsor on the same day.
Most of our Bracknell renovation customers are homeowners bringing older terraces and semis up to date who need a supplier that sends suitably sized vehicles and reacts when the strip-out reveals surprises. We hold Hampton Rural Blend bricks, standard cavity lintels, aircrete blocks and the common insulation sizes in stock, so most renovation packs can be delivered quickly. Our drivers are familiar with the narrow streets and permit parking around Bracknell town centre, and we can send 7.5-tonne vehicles or smaller flatbeds depending on access. If your Bracknell Victorian terrace renovation needs a reliable structural schedule, send it through the quote builder and we will come back the same business day.
Materials we supplied
11 linesA complete schedule of the materials we delivered to site for this project. Click any line to view the full product spec and current trade price.
| Material | Quantity | Link |
|---|---|---|
| MOT Type 1 Aggregate | 17 tonnes | View product → |
| General Purpose Cement | 173 bags | View product → |
| Building Sand | 21 tonnes | View product → |
| 20mm Ballast Aggregate | 21 tonnes | View product → |
| Aircrete Blocks | 1439 blocks | View product → |
Frequently asked questions
Do you supply renovation materials in Bracknell?
Yes. We work from your architect's drawing or measured schedule and price the full structural pack: sub-base, cement, sand, ballast, blocks, bricks, lintels, insulation and fixings. We'll flag items outside our range, such as kitchens and electrics.
What's the lead time on brick deliveries for a renovation in Bracknell?
Wirecut facing bricks for matching existing brickwork are usually in stock and available for next-day delivery to RG12, RG42 and the rest of Bracknell. Non-stock bricks can usually be brought in within 3-5 working days.
Do you help with lintels and steel on a renovation in Bracknell?
Yes. We hold standard 100mm cavity steel lintels in stock at our yard for next-day delivery. For larger steel beams we work with a local fabricator.
Get a same-day quote for victorian terrace renovation in Berkshire
Send us your material schedule and we’ll come back with stock availability, a written quote and a delivery slot, usually within the hour during trade hours.
Related case studies
See how we supply the same standard of materials and service to projects across High Wycombe and the wider delivery area.
Family barn conversion in High Wycombe | Case Study
A family barn conversion in High Wycombe supplied by Star Hawk, on schedule and on budget, with every structural drop on our own delivery lorries.