
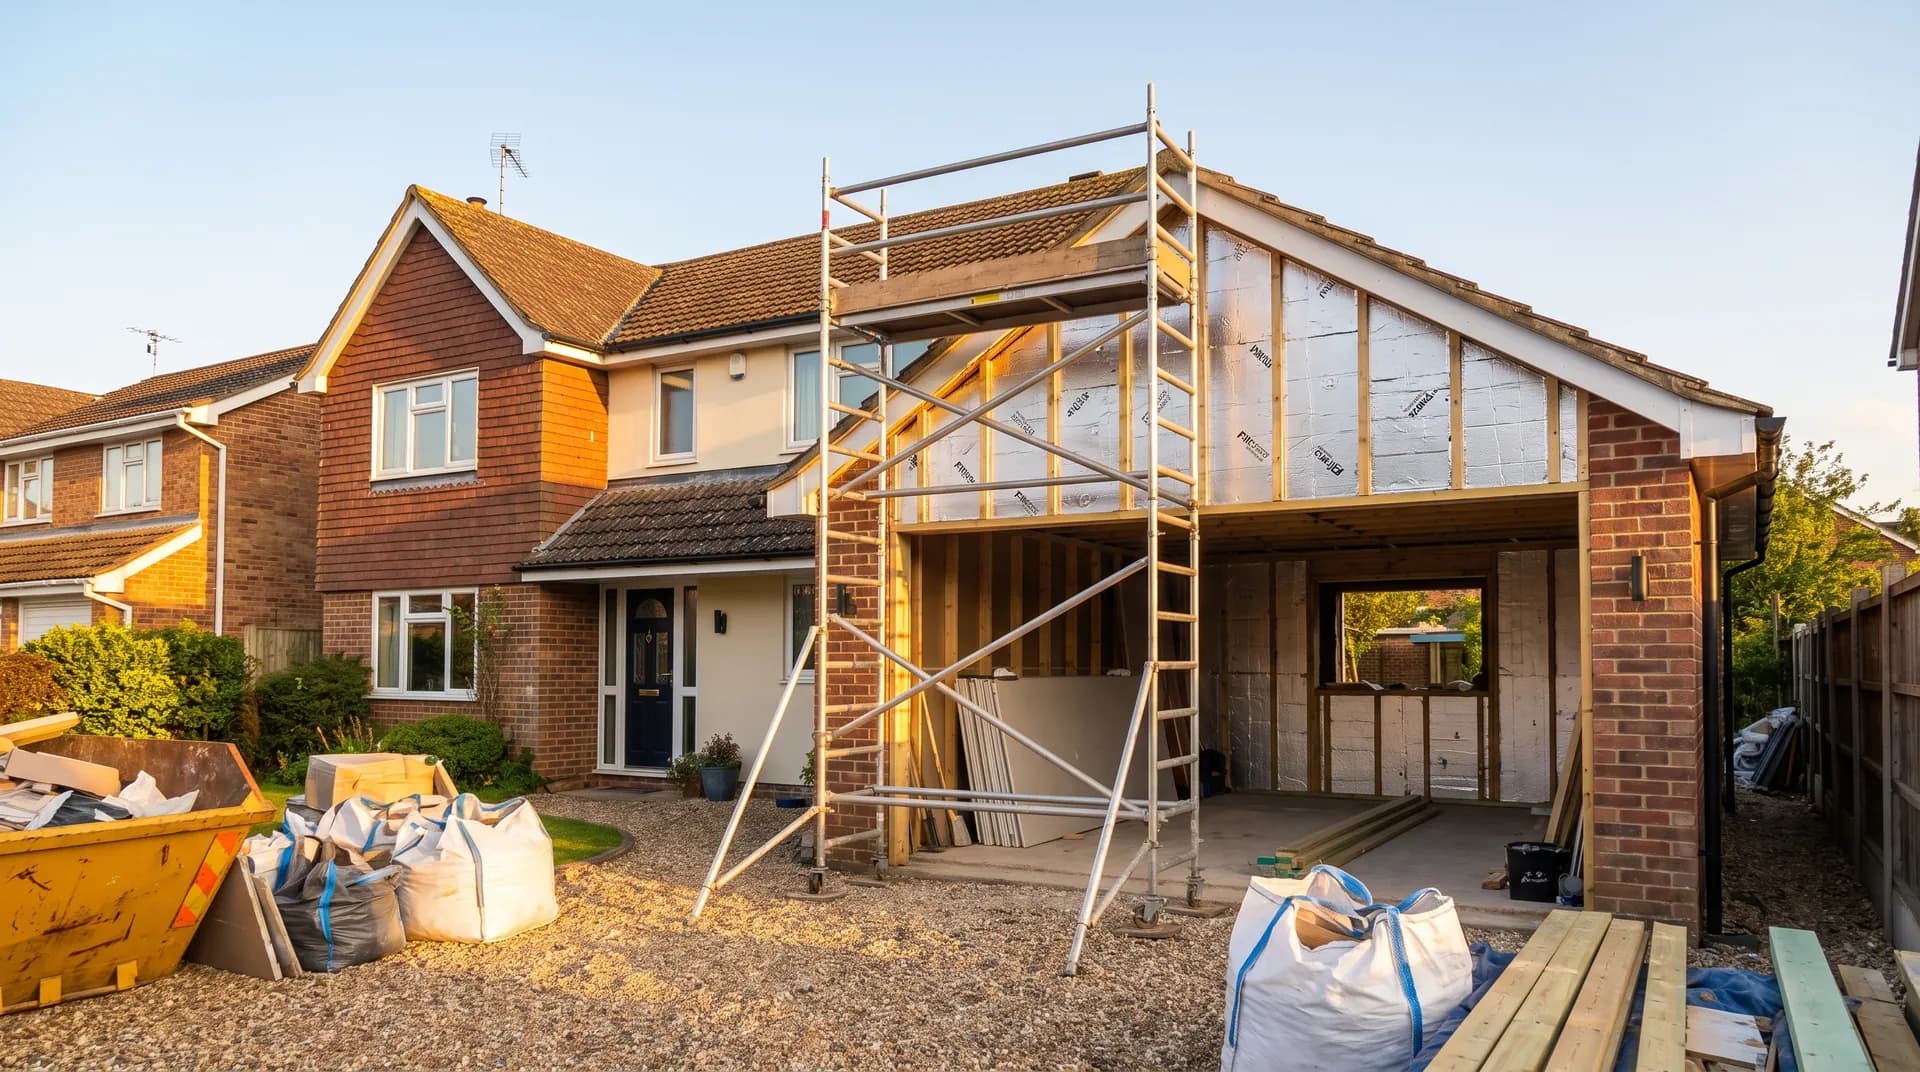
Garage Conversion to Home Gym in Newbury | Case Study
A garage conversion to home gym in Newbury supplied by Star Hawk, on schedule and on budget, with every structural drop on our own delivery lorries.
- Town
- Newbury
- Project
- Garage conversion to home gym
- Date
- 2 June 2025
- Duration
- 6 weeks
Garage conversion to home gym · Berkshire · RG14 / RG18
A garage conversion to home gym in Newbury supplied by Star Hawk, on schedule and on budget, with every structural drop on our own delivery lorries.
10 min read · Published 2 June 2025 · Client: Penn Build Co.
The brief
Penn Build Co. was asked to convert a single-skin detached garage at the end of a garden in Newbury, within the RG14 postcode district, into a home gym. The clients were keen runners and cyclists who wanted a warm, ventilated space for weights, a turbo trainer and a small recovery area, with storage for bikes and kit. The husband was training for a marathon and the wife wanted a space for yoga and stretching, so the room had to be flexible enough for both purposes. They also wanted the gym to look like a finished room rather than a converted garage, with painted walls, proper lighting and a comfortable temperature all year round. This meant hiding the original garage structure behind a fully finished internal lining with no visible blockwork or concrete.
The garage was 6m by 3m with a cold concrete floor, no insulation and a metal up-and-over door that let in draughts. Penn Build planned to insulate the floor, walls and roof, board the interior, add electrics and ventilation, and fit a new personnel door and window. The clients wanted the gym ready before the summer holidays so they could start training indoors without being disturbed by the rest of the household. They also wanted to keep one wall free for a large mirror and storage hooks for bikes. The mirror wall needed a flat, even surface, which meant the plasterboard had to be finished to a high standard. The carpenter took extra care when fixing the boards to avoid any unevenness that would show through the mirror.
We supplied the fixings pack for the framing, boarding and joinery. The insulation, plasterboard and timber were sourced through Penn Build's main merchant, but the builder wanted the fixings on a separate Star Hawk account so he could track the job cost cleanly. Although the order was small, the builder wanted it on site before the carpenter started because a garage conversion has no space for a mid-morning merchant run. The clients also liked the idea that one supplier was handling the fixings, which reduced the number of deliveries to their home.
- Client: Penn Build Co.
- Location: Newbury, Berkshire (RG14, RG18)
- Project: Garage conversion to home gym
- Duration: 6 weeks
- Star Hawk material cost: £530
The challenge
Garage conversions look simple but the details matter. Three things shaped this job.
- Single-skin walls. The existing garage was built as a shed, not a room. The internal timber frame had to be built clear of the damp wall, with a vapour control layer and insulation behind the board. That meant a lot of fixing into concrete and timber in a small space. The galvanized nails were used for the timber battens and grounds, while the wood screws fixed the plasterboard and joinery. The carpenter also had to make sure the frame was plumb despite the original wall being out of true. This took longer than expected but was essential for a clean finish on the plasterboard.
- Garden access. The only route to the garage was down the side of the house and through a gate. Deliveries had to be small enough to carry by hand or barrow, and timed so the family's cars were off the drive. The fixings were delivered in a small van that could park on the road without blocking the pavement. The driver carried the boxes down the side passage and stacked them neatly just inside the garage door. He also took away the empty carton from a previous delivery on the return leg.
- Ventilation. A gym generates moisture and CO₂, so the design included a mechanical extract and trickle vents. The carpenter needed fixings for the vent ducts, the door frame and the equipment wall as well as the main boarding. The high-performance wood screws were supplied in a range of lengths so the carpenter had the right fixing for each application. The shorter screws were used for plasterboard and the longer screws for fixing timber to timber and the equipment battens to the block wall. The carpenter also used the screws to fix the window and door frames securely into the openings. The extract fan was sized to change the air in the room several times per hour during workouts. The trickle vents were positioned high on the wall so they would not create a draught across the training area.
The programme was six weeks because the clients wanted to use the gym before the summer holidays. The builder also had another job starting in Newbury in July, so any overrun on the gym would have affected the next project. This made the six-week deadline firm and left no room for material delays.
Materials we supplied
Penn Build sent us the carpentry and boarding schedule and we supplied the fixings pack:
- Galvanized nails: 11 boxes for timber grounds, battens and any masonry fixings.
- High-performance wood screws: 4 boxes in assorted lengths for the timber frame, plasterboard, joinery and equipment-fixing battens.
The timber, insulation, plasterboard, rubber flooring and electrical equipment were supplied by Penn Build's specialist merchants. Our role was to make sure the fixings were on site before the carpenter started, because a garage conversion has no space for a mid-morning merchant run.
We supplied the screws in a mix of lengths and thread types so the carpenter could fix timber to timber, plasterboard to timber and the equipment battens to the block wall without stopping to sort through mixed boxes. The galvanized nails were used for the timber grounds that carried the plasterboard and for pinning the vapour control layer in place before the boards went on. We also supplied a small pack of masonry nails for fixing the bottom plate of the timber frame to the concrete slab.
Delivery and logistics
A fixings-only order is small, but we treated it with the same care as a full build.
- Small-vehicle drop. The 15 boxes of fixings were delivered by van, carried down the side path and left just inside the garage so they were protected but accessible. The driver called the site manager when he was five minutes away so the gate could be unlocked. The site manager met him at the gate and carried the boxes through together. The whole process took less than five minutes.
- Timed to the programme. The delivery was booked for the morning the carpenter started the frame, avoiding a weekend when the clients were using the garden. The builder wanted the fixings in place before the timber delivery from the main merchant arrived.
- Backup reserve. Penn Build keeps a small Star Hawk account for jobs like this, so when the carpenter realised he needed longer screws for the equipment battens, the extras were delivered the same afternoon. The reserve meant the programme did not slip for the sake of one box of screws. The carpenter later said this saved him at least half a day because he would otherwise have had to drive to a merchant in Newbury during the morning rush. On a six-week programme, losing half a day in week two can have a knock-on effect for the rest of the build.
The whole delivery took ten minutes and left no packaging on the pavement. The site manager later said that this level of service on a small order was why he kept Star Hawk as his fixings supplier. Other merchants had told him that two boxes of screws were not worth a delivery, but Star Hawk treated the order with the same care as a full build. This attitude is one of the reasons Penn Build now sends all their fixings orders to Star Hawk.
The build
The build ran for 6 weeks on a compact, garage-focused programme.
- Week 1: Strip and prepare. The garage was cleared, the floor was levelled and a damp-proof membrane was laid. A new concrete screed went over insulation. The old metal door was removed and the opening was prepared for the new window and personnel door. The skip was filled with the old door, the cleared-out clutter and the excavated material from the floor preparation.
- Week 2: Frame and insulation. A timber frame was built inside the existing walls, leaving a ventilation gap. Insulation was fitted between studs and rafters. The carpenter used galvanized nails for the battens and wood screws for the frame joints. The frame was checked for plumb before the boards went on. Any gaps between the frame and the original wall were packed to prevent cold bridging.
- Week 3: Boarding and vapour control. Plasterboard was fixed to the frame, vapour control tape was applied at overlaps, and the new window and door openings were formed. The high-performance wood screws were used for the plasterboard because they gave a secure fixing without snapping. The galvanized nails were used for the timber grounds around the window and door openings.
- Week 4: Electrics and ventilation. First-fix electrics, LED lighting, heating and extract ventilation were installed. The carpenter fixed the vent ducting and the equipment battens using the longer screws from the reserve stock.
- Week 5: Finishes. The interior was decorated, rubber flooring was laid and the equipment-fixing battens were fixed to one wall. The builder tested the extract fan to make sure it could handle the moisture from a hard training session. The mirror wall was fitted on the final day after the floor was protected. The clients were impressed that the room looked like a professional gym rather than a converted outbuilding. They have since added a small fridge for drinks and a Bluetooth speaker.
- Week 6: Equipment and handover. The clients' weights, turbo trainer and bike racks were installed. The room was snagged and handed over. The clients did their first workout that evening and posted a photograph of the finished gym online. The builder received two enquiries from local homeowners who saw the post. One of those enquiries has since turned into a confirmed garage conversion project in the same area.
The gym was ready for use a week before the summer holidays. The only small change was the addition of an extra power socket for the turbo trainer, which the electrician fitted during week 4.
The result
The finished gym is a warm, dry, well-ventilated room that the clients use almost every day. The rubber floor absorbs dropped weights, the equipment wall keeps bikes off the floor, and the extract fan prevents condensation during hard sessions. The clients said the best improvement was being able to train at home without the time and cost of driving to a gym in central Newbury.
Penn Build billed the clients £12,500 for the conversion. The Star Hawk fixings order was £530. The real benefit was reliability: the carpenter never had to stop for fixings, and the programme stayed on track.
What we don't supply on a garage-conversion
On a garage conversion to home gym like this one in Newbury, the following items sit outside our range:
- Gym equipment, weights, benches, racks and cardio machines.
- Rubber flooring, mats and mirrors.
- Electrical installation, lighting, heating and ventilation equipment.
- Windows, doors and rooflights — supplied and installed by a joiner or window company.
- Insulation, plasterboard and timber if sourced by the main contractor's merchant.
- Decoration, audio-visual equipment and security systems.
- Skip hire and waste disposal.
We supply the fixings, structural timber, plasterboard and insulation that go behind and under the finishes. We can also help you work out the quantities you need from a simple sketch. For the items above, we can introduce you to trusted local suppliers.
Cost transparency
The materials Star Hawk supplied came to £530 and broke down as follows:
| Category | Materials supplied | Cost |
| Fixings & hardware | 11 boxes galvanized nails, 4 boxes wood screws | £530 |
The remaining £11,970 covered the insulation, timber, plasterboard, rubber floor, electrics, ventilation, glazing and labour supplied by other partners on the same site. The Star Hawk line was a small part of the budget, but it kept the carpentry moving without interruptions. The builder was also able to show the clients exactly what the £530 covered, which helped with the final account. The clients said they were happy to pay for reliability, even on a small order. They had experienced delays on a previous home project and appreciated that the fixings were never a bottleneck.
Why Newbury homeowners choose Star Hawk
We are 25 minutes from the RG14 postcode district and our round covers Newbury, including Speen, Donnington, Thatcham and Hungerford. We also deliver to Reading, Basingstoke and Wokingham on the same day.
Most of our Newbury customers are homeowners and small builders who need a supplier that handles both large schedules and small fixings orders without fuss. We keep galvanized nails and high-performance wood screws in stock at all times because they are the items most likely to run out on site. Our Newbury round covers RG14, RG18 and the surrounding villages, and we can usually deliver fixings the next working day. If your Newbury Garage conversion to home gym needs a reliable structural schedule, send it through the quote builder and we will come back the same business day.
Materials we supplied
2 linesA complete schedule of the materials we delivered to site for this project. Click any line to view the full product spec and current trade price.
| Material | Quantity | Link |
|---|---|---|
| Galvanized Nails | 11 boxes | View product → |
| High Performance Wood Screws | 4 boxes | View product → |
Frequently asked questions
Do I need planning permission for a garage conversion in Newbury?
Most garage conversions in Newbury fall under Permitted Development if the work is internal and does not change the external appearance or enlarge the building. We always recommend checking with West Berkshire Council before starting.
Can you supply fixings for a garage conversion in Newbury?
Yes. We supply the full fixings pack for garage conversions, plus timber, insulation, plasterboard and drylining materials. We can also recommend local electricians and floor-finishing contractors.
What's the lead time on fixings in Newbury?
Galvanized nails and high-performance wood screws are held in stock at our yard for next-day delivery to RG14, RG18 and the rest of Newbury.
Get a same-day quote for garage conversion to home gym in Berkshire
Send us your material schedule and we’ll come back with stock availability, a written quote and a delivery slot, usually within the hour during trade hours.
Related case studies
See how we supply the same standard of materials and service to projects across Oxford, Newbury and the wider delivery area.
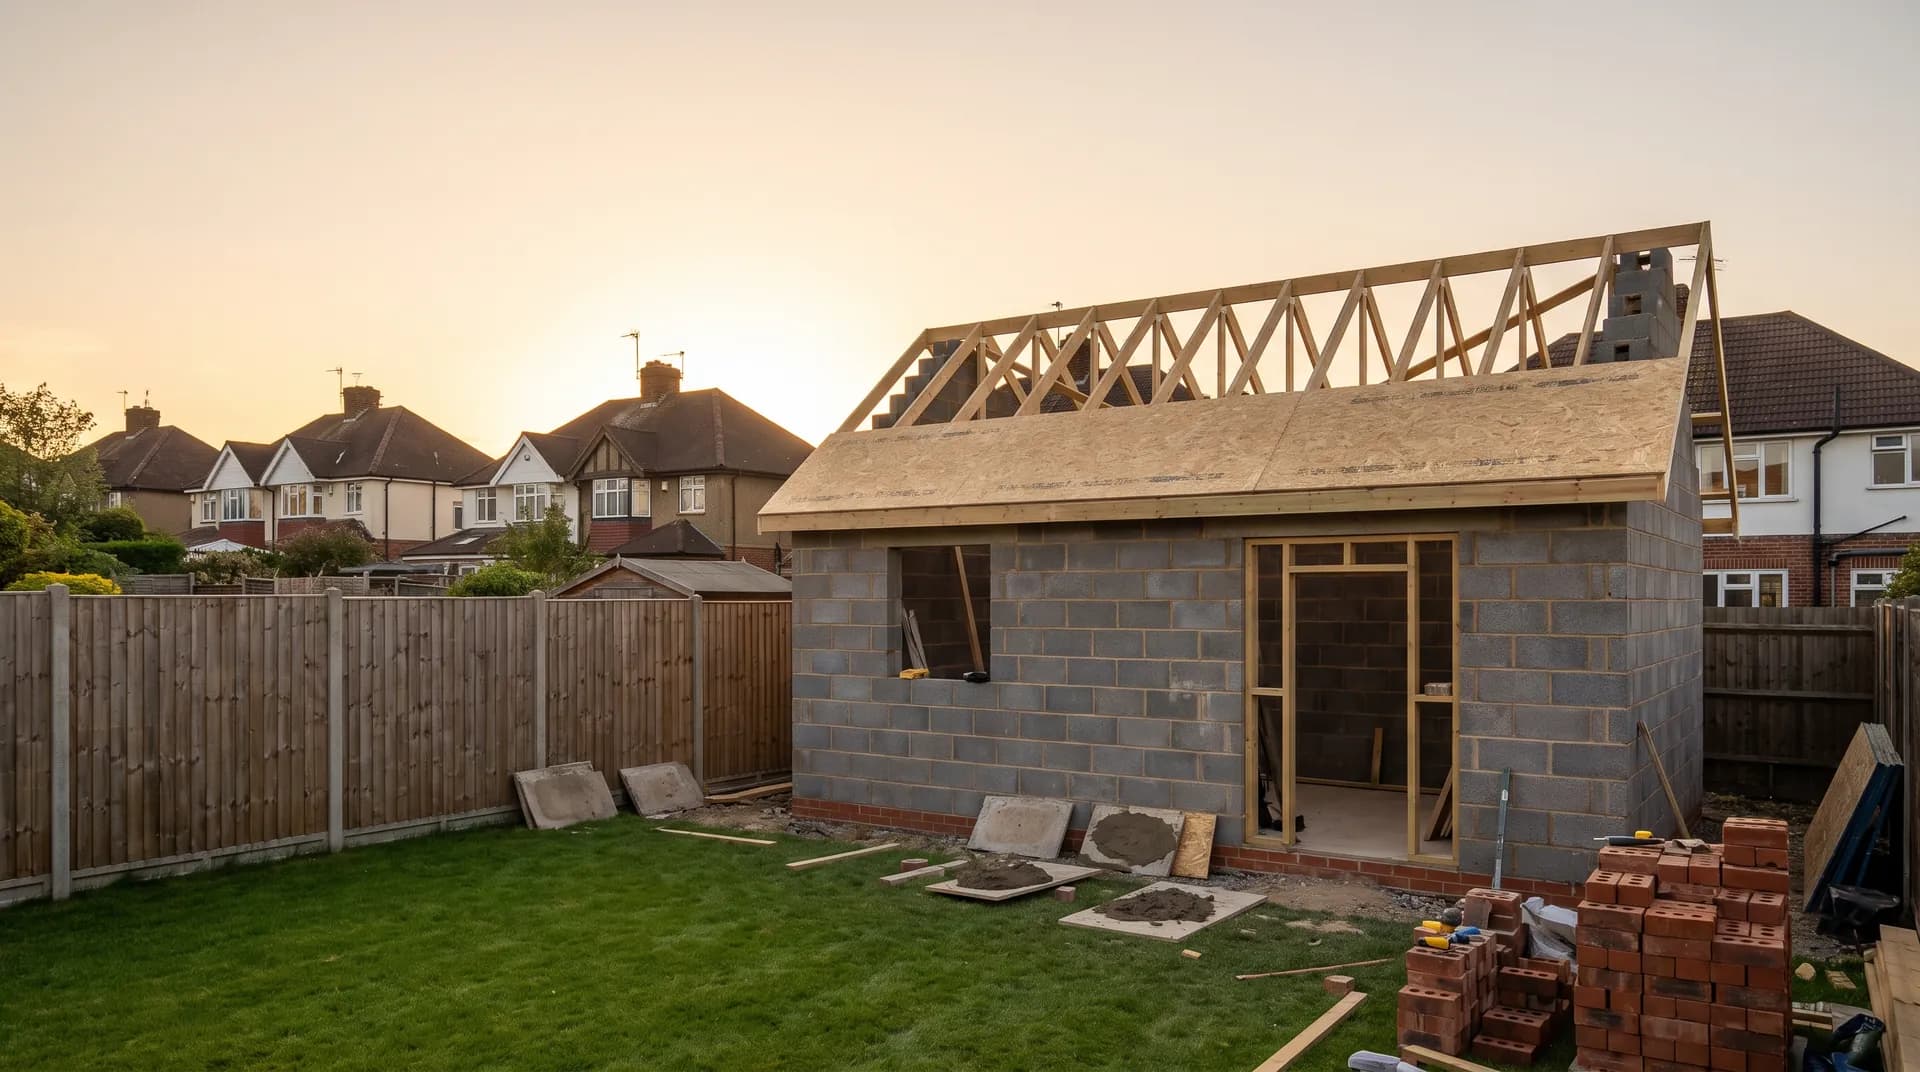
Workshop outbuilding in Oxford | Case Study
A workshop outbuilding in Oxford supplied by Star Hawk, on schedule and on budget, with every structural drop on our own delivery lorries.
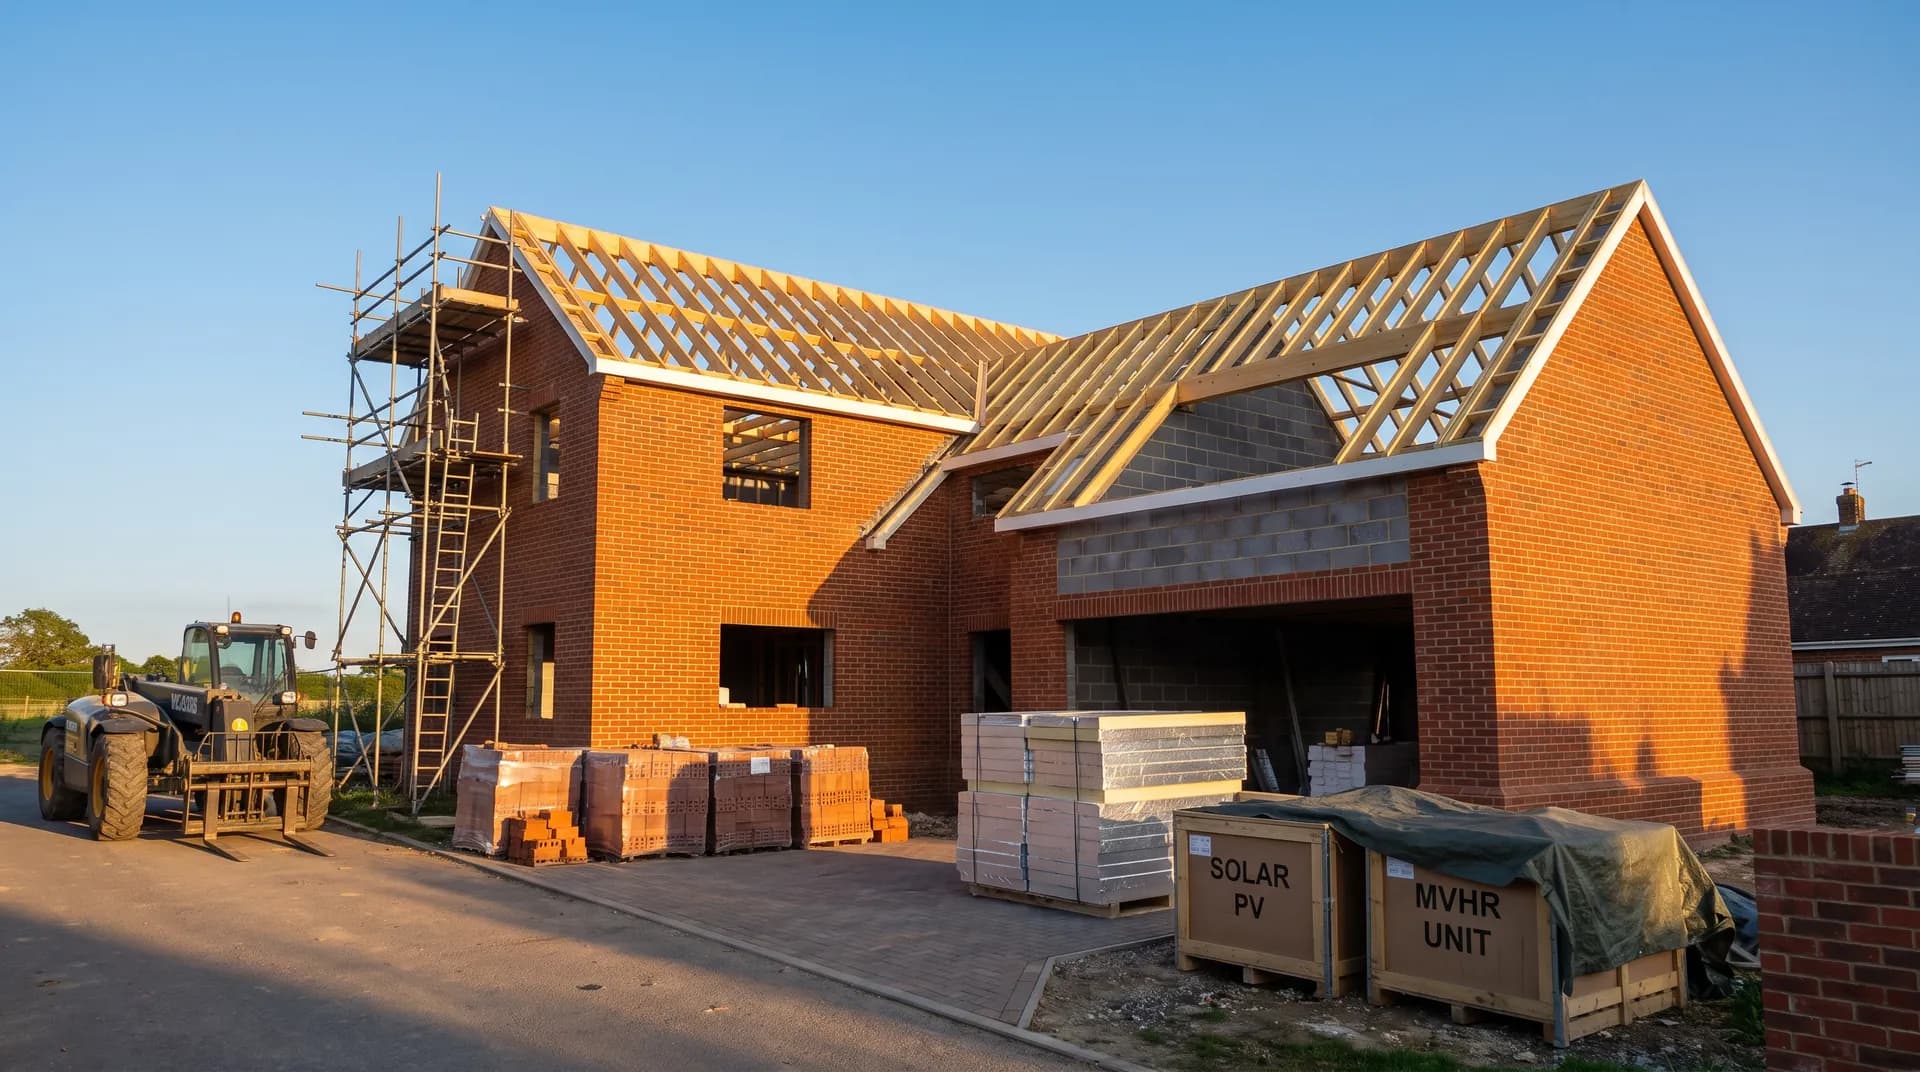
Self-Build Eco-Home in Newbury | Case Study
A self-build eco-home in Newbury supplied by Star Hawk, on schedule and on budget, with every structural drop on our own delivery lorries.