
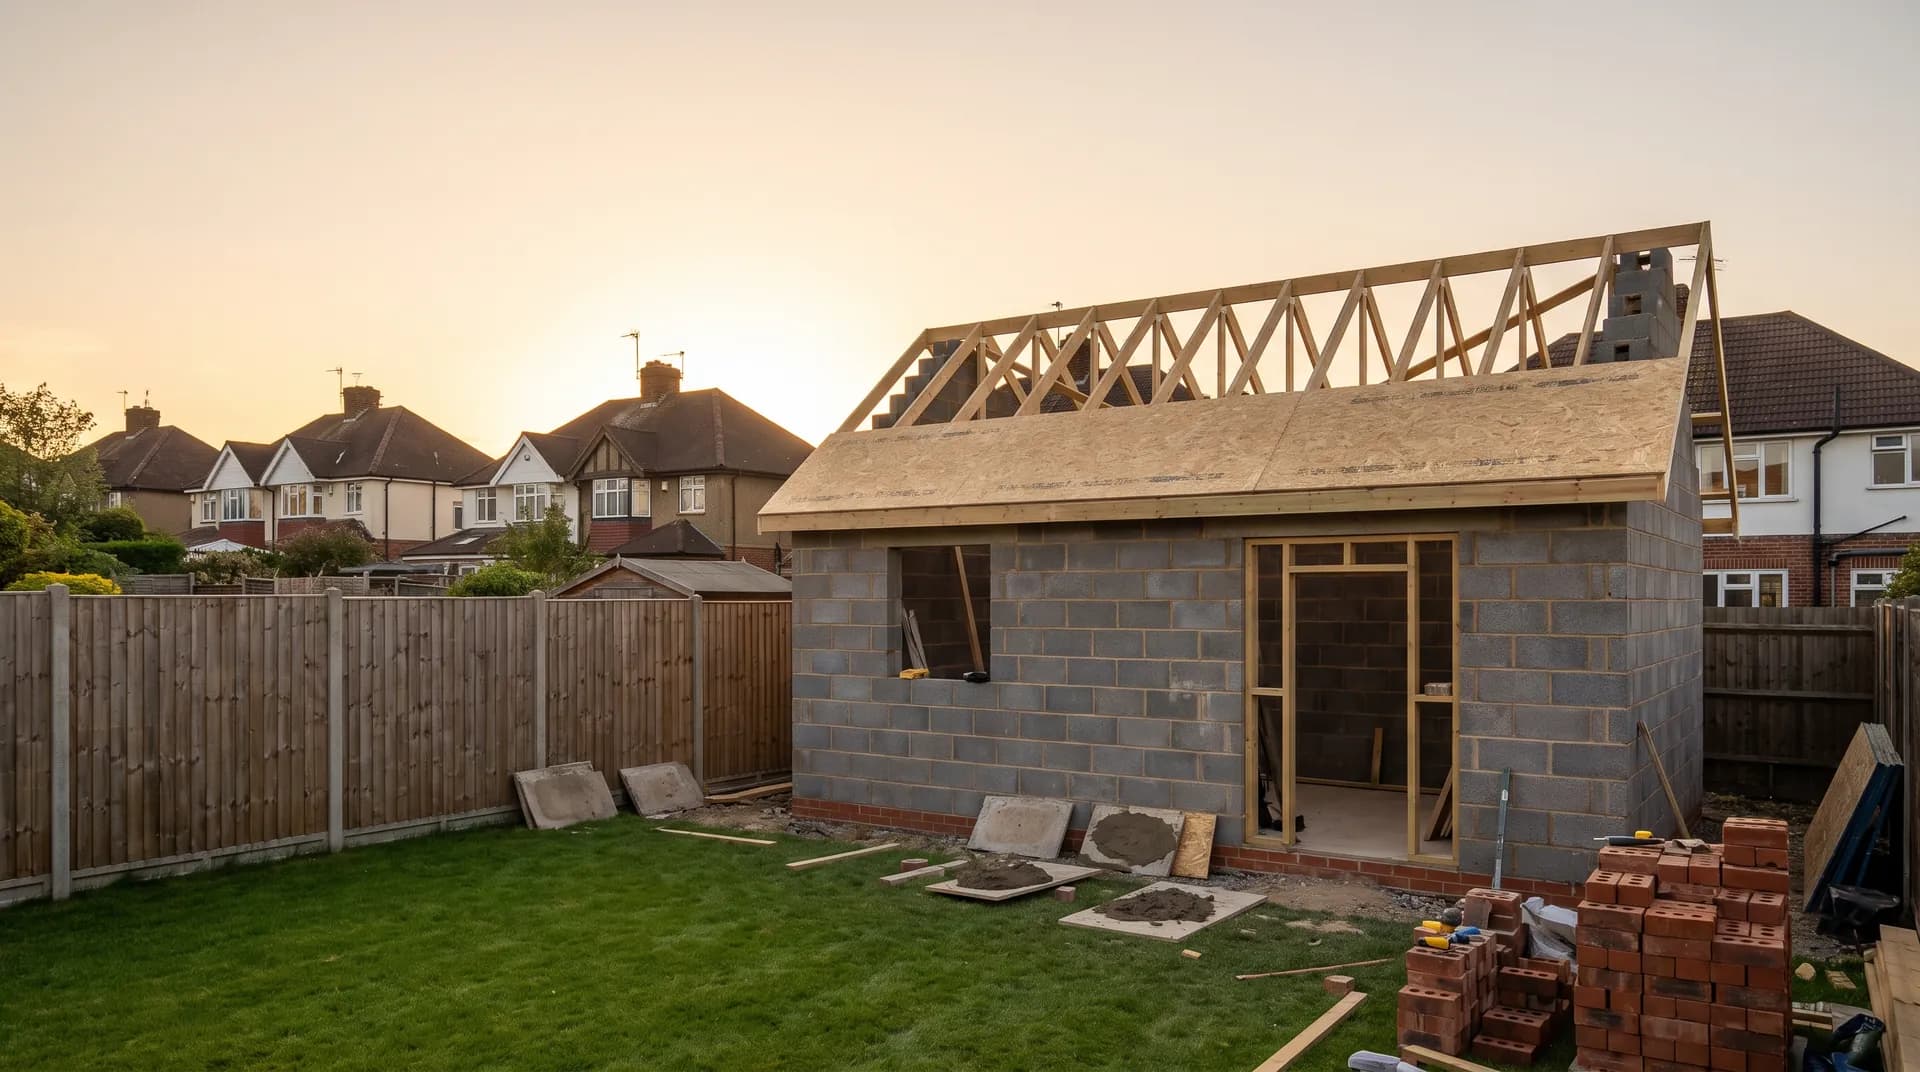
Workshop outbuilding in Oxford | Case Study
A workshop outbuilding in Oxford supplied by Star Hawk, on schedule and on budget, with every structural drop on our own delivery lorries.
- Town
- Oxford
- Project
- Workshop outbuilding
- Date
- 13 July 2026
- Duration
- 7 weeks
Workshop outbuilding · Oxfordshire · OX1 / OX2
A workshop outbuilding in Oxford supplied by Star Hawk, on schedule and on budget, with every structural drop on our own delivery lorries.
11 min read · Published 13 July 2026 · Client: Thames Valley Construction
The brief
Thames Valley Construction took on a commission to build a permanent workshop outbuilding in an Oxford garden, roughly halfway between the city centre and the ring road. The clients, a couple who run a small furniture-making business from home, wanted a dry, insulated space that could serve as a workshop during the week and occasionally as a games room at weekends. The plot was long and narrow, with a 780 mm side passage that opened into a lawned garden with a slight downward slope towards the rear.
Before quoting, we walked the route with Thames Valley Construction's site manager and measured the gate height, passage width and the step down into the garden. We also checked the turning space for our smallest tipper and identified a corner of the driveway where sheet materials could be offloaded without blocking the neighbouring cottage. That survey meant the quote could include the right vehicle sizes and a realistic number of manual handling trips.
The clients wanted the building to last as long as the main house, so the specification called for a 150 mm reinforced concrete slab with a DPM, a timber frame built by Thames Valley Construction, PIR insulation between the studs and a vapour-control layer before plasterboard lining. We priced the base materials, insulation, boards and fixings as one pack and agreed a seven-week programme that would keep the garden usable throughout.
- Client: Thames Valley Construction
- Location: Oxford, Oxfordshire (OX1, OX2)
- Project: Workshop outbuilding
- Duration: 7 weeks
- Star Hawk material cost: £3,050
The challenge
The biggest constraint on the Oxford outbuilding was access, not specification. The side passage was too narrow for a pallet truck and the garden slope made wheelbarrow work awkward, so every sheet, bag and length had to be carried by hand or on a small sack truck. We could not tip aggregates directly onto the lawn without damaging it, so the MOT Type 1 and ballast were delivered in one-tonne dumpy bags that could be lifted off and positioned next to the excavation.
Storage space was almost non-existent. The clients used the garden daily and the only flat area was where the slab would sit, so materials had to arrive just before they were needed. We structured the pack into six separate drops, each small enough to be carried through in under an hour and stacked against the existing boundary wall without blocking the route back to the house.
The programme also had to respect the weather. Oxford saw a wet spell during weeks three and four, and because boards and insulation could not be left on damp grass, we held those drops at the yard until the forecast showed two consecutive dry days. The groundworks drop, by contrast, was moved forward when a dry window appeared, allowing the slab to be poured before the rain returned.
Neighbour relations were important because the boundary wall on one side was shared. We arranged deliveries after the morning school run and before the afternoon rush, and we laid plywood sheets along the passage to protect the paving. The site manager gave the neighbours a mobile number so they could raise any concerns directly rather than through the client.
Quality mattered because the workshop would contain power tools and timber stock. The PIR boards had to arrive clean and square, the plasterboards had to be dry, and every fixing had to be the right size. We checked the load in the yard before it left, rejecting one sheet of plasterboard with a crushed corner and swapping it without charge.
Materials we supplied
Thames Valley Construction emailed over the architect's sketch and a measured schedule, and we returned a line-by-line quote the same afternoon. The pack was deliberately tight: we did not want unused materials cluttering the site, but we allowed a small percentage for wastage on the cement and sand. The quantities we supplied were:
- Foundations and sub-base: 15 tonnes of MOT Type 1 Aggregate, 157 bags of General Purpose Cement, 9 tonnes of Building Sand, 4 tonnes of 20mm Ballast Aggregate.
- Lining and insulation: 13 sheets of Standard Plasterboards, 11 sheets of PIR Insulation Board.
- Fixings and hardware: 15 boxes of Galvanized Nails, 4 boxes of High Performance Wood Screws.
The cement and sand were bagged to make them easier to carry through the narrow passage, and the ballast was split between two deliveries so it could be barrowed straight into the mixer without creating a heap on the lawn. The PIR boards were ordered in the exact thickness specified by the architect and stored flat in our yard until the frame was ready for them.
Because the clients were sensitive to cost, we did not add items they did not need. There were no surplus lintels, no spare blocks and no decorative finishes in the Star Hawk pack. Every line had a purpose, and every quantity was checked against the drawings before the first lorry left.
We kept the materials under our own roof until the scheduled drop date. That allowed us to inspect each sheet and bag as it came in, and to move the whole load undercover when the weather turned. It also meant that if the clients changed their minds on a detail, we could amend the order before anything had left the yard.
The driver on each Oxford drop was briefed on the access, the stacking location and the need to keep the gates clear. On the first visit he noted the low branch over the passage and reported it to the site manager, who trimmed it before the next drop. Small details like that only work when the same supplier handles every delivery.
Delivery and logistics
We planned the Oxford deliveries as a sequence of timed drops rather than a single bulk arrival. The first drop was the foundation pack: MOT Type 1 in one-tonne dumpy bags, cement, sand and ballast. It arrived on a Tuesday morning after the groundworker had stripped the topsoil and formed the shuttering, so the bags could be lifted straight beside the excavation.
The second drop, scheduled for the following week, carried the materials for the concrete slab. The third and fourth drops brought the insulation and plasterboard in two separate visits, timed to follow the timber frame installation by Thames Valley Construction's joiners. The final two drops were top-ups of fixings and a small reserve of cement and sand for pointing and making good.
Each drop used the smallest practical vehicle. The 3.5-tonne tipper could get close enough to lift the dumpy bags over the gate, while sheet materials came on a flatbed that parked on the road so the boards could be carried individually down the passage. This avoided the cost and disruption of a hi-ab or crane.
We protected the garden route with reused plywood sheets that were lifted at the end of each working day. The driver collected empty bags, pallet wrap and any clean off-cuts on the return leg, so the site stayed tidy and the clients could still use their garden in the evenings.
Communication was direct. Thames Valley Construction's site manager had one contact at our trade counter and sent a text each evening confirming or amending the next day's drop. When the joiners finished the frame two days early, we moved the insulation delivery forward; when rain was forecast, we held the plasterboard at the yard rather than risk it getting damp on site.
The build
The seven-week programme began with the slab. The groundworker excavated to formation level, laid the DPM and the reinforcement, and placed the concrete within two days of the first Star Hawk drop. Because the cement and ballast had been bagged and positioned beside the excavation, the pour went ahead without waiting for a second merchant delivery.
Once the slab had cured, Thames Valley Construction's joiners built the timber frame off-site in sections and assembled it on the base. We did not supply the structural timber, but we coordinated our insulation drop so the PIR boards arrived the morning the frame was complete. The 11 sheets were cut to fit between studs and held tight with minimal waste.
The plasterboard followed two weeks later, by which time the electrician had run the first-fix cables and the vapour-control layer was in place. The 13 sheets were enough to line the walls and a small ceiling bulkhead above the door, with one sheet held back in our yard as a contingency in case of damage during cutting.
Throughout the build, the site manager updated a shared delivery calendar every afternoon. If a trade finished ahead, the next drop was brought forward; if a phase slipped, the drop was held at the yard. This rolling discipline kept the garden clear and the trades busy without any of the panic buying that often extends a small outbuilding project.
Building control visited once, primarily to check the slab depth and the insulation continuity. The site manager produced delivery notes for the PIR boards and the cement, and the inspector was satisfied that the materials matched the specification. That single visit was enough because the structural scope was straightforward and well documented.
By week seven the building was weathertight, lined and ready for the clients to fit out with their own workbenches and lighting. The programme ran to the original date, and the only extra materials requested were a second box of screws and an additional bag of cement for final making good, both of which were on site the same morning.
The result
The finished outbuilding is a solid, insulated workshop on a reinforced concrete base. It sits level on the sloping garden, the brick base course matches the main house, and the internal lining gives the clients a clean, dry space for their furniture work. The insulation performs well enough that the room holds temperature overnight with only a small electric heater.
Thames Valley Construction reported that the build ran more smoothly than other garden-room projects where they had used several merchants. The single schedule, one point of contact and pre-agreed delivery slots meant the team could focus on building rather than chasing orders or moving materials around the garden.
The clients were pleased that the garden was left intact. The lawn recovered within a month, the paving was unscathed, and the neighbours commented on how quiet and tidy the deliveries had been. The workshop is now in daily use and has become the main workspace for the business.
Because the material schedule was accurate, there was little waste to remove at the end. Unused sand and a few half-bags of cement were collected by the final Star Hawk lorry and credited back, while the empty plasterboard pallets were taken away on the same vehicle.
The Star Hawk material cost for this workshop outbuilding was £3,050, which reflects the way we price these packs as a coordinated supply rather than a mark-up on every item. For Thames Valley Construction, the value was in having the right quantities on site at the right time, with no hidden haulage charges and no third-party delays.
What we don't supply on an outbuilding
Our pack covered the structural base, insulation, lining and fixings, but several items sat outside our range. The timber frame was supplied and cut by Thames Valley Construction's own joinery supplier. Windows, doors and glazing were ordered from a specialist fenestration company chosen by the architect. Electrics, lighting and any plumbing were installed by the clients' own trades.
Decorative finishes such as paint, flooring and external cladding were not part of our supply. Scaffolding, if needed for the roof, and any specialist waterproofing or roofing membrane were also sourced separately. We flag these exclusions at quotation stage so the builder can price the full job without gaps.
Cost transparency
The Oxford Workshop outbuilding was costed from the structural schedule, with every line item priced before the first order. The materials Star Hawk supplied came to £3,050 and broke down as follows:
| Category | Materials supplied | Cost |
| Cement & mortar | 157 bags General Purpose Cement | £1,180 |
| Aggregates & sub-base | 15 tonnes MOT Type 1 Aggregate, 9 tonnes Building Sand and 4 tonnes 20mm Ballast Aggregate | £1,070 |
| Insulation | 11 sheets PIR Insulation Board | £400 |
| Fixings & hardware | 15 boxes Galvanized Nails and 4 boxes High Performance Wood Screws | £220 |
| Plasterboard & drylining | 13 sheets 12.5 mm plasterboards | £180 |
The balance of the cost for the Oxford Workshop outbuilding covered the timber-frame or SIP kit, windows, doors, electrics, heating and internal finish supplied by the kit manufacturer and specialist trades. That division is normal for a Oxford outbuilding: we price the base, blockwork and insulation, and the kit supplier handles the weatherproof shell.
Why Oxford homeowners choose Star Hawk
Oxford is within our regular delivery round, covering the OX1 and OX2 postcode districts and the surrounding Oxfordshire villages. That proximity means we can often deliver the same day an order is confirmed, and we can hold materials at the yard if a site is not ready.
We keep a mixed fleet, from small 3.5-tonne tippers for tight city gardens to larger vehicles for bulk orders. On a site like this Oxford outbuilding, that choice mattered: a bigger lorry would not have fitted the side passage, and a smaller vehicle would have needed too many trips for the aggregates.
Our trade counter stocks the core structural range, including the cement, sand, aggregates, insulation and plasterboard used on this project. Having those items on the shelf means we can respond to a shortfall quickly, whether it is an extra bag of cement or a replacement sheet of board.
Accountability matters to Oxford homeowners. If a load is wrong, short or damaged, we put it right ourselves rather than sending the site manager to a manufacturer or haulier. On a compact residential site, that single point of responsibility keeps the programme moving and the neighbours happy.
Most of our Oxford customers are builders, developers and homeowners who want a written quote on the full structural schedule, reliable stock and vehicles that suit the access. If that matches your Oxford Workshop outbuilding, send your drawings or bill of quantities through the quote builder and we will come back the same business day with a price and a delivery plan.
Materials we supplied
8 linesA complete schedule of the materials we delivered to site for this project. Click any line to view the full product spec and current trade price.
| Material | Quantity | Link |
|---|---|---|
| MOT Type 1 Aggregate | 15 tonnes | View product → |
| General Purpose Cement | 157 bags | View product → |
| Building Sand | 9 tonnes | View product → |
| 20mm Ballast Aggregate | 4 tonnes | View product → |
| Standard Plasterboards | 13 sheets | View product → |
Frequently asked questions
Do I need planning permission for an outbuilding in Oxford?
Most outbuildings in Oxford fall under Permitted Development if the building is single-storey, less than 2.5m to the ridge (or 4m for a dual-pitched roof), and the footprint is less than 50% of the garden area. We always recommend checking with Oxford City Council before the first delivery.
Can you supply a complete outbuilding material pack?
Yes, we work from your architect's drawing or a measured sketch and price the full pack: sub-base, timber, OSB, plywood, PIR, plasterboard, fixings.
What's the lead time on C24 timber for an outbuilding?
Standard C24 sections in 4.8m lengths are held in stock at our yard for next-day delivery to OX1, OX2, OX3, OX4.
Get a same-day quote for workshop outbuilding in Oxfordshire
Send us your material schedule and we’ll come back with stock availability, a written quote and a delivery slot, usually within the hour during trade hours.
Related case studies
See how we supply the same standard of materials and service to projects across Aylesbury, High Wycombe, Aylesbury and the wider delivery area.
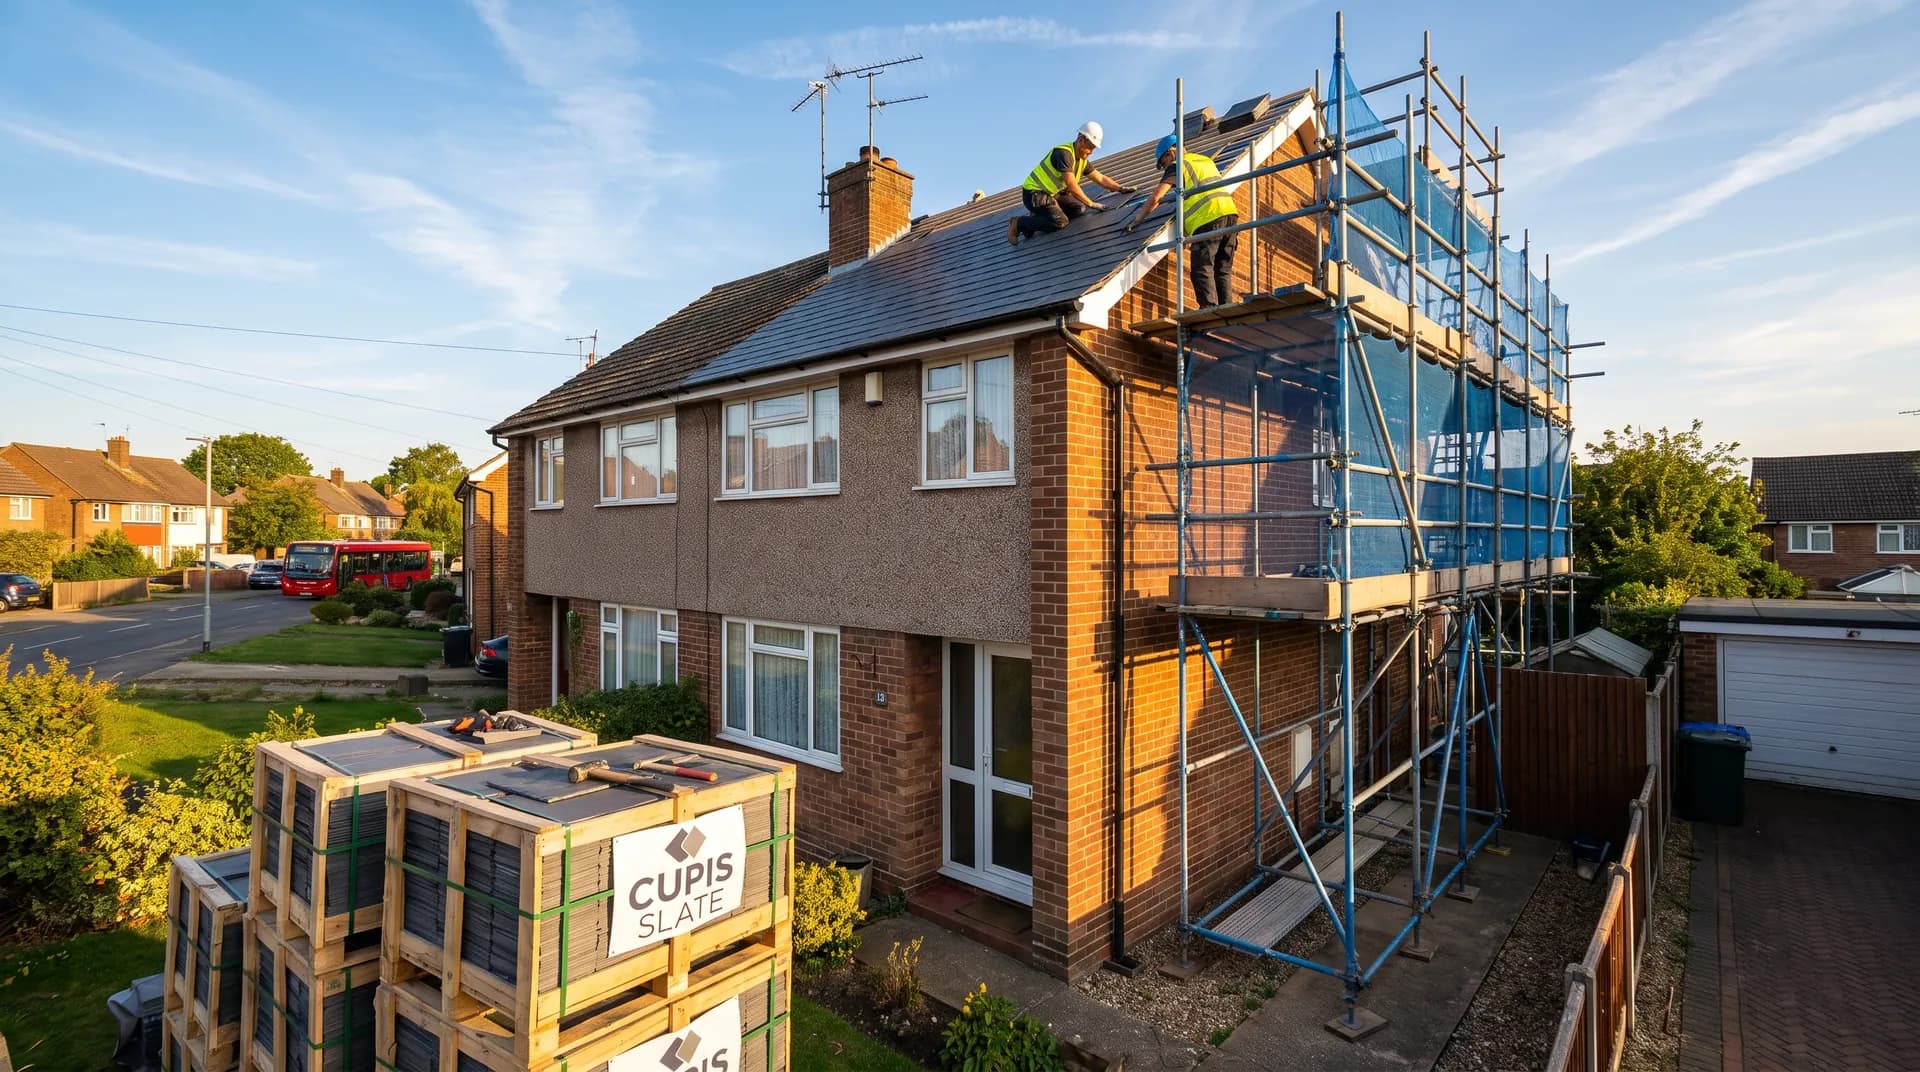
Slate Re-Roof in Aylesbury | Case Study
A slate re-roof in Aylesbury supplied by Star Hawk, on schedule and on budget, with every roofing drop on our own delivery lorries.

Barn conversion to holiday let in High Wycombe | Case Study
A barn conversion to holiday let in High Wycombe supplied by Star Hawk, on schedule and on budget, with every structural drop on our own delivery lorries.
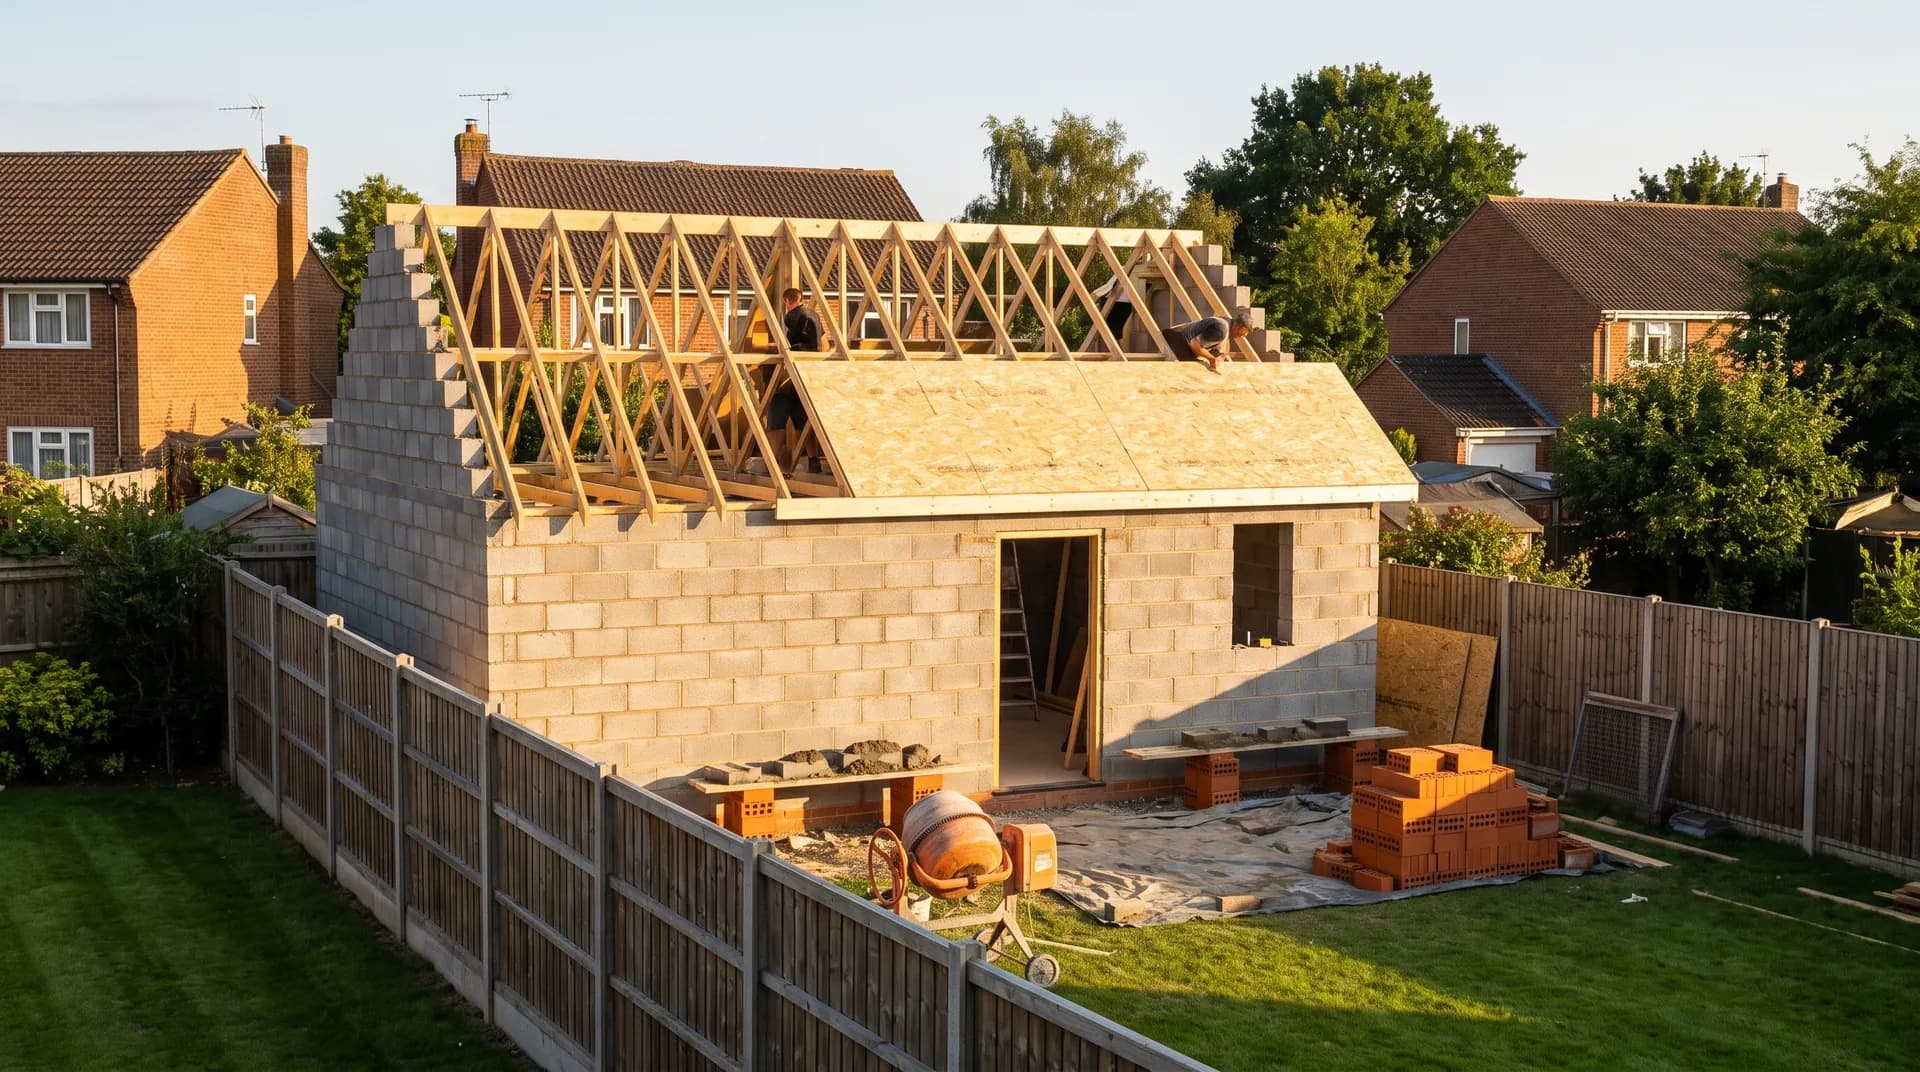
Garden Gym Outbuilding in Aylesbury | Case Study
A garden gym outbuilding in Aylesbury supplied by Star Hawk, on schedule and on budget, with every structural drop on our own delivery lorries.