

Barn conversion to holiday let in High Wycombe | Case Study
A barn conversion to holiday let in High Wycombe supplied by Star Hawk, on schedule and on budget, with every structural drop on our own delivery lorries.
- Town
- High Wycombe
- Project
- Barn conversion to holiday let
- Date
- 6 January 2025
- Duration
- 14 weeks
Barn conversion to holiday let · Buckinghamshire · HP11 / HP12
A barn conversion to holiday let in High Wycombe supplied by Star Hawk, on schedule and on budget, with every structural drop on our own delivery lorries.
10 min read · Published 6 January 2025 · Client: Tylers Green Homes
The brief
Tylers Green Homes acquired a redundant timber-framed barn on the western edge of High Wycombe, close to the boundary with Tylers Green, intending to turn it into a two-bedroom holiday let. The building had once been part of a larger farmstead and still displayed the steep tile roof, Chiltern brick plinth and open interior volume framed by oak posts and beams that the planners wanted to retain. The client's business plan required the property to be ready for the Easter weekend, leaving only fourteen weeks from the January start date.
Much of the original frame had been hidden behind blockwork and corrugated cladding added in the 1970s, so the first phase would involve stripping these later layers and assessing what could be saved. We met the architect, structural engineer and site foreman on site before quoting to agree the boundary of our structural supply.
The approved scheme kept the frame exposed internally, formed the new rooms with lightweight stud partitions, and wrapped the outside with a new cavity wall just beyond the frame line. A fresh insulated ground-floor slab would replace the existing concrete and earth floor, and the roof would be stripped, re-boarded and re-tiled. Because the ground fell from east to west, the slab thickness varied across the footprint, so the sub-base and concrete quantities had to be confirmed after excavation.
We priced the complete structural schedule from the drawings and set up a fourteen-week delivery plan. The brick order totalled 10,941 bricks, so we placed it early and held it at our yard for staged release. The specification also required four sheets of premium hardwood plywood for visible joinery, which we added to the pack.
- Client: Tylers Green Homes
- Location: High Wycombe, Buckinghamshire (HP11, HP12) — barn conversion project 5
- Project: Barn conversion to holiday let
- Duration: 14 weeks
- Star Hawk material cost: £14,850
The challenge
The January start was the dominant pressure. Cold weather slows concrete curing, extends mortar set times and makes insulation boards stiff and brittle. The slab needed to be placed before the hardest frosts, and the masonry and roofing had to progress quickly enough to make the building weathertight before the heavy rain that often reaches the Chilterns in February. We compressed the first four weeks and timed each structural drop to arrive on the day it was required.
Stripping the later cladding revealed more decay than the initial survey had indicated. Moisture trapped against the oak had rotted two posts, destroyed one corner post and damaged several rafter feet. The engineer designed repairs using C24 softwood from our stock, which would be concealed behind oak facing pieces supplied by the joiner.
Access ran along a private drive shared with two neighbouring houses. The turning area would accept a 7.5-tonne vehicle but nothing larger, and a hedge along the southern boundary meant offloading could only happen on the barn side of the drive. We committed to 7.5-tonne tippers and flatbeds, splitting heavier loads across several trips.
Because the property would be let to paying guests, the acoustic, fire and thermal-bridge standards were higher than for a simple storage building. The plasterboard and insulation finishes were supplied by others, but our timber and fixings had to be compatible with their specifications.
The sloping site also complicated the quantities. After the groundworker confirmed the actual excavation depths, we increased the first MOT Type 1 and ballast drops to account for the thicker west end of the slab.
Materials we supplied
Tylers Green Homes sent us the engineer's specification and we priced the whole structural pack in a single quote, then broke it into staged drops that followed the build sequence. The quantities supplied to the High Wycombe site were:
- Foundations and sub-base: 12 tonnes of MOT Type 1 Aggregate, 183 bags of General Purpose Cement, 16 tonnes of Building Sand, 5 tonnes of 20mm Ballast Aggregate.
- Walls and masonry: 540 blocks of Aircrete Blocks, 10941 bricks of Hampton Rural Blend Brick.
- Openings: 13 lintels of Standard 100mm Cavity Lintel.
- Timber and sheet materials: 1.0 cubic m of C24 Timber, 237 linear m of BS Treated Battens, 32 sheets of OSB3 Board 18mm, 4 sheets of Premium Hardwood Plywood, 17 sheets of PIR Insulation Board.
- Insulation: 74 sheets of Cavity Insulation Slab.
- Fixings and hardware: 11 boxes of Galvanized Nails, 8 boxes of High Performance Wood Screws.
The 540 Aircrete blocks were only enough for the inner leaves of the two long walls, because the gables were repaired in solid brickwork to match the existing plinth. The 10,941 bricks were used across the gable repairs, the outer leaf of the long walls and the small piers supporting the new porch roof.
Thirteen cavity lintels were needed for four windows, two rooflights and the glazed doors. The C24 timber went into concealed frame repairs, while the 237 metres of treated battens served as counter-battens and tiling battens on the re-tiled roof.
The thirty-two OSB3 boards formed the new roof deck and a few internal infill panels, and the four hardwood plywood sheets were reserved for window boards and a compact built-in storage unit. Seventeen PIR boards insulated the roof, and seventy-four cavity insulation slabs filled the new cavity walls. Because the programme began in January, we held the insulation at our yard until the week it was needed, keeping it dry and flat.
Every load was inspected before dispatch. A pack of battens arrived with badly split lengths and was rejected at the yard, then replaced from a different pack before the lorry left for High Wycombe.
Delivery and logistics
The cold-weather programme shaped the deliveries. The twelve tonnes of MOT Type 1 and most of the cement and ballast arrived in the first week, split over two drops so the groundworker could spread and compact the sub-base before pouring the slab. A 7.5-tonne tipper was used because the shared drive was slick with winter rain.
Bricks began arriving in week three, after the conservation officer approved the sample panel. Each drop contained roughly two thousand bricks, enough for four or five days of laying, and was placed using the flatbed's tail lift or the builder's telehandler. The Aircrete blocks for the inner leaf travelled on the same drops.
Week seven brought the timber, battens, OSB and PIR, timed to coincide with a dry forecast. A flatbed with a Hiab lifted the load over the new wall and set it inside the barn. Boards were stacked on bearers clear of the concrete floor, and battens were bundled and labelled by length.
Fixings and small items travelled by van or were added to larger drops. We held extra cement and sand at the yard because winter mortar often needs a richer mix, allowing the builder to adjust on the trowel without waiting for a delivery.
The site manager rang our trade counter every Monday to confirm the week ahead and again on Thursday if the following week needed to change. When a frame repair overran by two days, we delayed the next masonry drop before it had been loaded.
The build
The fourteen-week programme began with the removal of the 1970s cladding and the excavation for the new slab. Much of the existing sub-base beneath the old floor proved sound and could be re-compacted, reducing the MOT Type 1 requirement. The slab was poured in week two during a mild spell and covered with hessian to protect it from overnight frost.
Weeks three to six combined frame repairs with wall building. The carpenter splice-repaired two posts and replaced the corner post with a new C24 section that would later be faced with oak. The bricklayer started with the gable repairs, then moved along the long walls and fitted the thirteen cavity lintels as the openings were formed.
The roof phase ran from week seven to week ten. The old tiles were lifted and set aside for reuse, the rafter feet were repaired, and the OSB3 deck was fixed over breathable membrane and counter-battens. PIR boards were installed over the deck before the salvaged tiles were re-laid. By the end of week ten the building was weathertight, just ahead of the wet weather that arrived the following week.
The last four weeks were first fix, plasterboarding and the holiday-let fit-out. We supplied small timber and fixing top-ups during this period, including extra screws for the joiner and a sand top-up for snagging. Building control signed off in week fourteen and the first Easter booking was taken shortly afterwards.
The result
The barn is now a two-bedroom holiday let with an open living space beneath the original roof, exposed oak posts and new brickwork that sits comfortably against the retained gables. It met the energy and fire standards needed for letting, and the first guests arrived over the Easter weekend as planned.
Tylers Green Homes told us that getting the sub-base and concrete in early was the key to beating the winter weather. They also valued the ability to shift a drop by a day or two when frame repairs slipped, rather than receiving material that could not yet be used.
At handover only a few leftover bricks and timber pieces remained, and most were credited back to the account. The shared drive and neighbouring verge were left tidy, and the builder heard no complaints from residents about delivery disruption.
The Star Hawk structural and insulation pack was supplied for £14,850. The value was in the staged deliveries and the yard-level checks, and Tylers Green Homes billed the client for the overall conversion.
What we don't supply on a barn-conversion
On this High Wycombe holiday let, elements outside our structural and insulation range were arranged by specialist contractors. The structural engineer provided the calculations for the new slab and the timber repairs, and a local joiner supplied the oak facing pieces that hid the C24 repair sections. The clay roof tiles were reclaimed from the existing roof and topped up from a reclamation yard where necessary.
Glazing, external doors and ironmongery came from a fenestration supplier. Electrics, plumbing, heating and ventilation were handled by the client's M&E contractors. Kitchen and bathroom fittings, internal plasterboard and skim, floor screed, decoration, soft furnishings and the fire-safety and holiday-letting compliance certification were also outside our scope. We timed our structural deliveries to avoid disrupting these trades, though the specialists chose and fitted their own materials.
Cost transparency
The High Wycombe Barn conversion to holiday let was costed from the structural schedule, with every line item priced before the first order. The materials Star Hawk supplied came to £14,850 and broke down as follows:
| Category | Materials supplied | Cost |
| Masonry | 540 blocks Aircrete Blocks and 10941 bricks Hampton Rural Blend Brick | £6,530 |
| Insulation | 74 sheets Cavity Insulation Slab and 17 sheets PIR Insulation Board | £2,540 |
| Timber & sheet materials | 1.0 cubic m C24 Timber, 237 linear m BS Treated Battens, 32 sheets OSB3 Board 18mm and 4 sheets Premium Hardwood Plywood | £1,900 |
| Cement & mortar | 183 bags General Purpose Cement | £1,370 |
| Aggregates & sub-base | 12 tonnes MOT Type 1 Aggregate, 16 tonnes Building Sand and 5 tonnes 20mm Ballast Aggregate | £1,300 |
| Lintels & steel | 13 lintels Standard 100mm Cavity Lintel | £980 |
| Fixings & hardware | 11 boxes Galvanized Nails and 8 boxes High Performance Wood Screws | £230 |
The remaining cost on the High Wycombe barn conversion to holiday let covered the reclaimed or matching roof tiles, any steel frame repairs, glazing, M&E, kitchens, bathrooms and specialist finishes sourced by the contractor. That split is normal for a High Wycombe barn conversion to holiday let: we fix the price of the structural shell, while the finishing trades choose the items that need specialist selection or installation.
Why High Wycombe homeowners choose Star Hawk
Our delivery round takes in the HP11 and HP12 postcode districts, the surrounding Buckinghamshire villages and the towns along the M40 corridor. Orders usually arrive same day or next day on our own lorries, looked after by one account manager from quote to invoice.
Our yard holds the structural products needed for barn conversions: MOT Type 1, cement, building sand, ballast, Aircrete blocks, facing bricks, cavity and steel lintels, C24 timber, treated battens, OSB3, PIR insulation, cavity insulation slabs, plasterboard and fixings. Our fleet ranges from 3.5-tonne to 18-tonne, so we can choose a vehicle that suits a shared private drive rather than sending an oversized wagon.
We fix any short, damaged or incorrect delivery ourselves, rather than leaving the site manager to chase a manufacturer or haulier. That matters on a conversion where frame repairs, masonry and roofing all have to align within a tight holiday-letting programme.
Most of our customers in High Wycombe are builders, developers and homeowners who need a written quote on the full structural schedule, reliable stock availability, and a supplier that matches the vehicle to the access. If that sounds like your project, use the quote builder to send your drawings, schedule or bill of quantities and we will reply the same working day with a price and delivery plan.
From first-time barn converters to portfolio builders, the process is the same: send the schedule, get a written quote, and receive materials on our own lorries when needed. We regularly run deliveries to Booker, Sands and Downley as well, so builders across the Chilterns can usually get next-day service on the full structural range.
Materials we supplied
15 linesA complete schedule of the materials we delivered to site for this project. Click any line to view the full product spec and current trade price.
| Material | Quantity | Link |
|---|---|---|
| MOT Type 1 Aggregate | 12 tonnes | View product → |
| General Purpose Cement | 183 bags | View product → |
| Building Sand | 16 tonnes | View product → |
| 20mm Ballast Aggregate | 5 tonnes | View product → |
| Aircrete Blocks | 540 blocks | View product → |
Frequently asked questions
Do I need planning permission for a barn conversion in High Wycombe?
Most barn conversions in High Wycombe require full planning permission and Listed Building Consent if the barn is listed. We always recommend a pre-application enquiry with Buckinghamshire Council before the first delivery.
Can you supply a complete barn conversion material pack?
Yes, we work from your architect's drawing or a measured schedule and price the full pack: sub-base, cement, sand, ballast, blocks, lintels, insulation, fixings, drylining, plasterboard.
What's the lead time on timber for a barn conversion?
Standard C24 sections in 4.8m lengths are held in stock at our yard for next-day delivery to HP11, HP12, HP13, HP15.
Get a same-day quote for barn conversion to holiday let in Buckinghamshire
Send us your material schedule and we’ll come back with stock availability, a written quote and a delivery slot, usually within the hour during trade hours.
Related case studies
See how we supply the same standard of materials and service to projects across Thame, Egham, High Wycombe and the wider delivery area.
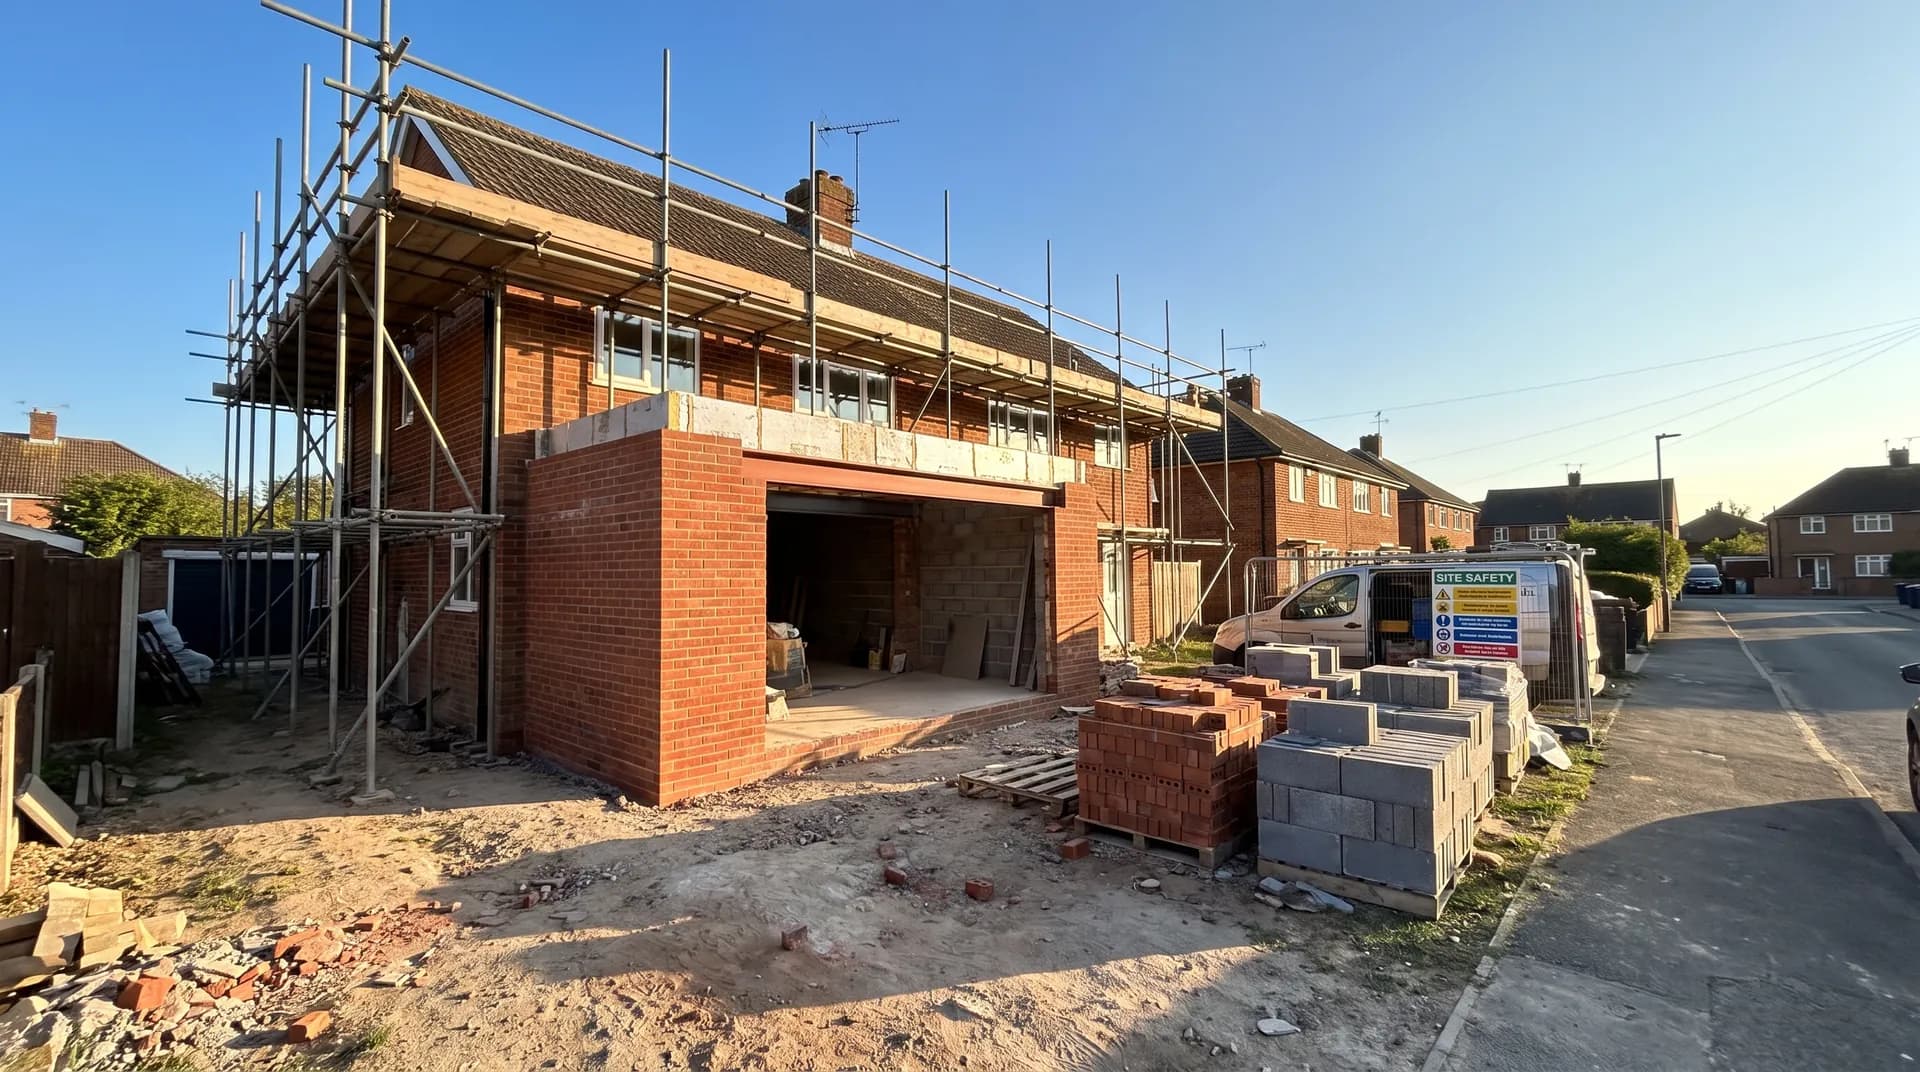
Front Porch Extension in Thame | Case Study
A front porch extension in Thame supplied by Star Hawk, on schedule and on budget, with every structural drop on our own delivery lorries.
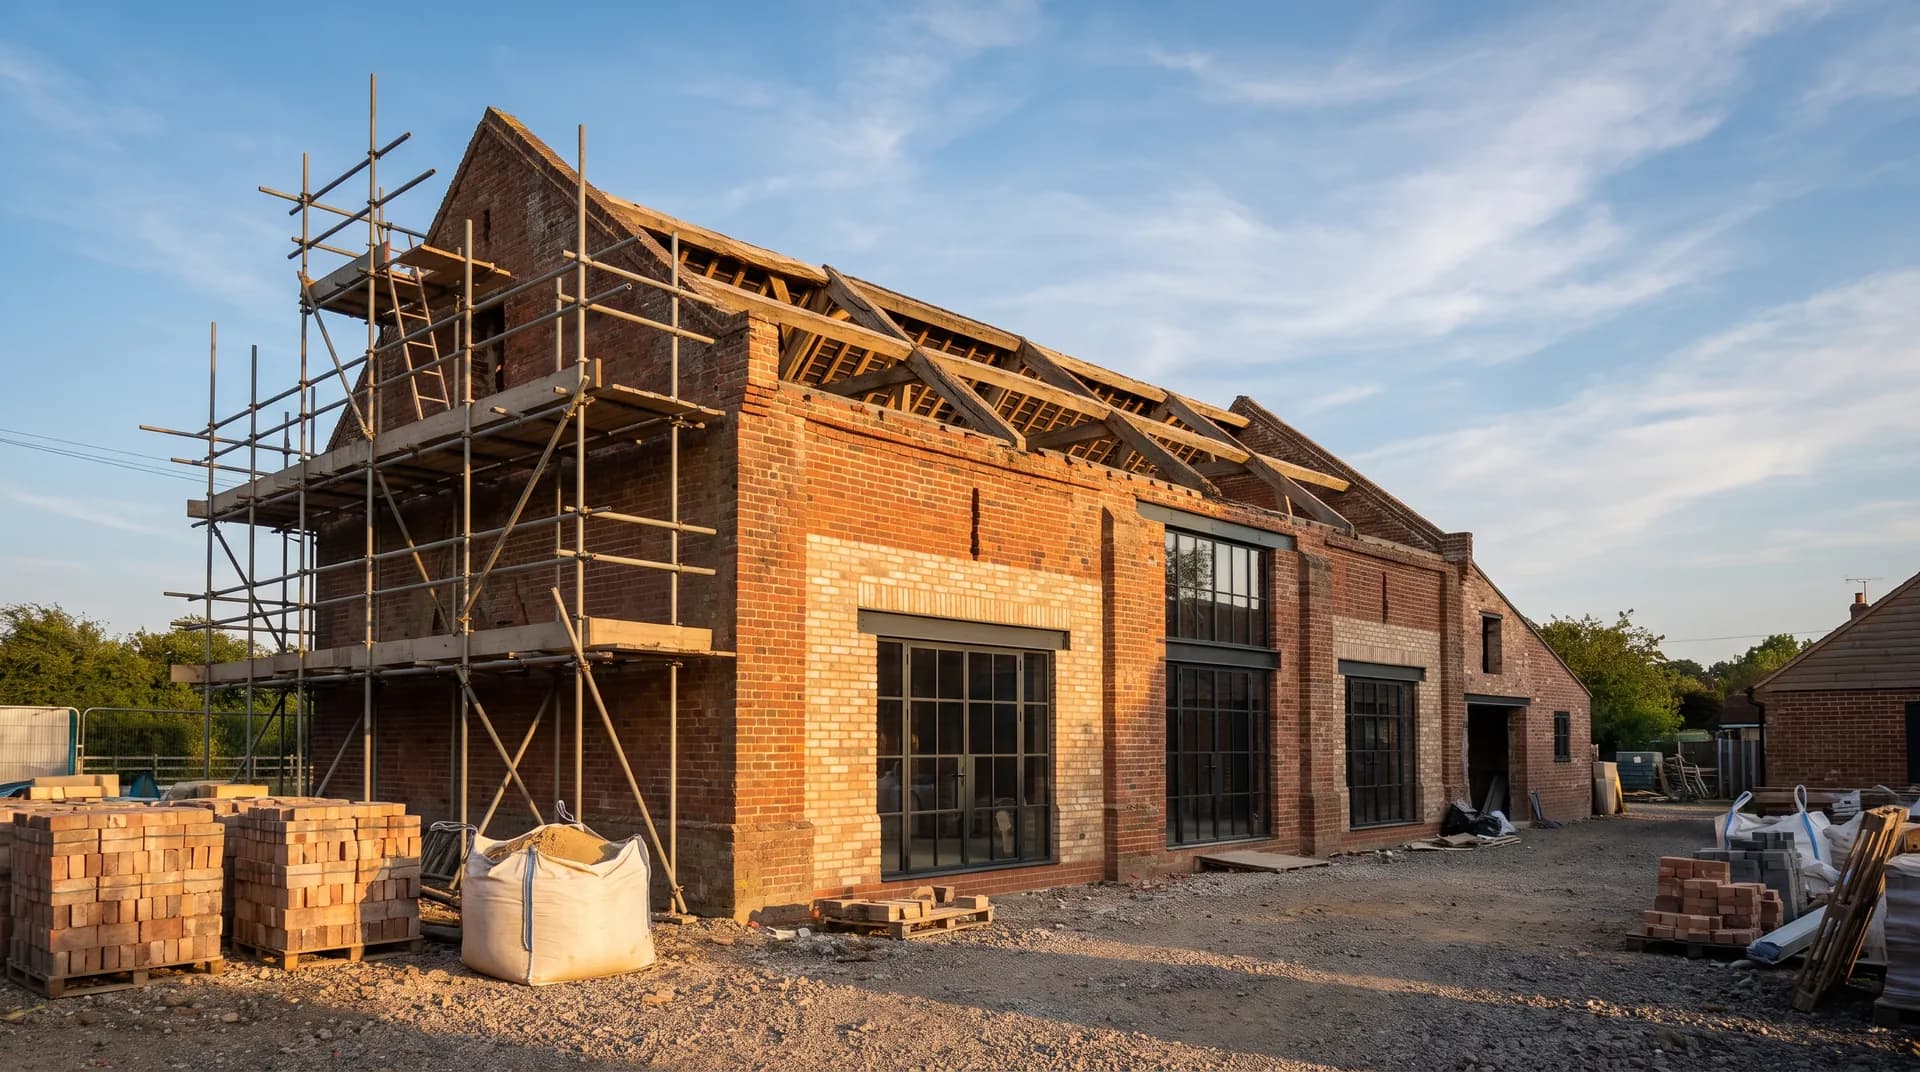
Barn conversion to holiday let in Egham | Case Study
A barn conversion to holiday let in Egham supplied by Star Hawk, on schedule and on budget, with every structural drop on our own delivery lorries.
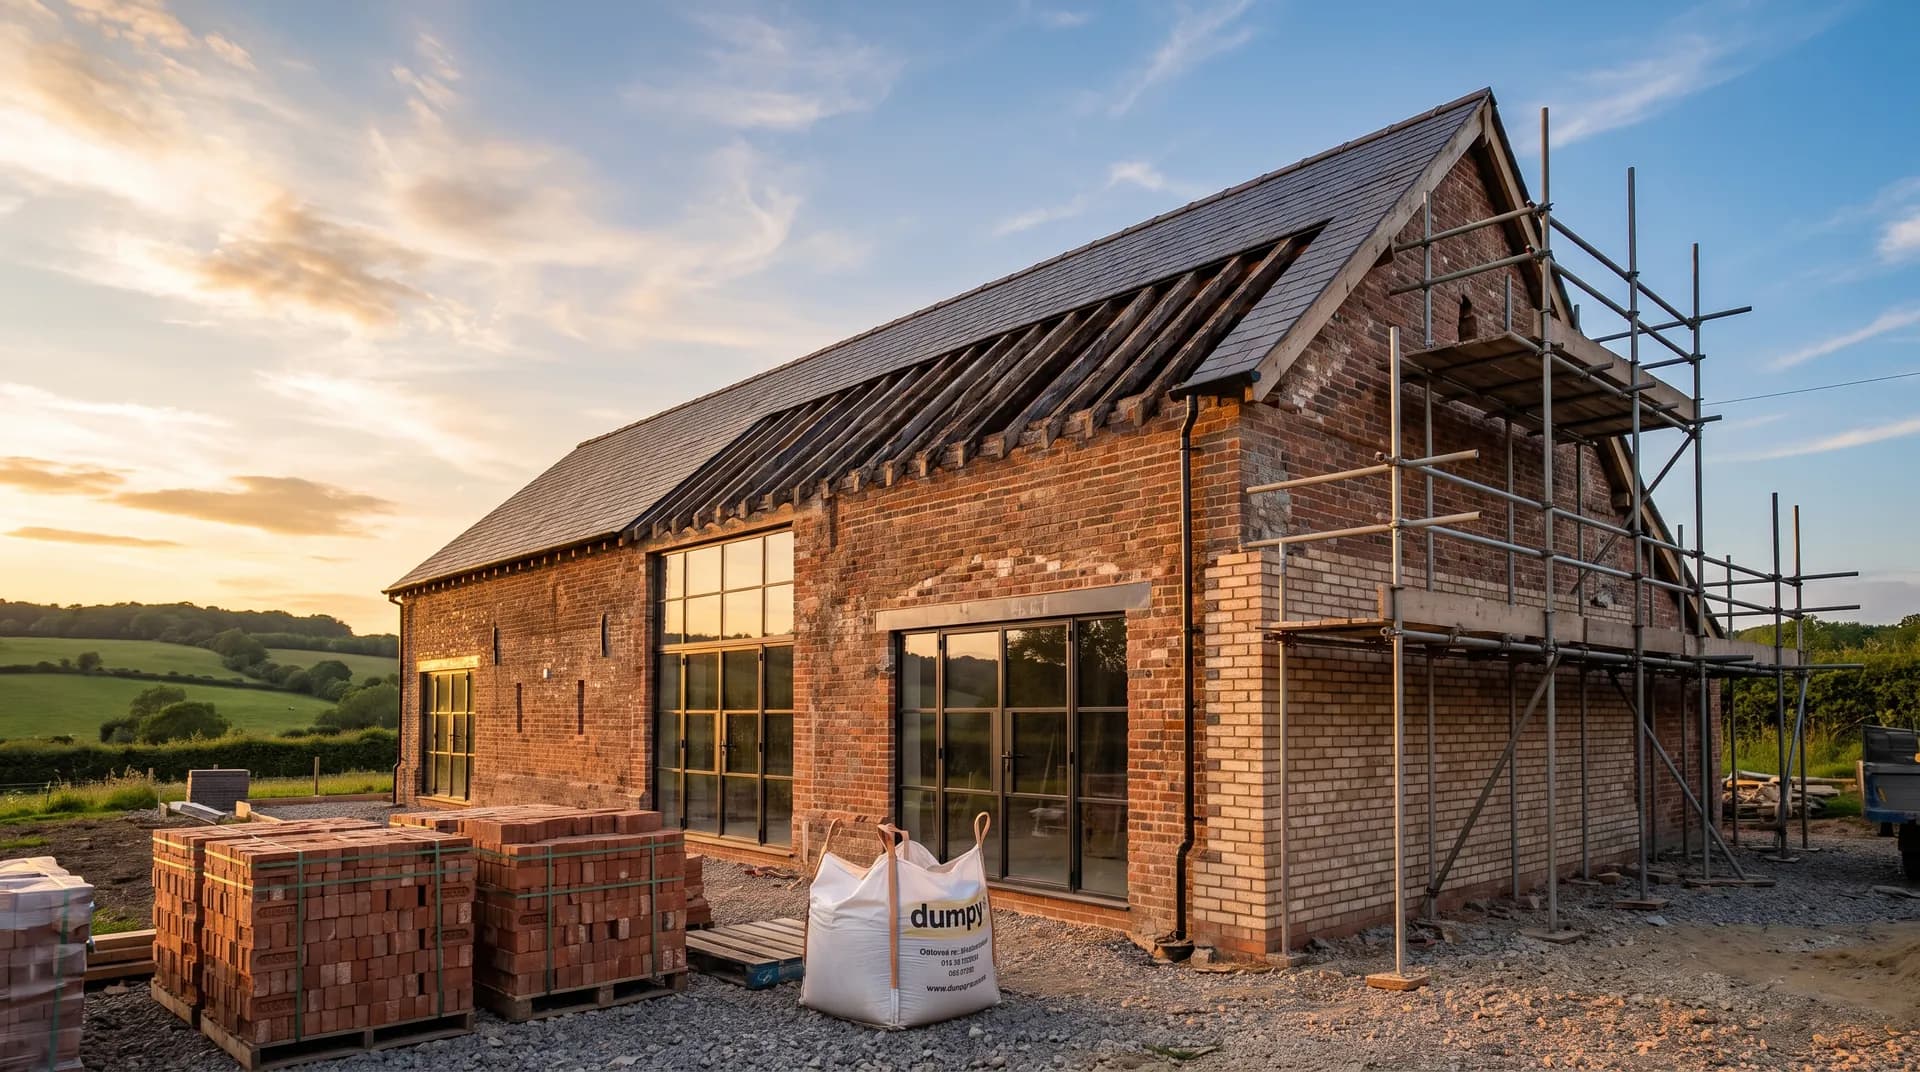
Family barn conversion in High Wycombe | Case Study
A family barn conversion in High Wycombe supplied by Star Hawk, on schedule and on budget, with every structural drop on our own delivery lorries.