
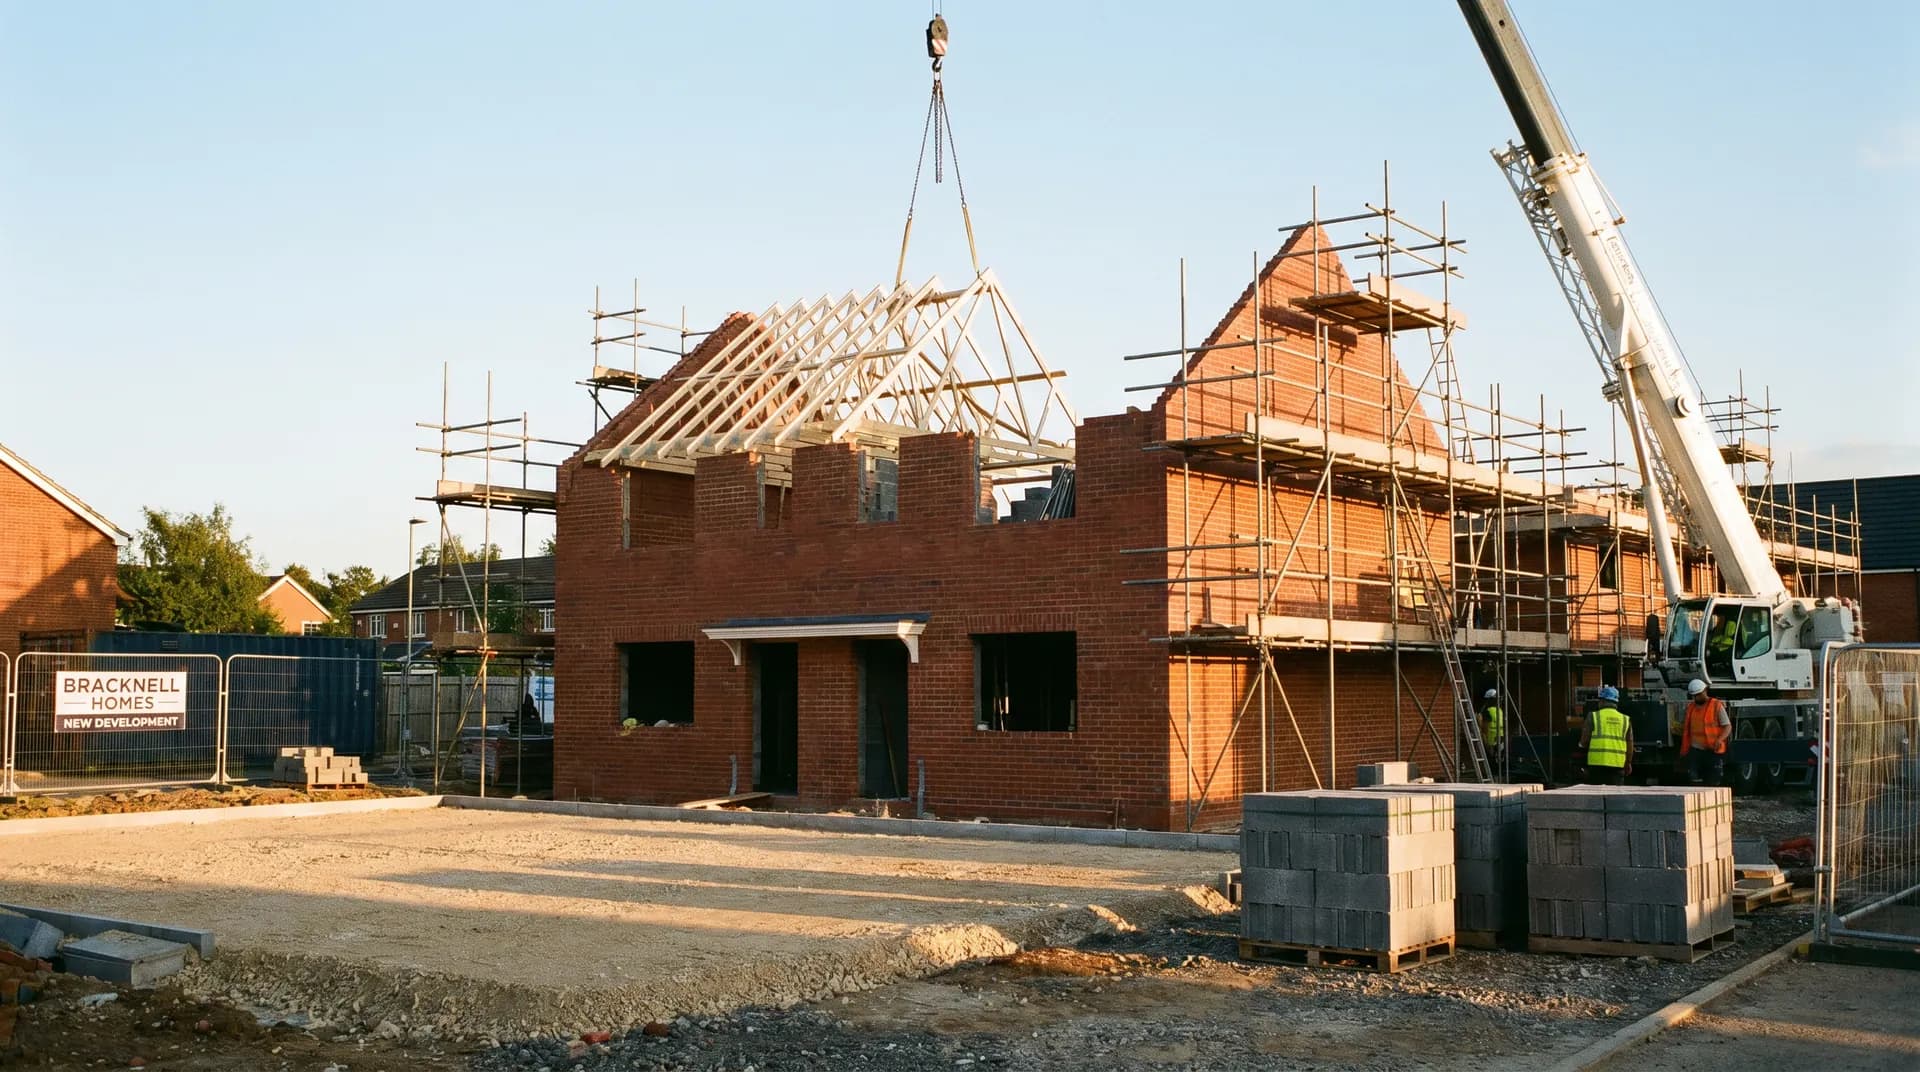
Self-Build 4-Bed Detached in Bracknell | Case Study
A self-build 4-bed detached in Bracknell supplied by Star Hawk, on schedule and on budget, with every structural drop on our own delivery lorries.
- Town
- Bracknell
- Project
- Self-build 4-bed detached
- Date
- 22 March 2026
- Duration
- 9 months
Self-build 4-bed detached · Berkshire · RG12 / RG42
A self-build 4-bed detached in Bracknell supplied by Star Hawk, on schedule and on budget, with every structural drop on our own delivery lorries.
11 min read · Published 22 March 2026 · Client: Asprey Bespoke Homes
The brief
Asprey Bespoke Homes is a small developer and self-build specialist working on bespoke houses in and around Berkshire. The plot for this self-build 4-bed detached sat on the edge of Bracknell, within the RG12 and RG42 postcode districts, on a site that had been released from a larger residential parcel. The clients wanted a four-bedroom detached house that combined modern energy performance with a traditional Berkshire appearance, including a red-brick frontage, a pitched clay tile roof and a brick-built porch. The build was to be funded through a self-build mortgage with stage payments, so the material supply had to align with the valuation inspections.
We were brought in during the planning approval stage, before groundworks had started. That early involvement allowed us to review the foundation design, suggest a more efficient block layout for the inner leaf, and agree a staged delivery schedule that matched the nine-month build programme. The clients wanted one written quote covering the full structural envelope, from the sub-base below the foundations to the insulation and sheet materials that would close the roof, so that there were no surprise invoices as the build progressed.
The house design was straightforward in plan but detailed in performance. The walls were to be cavity construction with a brick outer leaf and a block inner leaf, fully filled with cavity insulation. The ground floor was a suspended beam-and-block floor with insulation below the screed, and the roof was a cut timber roof with PIR insulation between and over the rafters. We priced every structural line item from the architect's bill of quantities and added a small contingency reserve against the items most likely to overrun.
A site visit confirmed that the plot had good access from the adopted road, with space for an 18-tonne tipper for the bulk excavations but limited storage area once the foundations were dug. We agreed that bulk aggregates would come on larger vehicles where possible, while bricks, blocks and sheet materials would be delivered on flatbeds and offloaded by telehandler.
- Client: Asprey Bespoke Homes
- Location: Bracknell, Berkshire (RG12, RG42)
- Project: Self-build 4-bed detached
- Duration: 9 months
- Star Hawk material cost: £11,140
The challenge
The first constraint on this self-build was the nine-month programme. With a detached house of this size, the sequence from foundations to weathertight shell has to run smoothly if the internal trades are to start on time in autumn. Any delay in the structural supply during the summer would compress the first-fix period and push the completion date into winter, when external work becomes slower and more expensive. We agreed a rolling twelve-week lookahead with Asprey Bespoke Homes and updated it every Friday.
The second constraint was the self-build mortgage draw-down. Each stage payment required a valuation inspection, and the valuer needed to see the materials on site and the work complete before signing off the release. We made sure that every delivery note was available for the site manager to present, and that bulk materials arrived in time for the work to be completed before each inspection.
Access was good from the main road but the plot itself was compact. Once the foundations were open, there was little room to store bricks or blocks without obstructing the crane or the trades. We staged the 14,500 bricks and 1,800 blocks in releases of roughly one week's work each, so the site never became congested.
Quality control was also important. The clients had chosen Hampton Rural Blend brick for the front elevation and wanted the mortar colour consistent throughout. We sourced sample panels for approval before placing the main order and kept the bricks dry and colour-matched at our yard. The 44 sheets of PIR insulation and 62 cavity insulation slabs also had to arrive clean and undamaged, because any compressed or wet board would affect the thermal performance.
Finally, the clients were keen to minimise waste and environmental impact. We sized drops to the actual build progress, took back clean timber off-cuts for recycling, and collected pallets and wrapping on the return leg. The site manager noticed significantly less packaging waste than on previous builds.
Materials we supplied
Asprey Bespoke Homes sent us the architect's specification and we priced the full structural pack in one quote, then split it across staged drops that matched the nine-month programme. The exact quantities supplied to the Bracknell site were:
- Foundations and sub-base: 32 tonnes of MOT Type 1 Aggregate, 220 bags of General Purpose Cement, 48 bags of General Purpose Cement (R/S), 28 tonnes of Building Sand, 24 tonnes of 20mm Ballast Aggregate, 6 tonnes of 20mm Shingle.
- Walls and masonry: 1,800 blocks of Aircrete Blocks, 14,500 bricks of Hampton Rural Blend Brick.
- Openings: 18 lintels of Standard 100mm Cavity Lintel, 6 lintels of Single Leaf Lintel 100mm.
- Timber and sheet materials: 44 sheets of PIR Insulation Board, 38 sheets of OSB3 Board 18mm.
- Insulation: 62 sheets of Cavity Insulation Slab.
The 32 tonnes of MOT Type 1 were used for the sub-base beneath the floor slab and for the hardcore fill below the ground beams. The 220 bags of general-purpose cement were for the concrete foundations, floor slab and mortar, while the 48 bags of rapid-setting cement were kept as a reserve for cold-weather working and for bedding the threshold slabs.
The 1,800 Aircrete blocks formed the inner leaf of the cavity walls and the internal load-bearing walls. The 14,500 Hampton Rural Blend bricks formed the outer leaf and the porch. We released the bricks in eight staged drops, each matching the bricklayer's weekly output, so that the front elevation could be built consistently without colour variation between batches.
The eighteen standard cavity lintels covered the windows and external doors, while the six single-leaf lintels were used over internal door openings in the blockwork. The sixty-two cavity insulation slabs fitted the 100mm cavity, and the forty-four PIR boards insulated the roof. The thirty-eight OSB3 boards formed the sarking deck and the internal infill panels at dormers and cheek walls.
We inspected every load at our yard before dispatch. A batch of blocks that arrived with corner damage was rejected and replaced before the lorry left for Bracknell, and one delivery of PIR boards with scuffed facing was swapped for clean stock.
Delivery and logistics
The Bracknell deliveries were planned around the self-build mortgage stages. The first major drop was the foundation and floor-slab material: 32 tonnes of MOT Type 1, the ballast and the main cement order. This arrived on an 18-tonne tipper during the bulk excavation phase, when access was still open and the material could be tipped directly into the working area.
The second phase was the walls. Bricks and blocks were delivered in staged releases, starting once the foundations were complete and the first valuation inspection had passed. Each release contained roughly one week's supply, delivered on a flatbed and offloaded by the site telehandler. We made sure that each release included the correct colour batch so that the bricklayer did not have to mix batches on the wall.
The third phase was the roof. The OSB3 boards, PIR insulation and battens arrived together once the wall plate was on and the trusses were ready to be set. Because the roof was a cut timber roof rather than prefabricated trusses, the timing was more flexible, but we still coordinated the drop to arrive just before the carpenters started boarding.
Smaller items such as lintels, extra bags of cement and rapid-setting cement were added to larger drops or sent by van when urgent. We also kept a reserve of sand, cement and screws at the yard against the builder's account. That reserve was used several times during the programme, most often when the bricklayer needed an extra half-tonne of sand or a few more bags of cement to finish a lift.
The site manager called our trade counter every Friday afternoon with a progress update, and we confirmed the following week's deliveries by Monday morning. If a valuation inspection was delayed, we held the next drop at the yard so that the site did not become cluttered with material that could not yet be used.
The build
The nine-month programme began in early spring with the site strip, excavation and foundation pour. The groundworker used the MOT Type 1 and ballast from our first drops to form the sub-base and the concrete for the ground beams and slab. The rapid-setting cement was used for the threshold details and for any cold-weather pours when the main mix would have taken too long to set.
The brick and block work ran from late spring through early summer. The bricklayer built the outer leaf in Hampton Rural Blend and the inner leaf in Aircrete, with the cavity insulation slabs installed as the walls rose. The eighteen cavity lintels and six single-leaf lintels were installed as the openings were formed. By midsummer the walls were up to wall-plate level and the roof carpentry could begin.
The roof phase occupied late summer and early autumn. The carpenters cut and fitted the rafters, laid the OSB3 sarking deck, and installed the PIR insulation between and over the rafters. The roof was then covered with breathable membrane and battens ready for the slaters. By early autumn the house was weathertight, allowing the first-fix trades to start inside.
The final months were given over to first fix, plasterboarding and the finishing trades. Although these items were outside our structural range, we continued to supply small top-ups of screws, nails and timber that the joiner needed for boxing-in and temporary supports. The house was completed within the nine-month target, and the final valuation inspection passed without issue.
The result
The finished self-build 4-bed detached in Bracknell is a well-insulated family home with brickwork that matches the local Berkshire character and a roof line that fits the surrounding street. The airtight construction means the heating system runs efficiently, and the clients moved in on the agreed date.
Asprey Bespoke Homes reported that having the full structural schedule priced and delivered by one supplier made the self-build process far simpler than managing multiple merchant accounts. They particularly valued the staged delivery plan, which kept the compact site clear and allowed each trade to start with the materials it needed.
Waste on site was lower than on comparable builds because each drop was sized to the work in progress. Clean timber off-cuts, unused insulation and leftover bricks were credited back to the account, and the plot was left tidy for the landscaping team.
Star Hawk supplied the structural and insulation pack for £11,140, with the value coming from the coordination and reliability of the deliveries. Asprey Bespoke Homes billed the client for the overall build.
What we don't supply on a self-build
For this Bracknell detached house, the elements outside our structural and insulation range were arranged by specialist contractors. The architect and structural engineer produced the drawings and calculations, including any steel beams or RSJs that the design required. Roof tiles, ridge tiles and associated fittings came from a roofing supplier.
Windows, external doors and their ironmongery were supplied and installed by a joinery or fenestration specialist. The electrical installation, plumbing, heating system, hot-water cylinder and ventilation were handled by the client's own M&E contractors. Kitchen and bathroom fittings, internal plasterboard and skim, floor screed, decoration, carpets, floor finishes, driveway surfacing and landscaping were also outside our scope. We coordinated our structural deliveries around these trades, but their selection and installation was managed by the relevant specialists.
Cost transparency
We priced the Bracknell Self-build 4-bed detached line by line from the quantities above. The materials Star Hawk supplied came to £11,140 and broke down as follows:
| Category | Materials supplied | Cost |
| Aggregates & sub-base | 32 tonnes MOT Type 1 Aggregate, 28 tonnes Building Sand, 24 tonnes 20mm Ballast Aggregate and 6 tonnes 20mm Shingle | £3,590 |
| Insulation | 62 sheets Cavity Insulation Slab and 44 sheets PIR Insulation Board | £3,200 |
| Cement & mortar | 220 bags General Purpose Cement and 48 bags General Purpose Cement (R/S) | £2,010 |
| Lintels & steel | 18 lintels Standard 100mm Cavity Lintel | £1,350 |
| Timber & sheet materials | 38 sheets OSB3 Board 18mm | £990 |
| Masonry | 1,800 blocks Aircrete Blocks and 14,500 bricks Hampton Rural Blend Brick | £10 |
The balance covered the windows, roofing, M&E, kitchens, bathrooms, decoration, site costs and labour on the Bracknell self-build. This is typical for a Bracknell self-build: we fix the structural material cost, and the owners source the finishing items through their own contracts.
Why Bracknell self-builders choose Star Hawk
Our delivery round covers the RG12 and RG42 postcode districts, the surrounding Berkshire villages and neighbouring towns. Most orders can be delivered same day or next day on our own lorries, and a single account manager looks after the job from the first quote to the final invoice.
We keep the structural range that self-builds need in stock at our yard: aggregates, cement, sand, ballast, blocks, bricks, lintels, timber, insulation, plasterboard and fixings. Our fleet ranges from 3.5-tonne to 18-tonne, so we can choose a vehicle that fits a compact self-build plot rather than forcing a large wagon into a tight space.
We accept full responsibility for every load. If a delivery arrives short, damaged or off-specification, we put it right on our own account instead of asking the site manager to chase a manufacturer or third-party haulier. That matters on a busy self build where a delay can throw the entire programme off course.
Most of our Bracknell self-builders are repeat builders, developers and homeowners who need a written quote on the full structural schedule, reliable stock availability, and a supplier that matches the vehicle to the access. If your project fits that description, send your drawings, schedule or bill of quantities through the quote builder and we will respond the same business day with a price and a delivery plan.
Whether you are pricing your first project or your fiftieth, the process is consistent: send the schedule, receive a written quote, and have your materials delivered on our own lorries when the programme requires them.
Materials we supplied
13 linesA complete schedule of the materials we delivered to site for this project. Click any line to view the full product spec and current trade price.
| Material | Quantity | Link |
|---|---|---|
| MOT Type 1 Aggregate | 32 tonnes | View product → |
| General Purpose Cement | 220 bags | View product → |
| General Purpose Cement (R/S) | 48 bags | View product → |
| Building Sand | 28 tonnes | View product → |
| 20mm Ballast Aggregate | 24 tonnes | View product → |
Frequently asked questions
Do you supply a complete self-build material schedule in Bracknell?
Yes, that's our bread and butter. Send your architect's bill of quantities or your build schedule and we'll price the full pack from foundations to second fix: sub-base, cement, sand, ballast, blocks, lintels, insulation, fixings. We can split it across as many staged drops as your programme needs, with a single named contact at our trade counter handling the whole schedule.
What's the typical lead time on bulk aggregates for a self-build foundation?
MOT Type 1, ballast and building sand for a self-build foundation are usually in stock and available within 24-48 hours of order. We deliver on 7.5-tonne or 18-tonne tippers depending on access. For very tight sites we can pre-stage in 1-tonne dumpy bags.
Can you help with structural steel and lintels on a self-build?
Yes, we hold standard 100mm cavity steel lintels and single-leaf internal lintels in stock at our yard for next-day delivery to RG12 and RG42. For RSJs and bespoke steel beams we work with a local fabricator who can turn around a standard beam in 7-10 days.
Get a same-day quote for self-build 4-bed detached in Berkshire
Send us your material schedule and we’ll come back with stock availability, a written quote and a delivery slot, usually within the hour during trade hours.
Related case studies
See how we supply the same standard of materials and service to projects across Farnborough, Hungerford, Maidenhead and the wider delivery area.
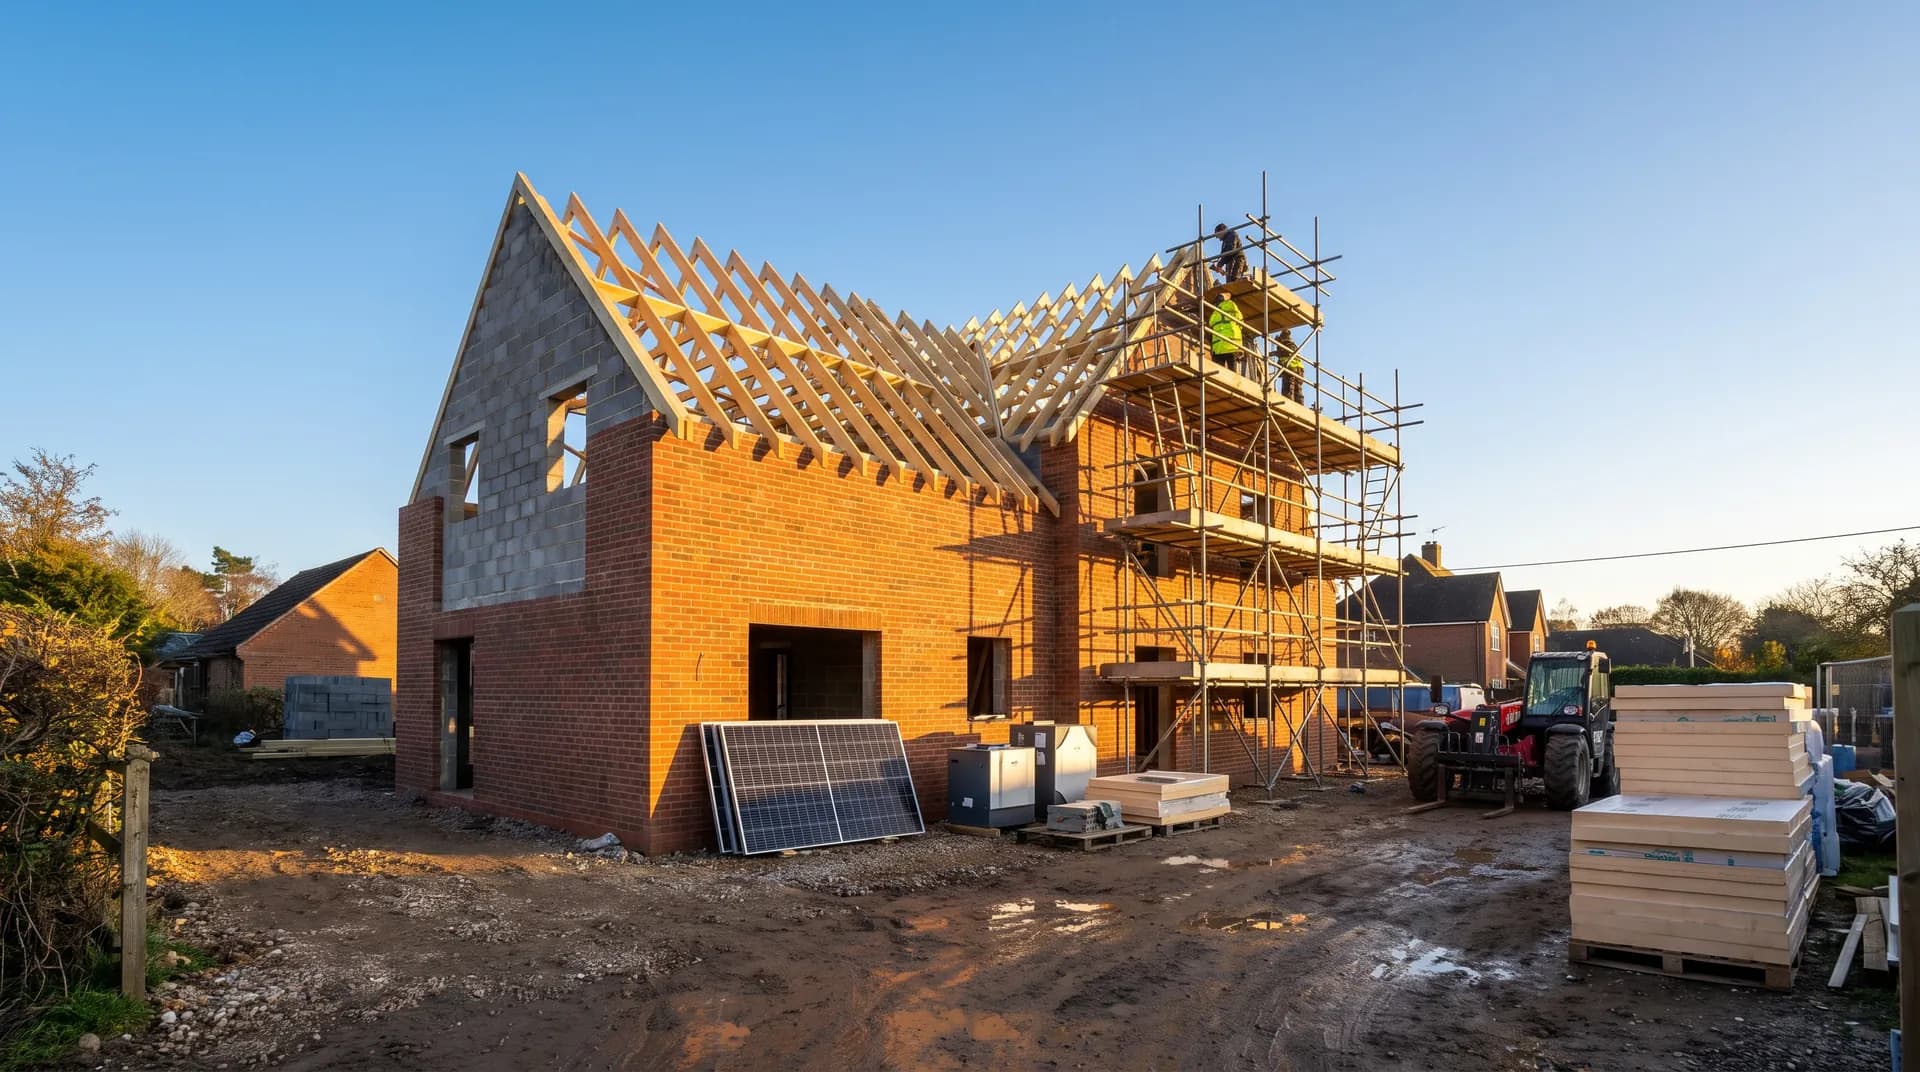
Bespoke Self-Build in Farnborough | Case Study
A bespoke self-build in Farnborough supplied by Star Hawk, on schedule and on budget, with every structural drop on our own delivery lorries.
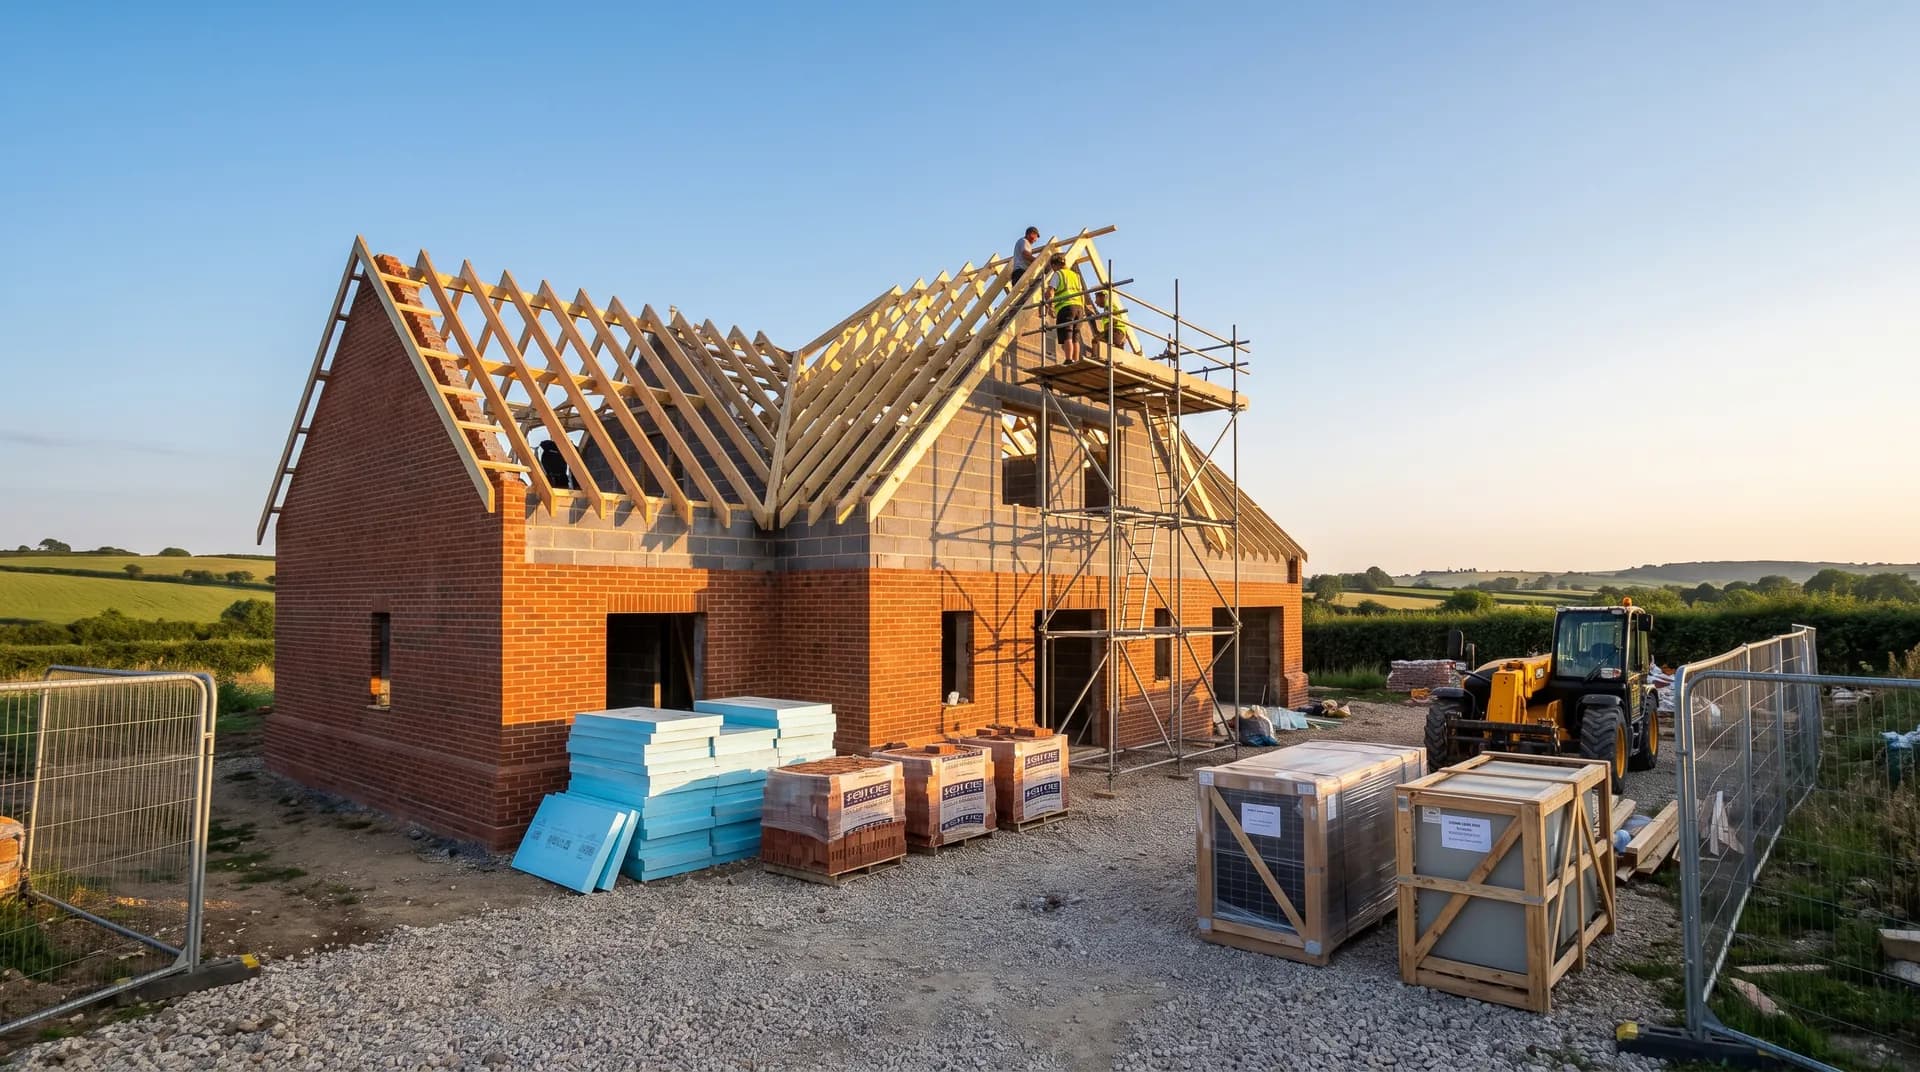
Self-build eco-home in Hungerford | Case Study
A self-build eco-home in Hungerford supplied by Star Hawk, on schedule and on budget, with every structural drop on our own delivery lorries.
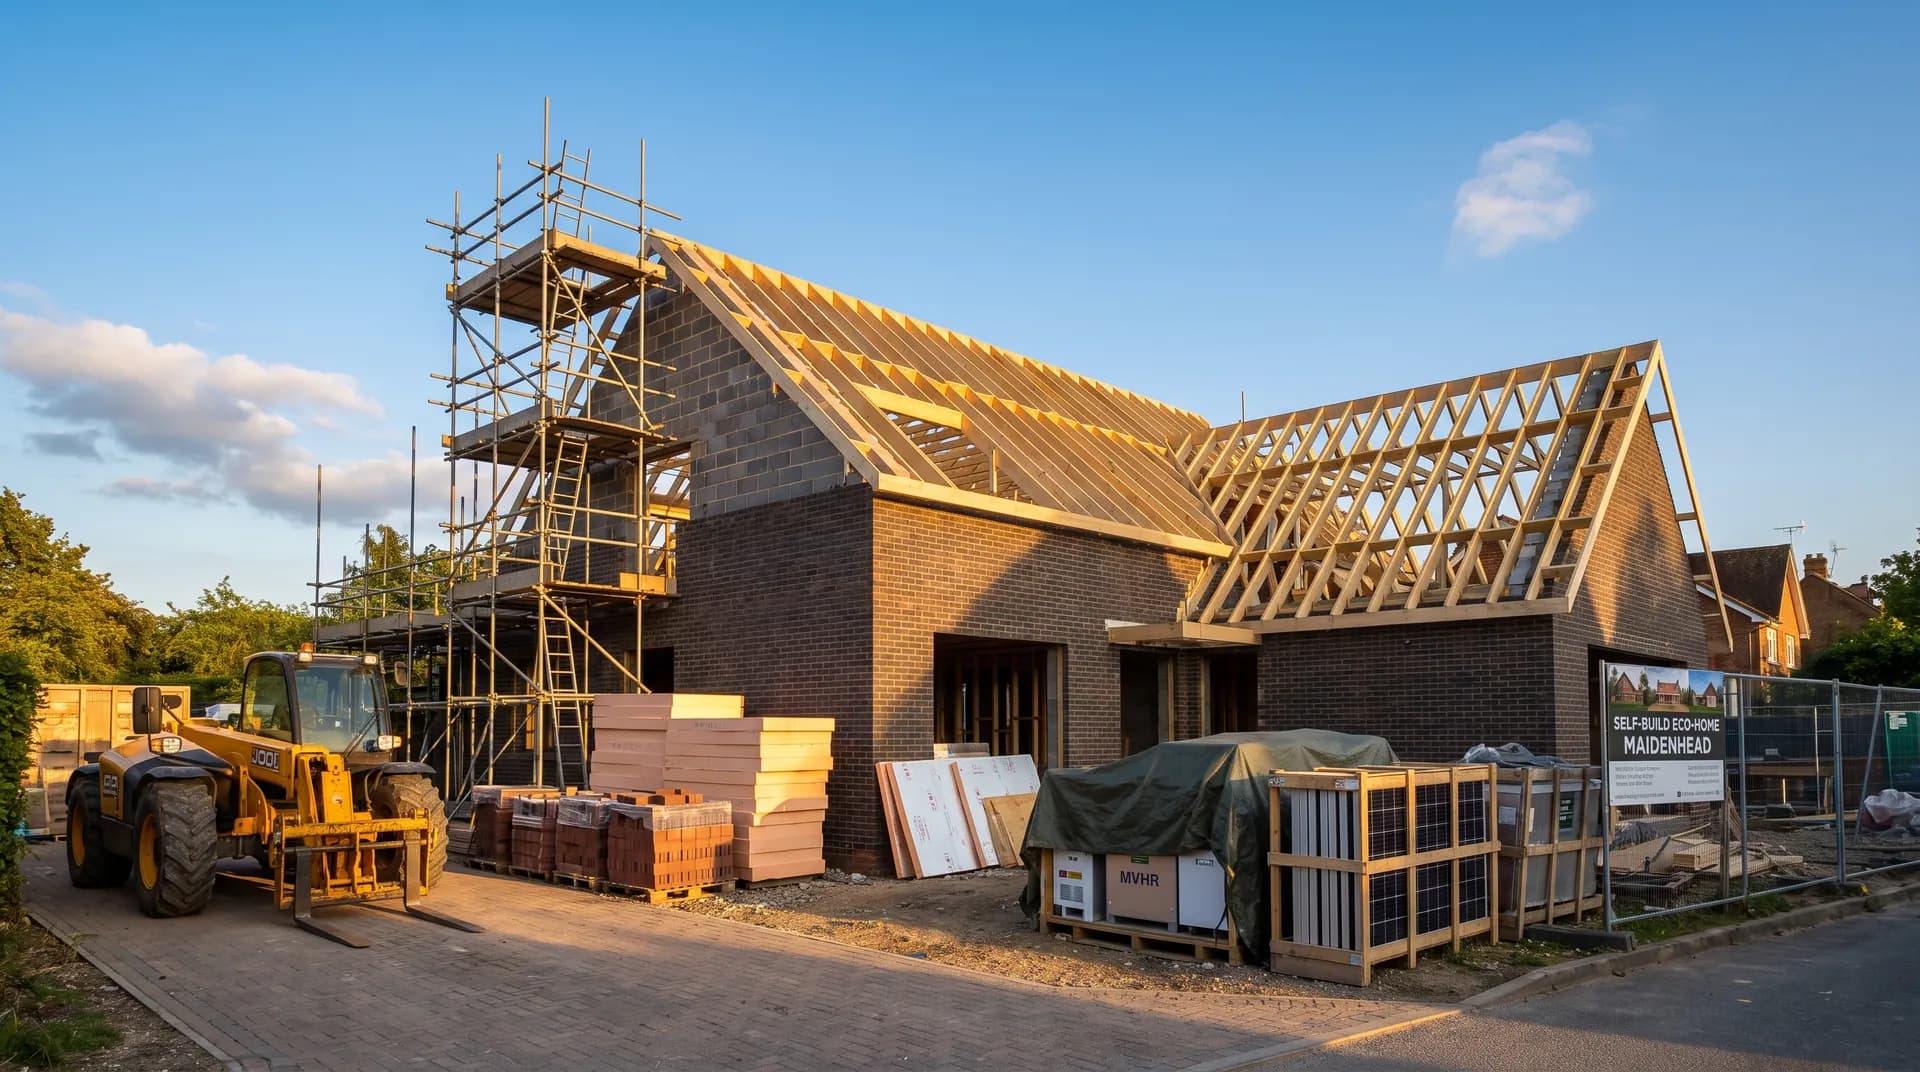
Self-Build Eco-Home in Maidenhead | Case Study
A self-build eco-home in Maidenhead supplied by Star Hawk, on schedule and on budget, with every structural drop on our own delivery lorries.