
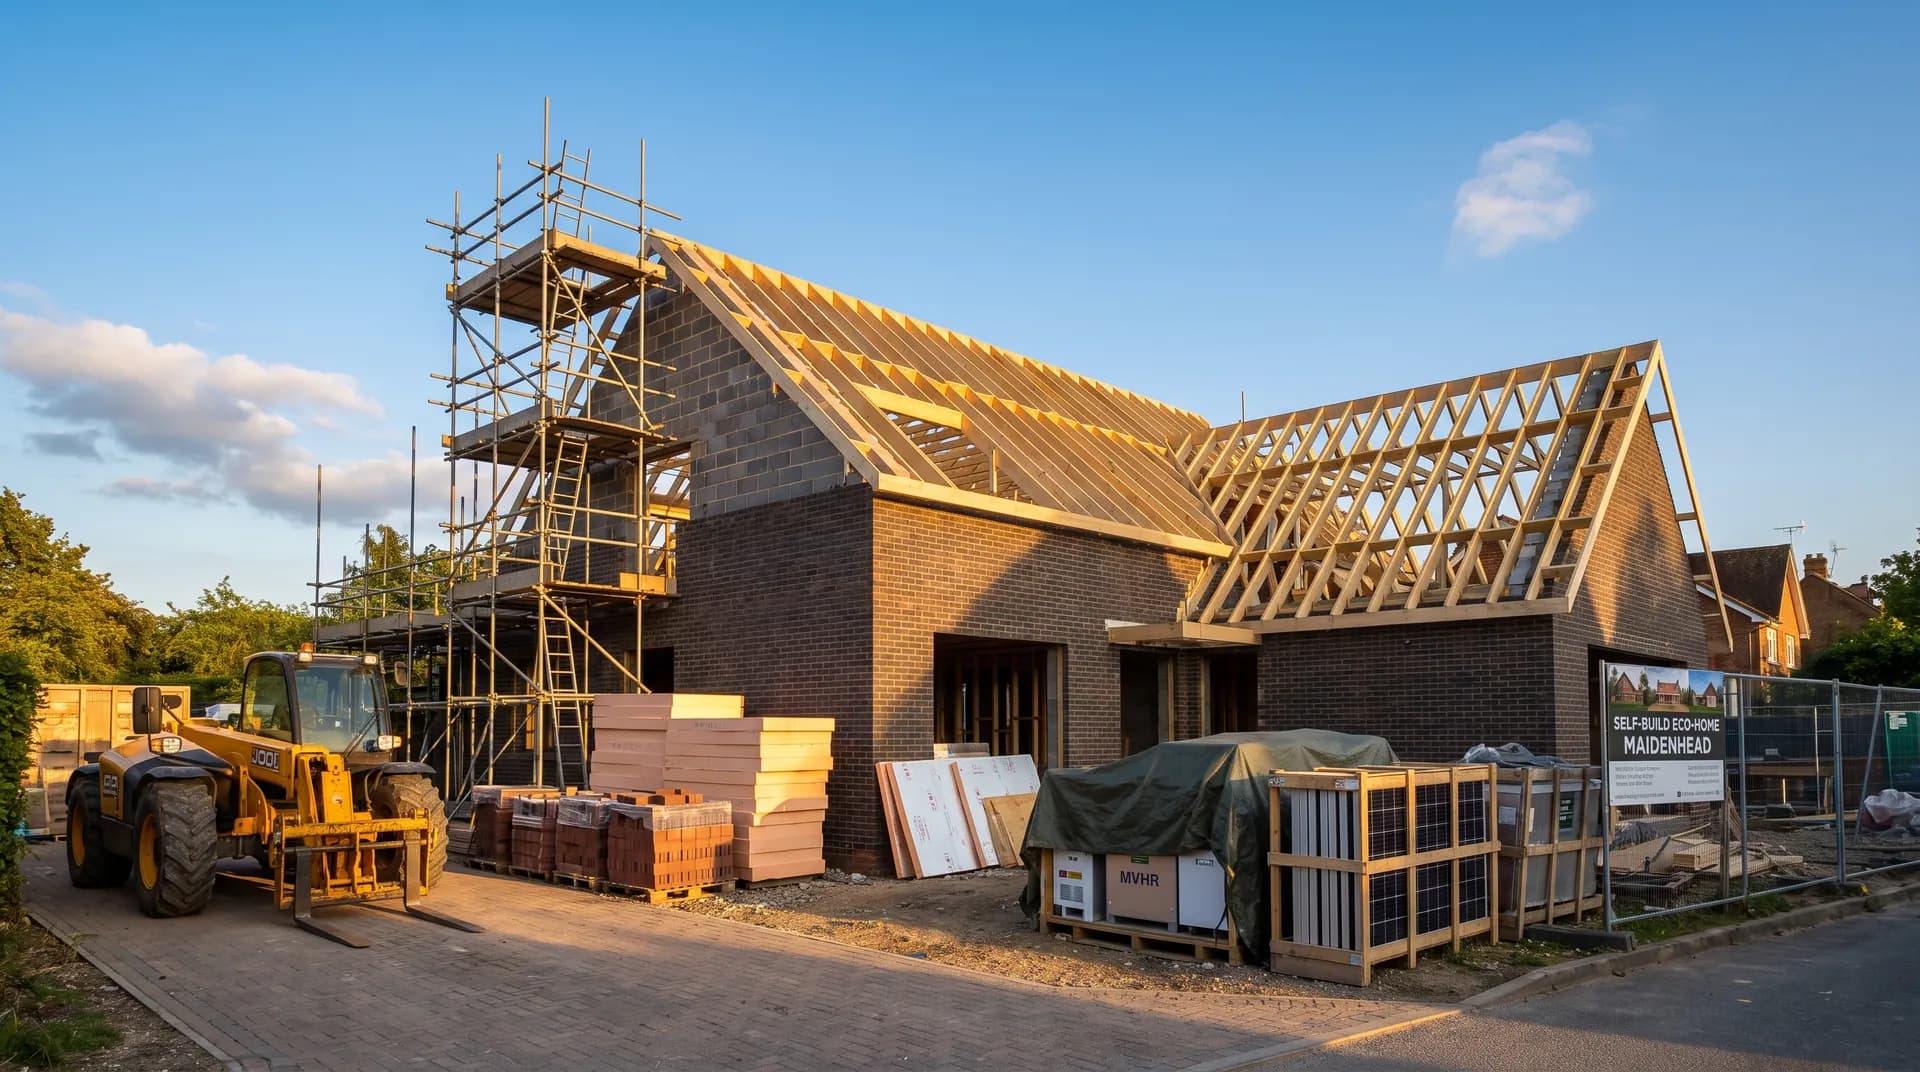
Self-Build Eco-Home in Maidenhead | Case Study
A self-build eco-home in Maidenhead supplied by Star Hawk, on schedule and on budget, with every structural drop on our own delivery lorries.
- Town
- Maidenhead
- Project
- Self-build eco-home
- Date
- 24 May 2023
- Duration
- 10 months
Self-build eco-home · Berkshire · SL6
A self-build eco-home in Maidenhead supplied by Star Hawk, on schedule and on budget, with every structural drop on our own delivery lorries.
10 min read · Published 24 May 2023 · Client: Wendover Build Co.
The brief
Wendover Build Co. was appointed to deliver a self-build eco-home on a long, narrow plot in Maidenhead, Berkshire. The clients were a professional couple who had outgrown their previous property and wanted a four-bedroom house that would combine modern living with a very low energy demand. They had spent months looking at existing homes in the area before deciding that only a custom build would give them the space, light and efficiency they were after.
The architectural design was driven by a fabric-first approach. The house would have a brick-and-render exterior, a large glazed gable at the rear and a ground-source heat pump connected to a mechanical ventilation with heat recovery system. The specification included 300mm of wall insulation, triple-glazed windows and an airtightness target below 3 m³/(h·m²). The living spaces were arranged around a double-height kitchen-diner that opened into the garden, while the bedrooms and bathrooms were placed on the first floor.
Financing the project through a self-build mortgage meant the couple needed the material spend to align with their staged drawdowns. They could not afford a large upfront invoice, and any delay in supply would put pressure on their payment schedule. After a disappointing experience with a national merchant whose quote took four days and included items the architect had not specified, Wendover approached us looking for a single supplier who could manage the whole structural envelope.
We met Wendover before the groundworks began and turned the architect's schedules into a complete Star Hawk quote overnight. The first delivery was confirmed for the Monday after the site was stripped, and the couple knew the cost of each monthly drop before the first concrete was poured.
- Client: Wendover Build Co.
- Location: Maidenhead, Berkshire (SL6)
- Project: Self-build eco-home
- Duration: 10 months
- Star Hawk material cost: £21,000
The challenge
A fabric-first eco-home on a tight residential plot in Maidenhead brings together access constraints, specialist sequencing and strict quality requirements.
Access. The plot was long and narrow, with mature trees along one boundary and a single access point from a quiet residential road. There was no space for a permanent material compound, so every delivery had to be timed to the build sequence. We used 7.5-tonne tippers for bulk materials and flatbeds for bricks, blocks and sheet goods. Drivers were asked to reverse into the site entrance rather than wait in the road.
Programme. The build had a fixed 10-month programme tied to the end of the clients' rental agreement. Any delay in the structural supply would push back the finishing trades and the handover date, so we set up a rolling four-week forecast from the start.
Weather. Groundworks began in May, but the summer that followed was unusually wet. We held spare MOT Type 1 and ballast at the yard so standing water in the trenches could be backfilled and re-dug the same day without waiting for a lorry.
Fabric-first detailing. Because the house was aiming for high fabric performance, the insulation had to be continuous and the cavity had to be clean. We scheduled the cavity insulation and PIR deliveries to arrive just before the brickwork and roof were closed in, so the insulation was not left exposed to the weather.
Cash-flow staging. The clients wanted the material spend aligned with their mortgage drawdowns. We split the order into monthly drops that matched the build programme and invoiced each drop separately.
Coordination with the glazing contractor. The large glazed gable was a specialist order with a long lead time. We made sure the lintels and structural supports were on site before the gable was formed, so the opening could be built accurately to the glazing survey dimensions.
Quality expectations. With triple glazing and an airtightness target, every junction had to be clean. We made sure the timber and sheet materials were straight and dry, and that the cavity insulation was delivered without damage. The OSB was stored on bearers and covered so it did not absorb moisture before the roof was closed in.
Same-day contact. Wendover's site manager had one named scheduler at Star Hawk. When the foundation trenches were deeper than expected because of a buried stream bed, the site manager called at 7.30am and extra ballast and cement were on site before lunch.
Materials we supplied
Wendover sent us the architect's and engineer's schedules and we priced the full structural envelope. The materials we supplied were:
- Sub-base and concrete: 21 tonnes of MOT Type 1 Aggregate, 20 tonnes of 20mm Ballast Aggregate, 26 tonnes of Building Sand and 69 bags of General Purpose Cement for the foundations, floor slab and mortar.
- Masonry: 1,890 Aircrete Blocks for the inner leaf and partition walls, and 10,045 Hampton Rural Blend Bricks for the outer leaf.
- Timber and sheet: 2.5 cubic metres of C24 Timber, 119 linear metres of BS Treated Battens, 33 sheets of 18mm OSB3 Board and 11 sheets of Premium Hardwood Plywood.
- Insulation: 45 sheets of Cavity Insulation Slab and 35 sheets of PIR Insulation Board for walls and roof.
- Openings: 19 Standard 100mm Cavity Lintels for windows, doors and the large glazed gable.
- Fixings: 6 boxes of Galvanized Nails and 2 boxes of High Performance Wood Screws. The screws were specified for outdoor use on the roof deck and the nails were galvanised to resist corrosion in the cavity.
The ground-source heat pump, MVHR unit, windows, kitchen, bathrooms and floor finishes were supplied by specialist partners. Our part was the structural shell plus the insulation layer hidden behind the finished surfaces.
Delivery and logistics
We structured the Maidenhead programme around a rolling four-week forecast.
Month one — strip foundations. MOT Type 1, ballast, sand and cement reached site in three drops while the trenches were opened and the concrete was placed. Because the ground was wetter than expected, we delivered slightly more than the calculated volume and held the surplus at the yard. The extra material was called off within two days when the buried stream bed was discovered.
Month two — slab and inner leaf. The aircrete blocks, sand and cement reached site shortly before the ground-floor slab was cast and the blockwork began to rise. Because the plot could not hold a full load, the block order was divided into two drops. The sand was delivered in a covered load to keep it dry after a wet start to the month.
Month three — facing brickwork and lintels. The Hampton Rural Blend Bricks were delivered in three staged drops as the outer leaf rose. Each drop was sized to the bricklayer's output, preventing stacks of bricks from sitting in the mud. The 19 Standard 100mm Cavity Lintels were delivered in two batches, timed to arrive just before the corresponding openings were formed.
Month four — timber, sheet and insulation. The C24 timber, battens, OSB, plywood and insulation were delivered the week before the roof was due to be closed in. We covered the sheet materials with breathable tarps and stored them on pallets off the ground to protect them from the wet site conditions.
Months five to ten — follow-on drops. As the first-fix trades started, we supplied the remaining insulation and fixings in smaller, just-in-time drops. The site manager and our scheduler ran through the next week's requirements every Friday.
All deliveries were timed to avoid the school run and to keep the residential road clear. The Friday forecast call also confirmed the crane dates so large deliveries did not clash with glazing or steel movements.
The build
The build ran for ten months, which we broke into weekly phases to keep the trades aligned.
- Weeks 1–4: Groundworks and foundations. The site was stripped, the trenches were dug and the foundations and ground slab were poured. A buried stream bed in one corner meant extra ballast was needed, and the additional material was on site within four hours of the site manager's call.
- Weeks 5–8: Ground floor and blockwork. The ground-floor slab was cast and the inner leaf of aircrete blocks rose. The first-fix drainage and services were laid before the slab concrete went in.
- Weeks 9–14: Brickwork and lintels. The outer leaf of Hampton Rural Blend Brick rose, with cavity insulation fitted as the walls went up. Lintels were bedded over the openings and cavity trays were installed at each lintel to channel water to the outer leaf.
- Weeks 15–18: Roof structure and windows. The timber roof was assembled, the OSB deck was fixed and the windows were installed. The house became weather-tight, which allowed the airtightness work to begin regardless of the weather outside.
- Weeks 19–22: Airtightness and MVHR. The airtightness membrane was taped and the first air-test was carried out. The result was well below the target of 3 m³/(h·m²). The MVHR ducting was run through the frame with careful detailing at penetrations.
- Weeks 23–30: First fix and plastering. Electrics, plumbing and heating were run, then plasterboard was fixed and skimmed. Care was taken to seal cable penetrations in the airtightness membrane to protect the air-test result.
- Weeks 31–38: Second fix and kitchens. Kitchens, bathrooms and flooring went in. The render finish was applied to the gables and the external brickwork was cleaned down.
- Weeks 39–43: Commissioning and handover. The heat pump was commissioned, the garden was landscaped, the final air-test was repeated and the clients moved in. The final handover happened on the agreed date.
The programme held firm throughout. The only significant delay was a week of heavy rain in June that slowed the brickwork, but the internal trades kept going because the materials were already on site. The staged delivery plan meant the bricklayer never ran out of bricks and the cavity insulation was protected from the weather.
The result
The finished house is a four-bedroom, highly insulated family home with a brick-and-render façade, a large glazed gable and energy bills that are roughly half those of a typical new house of the same size. The ground-source heat pump and MVHR system run quietly in the utility room, and the triple glazing has eliminated road noise from the nearby main road. The clients have since recommended Wendover Build to two friends who are also self-building in the area.
The clients were particularly pleased that the staged deliveries kept the narrow plot clear and let them track material costs against each mortgage drawdown. This visibility helped them stay on budget and avoided any surprises when the final invoice arrived.
Wendover billed the clients £410,000 for the build. The Star Hawk structural and insulation pack came to £21,000.
For a material spend of £21,000, the value was in the coordination. Pricing the full envelope at the start and then dividing it into monthly drops removed supply-gap risk and helped the clients manage their cash flow. Wendover later said that having one supplier handle the structural schedule was one of the reasons the build finished on time.
What we don't supply on a self-build
For a self-build eco-home of this kind, the items below are outside our supply range:
- Structural steel beams, RSJs and engineered joists — supplied by a steel fabricator with calculations from the engineer.
- Glazing, including windows, doors, rooflights, skylights and glazed gables.
- MVHR units, ground-source heat pumps, radiators, underfloor heating and plumbing systems.
- Electrics, solar panels, batteries, smart-home systems and lighting.
- Kitchens, worktops, appliances, bathrooms, sanitaryware and tiles.
- Render systems, external wall insulation and specialist cladding.
- Scaffold hire, site security, temporary power and welfare units.
- Skip hire, waste disposal and final cleaning.
All other structural materials, including the sub-base, cement, aggregates, blocks, bricks, lintels, timber, insulation and fixings, remain on a single Star Hawk account.
Cost transparency
The materials Star Hawk supplied came to £21,000 and broke down as follows:
| Category | Materials supplied | Cost |
| Bricks | 10,045 Hampton Rural Blend bricks | £6,450 |
| Blocks | 1,890 aircrete blocks | £3,780 |
| Aggregates & sub-base | 21 tonnes MOT Type 1, 26 tonnes sand, 20 tonnes ballast | £3,700 |
| Insulation | 45 sheets cavity insulation, 35 sheets PIR insulation | £2,700 |
| Cement & mortar | 69 bags cement | £550 |
| Timber & sheet materials | 2.5 cubic m C24 timber, 119m battens, 33 sheets OSB, 11 sheets plywood | £2,100 |
| Lintels & steel | 19 cavity lintels | £1,710 |
| Fixings & hardware | 6 boxes nails, 2 boxes screws | £510 |
| Sundries | DPM, straps and bracing | £500 |
The remaining £389,000 covered the steel, glazing, MVHR, heat pump, kitchens, bathrooms, landscaping, render, decoration and labour supplied by other partners on the same site.
Why Maidenhead self-builders choose Star Hawk
We are 12 minutes from the SL6 postcode district and our round covers Maidenhead, including Bray, Braywick, Cookham and Furze Platt. Our delivery round also reaches Slough, Reading, Bracknell and Wokingham on the same day.
Most of our Maidenhead self-build customers are owner-occupiers building one-off homes who need a supplier that understands staged payments, tight residential access and fabric-first construction. We price the whole structural envelope in one quote, split it into monthly drops and keep a named scheduler on the account from start to finish. We also hold next-day stock of standard lintels, cavity insulation and PIR boards, so the critical path keeps moving even when the programme shifts. If you are planning a self-build in Maidenhead, send your bill of quantities through the quote builder and we will reply the same business day.
Materials we supplied
15 linesA complete schedule of the materials we delivered to site for this project. Click any line to view the full product spec and current trade price.
| Material | Quantity | Link |
|---|---|---|
| MOT Type 1 Aggregate | 21 tonnes | View product → |
| General Purpose Cement | 69 bags | View product → |
| Building Sand | 26 tonnes | View product → |
| 20mm Ballast Aggregate | 20 tonnes | View product → |
| Aircrete Blocks | 1890 blocks | View product → |
Frequently asked questions
Do you supply a complete self-build material schedule in Maidenhead?
Yes, that's our bread and butter. Send your architect's bill of quantities or your build schedule and we'll price the full pack from foundations to second fix: sub-base, cement, sand, ballast, blocks, bricks, lintels, timber, insulation and fixings. We can split it across as many staged drops as your programme needs, with a single named contact handling the whole schedule.
What's the typical lead time on bulk aggregates for a self-build foundation in Maidenhead?
MOT Type 1, ballast and building sand for a self-build foundation are usually in stock and available within 24-48 hours of order. We deliver on 7.5-tonne or 18-tonne tippers depending on access. For very tight sites we can pre-stage in 1-tonne dumpy bags.
Can you help with structural steel and lintels on a self-build in Maidenhead?
Yes. We hold standard 100mm cavity steel lintels and single-leaf internal lintels in stock at our yard for next-day delivery to SL6. For RSJs and bespoke steel beams we work with a local fabricator who can turn around a standard beam in 7-10 days.
Get a same-day quote for self-build eco-home in Berkshire
Send us your material schedule and we’ll come back with stock availability, a written quote and a delivery slot, usually within the hour during trade hours.
Related case studies
See how we supply the same standard of materials and service to projects across High Wycombe and the wider delivery area.
Family barn conversion in High Wycombe | Case Study
A family barn conversion in High Wycombe supplied by Star Hawk, on schedule and on budget, with every structural drop on our own delivery lorries.