
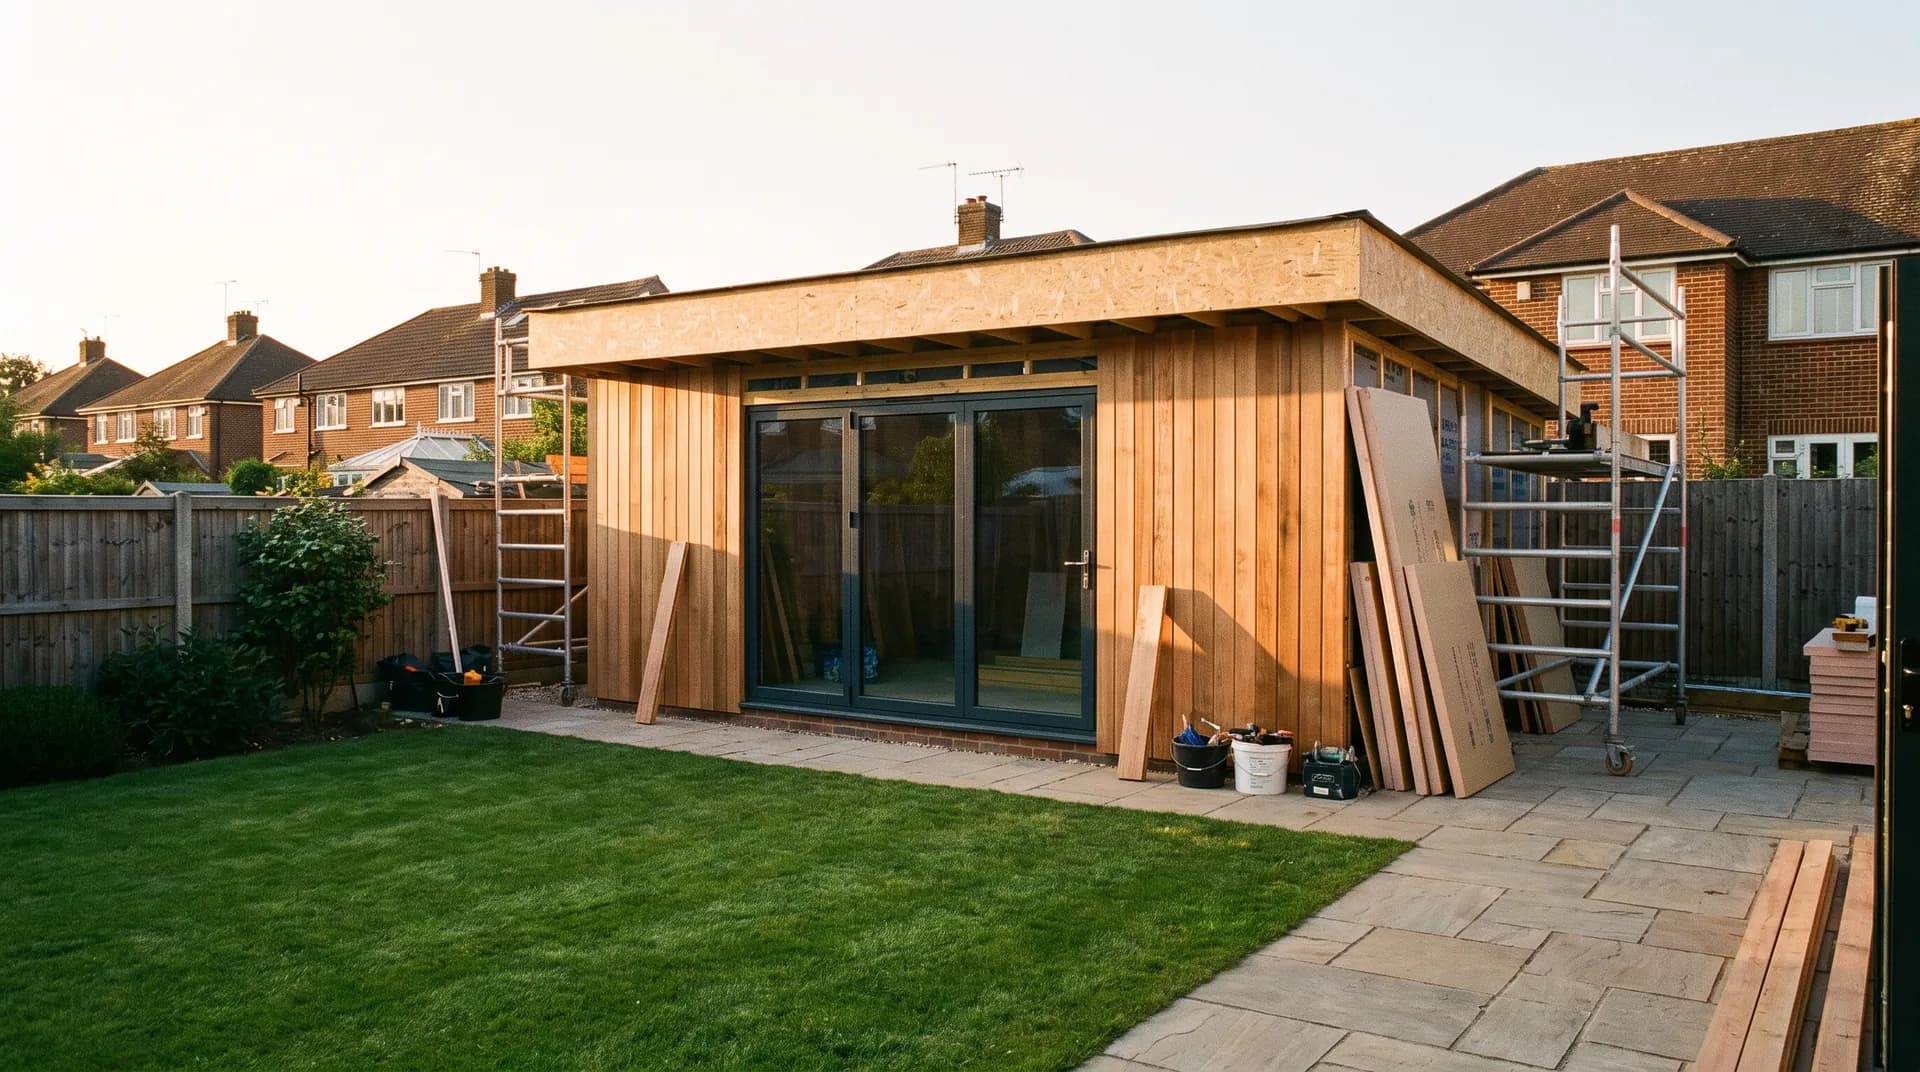
Garden Studio with Kitchenette in Farnham | Case Study
A garden studio with kitchenette in Farnham supplied by Star Hawk, on schedule and on budget, with every structural drop on our own delivery lorries.
- Town
- Farnham
- Project
- Garden studio with kitchenette
- Date
- 9 October 2024
- Duration
- 8 weeks
Garden studio with kitchenette · Surrey · GU9 / GU10
A garden studio with kitchenette in Farnham supplied by Star Hawk, on schedule and on budget, with every structural drop on our own delivery lorries.
10 min read · Published 9 October 2024 · Client: Sovereign Property Group
The brief
Sovereign Property Group was asked to build a garden studio with a small kitchenette at the end of a long, narrow garden in Farnham. The client was a freelance graphic designer who had spent the previous eighteen months working from a desk in the spare bedroom and wanted a separate, professional space where she could meet clients, take video calls and work without the distractions of the main house.
The brief called for a building roughly six metres by four metres, giving just under twenty-four square metres of internal floor area. Inside, the client wanted room for a large desk, a meeting corner with two chairs, a compact kitchenette with a sink and mini-fridge, and a small toilet so that visitors did not have to walk back to the house. The front elevation was to have aluminium bi-fold doors opening onto a timber deck, with a full-height window on one side to draw in natural light from the south-facing garden. Full insulation and a small wall-mounted heater were specified so the studio could be used comfortably throughout the year, including on cold Surrey mornings in January.
The garden itself was level but narrow, bounded by mature shrubs along the fences and a vegetable patch that the client was adamant had to remain in place. A large oak tree at the bottom of the garden cast shade in the afternoon, which influenced the glazing layout. Access was through a side gate just over a metre wide and down a paved path that ran between a beech hedge and the house. That path was the only route to the studio location, which meant no large vehicles, no mini-digger and no materials left on the lawn for more than a few hours at a time.
Sovereign Property Group needed the base, frame, insulation, boards and fixings delivered in a sequence that kept the garden usable, protected the shrubs and allowed the build to progress without the client losing working days. They called us before the design was finalised and we priced the full structural pack from the architect's sketch, identifying every item we could supply and flagging the glazing, kitchenette units, electrics and decoration as items that would need to come from specialist partners.
- Client: Sovereign Property Group
- Location: Farnham, Surrey (GU9, GU10)
- Project: Garden studio with kitchenette
- Duration: 8 weeks
- Star Hawk material cost: £7,200
The challenge
Garden studios with kitchenettes always create a particular set of pressures, and this Farnham project was no exception. The constraints came from access, services, weather, the client's own work schedule and the need to coordinate multiple specialist trades in a small footprint.
Access. The side gate was just over a metre wide and opened onto a paved path between a beech hedge and the house wall. A mini-digger could not get through, so the foundation excavation was carried out by hand with spades and wheelbarrows. Every bag of cement, every sheet of OSB and every length of timber had to be carried from the road to the bottom of the garden. We used a 3.5-tonne tipper that could park on the road outside the property and the Sovereign team shuttled materials to the back in a wheelbarrow and a powered barrow, laying plywood sheets along the path to protect it from the traffic.
Services. The studio needed mains water, drainage, electrics and a data connection. The water and waste had to be run underground from the house, which meant careful trenching along the path and beneath a short section of patio. We coordinated our concrete and sand deliveries around the trenching programme so the path was not excavated twice and the client could still reach the studio site on foot.
Weather. The build started in early October, when Surrey weather can be wet and the days are short. We scheduled the concrete pour for a dry forecast window and made sure the timber and sheet materials were covered with breathable tarps if they could not be installed immediately. The shorter days also meant that late afternoon deliveries were avoided, because there was little point in dropping materials that could not be put under cover before dusk.
Kitchenette detailing. The small kitchenette needed worktops, a sink, a mini-fridge and storage. Although the units and appliances were supplied by others, we made sure the insulation and plasterboard were installed with service voids in mind, leaving space for pipework and a concealed cable route to the wall heater.
Bi-fold threshold. The client wanted a flush threshold from the studio floor to the deck, which gave a clean aesthetic and avoided a trip hazard. That meant precise setting of the slab and door frame. We supplied the timber and plywood for the reveals and worked closely with the joiner to get the level right before the bi-fold doors were ordered.
Client continuity. The designer continued to work from the spare bedroom for the first four weeks of the build, so noise and mess had to be minimised during core working hours. Deliveries were booked for 8.30am where possible and the team swept the path at the end of each day.
Same-day contact. Sovereign's site manager had one named scheduler at Star Hawk. When the forecast changed and the concrete pour had to be delayed by twenty-four hours, we held the cement and ballast drop back so the materials did not arrive early and sit in the rain. That single point of contact prevented the kind of miscommunication that often slows garden projects down.
Materials we supplied
Sovereign sent us the architect's sketch and the timber-frame specification and we priced the full structural pack, checking every quantity against the drawings and adjusting for the hand-carry site. The materials we supplied were:
- Base and slab: 15 tonnes of MOT Type 1 Aggregate, 19 tonnes of 20mm Ballast Aggregate, 15 tonnes of Building Sand and 194 bags of General Purpose Cement for the floating concrete slab, mortar beds and any small adjustments to the path after trenching.
- Timber frame: 1.1 cubic metres of C24 Timber and 248 linear metres of BS Treated Battens for the wall studs, roof joists, sarking battens and counter-battens.
- Sheet materials: 24 sheets of 18mm OSB3 Board for the floor deck, wall sheathing and roof deck, and 10 sheets of Premium Hardwood Plywood for window reveals, door thresholds, the kitchenette boxing and internal details.
- Internal finish: 10 sheets of Standard Plasterboards and 23 sheets of PIR Insulation Board for the walls and roof.
- Fixings: 3 boxes of Galvanized Nails and 8 boxes of High Performance Wood Screws.
The bi-fold doors, windows, kitchenette units, toilet, electrics, heating and deck boards were supplied by specialist partners. Our role was the structural shell, the insulation and the internal lining that turned the timber frame into a finished, usable room. By keeping every structural item on one account, Sovereign had a single invoice trail and one point of contact for chasing any missing or damaged materials.
Delivery and logistics
Garden studios in occupied homes need to be discreet and precisely timed. We structured the Farnham drops around four rules that protected both the garden and the client's working week.
Small-vehicle drops. The base materials came on a 3.5-tonne tipper that could park on the road without blocking the narrow residential street. Timber and sheet materials were carried through the side gate by hand, two sheets at a time, to avoid knocking the beech hedge.
Garden protection. Plywood sheets were laid across the lawn and path to protect them from wheelbarrow traffic. The route was swept at the end of each day and any timber offcuts were removed so the client's dog could still use the garden safely.
Phased arrivals. Sub-base and cement arrived first, then timber and OSB once the slab had cured, then insulation and plasterboard once the frame was weather-tight. This staging meant materials were never left exposed for longer than necessary and the site never became cluttered.
Service coordination. We timed the concrete delivery to avoid the day the water and waste trenches were being backfilled, so the path was only disturbed once and the trench could be compacted properly before the slab was poured.
Sovereign's site manager confirmed each drop the evening before and texted photographs of the access if anything had changed. The driver knew to ring the site manager on arrival rather than knocking on the main house, which preserved the client's working calls.
The build
The build ran for 8 weeks, from the first excavation to handover.
Week 1: Excavation and services. The area was excavated by hand to a reduced depth to protect the tree roots nearby. Trenches for water, waste and electrics were dug from the house, a DPM was laid and reinforcement was placed ready for the slab.
Week 2: Slab and frame. The concrete slab was poured in a single dry day and allowed to cure. The timber frame was then erected on it, with the wall studs set out to match the kitchenette layout and the window positions.
Week 3: Roof and windows. The roof deck was covered with membrane and battens, the bi-fold doors and side window were installed and the building became weather-tight. The cedar cladding started going on towards the end of the week.
Week 4: Insulation and boarding. PIR insulation was fitted between studs and rafters, a vapour control layer was installed and plasterboard was fixed to the walls and ceiling. Service voids were left for the kitchenette and heater.
Weeks 5–6: Electrics and plumbing. Wiring, sockets, lighting, data, heating and the plumbing for the kitchenette and toilet were installed. The toilet was set in place and the sink waste was connected.
Week 7: Kitchenette and second fix. The kitchenette units, sink, worktop and mini-fridge were fitted. The toilet was fully connected, the internal surfaces were painted and the floor covering was laid.
Week 8: Deck and handover. The external deck was laid, the garden was tidied, the path was reinstated and the client moved in her desk, chair, monitor and drawing equipment. Sovereign walked her through the finished studio and handed over the keys.
The build finished on time, with only one day lost to rain that made the concrete pour unsafe.
The result
The finished studio is a 24 sq m garden office with a kitchenette, a toilet, bi-fold doors onto a deck and a full-height side window. It is warm enough for year-round use, quiet enough for client calls and gives the client a clear physical boundary between work and home.
The natural light from the south-facing window and the bi-fold doors has transformed how the designer works, and the flush threshold means the deck feels like an extension of the room in summer. Sovereign billed the client £38,000 for the build, which included all labour, glazing, kitchenette, electrics and decoration. The Star Hawk material pack was £7,200.
For a material spend of £7,200, the value was in the coordination. By cutting the timber to length, timing the sheet deliveries around the weather and coordinating with the service runs, we helped Sovereign finish the studio in eight weeks without damaging the garden or disrupting the client's business.
What we don't supply on a garden-office
On a garden studio with kitchenette like this one, the following items sit outside our range:
- Bi-fold doors, windows, rooflights and glazed units — supplied by joinery or glazing specialists.
- Kitchenette units, worktops, sinks, taps, mini-fridges and appliances.
- Toilet, basin, plumbing pipework, waste connections and drainage.
- Electrical installation, consumer units, lighting, heating and data cabling on the Farnham office.
- Render finish coats, external paint and deck boards if not in our standard range.
- Floor coverings, decoration, blinds and curtains.
- Planning or Building Control approval in Farnham — we recommend checking with the council before starting.
- Skip hire, waste disposal and final garden make-good.
Everything else — the base, frame, insulation, boards and fixings — stays on a single Star Hawk account, which keeps the paperwork simple and the programme under one roof.
Cost transparency
The materials Star Hawk supplied came to £7,200 and broke down as follows:
| Category | Materials supplied | Cost |
| Aggregates & sub-base | 15 tonnes MOT Type 1, 15 tonnes sand, 19 tonnes ballast | £2,900 |
| Cement & mortar | 194 bags cement | £1,550 |
| Timber & sheet materials | 1.1 cubic m C24 timber, 248m battens, 24 sheets OSB, 10 sheets plywood | £1,450 |
| Insulation | 23 sheets PIR insulation | £920 |
| Plasterboard & drylining | 10 sheets plasterboard | £260 |
| Fixings & hardware | 3 boxes nails, 8 boxes screws | £1,120 |
The remaining £30,800 covered the glazing, kitchenette, toilet, electrics, plumbing, heating, deck, decoration and labour supplied by other partners on the same site. Having a clear split between the Star Hawk structural pack and the specialist finishes made it easier for the client to see where her money was going.
Why Farnham homeowners choose Star Hawk
We are 18 minutes from the GU9 postcode district and our round covers Farnham, including Badshot Lea, Tongham, Runfold and Wrecclesham. We also deliver to Guildford, Aldershot, Bordon and Farnborough on the same day.
Most of our Farnham garden-office customers are homeowners who need a professional workspace at the end of the garden and want a supplier that respects a busy household, keeps the garden tidy and answers the phone when the weather forecast changes. If that is you, send your drawing through the quote builder and we will come back the same business day with a full structural pack price and a proposed delivery schedule.
Materials we supplied
12 linesA complete schedule of the materials we delivered to site for this project. Click any line to view the full product spec and current trade price.
| Material | Quantity | Link |
|---|---|---|
| MOT Type 1 Aggregate | 15 tonnes | View product → |
| General Purpose Cement | 194 bags | View product → |
| Building Sand | 15 tonnes | View product → |
| 20mm Ballast Aggregate | 19 tonnes | View product → |
| C24 Timber | 1.1 cubic m | View product → |
Frequently asked questions
Do I need planning permission for a garden office in Farnham?
Most garden offices in Farnham fall under Permitted Development if they are single-storey, less than 2.5m to the eaves (or 4m for a dual-pitched roof), and the footprint is less than 50% of the original garden area. We always recommend checking with Waverley Borough Council before the first delivery.
Can you supply a complete garden office material pack in Farnham?
Yes. We work from your architect's drawing or measured sketch and price the full structural pack: sub-base, cement, sand, ballast, timber, OSB, plywood, PIR insulation, plasterboard and fixings. We'll flag items outside our range, such as windows and electrics, before you commit.
What's the lead time on C24 timber for a garden office in Farnham?
Standard C24 sections in 4.8m lengths are held in stock at our yard for next-day delivery to GU9, GU10 and the rest of Farnham.
Get a same-day quote for garden studio with kitchenette in Surrey
Send us your material schedule and we’ll come back with stock availability, a written quote and a delivery slot, usually within the hour during trade hours.
Related case studies
See how we supply the same standard of materials and service to projects across Hayes, Newbury and the wider delivery area.
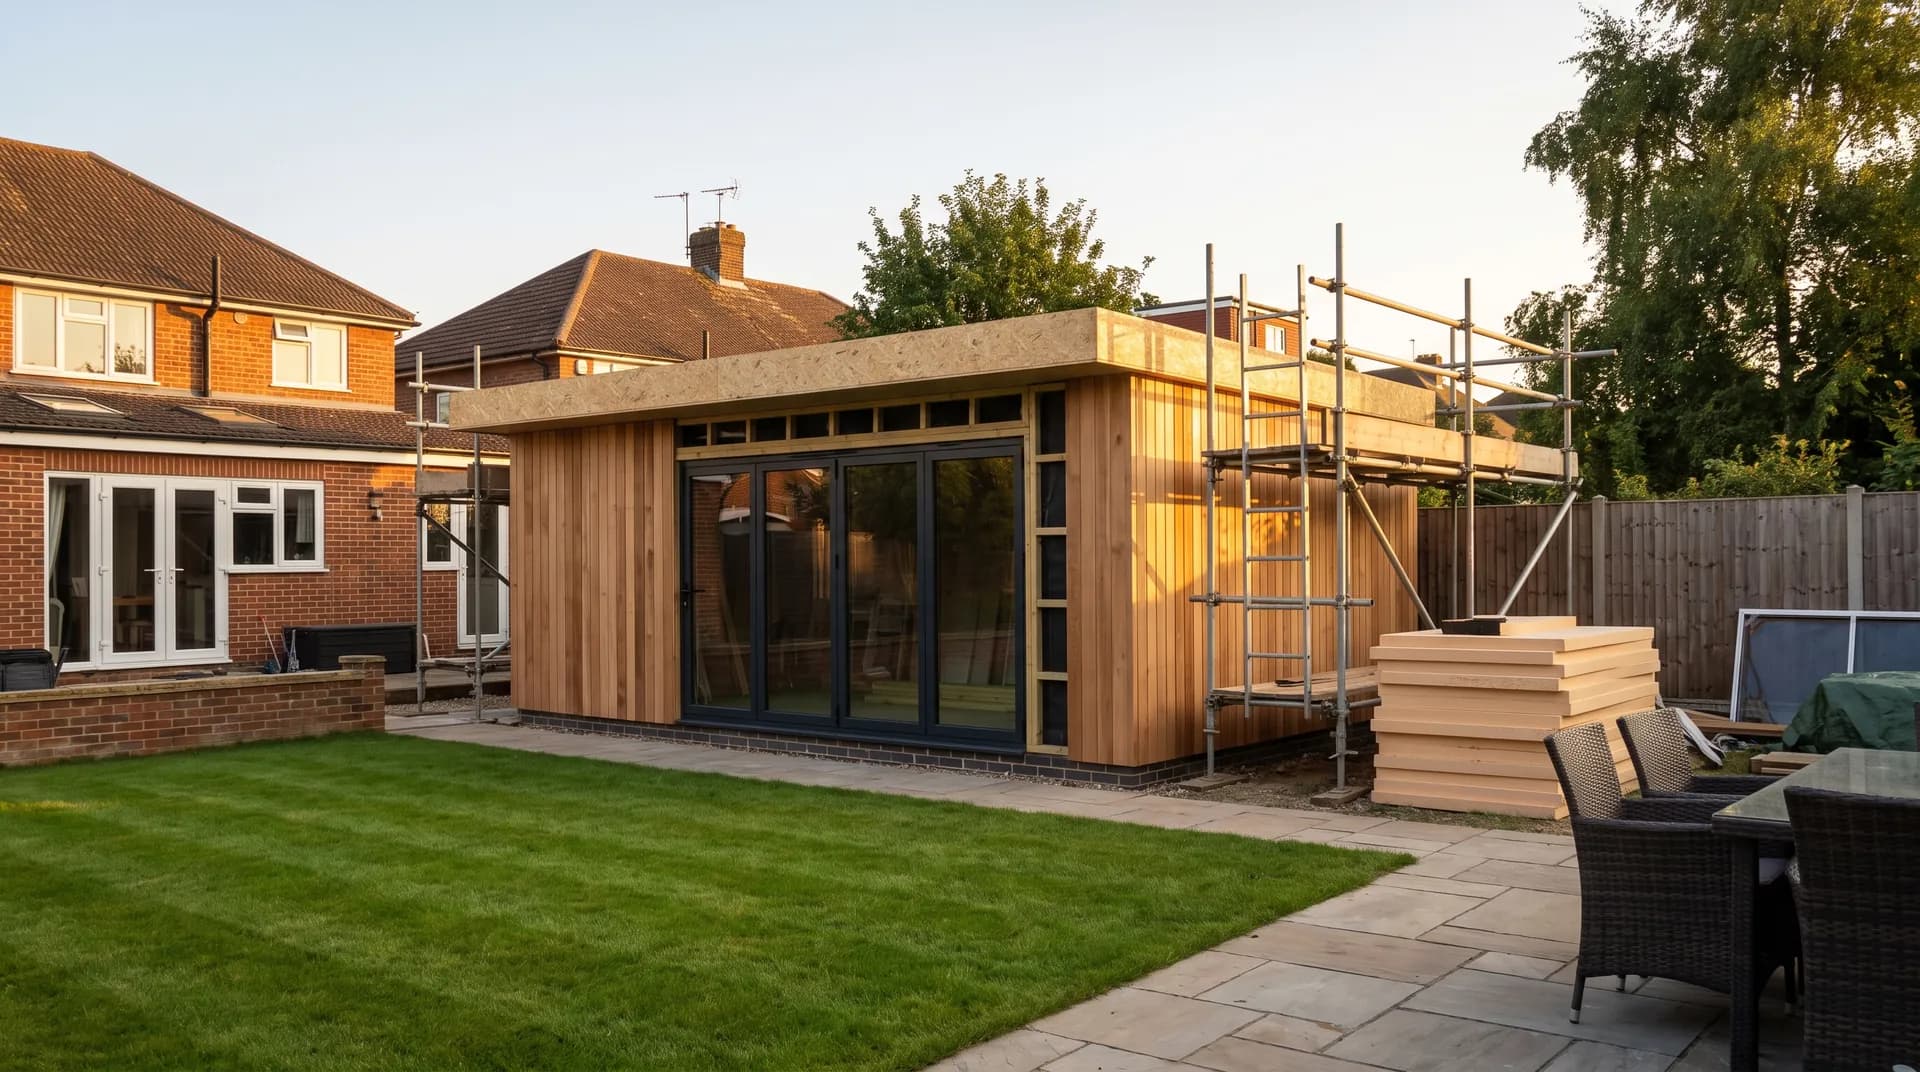
Garden Office Outbuilding in Hayes | Case Study
A garden office outbuilding in Hayes supplied by Star Hawk, on schedule and on budget, with every structural drop on our own delivery lorries.
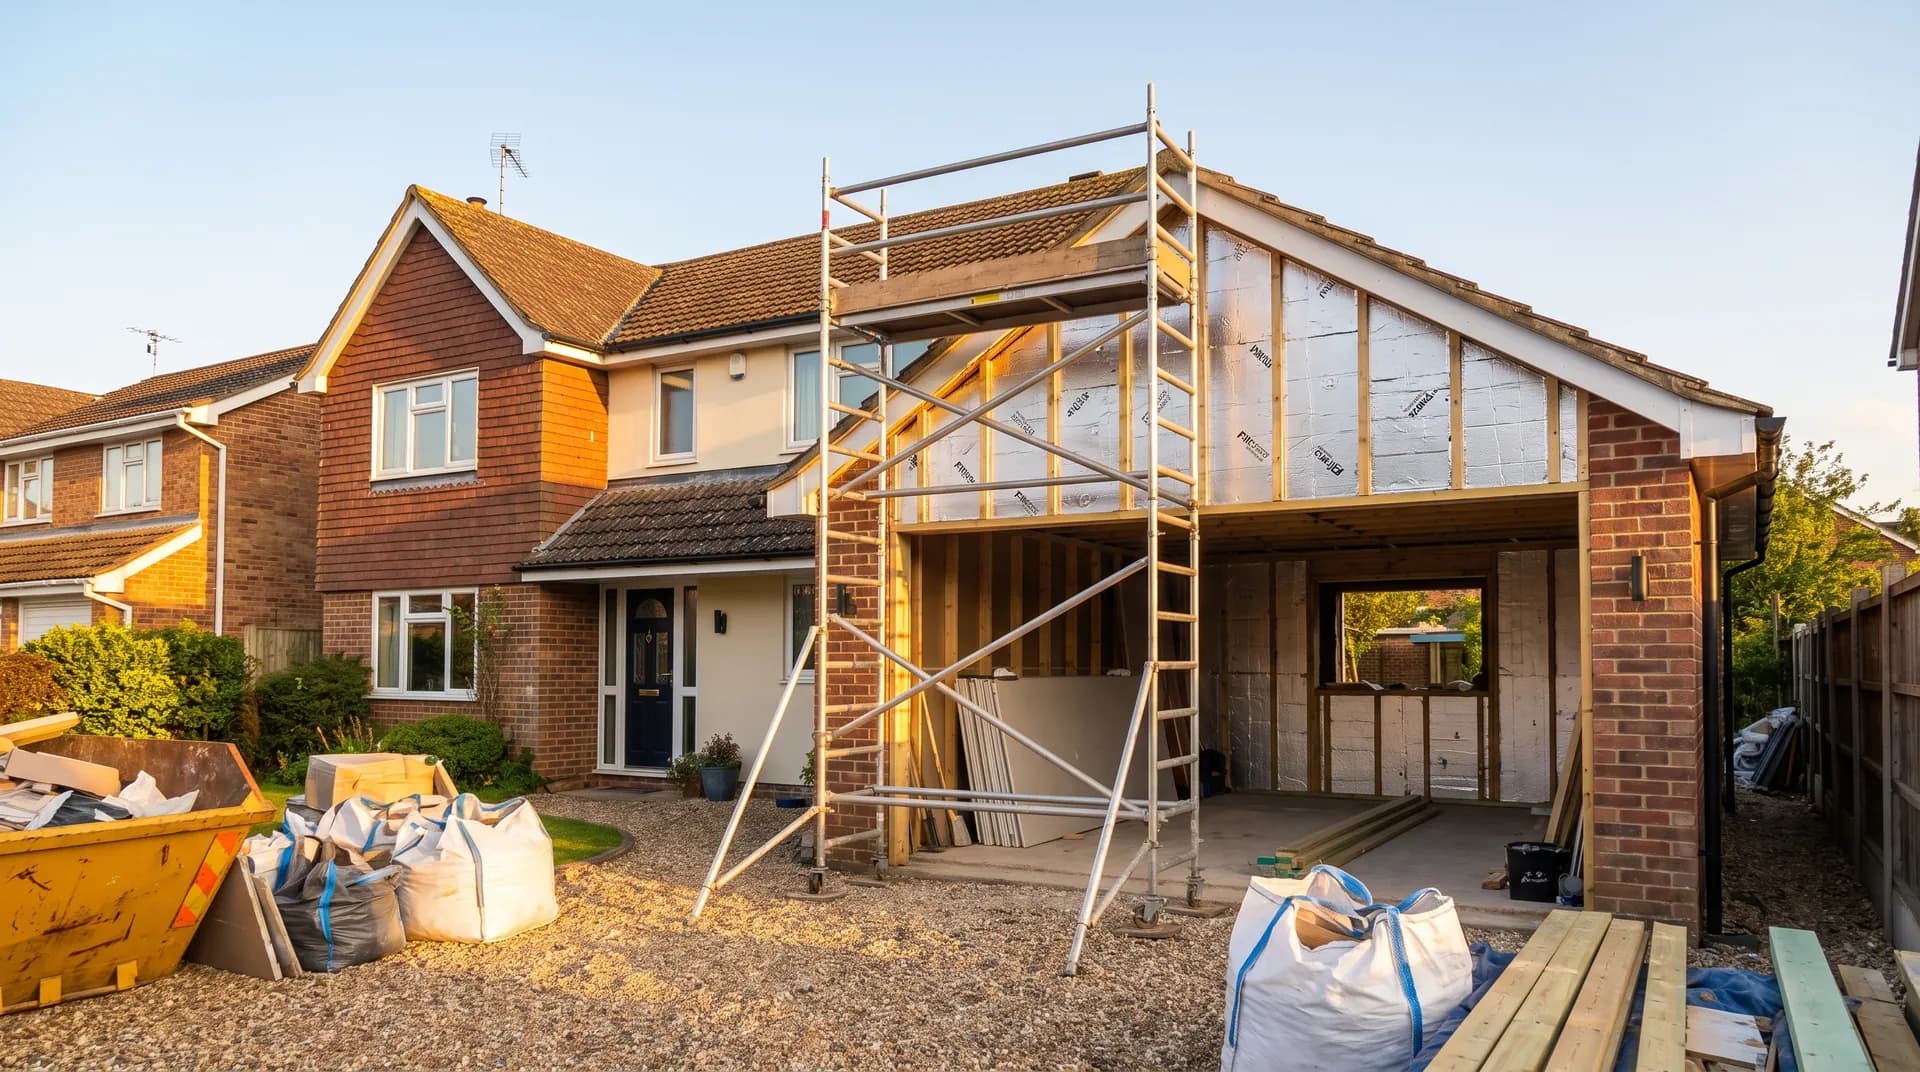
Garage Conversion to Home Gym in Newbury | Case Study
A garage conversion to home gym in Newbury supplied by Star Hawk, on schedule and on budget, with every structural drop on our own delivery lorries.