

Loft Conversion with Mansard in Staines-upon-Thames | Case Study
A loft conversion with mansard in Staines-upon-Thames supplied by Star Hawk, on schedule and on budget, with every structural drop on our own delivery lorries.
- Town
- Staines-upon-Thames
- Project
- Loft conversion with mansard
- Date
- 28 October 2026
- Duration
- 12 weeks
Loft conversion with mansard · Surrey · TW18 / TW19
A loft conversion with mansard in Staines-upon-Thames supplied by Star Hawk, on schedule and on budget, with every structural drop on our own delivery lorries.
10 min read · Published 28 October 2026 · Client: Denham Build Co.
The brief
Denham Build Co. was asked to convert the loft of a 1930s semi-detached house in Staines-upon-Thames into a master bedroom with an ensuite and a small home office nook. The existing roof was a shallow hipped pitch with no headroom in the centre, so the only way to get usable space was a full-width rear mansard with a flat roof and vertical cheeks. The clients had a baby due in January and wanted the room finished by Christmas so the new baby could eventually sleep upstairs while the parents used the new master suite. They had considered a dormer conversion but decided the mansard would give them more usable floor area, a better external appearance from the garden and a shape that suited the existing hipped roof.
The house was on a typical Staines residential road with on-street parking and no side access. That meant every length of timber, every sheet of OSB and every plasterboard had to come through the front door and up the staircase. Denham called us in mid-September and needed the first timber drop before the scaffold went up at the start of October. They wanted a single price for the structural timber, sheet materials, insulation, plasterboard and fixings, with deliveries split into three manageable drops. They also wanted the timber pre-cut where possible, because the staircase opening was narrow and long lengths would have been impossible to manoeuvre.
We priced the full timber and insulation pack from the structural engineer's drawings and confirmed that everything would arrive on our own transit-tippers. The schedule was tight, but the materials were straightforward, and our Staines round meant we could deliver quickly once planning was confirmed. We also held the timber in stock at our yard so that the moment Denham gave us the go-ahead, the first drop could be loaded and on its way. The quotation included every item on the structural engineer's schedule, with no hidden carriage charges.
- Client: Denham Build Co.
- Location: Staines-upon-Thames, Surrey (TW18, TW19) — loft conversion with rear dormer
- Project: Loft conversion with mansard
- Duration: 12 weeks
- Star Hawk material cost: £4,500
The challenge
Three main issues shaped this loft conversion, each of which influenced the supply plan and the timing of deliveries.
- Planning consent. Because a mansard changes the roofline, full planning permission was required. We held the timber order until Denham confirmed the consent was issued, then delivered within three working days. That meant our yard had to keep the C24 timber, OSB and plywood available at short notice once the go-ahead came. The planning officer had asked for minor revisions to the window positions, which delayed consent by a week, so our ability to react quickly once approval came through was important to the overall programme.
- Hip roof access. The house was on a typical Staines terrace with no side access. All the C24 timber, OSB and plasterboard had to be carried through the house and up the new staircase opening. We cut the timber to manageable lengths and split the drop into three smaller loads so two people could carry each piece without scraping the walls.
- Sound and disruption. The clients were living in the house with a toddler. Deliveries had to be quiet, clean and timed around nap times. We booked all drops for mid-morning and used dust sheets through the hallway. The toddler's nap was roughly 12:30pm to 2:30pm, so nothing noisy happened during that window. The parents both worked from home on some days, so the team also avoided video-call times for loud cutting or drilling.
The mansard added roughly 32 square metres of usable floor area to the house, which is a significant gain on a modest semi-detached property. The clients also wanted built-in storage in the eaves, which added a small amount of extra plywood and timber to the schedule. This storage used the 8 sheets of premium hardwood plywood, which were cut into drawer boxes and cupboard carcasses on site.
Materials we supplied
Denham sent us the structural engineer's roof plan and we priced the full timber and insulation pack:
- Structural timber: 1.9 cubic metres of C24 Timber for the floor joists, mansard cheeks and flat roof framing.
- Roof finish: 237 linear metres of BS Treated Battens for the sloping roof and mansard cheeks, plus 3 boxes of Galvanized Nails. The battens were pressure-treated and certified for use in the roof void.
- Sheet materials: 24 sheets of 18mm OSB3 Board for the floor deck and mansard cheeks, and 8 sheets of Premium Hardwood Plywood for boxing, eaves storage and external detailing. The OSB was structural grade and suitable for the floor loading of a bedroom and ensuite.
- Insulation: 5 rolls of Loft Roll for the remaining roof voids.
- Internal lining: 27 sheets of Standard Plasterboards for the walls and ceiling. The boards were delivered in 1.8m lengths to make them easier to carry up the narrow staircase.
- Fixings: 5 boxes of High Performance Wood Screws for the framing and boarding. The screws were used for the heavier structural connections and for fixing the plasterboard to the timber frame.
All materials were delivered on our own transit-tippers in three drops over four weeks. The first drop contained the structural timber and OSB for the floor and cheeks, the second drop brought battens, plywood and loft roll, and the final drop brought plasterboard and the last of the screws once the roof was watertight. Each drop was confirmed by text the evening before, and the driver called Denham's site manager when he was ten minutes away. This gave the team time to lay dust sheets and clear the hallway.
Delivery and logistics
Loft conversions punish late deliveries because the house is open to the weather once the roof is stripped. We structured the Staines drops around three practical rules.
- Pre-cut timber. The C24 lengths were cut to the drawing so they could be carried through the house and up the staircase opening by two people. That cut the on-site cutting time by roughly half and reduced the noise inside the house. Each length was labelled with its intended position, which helped the carpenters assemble the frame quickly.
- Insulation with the floor deck. The OSB floor deck and loft roll arrived together so the floor could be insulated and boarded in one continuous run. This avoided the floor joists being left exposed overnight. The 24 sheets of OSB were enough to deck the floor and line the mansard cheeks, with a couple of sheets held in reserve for cutting mistakes.
- Plasterboard last. The plasterboard was delivered only after the roof was watertight and the electricians had completed their first fix. That kept the boards dry and undamaged in a house where space was tight. The 27 sheets were carried up in pairs and stacked on the new floor deck, ready for the drylining team.
Denham's site manager had a direct line to our scheduler and updated the plan each evening for the following day. When the weather forecast changed, we could bring a drop forward or push it back without losing the delivery slot. We also kept a small reserve of timber offcuts, screws and nails at the yard so that any last-minute variation could be covered without a separate delivery charge.
The build
The build ran for 12 weeks.
- Weeks 1–2: Scaffold and strip. The scaffold went up, the roof tiles were stripped from the rear slope and the existing rafters were cut back to create the mansard opening. The party wall was checked and any weak brickwork was repaired. A temporary tarp was fixed each evening to keep the weather out.
- Weeks 3–4: Floor and cheeks. Steel beams were installed, the new floor joists were hung and the mansard cheeks were framed in C24 timber. The flat roof structure was built and boarded. This was the heaviest structural phase, and the pre-cut timber meant the carpenters could work steadily without long waits for cutting.
- Weeks 5–6: Roof and windows. The flat roof deck was built, covered with membrane and insulated. The mansard windows were fitted and flashed. The sloping cheeks were battened and felted. The treated battens were spaced to the slate gauge and fixed with the galvanized nails supplied by Star Hawk.
- Weeks 7–8: Insulation and plasterboard. Loft roll was packed into the remaining voids, plasterboard was fixed and the room was taped ready for plaster. The 5 rolls of loft roll were enough to insulate the remaining roof voids and the eaves storage areas.
- Weeks 9–10: First fix and plaster. Electrics, plumbing and heating were run, then the plasterers skimmed the boards. The ensuite was tanked ready for tiling. The heating engineer ran a new radiator circuit from the existing boiler and fitted a thermostatic valve so the new room could be controlled independently.
- Weeks 11–12: Second fix and finishing. The ensuite was fitted, decoration was completed and the clients moved into the new master bedroom two weeks before Christmas. The carpet fitter worked on the final Saturday morning so the room could be fully furnished by Sunday evening.
The build finished on schedule despite a week of rain that delayed the flat roof membrane. Because we had kept a reserve of timber and screws at the yard, Denham was able to carry on with internal work while waiting for the weather to clear. The clients were relieved to move in before Christmas, especially with the baby due in January. The room was decorated and fully furnished over the Christmas week, ready for the new arrival in January.
The result
The finished loft is a bright master bedroom with two mansard windows facing the garden, a 7 square metre ensuite and a small office nook in the eaves. The U-value of the new roof is well inside Part L, and the room passed an air-tightness check on the first test. The plaster finish is smooth and ready for decoration, and the new floor feels solid underfoot. The clients now have a proper master suite and a dedicated workspace, which was important because one of them works from home two days a week. The eaves storage drawers run the full length of one wall and provide space for clothes, bedding and luggage that would otherwise have cluttered the bedroom. The ensuite includes a shower, basin and toilet, all neatly arranged within the 7 square metre footprint.
Denham billed the homeowners £48,000 for the conversion. The Star Hawk material pack was £4,500. The homeowners felt the investment was worthwhile because the conversion added a full master suite and a home office without extending the footprint of the house or losing any garden space.
What we don't supply on a loft-conversion
On a mansard loft conversion like this one, the following items sit outside our range:
- The finished staircase on the Staines-upon-Thames loft — we supply structural timbers, but the staircase itself is a specialist joinery item.
- Mansard windows, Velux and rooflights — supplied and installed by a glazing specialist.
- Electrical first- and second-fix work, plumbing and heating.
- Bathroom sanitaryware, tiles and wet-room tanking.
- Carpets, floor finishes, decoration and blinds.
- Scaffolding and access equipment — hired directly by the builder or roofing contractor.
Everything else — the structural timber, OSB, plywood, insulation, plasterboard and fixings — stays on a single Star Hawk account.
Cost transparency
The materials Star Hawk supplied came to £4,500 and broke down as follows:
| Category | Materials supplied | Cost |
| Timber & sheet materials | 1.9 cubic m C24 timber, 237m battens, 24 sheets OSB, 8 sheets plywood | £1,900 |
| Plasterboard & drylining | 27 sheets plasterboard | £810 |
| Insulation | 5 rolls loft roll | £650 |
| Fixings & hardware | 3 boxes nails, 5 boxes screws | £640 |
The remaining £43,500 covered the steel beams, windows, staircase, electrics, plumbing, plastering, ensuite and decoration supplied by other partners on the same site. This is typical of a loft conversion, where the structural timber and boards are a relatively small part of the overall cost compared with the glazing, staircase and finishes.
Why Staines-upon-Thames homeowners choose Star Hawk
Our Staines-upon-Thames round covers TW18, TW19 and the surrounding villages, with regular drops to Egham, Ashford, Wraysbury and Windsor. We also serve Woking, Feltham and Hounslow on the same day.
Most of our Staines customers are loft specialists and builders who need a same-day price on a timber schedule and a clean delivery the next morning. They want the timber cut to length, the plasterboard kept dry and a scheduler who understands that a loft conversion is a race against the weather. Because lofts are exposed once the old roof covering is off, a delayed timber delivery can cost days. We keep C24 sections, OSB and loft roll in stock for this reason, and our Staines round runs every weekday. If that is your project, send your full roof plan and elevation drawings through the quote builder and we will come back the same business day with a fully priced timber and insulation schedule carefully matched to your build programme, your delivery preferences and the specific access constraints of your Staines site or the surrounding Surrey and Berkshire area.
Materials we supplied
8 linesA complete schedule of the materials we delivered to site for this project. Click any line to view the full product spec and current trade price.
| Material | Quantity | Link |
|---|---|---|
| C24 Timber | 1.9 cubic m | View product → |
| BS Treated Battens | 237 linear m | View product → |
| OSB3 Board 18mm | 24 sheets | View product → |
| Premium Hardwood Plywood | 8 sheets | View product → |
| Loft Roll | 5 rolls | View product → |
Frequently asked questions
Do I need planning permission for a mansard loft conversion in Staines-upon-Thames?
Mansard loft conversions usually require full planning permission because they alter the roof shape and height. We recommend a pre-application discussion with Spelthorne Borough Council before ordering materials. Your architect or builder can handle the application.
Can you supply the full timber schedule for a mansard loft conversion the same week?
Yes. Send your architect's roof plan with ridge length, mansard width and floor area and we will price the full C24 timber, OSB, plywood and insulation schedule the same day. We hold standard C24 sections in stock, so most loft jobs are delivered within 2-3 working days.
What's the lead time on plasterboard and insulation for a loft conversion?
Loft roll, standard plasterboards and PIR boards are usually in stock for next-day delivery to TW18, TW19 and the rest of Staines-upon-Thames.
Get a same-day quote for loft conversion with mansard in Surrey
Send us your material schedule and we’ll come back with stock availability, a written quote and a delivery slot, usually within the hour during trade hours.
Related case studies
See how we supply the same standard of materials and service to projects across Camberley, Staines-upon-Thames, Wokingham and the wider delivery area.
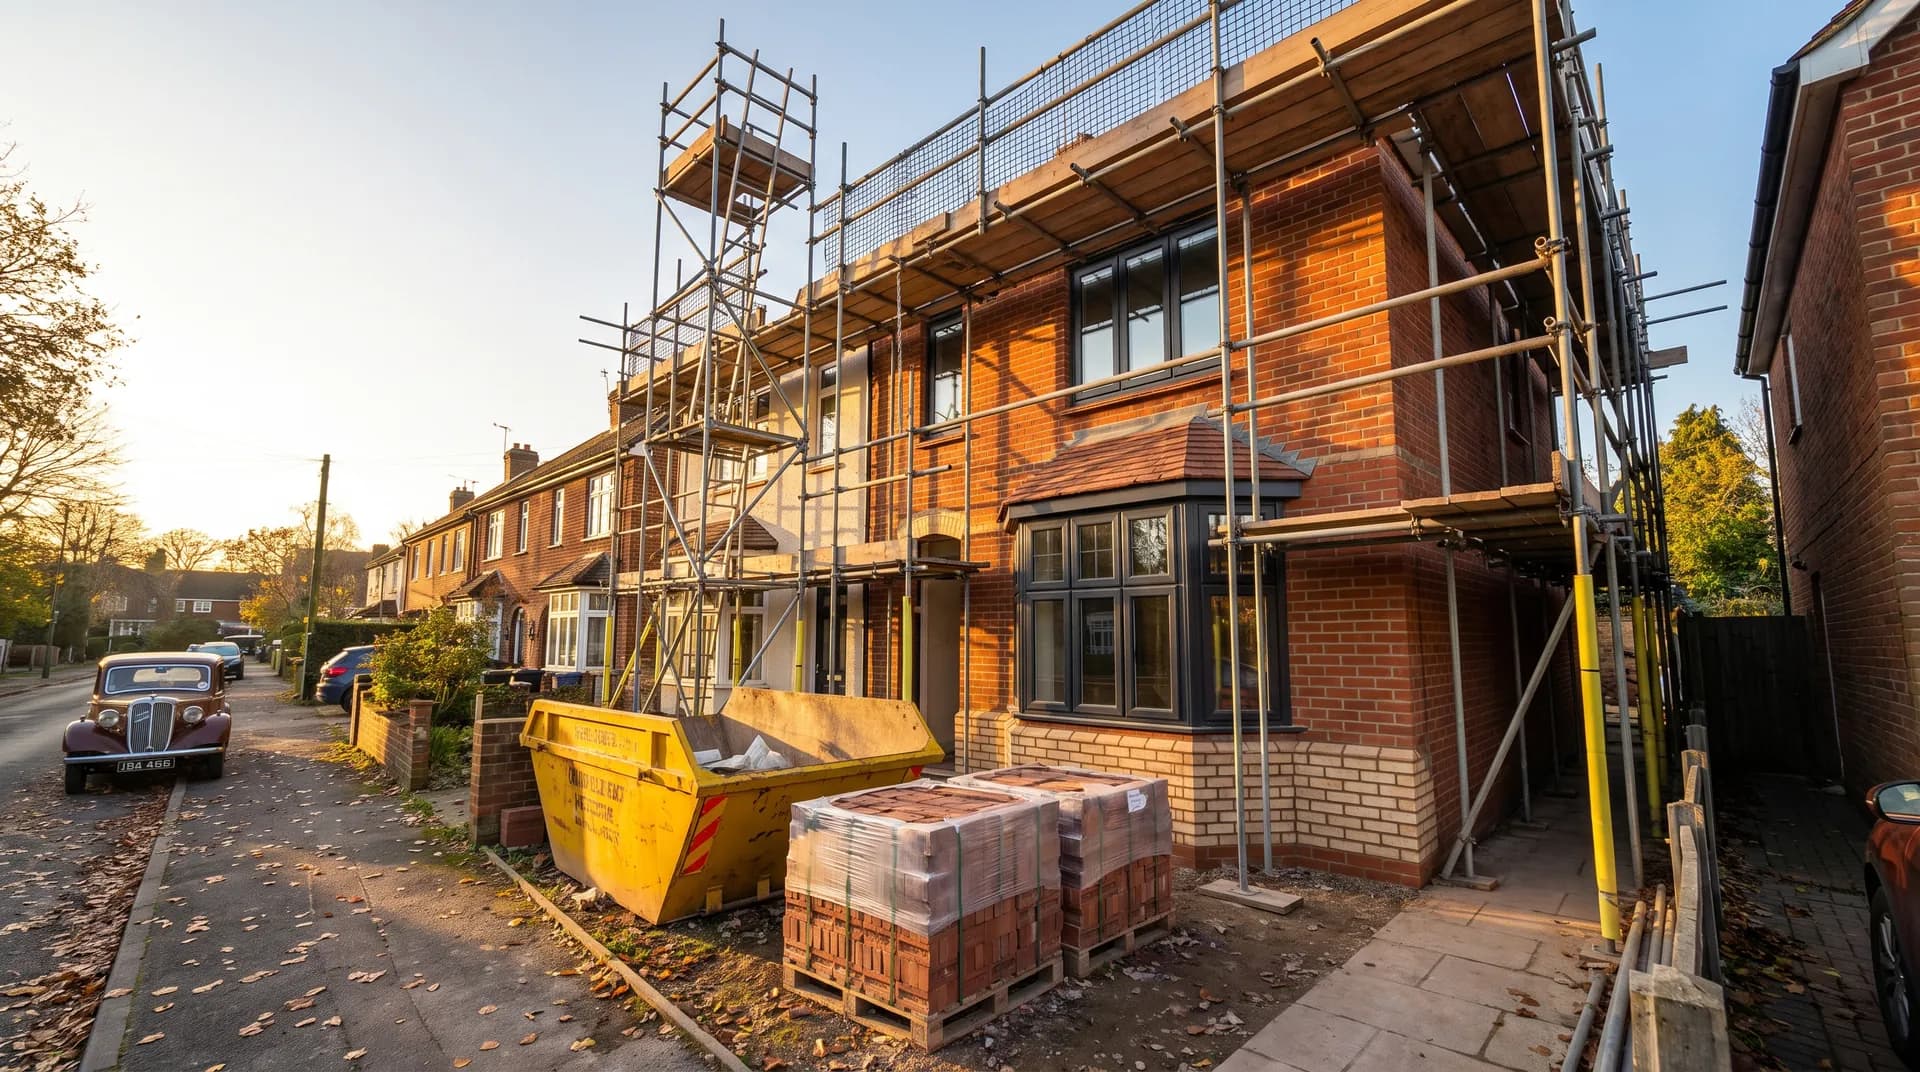
Victorian Terrace Renovation in Camberley | Case Study
A Victorian terrace renovation in Camberley supplied by Star Hawk, on schedule and on budget, with every structural drop on our own delivery lorries.
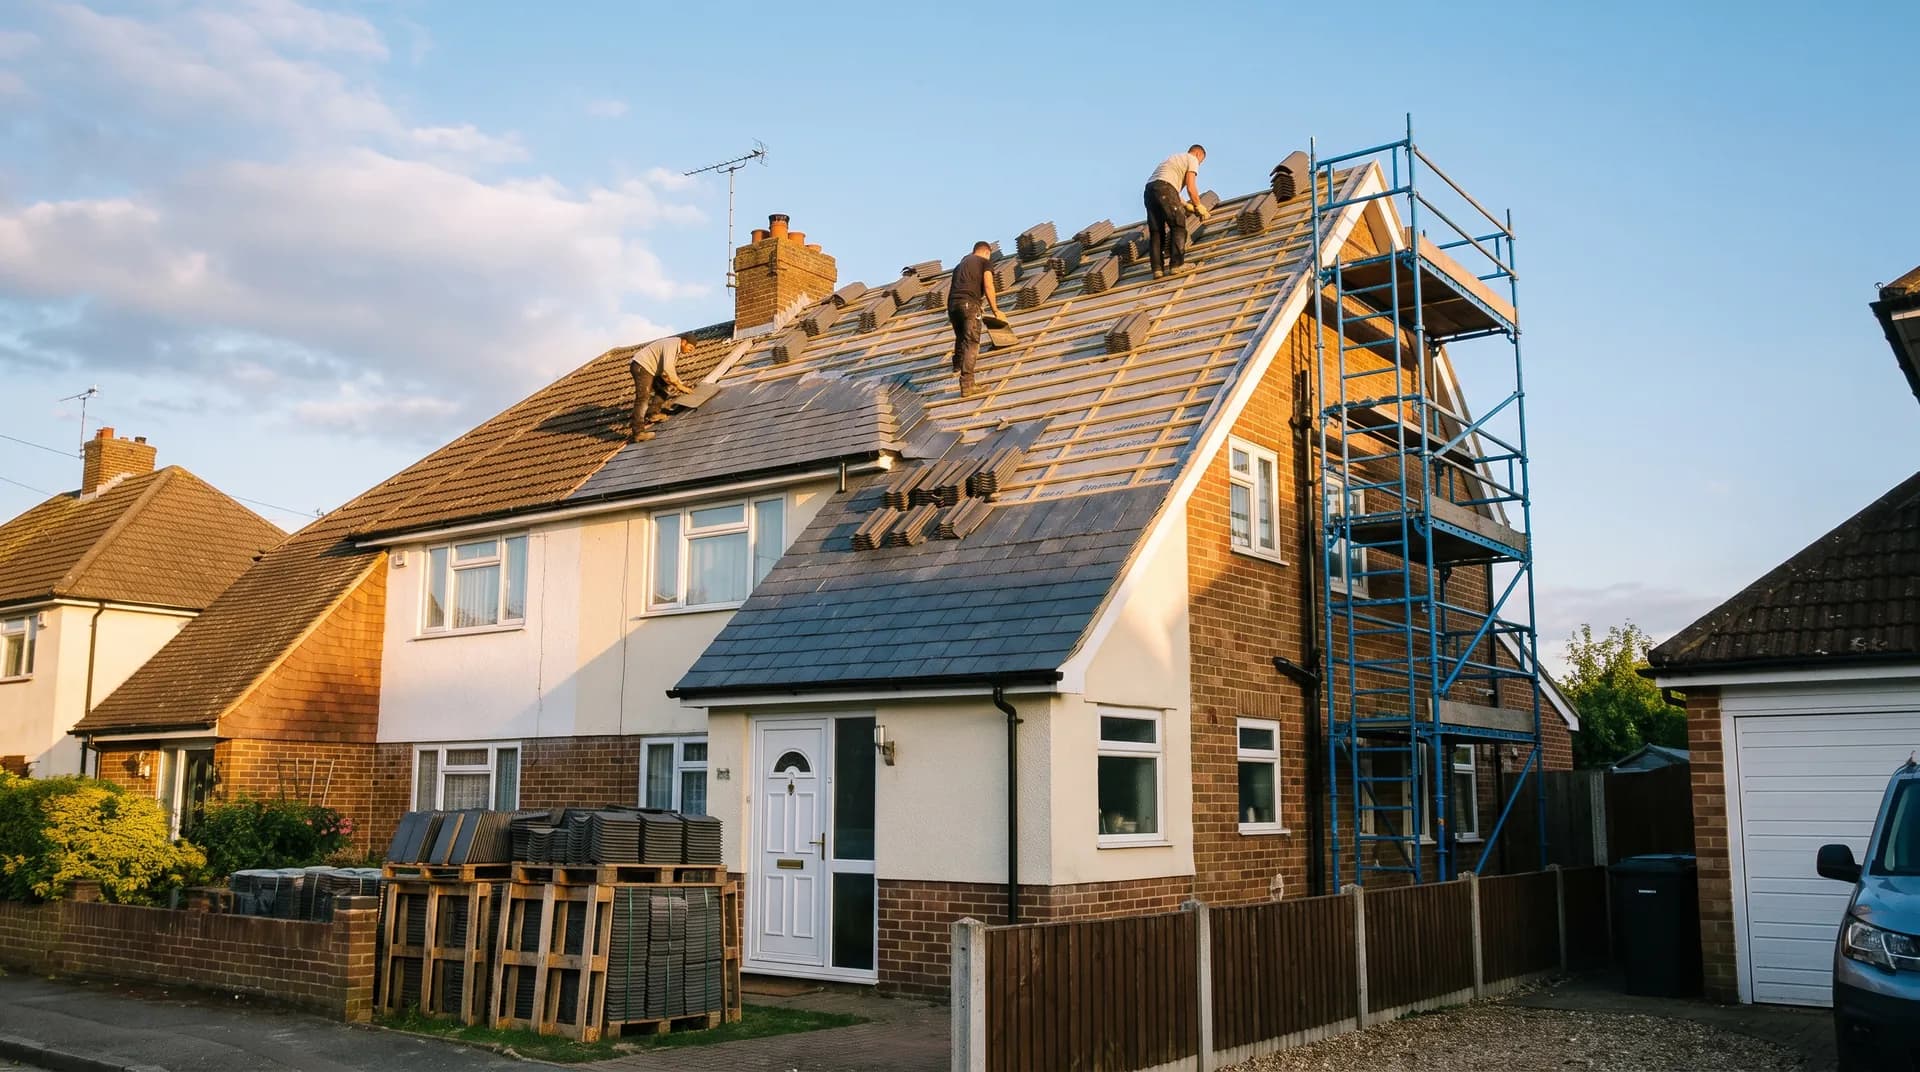
Pitched Re-Roof with Tiles in Staines-upon-Thames | Case Study
A pitched re-roof with tiles in Staines-upon-Thames supplied by Star Hawk, on schedule and on budget, with every roofing drop on our own delivery lorries.
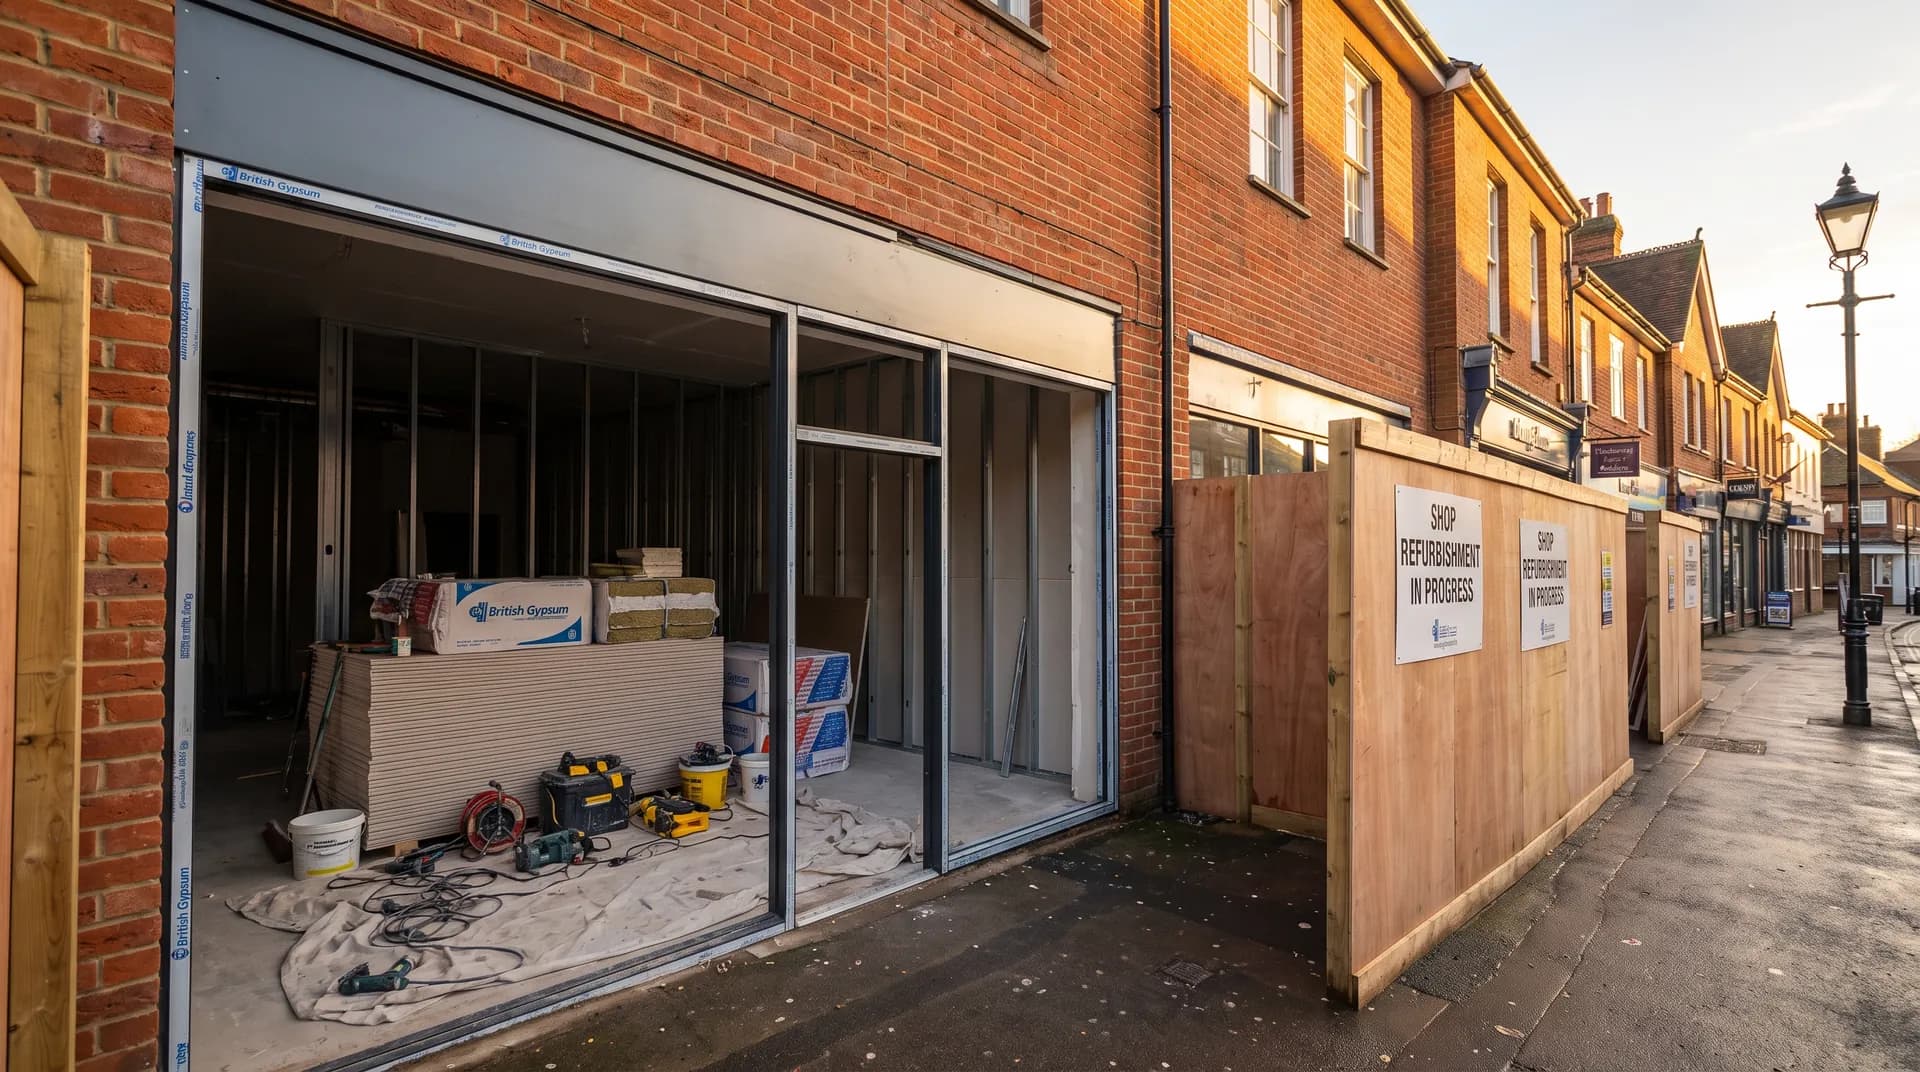
Retail unit fit-out in Wokingham | Case Study
A retail unit fit-out in Wokingham supplied by Star Hawk, on schedule and on budget, with every structural drop on our own delivery lorries.