
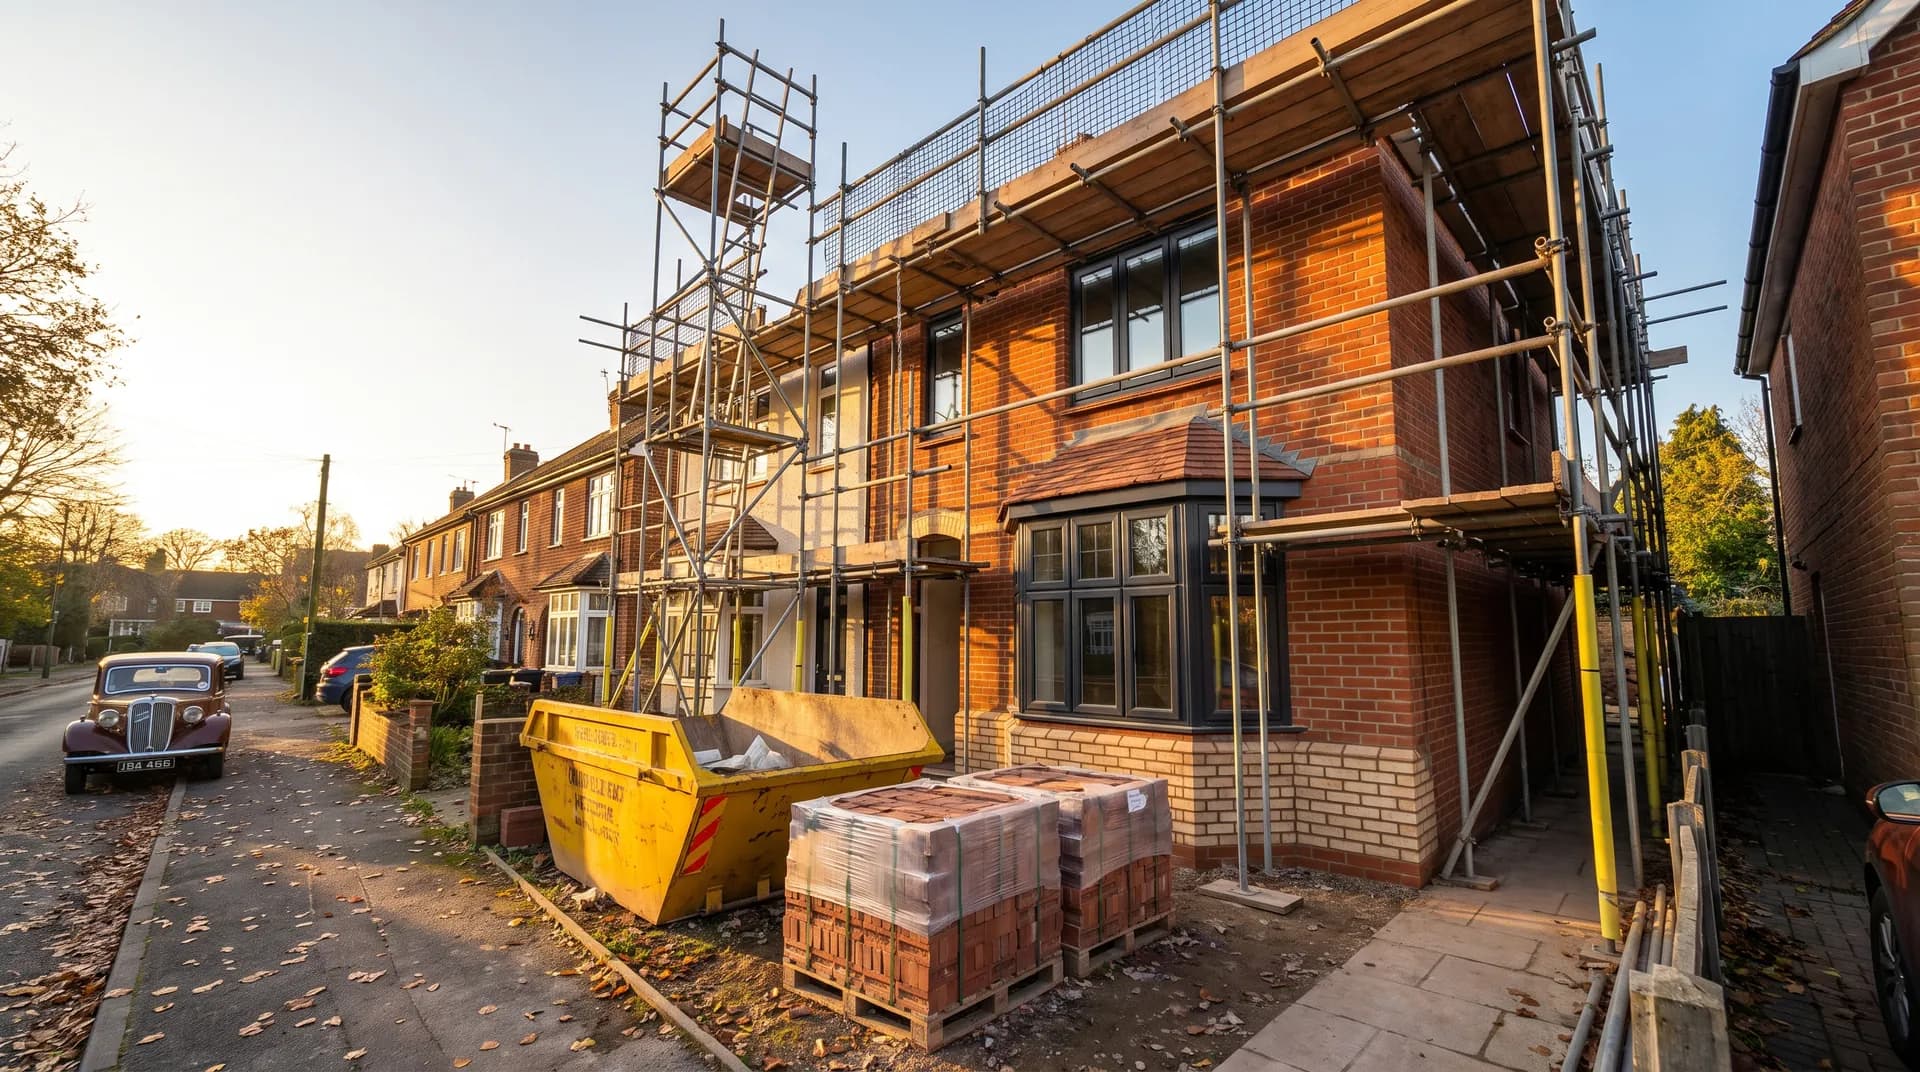
Victorian Terrace Renovation in Camberley | Case Study
A Victorian terrace renovation in Camberley supplied by Star Hawk, on schedule and on budget, with every structural drop on our own delivery lorries.
- Town
- Camberley
- Project
- Victorian terrace renovation
- Date
- 8 May 2021
- Duration
- 14 weeks
Victorian terrace renovation · Surrey · GU15 / GU16
A Victorian terrace renovation in Camberley supplied by Star Hawk, on schedule and on budget, with every structural drop on our own delivery lorries.
10 min read · Published 8 May 2021 · Client: Chalfont St Giles Build Co.
The brief
Chalfont St Giles Build Co. was asked to renovate a Victorian terrace on Frimley Road in Camberley. The house had been rented out for years and was tired: single-glazed sash windows, no cavity insulation, an old bathroom and a rear extension that was cold and damp. The new owners wanted to keep the period details but make the house warm, dry and efficient.
The property is on a busy road with on-street parking and a narrow side passage. Chalfont St needed a supplier who could deliver small quantities frequently, react when the strip-out revealed defects, and keep the pavement clear for pedestrians. They also needed a brick that would match the existing Victorian stock so the rebuilt rear extension did not look like a patched repair.
The programme covered the whole house, including the front reception rooms, the kitchen, two bathrooms, three bedrooms and a small rear extension that was to be rebuilt. The owners wanted to retain the original fireplaces, the hallway tessellated tiles and the sash windows, while upgrading the thermal performance and rewiring the electrics. They also wanted the ground-floor layout opened up slightly, which meant a new lintel over the widened kitchen opening.
Upstairs, the three bedrooms needed replastering, new floors and improved insulation at the roofline. The bathroom was to be relocated to the rear of the house, which meant new soil pipes and a revised first-fix layout. The loft was uninsulated and had to be boarded and insulated to modern standards.
Externally, the front wall needed repointing in lime mortar to match the original, and the rear extension was to be rebuilt with a matching brick and a properly insulated roof. The small courtyard garden also needed drainage work because rainwater had been running back towards the house for years.
The budget was tight and the move-in date was fixed, so any delay in the structural supply would have compressed the finishing trades. We visited the site, photographed the existing brickwork and agreed a phased delivery plan. The quote covered the full structural pack from the new insulated ground-floor slab to the roof insulation, with a contingency reserve held at our yard for the hidden defects that often appear in a Victorian terrace.
- Client: Chalfont St Giles Build Co.
- Location: Camberley, Surrey (GU15, GU16)
- Project: Victorian terrace renovation
- Duration: 14 weeks
- Star Hawk material cost: £17,500
The challenge
Three things made this renovation demanding, and each one affected the material supply.
- Brick matching. The rear extension needed rebuilding and the front boundary wall had to be repaired. The existing brick was a dark red Victorian stock with a heavily weathered face. We sourced 5,924 Hampton Rural Blend Bricks with a tumbled finish and sent sample panels for approval before the order was placed. The boundary wall also needed a closer match because it sat next to the neighbour's identical wall.
- Party-wall constraints. The house is mid-terrace, so work on the side walls had to be coordinated with the neighbours. Deliveries could not block the shared access, and noisy work was restricted to agreed hours. We booked the largest drops for mid-morning when the shared passage was least busy.
- Hidden defects. Once the plaster came off, the team found rotten floor joist ends, a failed lintel over the back window and salt-damaged brickwork under the old bathroom. We kept a reserve of timber, lintels and cement on the account so repairs did not wait for a delivery.
The renovation covered the whole house, including a small rear extension rebuild and a new insulated ground-floor slab. The programme was tight because the owners wanted to move in before the autumn, and any delay in the structural repairs would have pushed back the plastering and decoration. The front wall also needed to be treated sensitively because it was built with solid brick and lime mortar that had to be allowed to breathe.
The site had no front garden and no off-street parking, which meant every delivery had to be timed around the school run and the commuter traffic on Frimley Road. We also had to avoid blocking the bus stop a few doors down. The side passage was only just wide enough for a pallet truck, so block and brick pallets had to be broken down or offloaded by hand.
Finally, the building needed to remain weathertight at every stage. Stripping the roof to insulate the loft had to be done in short sections, and the rear extension rebuild was scheduled for a dry spell to protect the open kitchen area. The gas supply also had to be safely capped and re-routed before the kitchen was removed, which meant the structural brickwork for the new boiler position had to be ready before the heating engineer could reconnect and commission the system.
Materials we supplied
Chalfont St sent us a full schedule from the architect's drawings and we priced it as one pack, split across six phased drops:
- Sub-base and concrete: 9 tonnes of MOT Type 1 Aggregate, 7 tonnes of 20mm Ballast Aggregate, 17 tonnes of Building Sand and 83 bags of General Purpose Cement for the new slab, repairs and mortar.
- Walls: 965 Aircrete Blocks for internal walls and the rebuilt rear extension, and 5,924 Hampton Rural Blend Bricks for the outer leaf and boundary wall repairs.
- Openings: 20 Standard 100mm Cavity Lintels for windows, doors and the widened kitchen opening.
- Insulation: 99 sheets of Cavity Insulation Slab and 62 sheets of PIR Insulation Board for walls, roof and floor.
- Fixings: 5 boxes of Galvanized Nails and 8 boxes of High Performance Wood Screws.
Everything was delivered on our own vehicles, with the largest drops booked for mid-morning to avoid the Frimley Road rush. The brick delivery was staged so the site never held more than the bricklayer could lay in a week, and the insulation was protected from weather damage by timing it to arrive just before the walls and roof were closed in.
The blocks were used for the internal partitions and the rear extension inner leaf, while the bricks were reserved for the outer leaf and the boundary wall. This separation helped the bricklayer keep the two materials apart on a tight site. The PIR boards were cut to fit between joists at the roof and floor junctions, while the cavity slabs went into the new external walls.
The 20 lintels were delivered in two batches so they did not have to be stored on site for long. The first batch covered the rear extension and the widened kitchen opening, while the second batch covered the remaining windows and doors. The cement was ordered in wrapped pallets because the side passage offered no weather protection.
Delivery and logistics
Renovations on busy roads need discipline. We structured the Camberley drops around four rules.
- Small vehicles. The 3.5-tonne tipper carried aggregates and the 7.5-tonne rigid brought pallets of blocks and bricks. Neither blocked the pavement for more than twenty minutes, and the drivers swept up before leaving.
- Phased arrivals. Structural repair materials arrived first, then masonry, then insulation and board as rooms were opened up. The site never held more than two weeks' worth of stock, which was important on a narrow terrace plot.
- Same-day responses. Chalfont St's site manager had one direct number at our trade counter. When the rotten joist ends were discovered, the replacement timber was on site by lunchtime the same day.
- Neighbour liaison. We kept the shared alley clear at all times and swept the pavement after every drop. The neighbours were given a contact number in case a delivery ever blocked their access.
The contingency reserve at our yard was called on three times: for extra cement when the boundary wall proved longer than expected, for an additional lintel when the kitchen opening was widened, and for extra screws when the first-fix carpentry needed reinforcing.
We also made sure the brick drops arrived in the order they were needed: boundary wall first, then the rear extension, then any make-good. This stopped the front garden becoming a storage yard. Each delivery was confirmed by text the evening before so the site manager could move scaffolding or plant out of the way.
The build
The build ran for fourteen weeks, with each week building towards the handover.
- Weeks 1–2: Strip-out and surveys. Old kitchens, bathrooms, plaster and floor finishes were removed. The structural defects were mapped and a repair plan was drawn up. The first delivery of sand, cement and blocks arrived for the immediate repairs.
- Weeks 3–5: Structural repairs and extension rebuild. Rotten joist ends were repaired, the failed lintel was replaced and the rear extension was rebuilt in block and brick. The 20 cavity lintels were delivered in two batches as the openings were formed.
- Weeks 6–8: First fix and insulation. Electrics, plumbing and heating were run. Cavity insulation went into the new walls and PIR boards were fitted at the roof and floor junctions.
- Weeks 9–11: Plastering and boarding. Plasterboard was fixed and skimmed. Traditional lime plaster was used on the front wall where the building needed to breathe, and modern skim was used on the new extension.
- Weeks 12–13: Second fix and finishing. The kitchen, bathrooms, flooring and decoration were completed. The front boundary wall was repointed and the external brickwork was cleaned down.
- Week 14: Snagging and handover. The site was cleaned, snagged and handed over to the owners, who moved in the following weekend.
The programme held firm, helped by the reserve stock and the staged delivery plan. The only adjustment came in week four, when the boundary wall needed more bricks than expected, but the extra Hampton Rural Blend Bricks were on site the next morning. The lime repointing on the front wall was left until the scaffolding was coming down so the mortar could cure without being disturbed.
The result
The finished house keeps its Victorian frontage — the sash windows, the hallway tiles and the fireplaces are all intact — but it is now warm, dry and cheap to run. The rebuilt rear extension gives a proper kitchen-diner that opens onto the garden, and the damp issues have not returned.
Chalfont St billed the owners £82,000 for the full renovation. The Star Hawk material pack came to £17,500. The owners reported that their heating bills dropped noticeably in the first winter and that the house felt warmer within days of moving in.
The new kitchen-diner has become the main living space, with the widened opening giving a clear view of the garden. The relocated bathroom is now a full-size family room with space for a separate bath and shower. The three bedrooms are lighter and quieter thanks to the insulated roof and restored sash windows. Even the hallway, which kept its original tessellated floor, feels brighter because the walls are no longer damp.
What we don't supply on a renovation
On a Victorian terrace renovation like this one in Camberley, the following items sit outside our range:
- Kitchen units, white goods, sinks, taps and worktops.
- Bathrooms, sanitaryware, tiles and wet-room tanking.
- Electrical rewiring, consumer units, lighting and smart-home kit.
- Boilers, radiators, underfloor heating and plumbing fixtures.
- Windows, doors and glazed units — we can supply standard white UPVC but not heritage sash windows.
- Structural steel beams and RSJs where load-bearing walls are removed.
- Decoration, floor coverings, curtains and blinds.
- Skip hire, waste disposal and final cleaning.
Everything else — bricks, blocks, cement, aggregates, lintels, insulation and fixings — stays on the single Star Hawk account for this Camberley project.
Cost transparency
The materials Star Hawk supplied for this Camberley Victorian terrace renovation came to £17,500 and broke down as follows:
| Category | Materials supplied | Cost |
| Bricks | 5,924 Hampton Rural Blend bricks | £4,000 |
| Insulation | 99 sheets cavity insulation, 62 sheets PIR insulation | £5,000 |
| Blocks | 965 aircrete blocks | £2,000 |
| Aggregates & sub-base | 9 tonnes MOT Type 1, 17 tonnes sand, 7 tonnes ballast | £2,200 |
| Lintels & steel | 20 cavity lintels | £1,900 |
| Cement & mortar | 83 bags cement | £800 |
| Fixings & hardware | 5 boxes nails, 8 boxes screws | £900 |
| Sundries | DPM, straps and bracing | £700 |
The remaining £64,500 covered the trades, kitchens, bathrooms, electrics, plumbing, decoration and finishes supplied by other partners on the same site.
Why Camberley homeowners choose Star Hawk
We are 5 minutes from the GU15 postcode district and our round covers Camberley, including Frimley, Sandhurst, Blackwater and Yateley. We also deliver to Farnborough, Guildford, Woking and Bracknell on the same day.
Most of our Camberley customers are builders working on Victorian terraces, 1930s semis and post-war houses where access is tight and materials need to match. They need a supplier who answers the phone, sends small lorries, keeps a contingency reserve on the account and understands the quirks of renovating period properties.
We hold matching stock bricks, standard cavity lintels and insulation boards in stock for next-day delivery to Camberley, so even when a strip-out reveals the unexpected, the repair materials do not have to wait. If your Camberley Victorian terrace renovation needs a reliable structural schedule, send it through the quote builder and we will come back the same business day.
Materials we supplied
11 linesA complete schedule of the materials we delivered to site for this project. Click any line to view the full product spec and current trade price.
| Material | Quantity | Link |
|---|---|---|
| MOT Type 1 Aggregate | 9 tonnes | View product → |
| General Purpose Cement | 83 bags | View product → |
| Building Sand | 17 tonnes | View product → |
| 20mm Ballast Aggregate | 7 tonnes | View product → |
| Aircrete Blocks | 965 blocks | View product → |
Frequently asked questions
Do you supply renovation materials in Camberley?
Yes. We work from your architect's drawing or a measured schedule and price the full structural pack: sub-base, cement, sand, ballast, blocks, bricks, lintels, insulation and fixings. We'll flag the items outside our range, such as kitchens and electrics, before you commit.
How quickly can you deliver matching bricks for a Victorian terrace in Camberley?
Wirecut and stock bricks for matching existing Victorian brickwork are normally in stock for next-day delivery to GU15 and GU16. If the original brick is no longer made, we can source reclaimed or tumbled specials within 3-5 working days.
Can you supply lintels and cavity insulation for a renovation the same week?
Yes. We hold standard 100mm cavity lintels and cavity insulation slabs in stock for next-day delivery to Camberley. PIR boards are also in stock in the most common thicknesses.
Get a same-day quote for victorian terrace renovation in Surrey
Send us your material schedule and we’ll come back with stock availability, a written quote and a delivery slot, usually within the hour during trade hours.
Related case studies
See how we supply the same standard of materials and service to projects across Camberley and the wider delivery area.
Two-storey rear extension in Camberley | Case Study
A two-storey rear extension in Camberley supplied by Star Hawk, on schedule and on budget, with every structural drop on our own delivery lorries.