
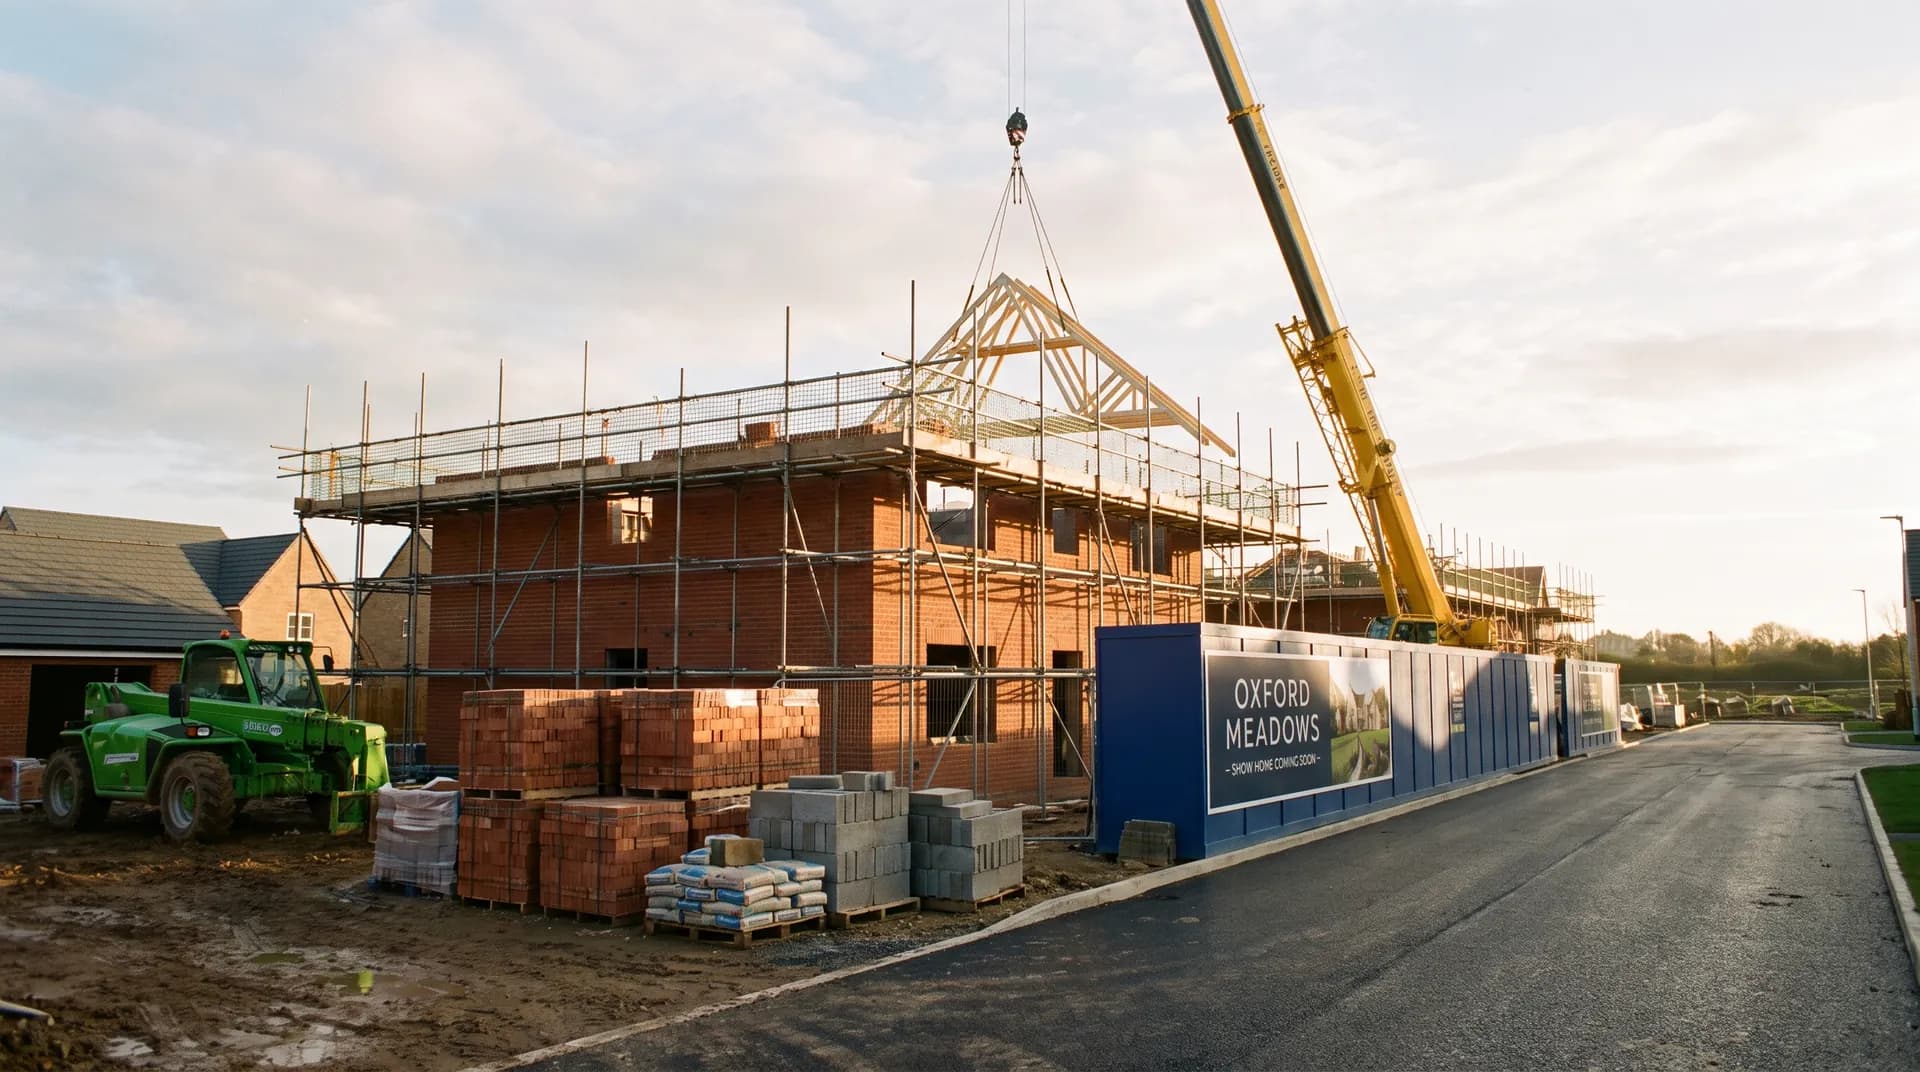
New-Build Show Home in Oxford | Case Study
A new-build show home in Oxford supplied by Star Hawk, on schedule and on budget, with every structural drop on our own delivery lorries.
- Town
- Oxford
- Project
- New-build show home
- Date
- 16 July 2024
- Duration
- 9 months
New-build show home · Oxfordshire · OX1 / OX2
A new-build show home in Oxford supplied by Star Hawk, on schedule and on budget, with every structural drop on our own delivery lorries.
10 min read · Published 16 July 2024 · Client: Sutton Builders
The brief
Sutton Builders acquired a prominent corner plot on the edge of an established Oxford suburb and decided to use it as a show home for a wider development of four-bedroom detached houses. The site sat within the OX1 and OX2 delivery zones, close to busy arterial routes and within sight of two residential streets. Because the property was intended as a marketing suite, the finish had to be immaculate and the programme had to hit a spring launch date that had already been advertised to estate agents and prospective buyers.
The house was designed as a four-bedroom detached dwelling with a part brick, part rendered façade, a large feature gable window and an integral double garage. Sutton Builders wanted a single supplier to price the structural envelope from the foundation sub-base to the roof insulation, then deliver it in phased drops that followed the site programme. They were clear that the show home was the sales tool for the rest of the site: any delay would push back the launch event and undermine pre-launch marketing.
After receiving the architect's bill of quantities, we produced a fully itemised quote within twenty-four hours and assigned a named scheduler who would stay with the project for the full nine months. The quote was broken down by build phase so Sutton Builders could see exactly when each material would be needed and what it would cost. The quote covered every structural item we could supply, flagged the items outside our range, and set out a proposed delivery calendar tied to the trades. Sutton Builders used this calendar as the basis of their own build programme, which reduced the risk of mismatched deliveries.
- Client: Sutton Builders
- Location: Oxford, Oxfordshire (OX1, OX2)
- Project: New-build show home
- Duration: 9 months
- Star Hawk material cost: £19,500
The challenge
Three pressures shaped the supply plan from the first site meeting.
- Immovable launch deadline. The show home had to be finished, landscaped and dressed for a launch event in April. Invitations had been sent, the sales team had been hired and the marketing photography was booked. Any slip in the structural programme would compress the finishing trades and risk missing the launch window.
- Corner-plot visibility and access. The plot sat on the junction of two residential roads with no space for a long-term material compound. Both frontages were visible to passers-by, so pallets and wrapping had to be cleared quickly. Deliveries also had to avoid the morning and afternoon school runs, which made the roads busy and narrowed the available parking.
- Mixed brick-and-render façade. The front and side elevations were to be built in Hampton Rural Blend Brick, while the rear and gables were to receive a render finish. We needed to coordinate the brick deliveries with the bricklayer's output and supply the base materials for the render backing coat without taking responsibility for the specialist render finish itself.
Sutton Builders also wanted the site to look tidy at all times because potential buyers would be walking past before the launch. They asked us to avoid overnight stockpiles and to keep any unavoidable materials behind hoardings. That meant clean pallets, same-day wrapping removal and a delivery rhythm that never left unsightly stockpiles on the pavement.
Materials we supplied
We priced the full structural envelope as one integrated package and then split it into eight staged drops. The materials we supplied were:
- Sub-base and concrete: 29 tonnes of MOT Type 1 Aggregate, 14 tonnes of 20mm Ballast Aggregate, 24 tonnes of Building Sand and 181 bags of General Purpose Cement for the foundations, ground slab, floor screeds and mortar.
- Masonry walls: 1,063 Aircrete Blocks for the inner leaf and partition walls, and 5,506 Hampton Rural Blend Bricks for the outer leaf and feature gables.
- Openings: 15 Standard 100mm Cavity Lintels for windows, doors and the garage opening.
- Timber and sheet: 1.9 cubic metres of C24 Timber, 119 linear metres of BS Treated Battens, 26 sheets of 18mm OSB3 Board and 10 sheets of Premium Hardwood Plywood.
- Insulation: 56 sheets of Cavity Insulation Slab and 65 sheets of PIR Insulation Board for the cavity walls, roof and threshold details.
- Fixings: 11 boxes of Galvanized Nails and 4 boxes of High Performance Wood Screws.
The brick order was split into three drops so the site never held more than the bricklayer could lay in a fortnight. The blocks arrived in two drops to keep the storage area clear, and the timber was cut to length off site so it could be lifted directly onto the scaffold. Insulation was scheduled to arrive just before the walls and roof were closed in, protecting it from site damage and weather. Any damaged sheets were replaced free of charge on the next drop.
Delivery and logistics
Show-home builds reward disciplined logistics. We structured the Oxford deliveries around four rules.
- Just-in-time drops. Every delivery on the Oxford new-build was tied to the following week's work. If the bricklayer was delayed by a day, the brick drop moved with it. The site manager updated the delivery calendar every Friday after the weekly programme meeting. Our scheduler confirmed the next two weeks' drops by email so both sides had a written record.
- School-run avoidance. No deliveries were booked between 8am and 9.15am or between 2.45pm and 3.45pm. Bulk aggregates arrived at 7am, and palletised goods arrived at 9.30am. This staggered approach kept the entrance clear and prevented two lorries from blocking each other.
- Clean site protocol. Pallets, banding and wrapping were removed on the return leg. Because the plot was visible from two roads, keeping the perimeter tidy was treated as part of the marketing strategy.
- Single point of contact. Sutton's site manager had one named scheduler at our trade counter for the whole programme. The scheduler attended the weekly programme meeting by phone and could rebook drops within 24 hours when trades shifted.
We also pre-staged a small reserve of cement, nails and screws at our yard so that minor variations did not require a full merchant run. This reserve meant the site manager could collect or request a small drop the same day instead of waiting for a full load. The reserve was called on twice: once when the garage opening was widened and once when additional noggins were needed for the gable window framing.
The build
The build ran for nine months, which we broke into a weekly programme to keep the trades aligned.
- Weeks 1–3: Site set-up and groundworks. The existing outbuildings were demolished, the site was levelled and the utilities were diverted. Trenches were dug for the foundations and the ground-bearing slab was prepared. The first drop of MOT Type 1, ballast, sand and cement arrived at 7am on the Monday of week two.
- Weeks 4–6: Foundations and ground slab. Reinforcement was placed, the foundations were poured and the ground-floor slab was cast. The DPM and insulation under the slab were installed before the slab concrete went in.
- Weeks 7–12: Sub-structure walls. The inner leaf of aircrete blocks rose first, followed by the outer leaf of Hampton Rural Blend Brick. Cavity insulation slabs were fitted as the walls went up, and cavity trays were bedded over each lintel. The 15 cavity lintels were delivered in two batches to match the opening programme.
- Weeks 13–16: Roof structure and windows. The C24 timber roof structure was assembled, the OSB3 deck was fixed and the battens were laid. The large gable window was installed once the opening was framed and weathered.
- Weeks 17–22: First fix and plastering. The electricians and plumbers ran their services, the plasterboard was fixed and the walls were skimmed. The PIR insulation board was fitted at the roof junctions and threshold details.
- Weeks 23–28: Second fix and external finishes. Kitchens, bathrooms and internal doors went in. The render backing coat was applied to the rear and gables, and the external brickwork was cleaned down.
- Weeks 29–34: Decoration and joinery. Final decoration, flooring, tiling and external joinery were completed. The double garage doors were hung and the driveway sub-base was laid.
- Weeks 35–39: Landscaping, dressing and launch. The garden was planted, the show home was dressed by the interior stylist and the launch event took place on the planned Saturday morning. The build finished on the agreed date, and the site was handed over cleanly, on time and on budget.
The only significant adjustment came in week ten, when heavy rain delayed the brickwork by two days. Because the insulation and timber were not delivered until they were needed, nothing was left standing in the wet, and the programme recovered by week twelve. The scheduler moved the next insulation drop by three days to match the revised brickwork date, so no space was wasted on site. The bricklayer caught up over the following fine week and the launch date remained unchanged.
The result
The finished show home is a four-bedroom detached house with a part brick, part rendered façade, a large gable window and an integral double garage. The Hampton Rural Blend Brick gives the front elevation a warm, traditional appearance that fits the Oxford streetscape, while the rendered gables provide a crisp, contemporary contrast. The planners were satisfied that the materials respected the local character of the area. The planners were satisfied that the materials respected the local character. Inside, the open-plan kitchen-diner, separate sitting room and four bedrooms are finished to a high specification.
The property served as the marketing suite for the wider development and sold three plots in the first month. Sutton Builders billed the development £385,000 for the show home construction. The Star Hawk structural and insulation pack for this Oxford New-build show home came to £19,500. The client noted that having one supplier for the structural envelope made the monthly cost reports straightforward and helped them present clear figures to the development financier.
The success was attributed in part to the fact that the show home was ready before the competition's equivalent properties. Clean site presentation also helped: prospective buyers commented that the plot looked organised even while it was under construction. Sutton Builders have since used Star Hawk for the next phase of the development.
What we don't supply on a new-build
On a new-build show home like this one, the following items sit outside our range:
- Structural steel beams and RSJs on the Oxford new-build — supplied by a steel fabricator with engineer's calculations.
- Electrical, plumbing, heating and ventilation equipment on the Oxford new-build.
- Kitchen units, bathrooms, sanitaryware, tiles and floor finishes on the Oxford new-build.
- Windows, doors and glazed units on the Oxford new-build — we can supply standard UPVC but not specialist or heritage glazing.
- Render finishes, external insulation systems and specialist claddings.
- Landscaping, driveways, fencing and final external works on the Oxford new-build.
- Scaffolding and site security on the Oxford new-build — arranged by the main contractor.
Everything else — the structural envelope, sub-base, cement, aggregates, blocks, bricks, lintels, timber, insulation and fixings — stays on the single Star Hawk account for this Oxford new-build.
Cost transparency
The materials Star Hawk supplied for this Oxford New-build show home came to £19,500 and broke down as follows:
| Category | Materials supplied | Cost |
| Bricks | 5,506 Hampton Rural Blend bricks | £3,530 |
| Aggregates & sub-base | 29 tonnes MOT Type 1, 24 tonnes sand, 14 tonnes ballast | £3,100 |
| Blocks | 1,063 aircrete blocks | £2,130 |
| Insulation | 56 sheets cavity insulation, 65 sheets PIR insulation | £3,700 |
| Cement & mortar | 181 bags cement | £1,450 |
| Timber & sheet materials | 1.9 cubic m C24 timber, 119m battens, 26 sheets OSB, 10 sheets plywood | £2,100 |
| Lintels & steel | 15 cavity lintels | £1,350 |
| Fixings & hardware | 11 boxes nails, 4 boxes screws | £1,140 |
| Sundries | DPM, straps and bracing | £1,000 |
The remaining £365,500 covered the steel, glazing, M&E, kitchens, bathrooms, landscaping, render finish and labour supplied by other partners on the same site. This split reflects the fact that the structural envelope is only one part of a show-home project, but it is the part that everything else depends on. A well-timed structural supply keeps the finishing trades on programme and protects the launch date.
Why Oxford developers choose Star Hawk
We are 20 minutes from the OX1 postcode district and our round covers Oxford, including Jericho, Summertown, Wolvercote, Botley and Headington. That proximity to Oxford matters when a site needs an emergency bag of cement or a last-minute sheet of plywood. We also deliver to Bicester, Witney, Didcot and Henley-on-Thames on the same day.
Most of our Oxford new-build customers are developers and self-builders working on tight plots who need a supplier that sends appropriately sized vehicles, sources matching brick and keeps a tidy site. We price the whole structural envelope in one quote, split it across staged drops and keep a named scheduler on the account from start to finish. That continuity matters on a nine-month programme, where a change of contact halfway through can cause missed deliveries and duplicated orders. If your Oxford New-build show home needs a reliable structural schedule, send it through the quote builder and we will come back the same business day. We can also arrange a pre-start site visit to check access, unloading points and storage space before the first drop. On corner plots and infill sites this visit often identifies restrictions that are not obvious from the drawings.
Materials we supplied
15 linesA complete schedule of the materials we delivered to site for this project. Click any line to view the full product spec and current trade price.
| Material | Quantity | Link |
|---|---|---|
| MOT Type 1 Aggregate | 29 tonnes | View product → |
| General Purpose Cement | 181 bags | View product → |
| Building Sand | 24 tonnes | View product → |
| 20mm Ballast Aggregate | 14 tonnes | View product → |
| Aircrete Blocks | 1063 blocks | View product → |
Frequently asked questions
Can you supply a complete new-build material schedule in Oxford?
Yes. We work from your architect's drawing or measured schedule and price the full pack: sub-base, cement, sand, ballast, blocks, bricks, lintels, timber, insulation and fixings. We'll flag items outside our range, such as steel beams and kitchens, before you commit.
What's the lead time on facing bricks for a new-build in Oxford?
Wirecut facing bricks are usually in stock and available for next-day delivery to OX1, OX2, OX3, OX4 and the rest of Oxford. If you need a non-stock brick, allow 3-5 working days and we will bring it in from the manufacturer.
Do you supply lintels and cavity insulation for new-builds in Oxford?
Yes. We hold standard 100mm cavity steel lintels and cavity insulation slabs in stock at our yard for next-day delivery. PIR boards are also stocked in the most common thicknesses.
Get a same-day quote for new-build show home in Oxfordshire
Send us your material schedule and we’ll come back with stock availability, a written quote and a delivery slot, usually within the hour during trade hours.
Related case studies
See how we supply the same standard of materials and service to projects across High Wycombe and the wider delivery area.
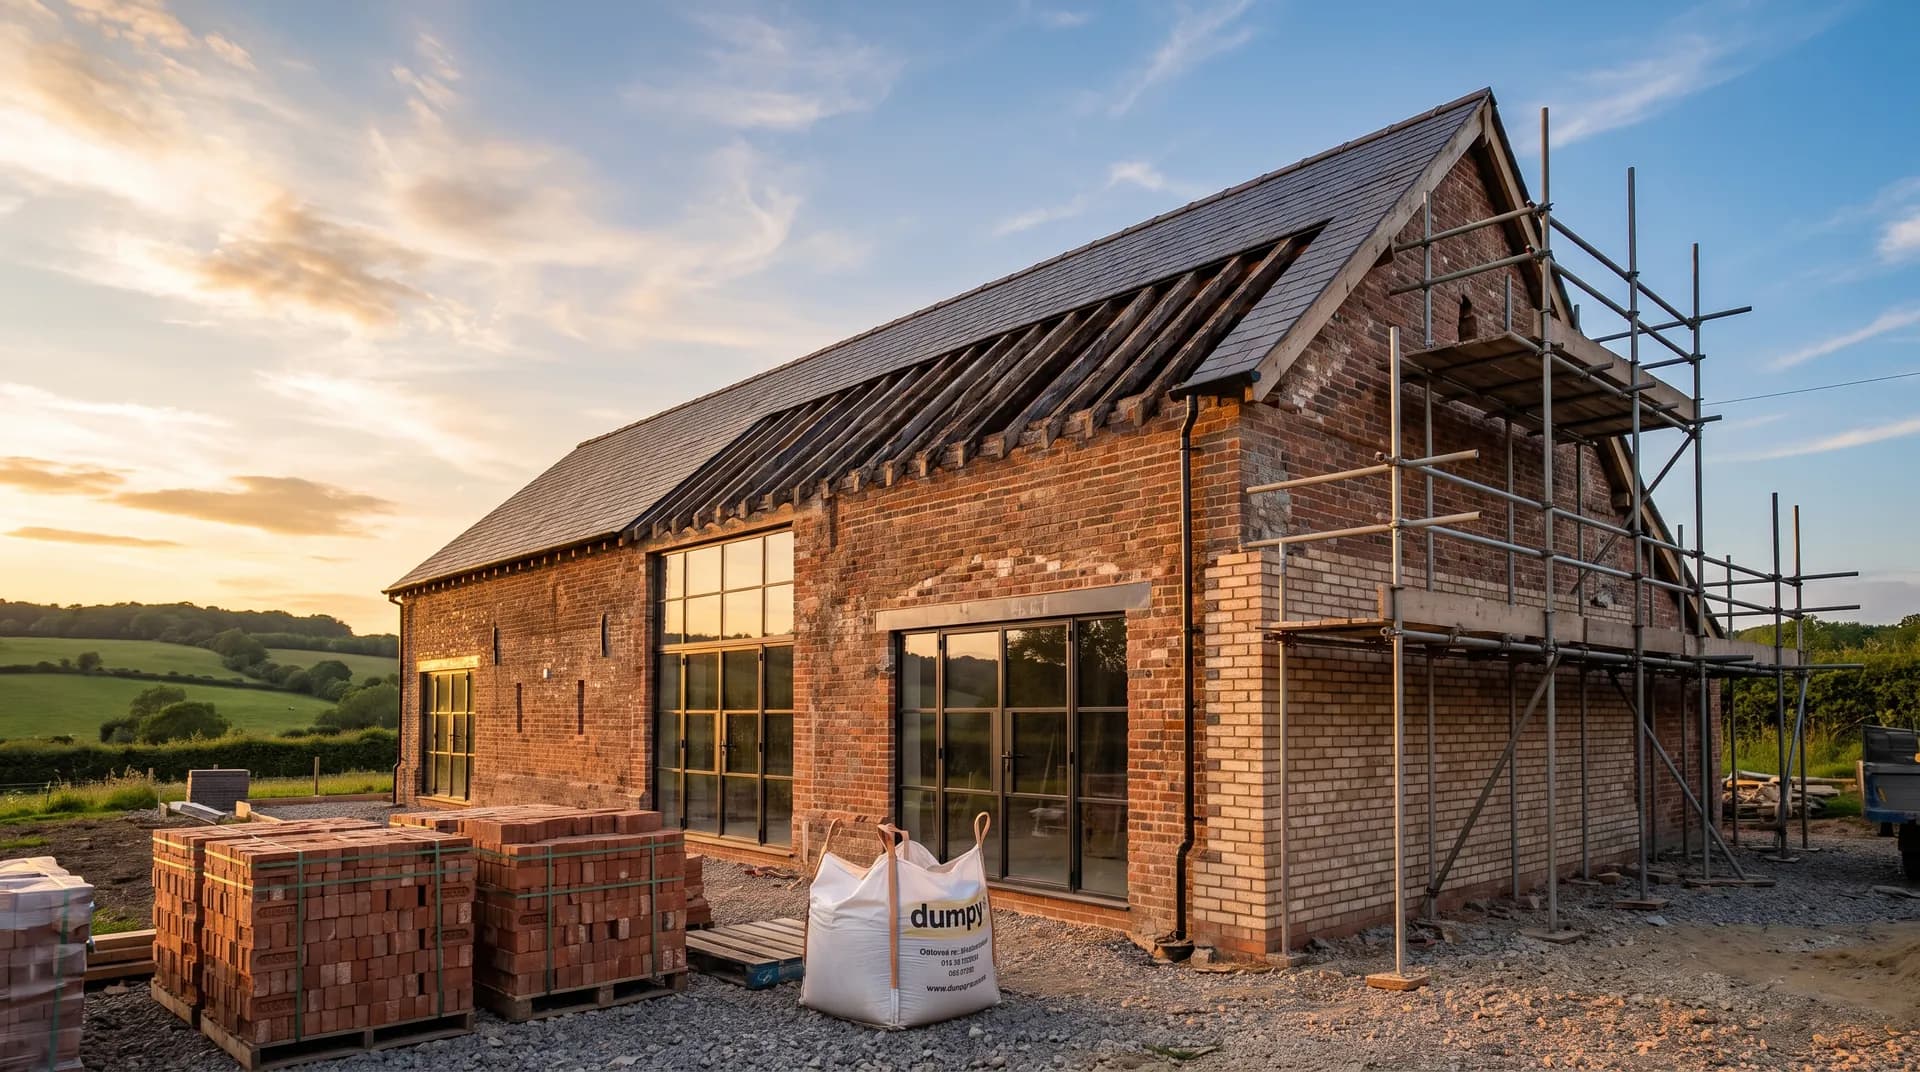
Family barn conversion in High Wycombe | Case Study
A family barn conversion in High Wycombe supplied by Star Hawk, on schedule and on budget, with every structural drop on our own delivery lorries.