
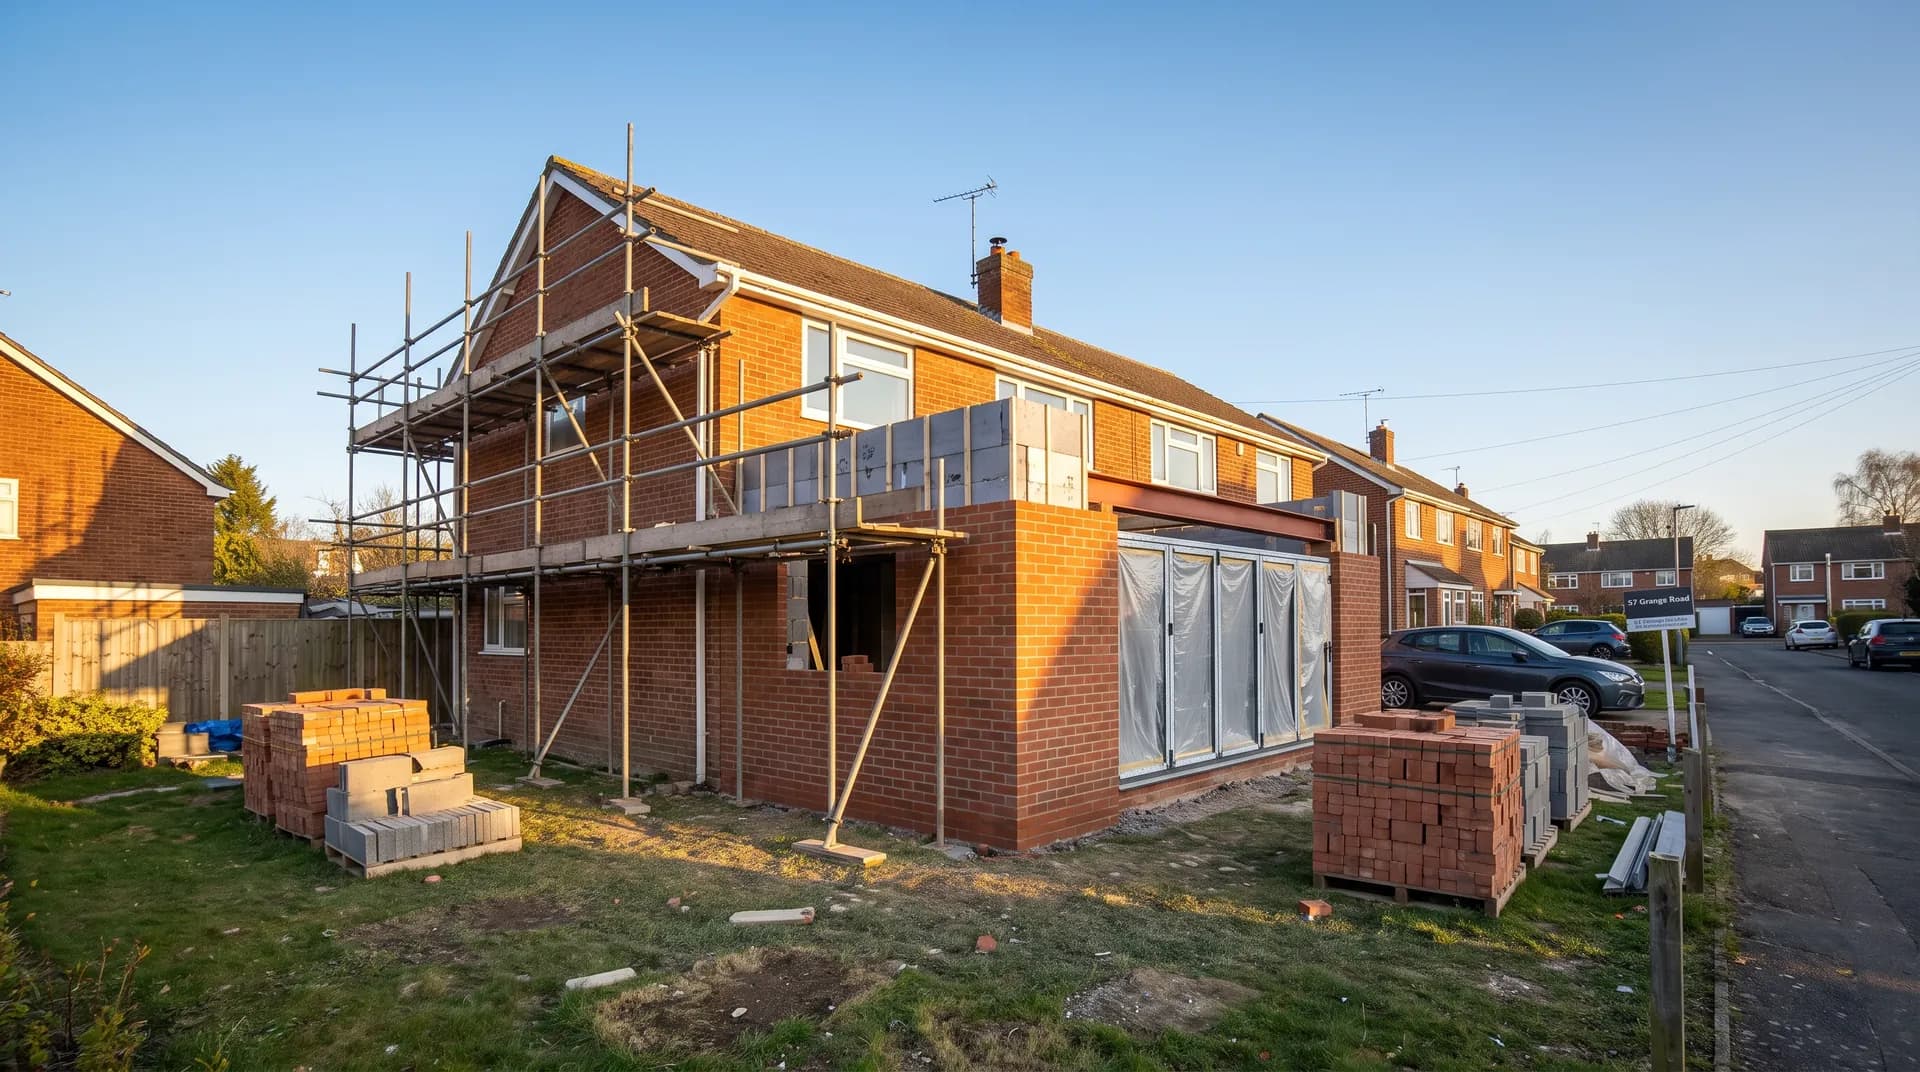
Garage Conversion to Annex in Bicester | Case Study
A garage conversion to annex in Bicester supplied by Star Hawk, on schedule and on budget, with every structural drop on our own delivery lorries.
- Town
- Bicester
- Project
- Garage conversion to annex
- Date
- 28 April 2024
- Duration
- 10 weeks
Garage conversion to annex · Oxfordshire · OX25 / OX26
A garage conversion to annex in Bicester supplied by Star Hawk, on schedule and on budget, with every structural drop on our own delivery lorries.
10 min read · Published 28 April 2024 · Client: Highfield Homes
The brief
Highfield Homes was asked to convert a single garage in Bicester into a self-contained annex for an elderly relative. The annex needed a bedroom, a shower room, a small kitchenette and its own front door, with level access from the driveway. The clients wanted the relative to have independence while still being close to the main family home, and they wanted the annex to look like a natural part of the house rather than a converted outbuilding.
The existing garage was a narrow, single-skin brick structure with a flat roof that had leaked in several places and was not insulated. Highfield decided to demolish it and build a proper cavity-wall annex in its place, matching the existing house but slightly wider to give a usable living space. The clients wanted the work finished before the summer so the relative could move in before the grandchildren's school holidays. They also wanted the annex to meet Building Regulations for accessibility, which influenced the threshold detail, the door widths and the shower design. The planning application had been approved under Permitted Development, so the build could start as soon as Building Control notice was given.
We were brought in to supply the full structural envelope: sub-base, concrete, blocks, bricks, lintels, insulation and fixings. The kitchenette, sanitaryware, glazing, electrics and heating were supplied by other specialists, but everything that holds the building up and keeps it warm came through Star Hawk. Highfield had used us before on a new-build in Bicester and knew we could source matching brick and handle staged deliveries on a tight plot. The builder gave us the architect's drawings and asked for a single price for the structural pack, which made tendering simpler and reduced the number of supplier invoices he had to manage during the build.
- Client: Highfield Homes
- Location: Bicester, Oxfordshire (OX25, OX26)
- Project: Garage conversion to annex
- Duration: 10 weeks
- Star Hawk material cost: £13,500
The challenge
Three issues shaped this extension.
- Narrow site. The garage sat between the main house and the boundary fence, leaving only a 2.5m access gap. Large vehicles could not get to the rear, so all materials had to be carried through or lifted over. We made sure the biggest drops, such as the bricks and blocks, arrived on a flatbed that could reverse down the driveway and offload beside the footprint. The site was so tight that the bricklayers stacked blocks inside the footprint of the new annex as they built, rather than creating a separate storage area.
- Brick matching. The house was built in a warm orange-red wirecut brick. We sourced 3,090 Hampton Rural Blend Bricks with a close match and sent a sample panel before ordering the full quantity. The clients approved the panel after comparing it to the existing house in both morning and afternoon light, which is important because brick colour can change dramatically across the day. We also made sure the building sand was a similar tone to the original mortar so the new brickwork would not stand out once the mortar had weathered.
- Level threshold. The relative used a walking frame, so the finished floor had to be flush with the driveway. That meant careful excavation and a floating floor build-up with insulation beneath. The foundation depth also had to be coordinated with the existing driveway levels so that the step-free entrance could be achieved without creating a drainage problem. A channel drain was installed across the front of the threshold to capture any surface water running down the drive and direct it to the existing soakaway.
The clients wanted the annex ready for occupation by early July. Highfield also had another job starting in the same village in June, so the site manager was under pressure to keep the programme tight and hand over cleanly. Any delay on the structural materials would have affected both sites. We therefore agreed a staged delivery schedule with built-in contingency so that wet weather or a slow trade would not leave the bricklayers waiting.
Materials we supplied
Highfield sent us the architect's drawings and we priced the full structural envelope:
- Sub-base and concrete: 27 tonnes of MOT Type 1 Aggregate, 15 tonnes of 20mm Ballast Aggregate, 6 tonnes of Building Sand and 57 bags of General Purpose Cement for the foundations, floor slab and mortar.
- Walls: 1,867 Aircrete Blocks for the inner leaf and 3,090 Hampton Rural Blend Bricks for the outer leaf.
- Openings: 5 Standard 100mm Cavity Lintels for the front door, window and internal opening into the main house.
- Insulation: 93 sheets of Cavity Insulation Slab and 44 sheets of PIR Insulation Board for walls and floor.
- Fixings: 13 boxes of Galvanized Nails and 8 boxes of High Performance Wood Screws.
The block and brick deliveries were split into three drops so the site never became overloaded in the narrow working area. The first drop covered the foundations and the first lift of blockwork, the second covered the brickwork up to eaves and the final drop brought the insulation, lintels and fixings as the roof was prepared. This staged approach also reduced the risk of damage from rain because the materials were only on site for a few days before being used.
The cement was supplied in 25kg bags on a pallet so the bricklayers could mix mortar in small batches without waste. The aggregates were tipped loose because the groundworker needed large volumes for the floor slab and the trench fill foundations. We also supplied a small pack of plastic wall ties with the insulation drop because the builder had underestimated the quantity needed for the cavity width. The PIR insulation boards were delivered with a protective facing to prevent damage before they were fixed, and the cavity slabs were cut to the standard width to match the wall build-up.
Delivery and logistics
Annex builds on tight suburban plots need careful timing. We structured the Bicester deliveries around three priorities.
- Small vehicles only. All bulk drops came on a 7.5-tonne tipper that could reverse down the driveway. Bricks and blocks were delivered on a flatbed and offloaded directly beside the garage footprint. We avoided 18-tonne vehicles because the drive entrance had a sharp turn and overhanging trees. The driver used a spotter when reversing because the boundary fence was close to the offside mirror.
- Staged drops. Foundations materials arrived first, then block and brick for the walls, then insulation and lintels as the roof was prepared. The site manager updated the schedule each Friday for the following week, and we held the next drop at the yard until he confirmed the current stage was on track.
- Protected route. Plywood sheets were laid across the driveway to protect the existing paving. Empty pallets were removed with each delivery so the narrow site did not become cluttered. The driver also carried bags of cement by hand to the mixer location rather than leaving them on the drive.
Highfield's site manager updated the schedule each Friday for the following week. When the weather forecast turned wet in week two, we brought the block delivery forward by a day so the bricklayers could work under the scaffold rather than waiting for a dry day. This flexibility is one of the reasons builders in the Bicester area use Star Hawk for time-sensitive extension projects where the programme has little float.
The build
The build ran for 10 weeks on a carefully staged programme.
- Weeks 1–2: Demolition and foundations. The old garage was removed, the ground was excavated to the new level and trench foundations were poured. The floor slab was laid with a DPM and edge insulation to support the level-access threshold. The groundworker used the 20mm ballast and cement from the Star Hawk pack for the concrete, and the MOT Type 1 for the compacted hardcore beneath the slab.
- Weeks 3–5: Walls and openings. The cavity walls were built up to eaves, lintels were installed and the internal opening into the house was formed. The bricklayers worked from both gable ends towards the centre to keep the bond consistent. The aircrete blocks were laid with thin-joint mortar to speed up construction and the outer brickwork was kept level with a string line and profile boards.
- Weeks 6–7: Roof and weathering. A pitched roof was built, membrane and battens were fixed and the annex became weather-tight. The roof covering was chosen to match the main house, which helped the annex blend in. The fascia and soffit details were also matched to the existing house so the new roofline looked continuous.
- Weeks 8–9: Insulation and first fix. Cavity insulation, PIR floor insulation, electrics, plumbing and heating were installed. The internal blockwork was dry-lined and the pipework was pressure-tested before boarding. The insulated slab made a noticeable difference to the warmth of the room, which the relative appreciated on cooler mornings.
- Week 10: Boarding, second fix and handover. Plasterboard was skimmed, the kitchenette and shower room were fitted and the annex was handed over. The relative moved in the following weekend with help from family members who carried the smaller items while the builder handled the larger pieces of furniture.
The build finished on time. The only small delay was two days waiting for the specialist disabled-access shower tray, but because the structural materials were always ahead of the programme, the team could press on with decorating and second fix while waiting. The relative moved in on the agreed date and the clients sent the builder a thank-you card mentioning how smoothly the materials had arrived.
The result
The finished annex is a warm, level-access studio with a bedroom area, a compact kitchenette and a wet-room shower. It matches the main house in brick and roofline and gives the family independent living space at the end of the garden. The relative can come and go through the front door without steps, and the wide corridor and turning space make the room easy to use with a walking frame. The family has since added a small patio outside the front door so the relative can sit outside with a cup of tea in the summer.
Highfield billed the clients £68,000 for the build. The Star Hawk structural pack came to £13,500. The builder said the value was in having every structural item on one account: one delivery schedule, one invoice and one phone number to call if anything was running low. The client also found it easier to understand the build cost because the structural materials were separated from the kitchen, bathroom and electrical packages.
What we don't supply on an extension
On a garage conversion to annex like this one, the following items sit outside our range:
- Kitchen units, worktops, appliances and small-fridge units.
- Bathroom sanitaryware, shower trays, taps and wet-room drainage.
- Electrical work, consumer units, lighting, heating controls and data points.
- Windows, doors and specialist disabled-access thresholds — supplied by joinery or glazing specialists.
- Floor coverings, decoration and curtains or blinds.
- Scaffolding, skip hire, waste disposal and final cleaning on the Bicester site.
Everything else — the sub-base, cement, aggregates, blocks, bricks, lintels, insulation and fixings — stays on a single Star Hawk account, which simplifies the builder's paperwork and gives the client one clear point of contact for the structural shell.
Cost transparency
The materials Star Hawk supplied came to £13,500 and broke down as follows:
| Category | Materials supplied | Cost |
| Bricks | 3,090 Hampton Rural Blend bricks | £1,980 |
| Insulation | 93 sheets cavity insulation, 44 sheets PIR insulation | £3,650 |
| Blocks | 1,867 aircrete blocks | £3,730 |
| Aggregates & sub-base | 27 tonnes MOT Type 1, 6 tonnes sand, 15 tonnes ballast | £2,700 |
| Cement & mortar | 57 bags cement | £460 |
| Lintels & steel | 5 cavity lintels | £450 |
| Fixings & hardware | 13 boxes nails, 8 boxes screws | £530 |
The remaining £54,500 covered the kitchenette, bathroom, glazing, electrics, plumbing, heating, decoration and labour supplied by other partners on the same site. The builder was able to present the client with a clear split between the Star Hawk structural materials and the specialist packages. This made the final account meeting straightforward and helped the clients understand where their money had gone.
Why Bicester builders choose Star Hawk
We are 15 minutes from the OX25 postcode district and our round covers Bicester, including Launton, Ambrosden, Chesterton, Stratton Audley and Bicester Village. We also deliver to Oxford, Witney, Didcot and Banbury on the same day.
Most of our Bicester customers are homeowners extending or converting garages who need a supplier that understands tight access and sources matching brick. We also work with builders on multiple plots in the same development, which means we can coordinate deliveries across sites and reduce waiting times. Our yard holds Hampton Rural Blend bricks, aircrete blocks, standard cavity lintels and the common insulation sizes, so most extension packs can be assembled and delivered within a few working days. We also keep bagged cement, building sand and 20mm ballast in stock for the same-day Bicester round. If that is you, send your drawings through the quote builder and we will come back the same business day.
Materials we supplied
11 linesA complete schedule of the materials we delivered to site for this project. Click any line to view the full product spec and current trade price.
| Material | Quantity | Link |
|---|---|---|
| MOT Type 1 Aggregate | 27 tonnes | View product → |
| General Purpose Cement | 57 bags | View product → |
| Building Sand | 6 tonnes | View product → |
| 20mm Ballast Aggregate | 15 tonnes | View product → |
| Aircrete Blocks | 1867 blocks | View product → |
Frequently asked questions
Do you deliver bulk aggregates and bagged cement to Bicester the same day?
Yes. OX25, OX26 and OX27 are on our core Bicester round. Orders received before 11am on a weekday typically arrive the same afternoon on our own delivery lorries. Bulk MOT Type 1, ballast and building sand are tipped loose or in 1-tonne dumpy bags; bagged cement is palletised and fork-offloaded at the kerbside.
Can you supply a complete material schedule for an extension in Bicester?
Yes. We work from your architect's drawing or measured schedule and price the full structural pack: sub-base, cement, sand, ballast, blocks, bricks, lintels, insulation and fixings. We'll flag the items outside our range, such as steel beams and kitchens, before you commit.
What's the smallest vehicle you can send down a tight Bicester alley?
Our fleet includes 3.5-tonne rigids that fit down most side accessways. If access is genuinely tight we can pre-stage materials on the road and use a small tracked dumper to move them to the rear; your site contact just needs to confirm there's room for a 3.5t vehicle to pull up safely.
Get a same-day quote for garage conversion to annex in Oxfordshire
Send us your material schedule and we’ll come back with stock availability, a written quote and a delivery slot, usually within the hour during trade hours.
Related case studies
See how we supply the same standard of materials and service to projects across Didcot, Bicester, Camberley and the wider delivery area.
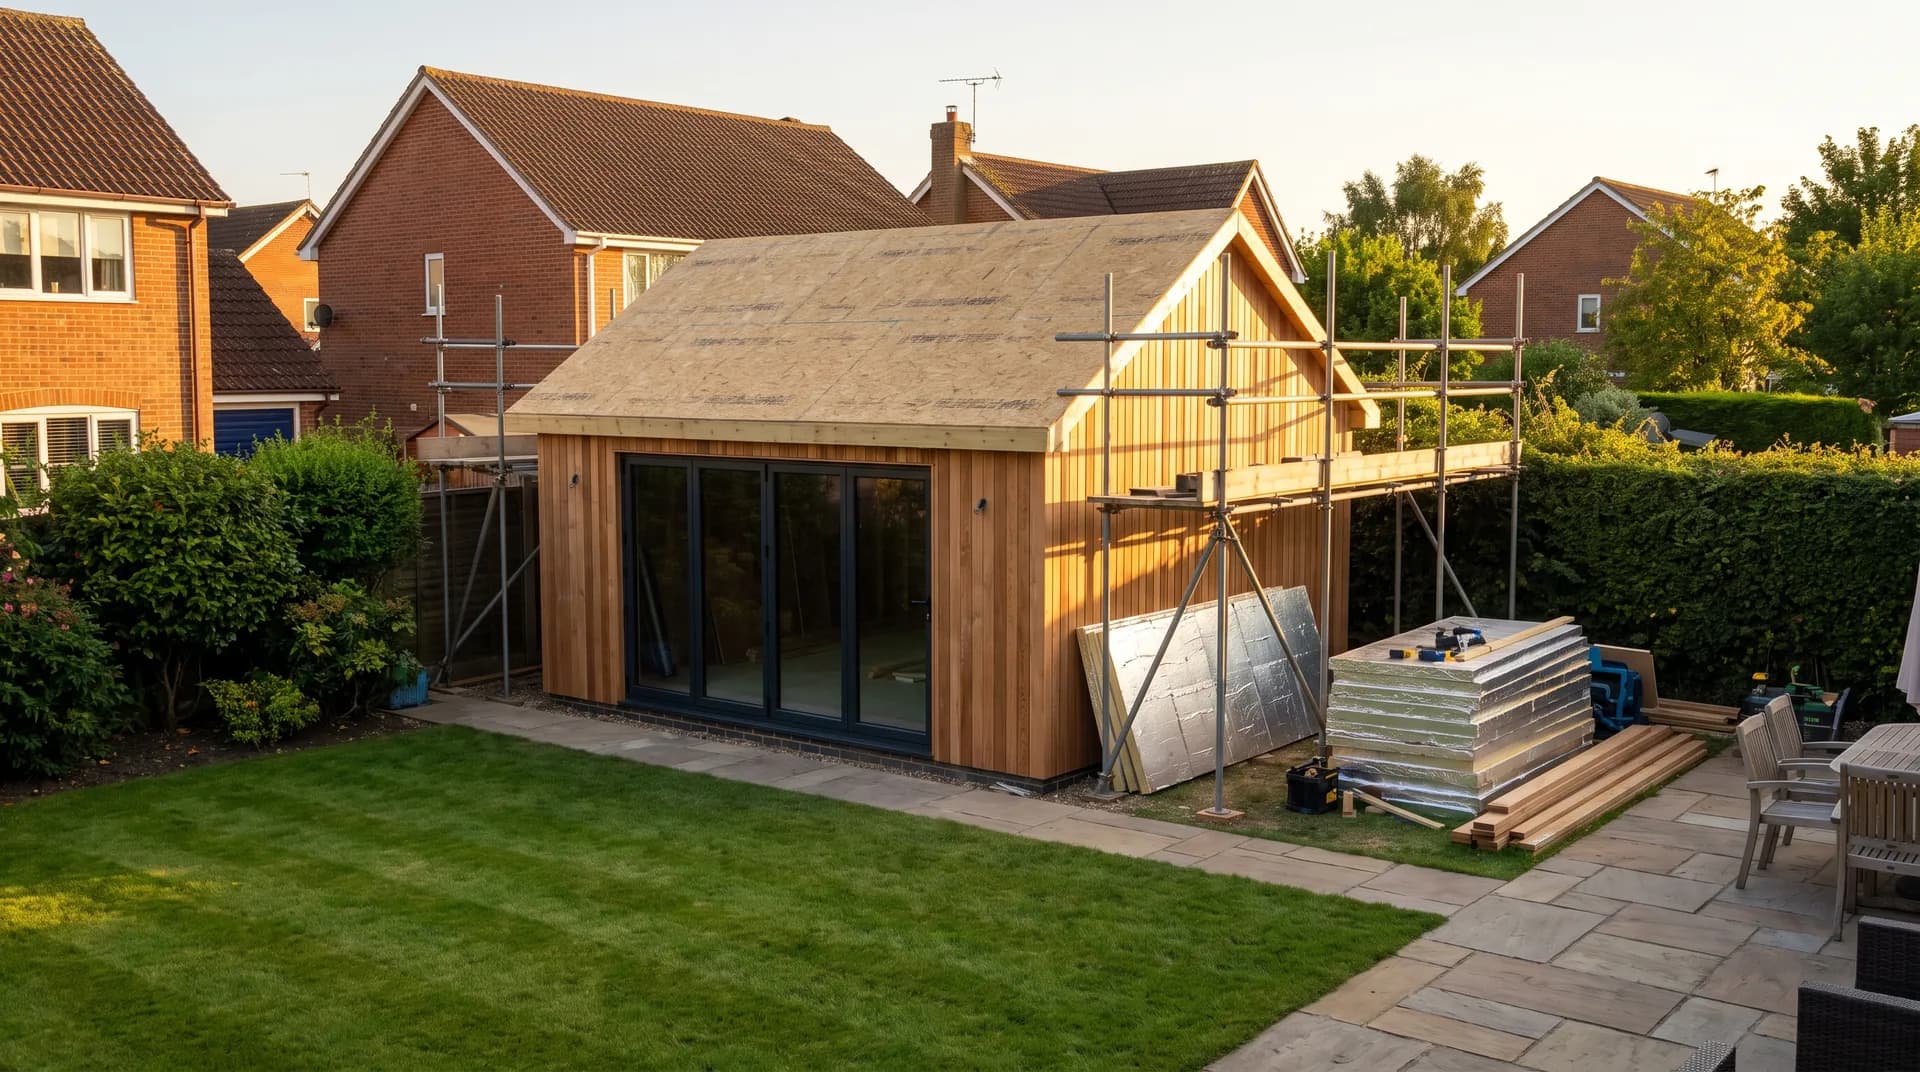
Garden annex with ensuite in Didcot | Case Study
A garden annex with ensuite in Didcot supplied by Star Hawk, on schedule and on budget, with every structural drop on our own delivery lorries.
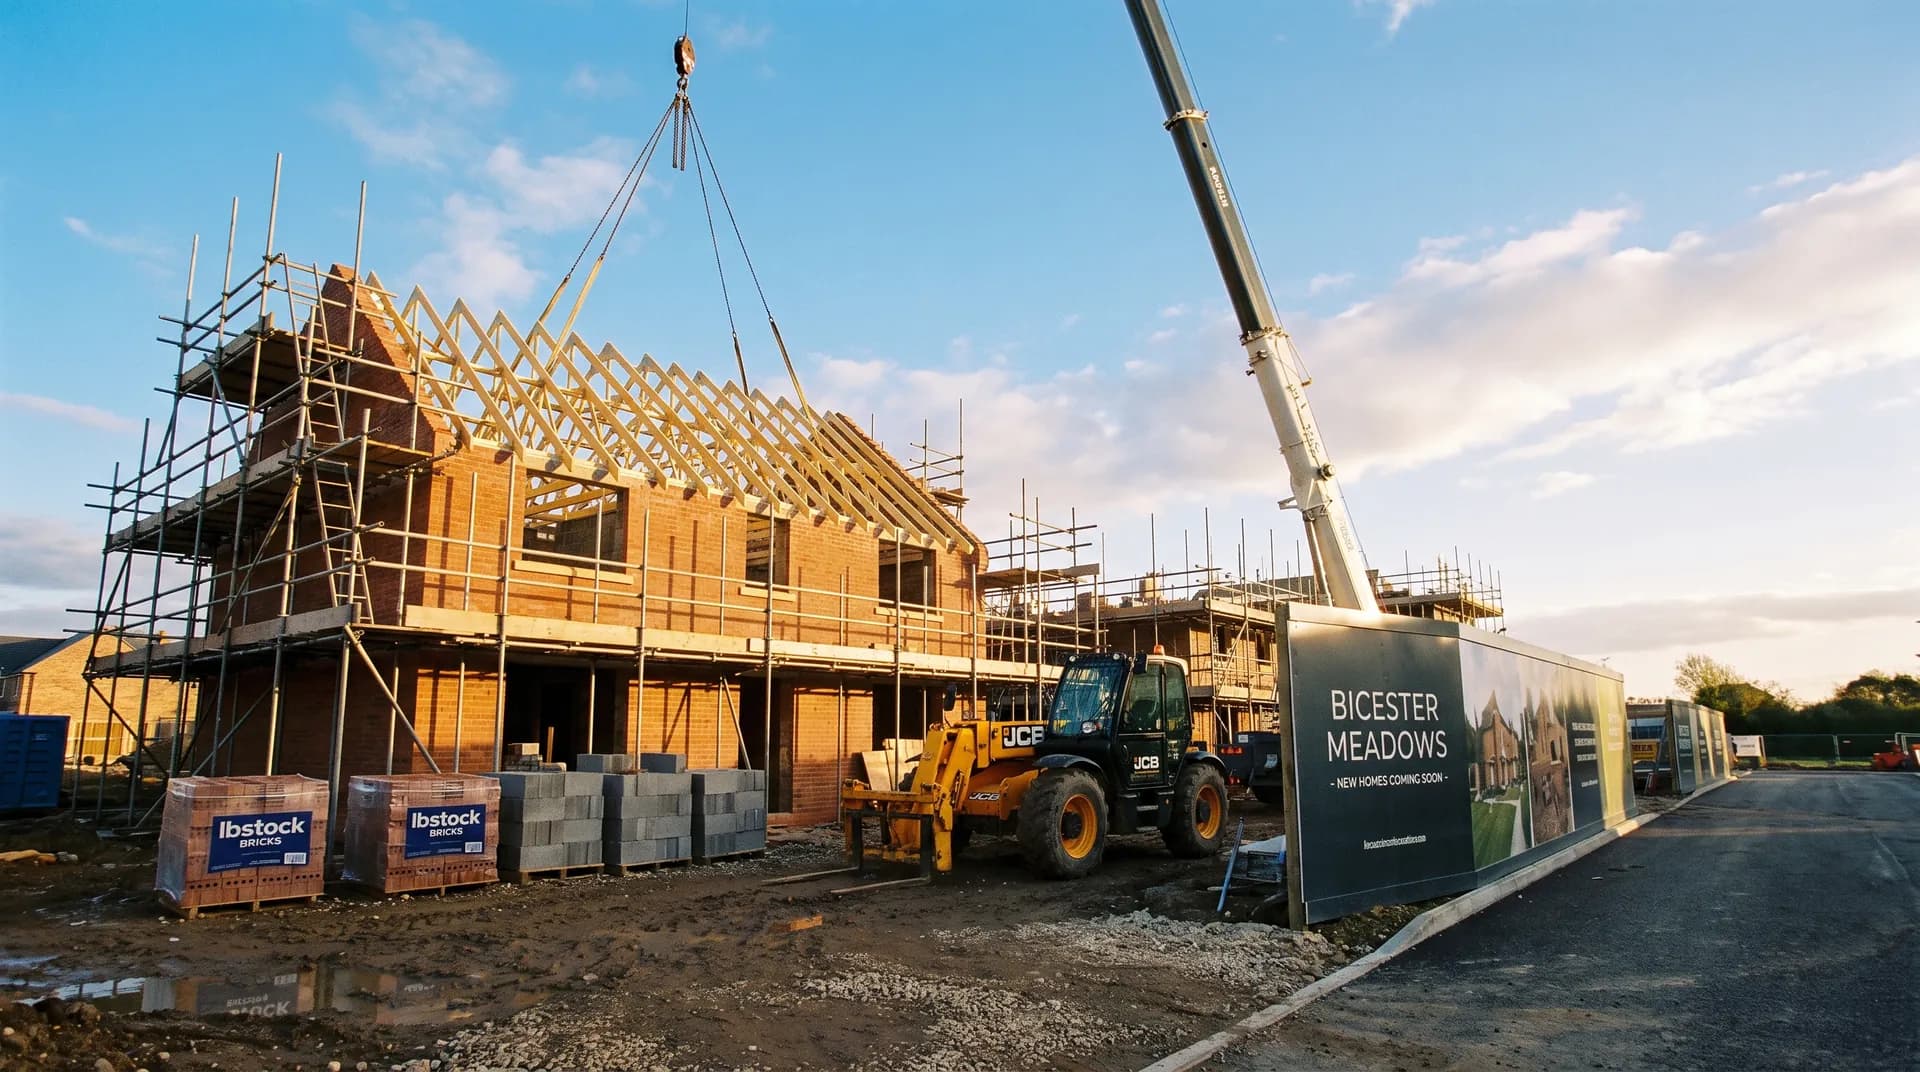
New-build show home in Bicester | Case Study
A new-build show home in Bicester supplied by Star Hawk, on schedule and on budget, with every structural drop on our own delivery lorries.
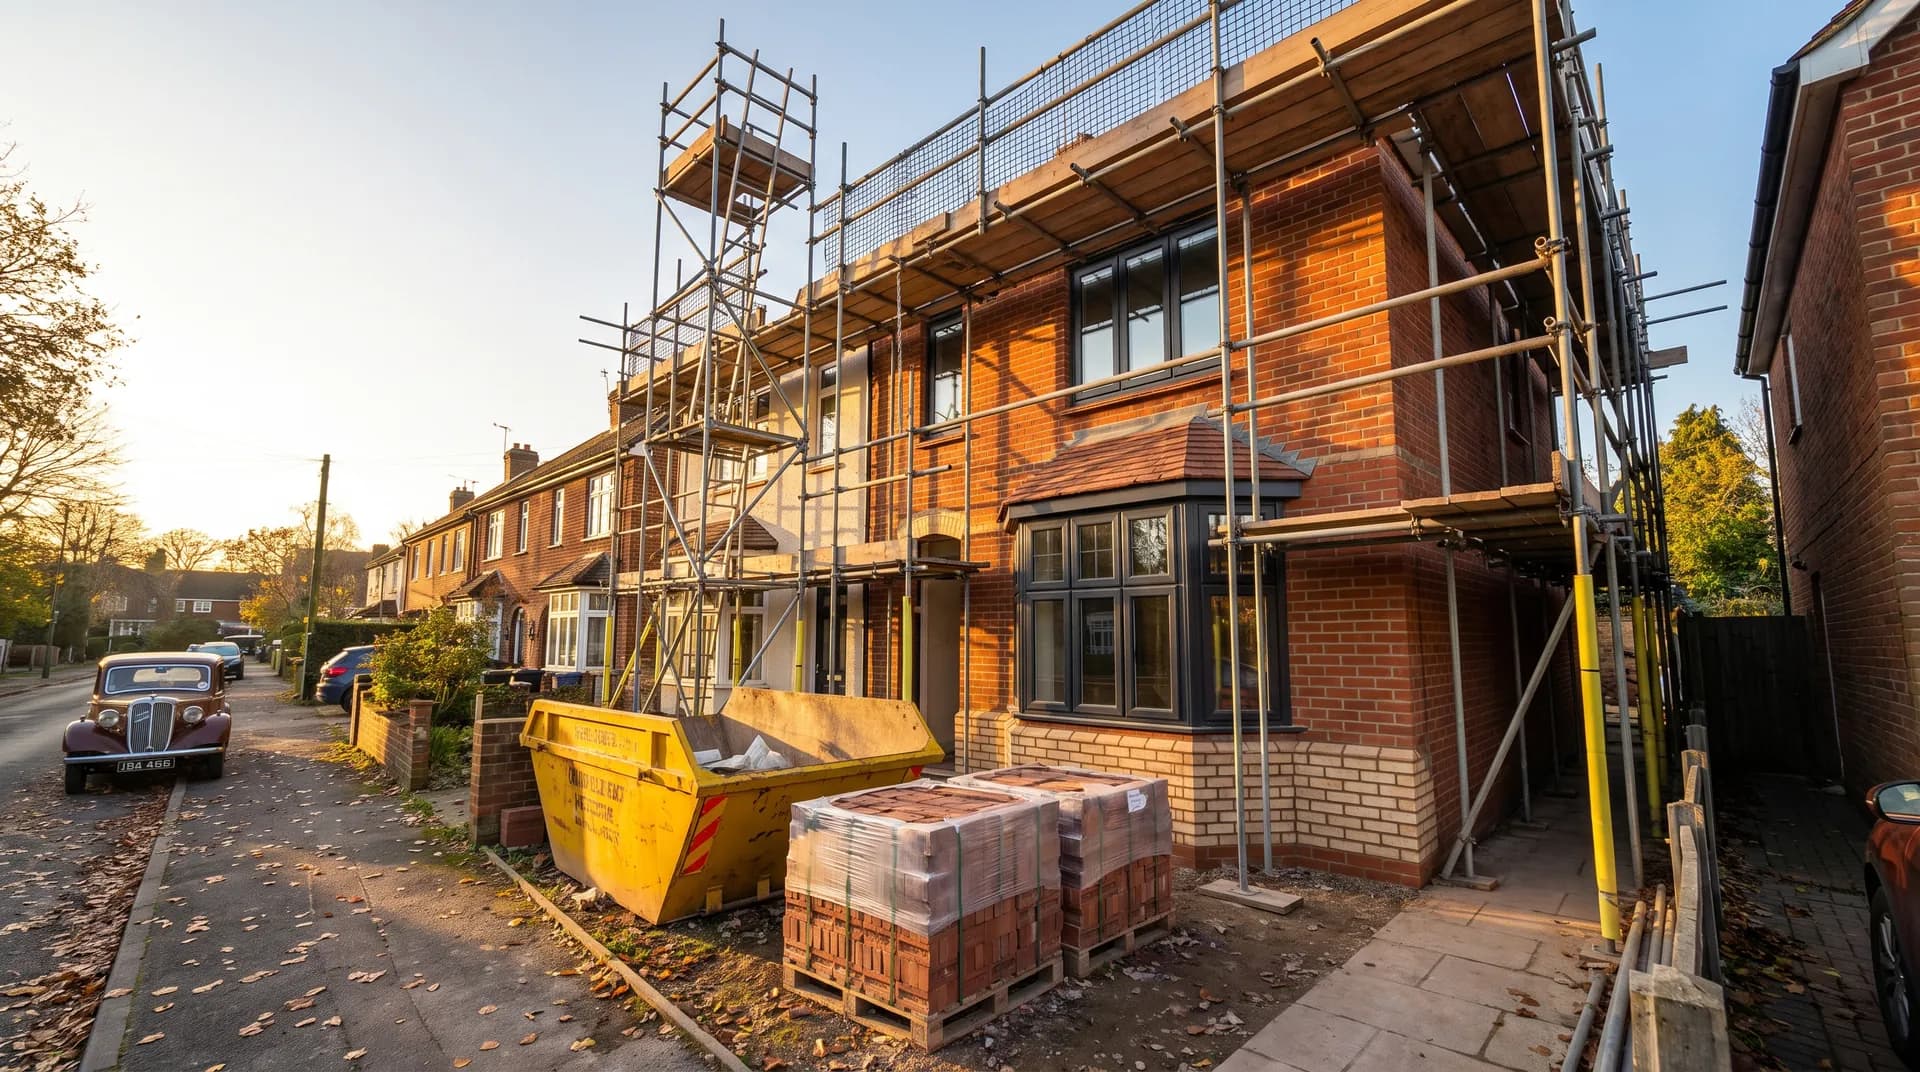
Victorian Terrace Renovation in Camberley | Case Study
A Victorian terrace renovation in Camberley supplied by Star Hawk, on schedule and on budget, with every structural drop on our own delivery lorries.