
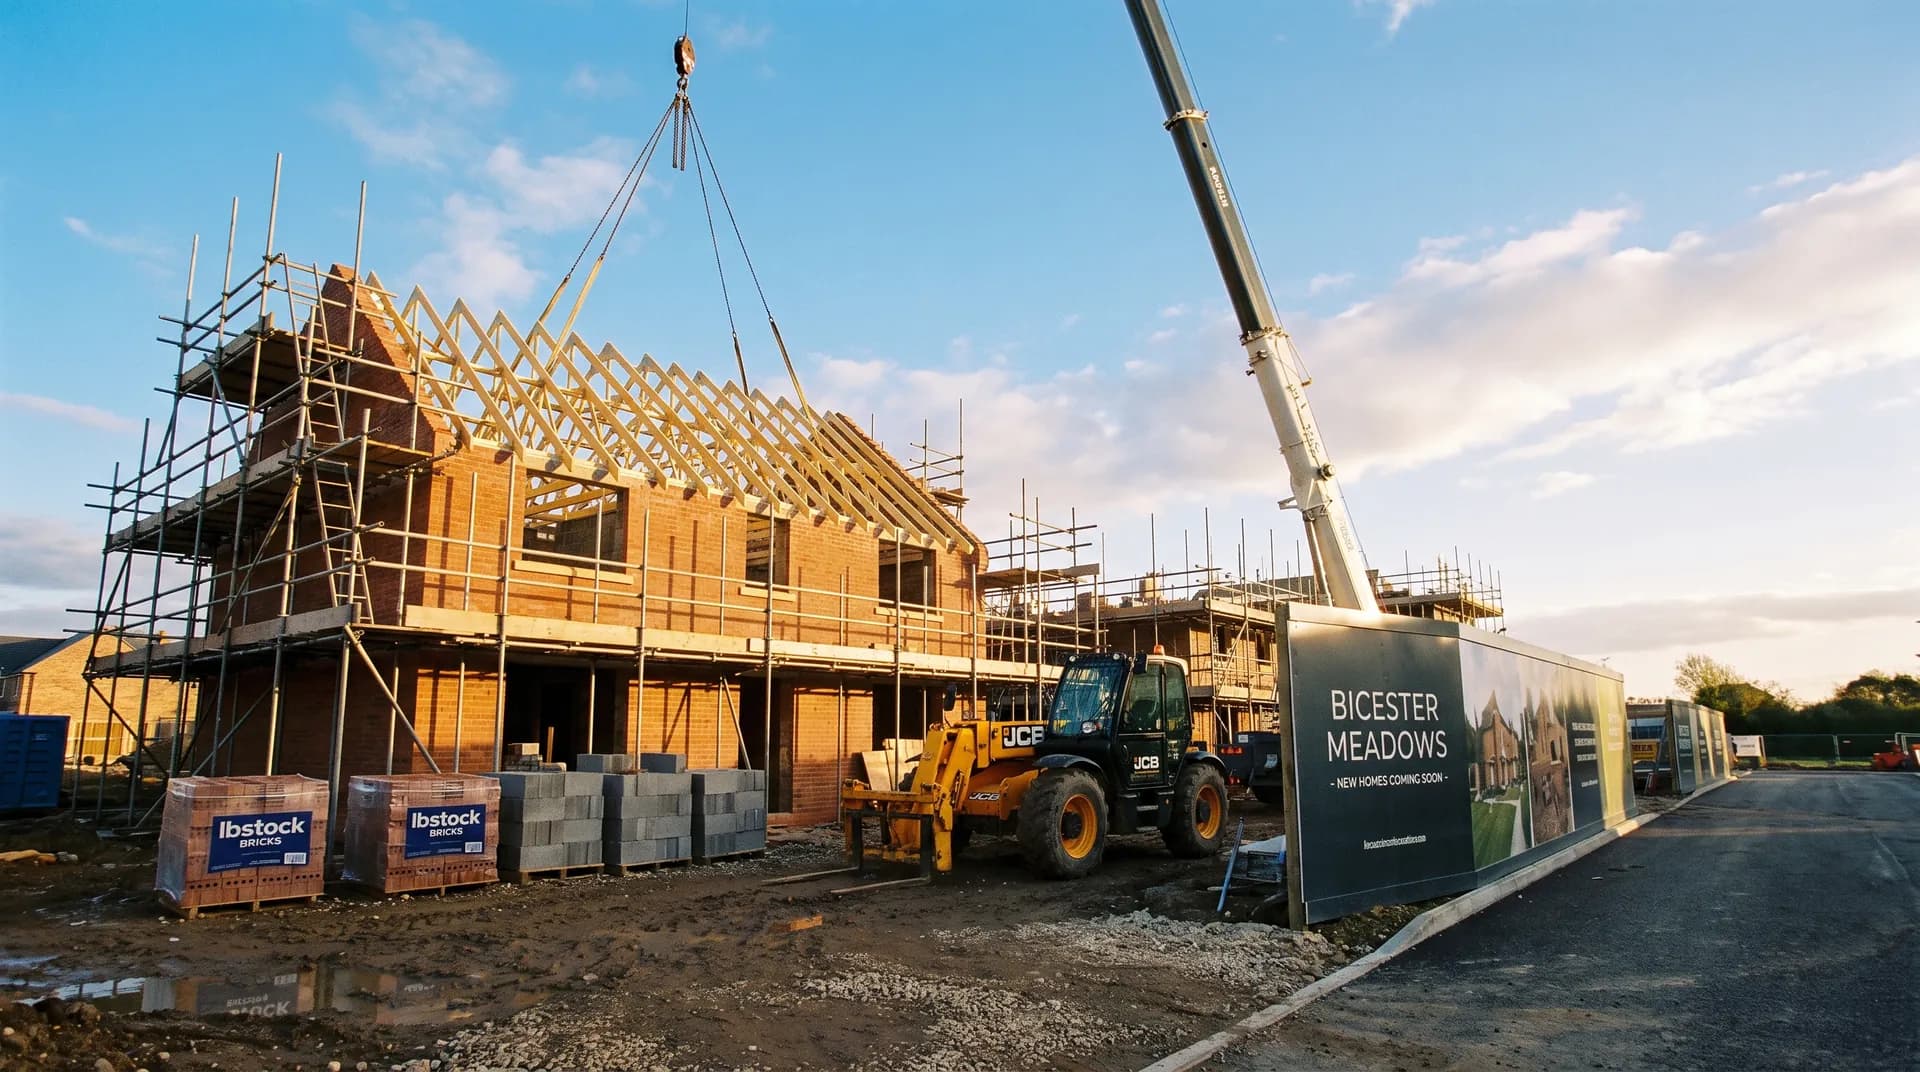
New-build show home in Bicester | Case Study
A new-build show home in Bicester supplied by Star Hawk, on schedule and on budget, with every structural drop on our own delivery lorries.
- Town
- Bicester
- Project
- New-build show home
- Date
- 7 December 2026
- Duration
- 9 months
New-build show home · Oxfordshire · OX25 / OX26
A new-build show home in Bicester supplied by Star Hawk, on schedule and on budget, with every structural drop on our own delivery lorries.
10 min read · Published 7 December 2026 · Client: Wendover Build Co.
The brief
Wendover Build Co. commissioned a new-build show home on a small development plot on the edge of Bicester. The house was designed as a four-bedroom detached property that would be used to market the rest of the development, so the finish quality, programme and street appeal all had to be right first time. The sales launch was scheduled for late summer, which meant the structural shell had to be watertight by late spring and the internal trades had to finish without delay.
We priced the full structural envelope from the architect's bill of quantities and the engineer's foundation design. The schedule for the Bicester new-build included the sub-base, concrete materials, masonry, lintels, timber, insulation and fixings. We also produced a staged delivery plan that spread the materials across the nine-month programme so the site was never cluttered with items that would not be used for several weeks.
Before quoting, we visited the Bicester plot to check access, storage space and the condition of the road. The site was on the edge of an existing estate, with a single entrance wide enough for an 18-tonne wagon but limited turning space once inside. We therefore planned most bulk drops for the entrance area, with smaller shuttles moving materials to the house as needed.
The clients on the Bicester new-build wanted predictable cash flow, so we split the invoice into stage payments that matched the build programme. There were no surprise supplementary invoices on the Bicester new-build, and every drop was reconciled against a written delivery note.
- Client: Wendover Build Co.
- Location: Bicester, Oxfordshire (OX25, OX26)
- Project: New-build show home
- Duration: 9 months
- Star Hawk material cost: £14,810
The challenge
The Bicester show home had three main pressures. The first was the fixed sales launch date. Any delay in the structural shell would compress the finishing trades and risk missing the marketing window. We therefore agreed a rolling four-week delivery schedule with Wendover Build Co., updated every Friday, so that materials arrived just ahead of each trade.
The second pressure was presentation. As a show home, the property would be inspected by potential buyers, warranty providers and building control. The facing brickwork had to be clean and consistent, the insulation had to be correctly installed, and all documentation had to be available on demand. We sourced sample brick panels for approval before the main order and stored insulation under cover until the roof was ready.
The third pressure was the site environment. The plot was surrounded by occupied houses on two sides and a footpath on the third. Deliveries had to be timed to avoid school traffic, and loose materials had to be kept away from the footpath and drains. We also had to minimise noise during the early weeks when neighbours were most sensitive to the start of construction.
The Oxfordshire clay soil meant the foundation design included a deeper trench fill than usual, increasing the concrete and aggregate requirement. We allowed for this in the quote and staged the foundation materials so the groundworker could complete the trenches in one continuous operation without waiting for a top-up.
Building control and warranty inspections on the Bicester new-build also required accurate documentation. We kept delivery notes, batch numbers and insulation certificates on file for the Bicester new-build so the site manager could produce them when the inspector or warranty provider asked. The show home would also be used for mortgage valuation photographs, so the site had to be kept tidy at every stage, not just at completion.
Materials we supplied
Wendover Build Co. sent us the full specification and we priced the structural envelope in one quote, then split it into programme-led drops for the Bicester site. The quantities we supplied were:
- Foundations and sub-base: 30 tonnes of MOT Type 1 Aggregate, 195 bags of General Purpose Cement, 19 tonnes of Building Sand, 18 tonnes of 20mm Ballast Aggregate.
- Walls and masonry: 1013 blocks of Aircrete Blocks, 7043 bricks of Hampton Rural Blend Brick.
- Openings: 16 lintels of Standard 100mm Cavity Lintel.
- Timber and sheet materials: 1.3 cubic m of C24 Timber, 192 linear m of BS Treated Battens, 13 sheets of OSB3 Board 18mm, 7 sheets of Premium Hardwood Plywood, 16 sheets of PIR Insulation Board.
- Insulation: 75 sheets of Cavity Insulation Slab.
- Fixings and hardware: 2 boxes of Galvanized Nails, 6 boxes of High Performance Wood Screws.
The brick quantity was sized for a four-bedroom house with a double garage and a modest external envelope. The cavity insulation was delivered in two phases: one drop for the walls and a second for any top-up required after the openings were formed. The lintels were checked against the window schedule and delivered once the blockwork had reached first-floor level.
All materials were held at our yard between drops so we could inspect them before dispatch. The bricks were kept on stillages to avoid colour contamination from the ground, and the PIR boards were stored flat on racking to prevent edge damage.
Delivery and logistics
We structured the Bicester deliveries around a nine-month programme with clear phases. Drops one and two covered the foundations and slab, with the 30 tonnes of MOT Type 1 arriving first and the cement, sand and ballast following as the groundworker progressed. Drops three and four brought the blocks and bricks in separate consignments so the site never held more masonry than the bricklayers could protect. Drop five delivered the lintels and cavity insulation, timed for the first-floor wall plate. Drop six was the roof timber, battens and PIR boards, and drop seven was the final fixings and any measured top-ups.
Bulk aggregates were tipped at the site entrance and moved to the trenches by dumper. Bricks and blocks arrived on a flatbed that could reverse close to the house, reducing the distance the bricklayers had to carry them. Timber and insulation were delivered on a smaller vehicle to keep the boards flat and clean.
We coordinated with Wendover Build Co. to avoid peak times on the estate road. Foundation concrete was booked for mid-morning after the school run, and brick deliveries were scheduled for the start of the week so the bricklayers had a full run at the wall rather than finishing on a Friday with exposed brickwork over the weekend. Where possible, we combined lightweight drops with heavier ones so the number of vehicle movements was kept to a minimum, which the site manager appreciated because it reduced the time spent signing in visitors and managing access.
The site manager updated the delivery calendar each Friday, and our trade counter adjusted the following week's route sheet accordingly. When the roof trusses from another supplier were delayed by three days, we held back the roof insulation drop rather than have it sit exposed on site. That flexibility is possible because we hold stock at our own yard and dispatch on our own vehicles.
A reserve of cement, screws and spare insulation was held at our yard against Wendover Build Co.'s account. When the groundworker needed an extra tonne of ballast after encountering a soft pocket in the clay, it arrived the same afternoon without delaying the slab pour. The reserve was also used when the plasterboard contractor needed two extra sheets of plywood for the window boards after the specified sizes were revised.
The build
The new-build show home in Bicester ran for nine months from the first dig to practical completion. The groundworker excavated the trenches, laid the MOT Type 1 blinding and poured the trench-fill foundations using the cement, sand and ballast supplied in the first drops. The slab followed, and the blocklayers began the rising walls.
The 7,043 facing bricks were laid in two lifts: ground floor first, then first floor after the intermediate floor was installed. The cavity insulation was fitted as the walls rose, and the 16 lintels were bedded in above the openings. The roof was constructed with timber from our drop and tiles from another supplier, after which the PIR boards were laid in the loft and the plasterboard contractor moved in.
The site manager ran a weekly programme review with the trades and updated the delivery calendar every Friday. When the blocklayers finished the ground floor a day ahead of schedule, we brought the first-floor brick drop forward so the bricklayers could keep their rhythm. When heavy rain delayed the roof tiling, we held the final insulation consignment at the yard.
Building control visited at foundation, wall plate and pre-plaster stages, and the warranty provider carried out its own inspections. The site manager was able to produce our delivery notes, batch numbers and insulation certificates at each visit because we had kept copies on file from the day each drop arrived.
Site safety and neighbour relations on the Bicester new-build were supported by the delivery plan. Deliveries arrived during agreed windows, heavy items were offloaded in the safe zone at the entrance, and loose aggregates were kept away from the footpath and drains. The surrounding householders appreciated the quiet approach, and the site manager noted that the combination of programme-led drops and tidy site discipline made the Bicester show home one of the smoothest plots he had run that year.
The result
The finished show home in Bicester is a four-bedroom detached property with brickwork that matches the local Oxfordshire character and insulation that comfortably meets current building regulations. The house was ready for the sales launch in late summer and has since been used as the marketing flagship for the rest of the development.
Wendover Build Co. reported that the structural supply ran smoothly throughout the nine months, with no shortages that stopped a trade and no over-deliveries that cluttered the site. The show home was kept presentable for site visits, and the documentation was always available when warranty providers asked for it. The first viewers at the sales launch commented on the quality of the brickwork and the clean lines of the build, which helped generate early interest in the remaining plots.
For this Bicester show home, the Star Hawk structural and insulation pack was included in the overall contract at £14,810, with Wendover Build Co. recovering the cost through the development. The value was in the reliability of the supply chain and the ability to keep a nine-month programme on track.
What we don't supply on a new-build
Specialist partners supplied the items outside our structural range on this Bicester show home, including the roof tiles, glazing, steel beams, kitchen units, bathrooms, electrics, decoration and landscaping.
Cost transparency
Working from the bill of quantities, we costed every structural item for the Bicester New-build show home. The materials Star Hawk supplied came to £14,810 and broke down as follows:
| Category | Materials supplied | Cost |
| Masonry | 1013 blocks Aircrete Blocks and 7043 bricks Hampton Rural Blend Brick | £5,230 |
| Aggregates & sub-base | 30 tonnes MOT Type 1 Aggregate, 19 tonnes Building Sand and 18 tonnes 20mm Ballast Aggregate | £2,600 |
| Insulation | 75 sheets Cavity Insulation Slab and 16 sheets PIR Insulation Board | £2,530 |
| Timber & sheet materials | 1.3 cubic m C24 Timber, 192 linear m BS Treated Battens, 13 sheets OSB3 Board 18mm and 7 sheets Premium Hardwood Plywood | £1,670 |
| Cement & mortar | 195 bags General Purpose Cement | £1,460 |
| Lintels & steel | 16 lintels standard 100 mm cavity lintel | £1,200 |
| Fixings & hardware | 2 boxes Galvanized Nails and 6 boxes High Performance Wood Screws | £110 |
The remaining project cost on the Bicester development covered the windows, roofing tiles, M&E, kitchens, bathrooms, decoration, labour and site costs. This is the standard new-build split on the Bicester development: we deliver the structural envelope on a fixed price, while the contractor sources the systems and finishes.
Why Bicester developers choose Star Hawk
We are a short drive from the OX25 postcode district and our regular delivery round covers Bicester, Kidlington, Bicester Village and the surrounding Oxfordshire villages. Orders placed on a weekday morning for the Bicester project usually arrive the same day or the following day on Star Hawk vehicles, with one named contact handling the account from quotation to final invoice.
Our trade counter holds the full structural range — aggregates, cement, sand, blocks, bricks, lintels, timber, insulation, plasterboard and fixings — so we can respond quickly when a site runs short or a programme shifts. We keep 3.5-tonne, 7.5-tonne and 18-tonne vehicles, which lets us match the lorry to the access rather than forcing a large wagon through a tight development entrance.
We also take full liability for every delivery. If a load is short, damaged or wrong, we resolve the problem on our own account rather than expecting the site manager to chase a manufacturer or third-party haulier. That level of accountability matters on a busy new build, where a missed or incorrect delivery can quickly become expensive.
Bicester developers tend to be repeat house builders and small developers who need a written quote on the full structural schedule, stock they can rely on, and a supplier who can programme deliveries across a long build. If you are planning a development in the Bicester area, send your drawings, schedule or bill of quantities through the quote builder and we will reply the same business day with a price and a delivery plan. We also cover Launton, Ambrosden and the surrounding Oxfordshire villages on the same round, so most structural materials can be on site within 24 hours.
Materials we supplied
15 linesA complete schedule of the materials we delivered to site for this project. Click any line to view the full product spec and current trade price.
| Material | Quantity | Link |
|---|---|---|
| MOT Type 1 Aggregate | 30 tonnes | View product → |
| General Purpose Cement | 195 bags | View product → |
| Building Sand | 19 tonnes | View product → |
| 20mm Ballast Aggregate | 18 tonnes | View product → |
| Aircrete Blocks | 1013 blocks | View product → |
Frequently asked questions
Can you supply a complete new-build material schedule in Bicester?
Yes, we work from your architect's drawing or a measured schedule and price the full pack: sub-base, cement, sand, ballast, blocks, lintels, insulation and fixings. We'll also flag any items we can't supply (steel beams, kitchen units, electrics) so you know what's missing before you commit.
What's the lead time on brick deliveries for a new-build?
Wirecut facing bricks are usually in stock and available for next-day delivery to OX25, OX26, OX27 and the rest of Bicester. If you need a non-stock brick, give us 3-5 working days and we'll bring it in directly from the manufacturer.
Do you help with the lintels and steel on a new-build?
Yes, we hold standard 100mm cavity steel lintels in stock at our yard for next-day delivery. For RSJs and bespoke steel beams we work with a local fabricator who can turn around a standard beam in 7-10 days.
Get a same-day quote for new-build show home in Oxfordshire
Send us your material schedule and we’ll come back with stock availability, a written quote and a delivery slot, usually within the hour during trade hours.
Related case studies
See how we supply the same standard of materials and service to projects across Bicester, Wokingham, Fleet and the wider delivery area.
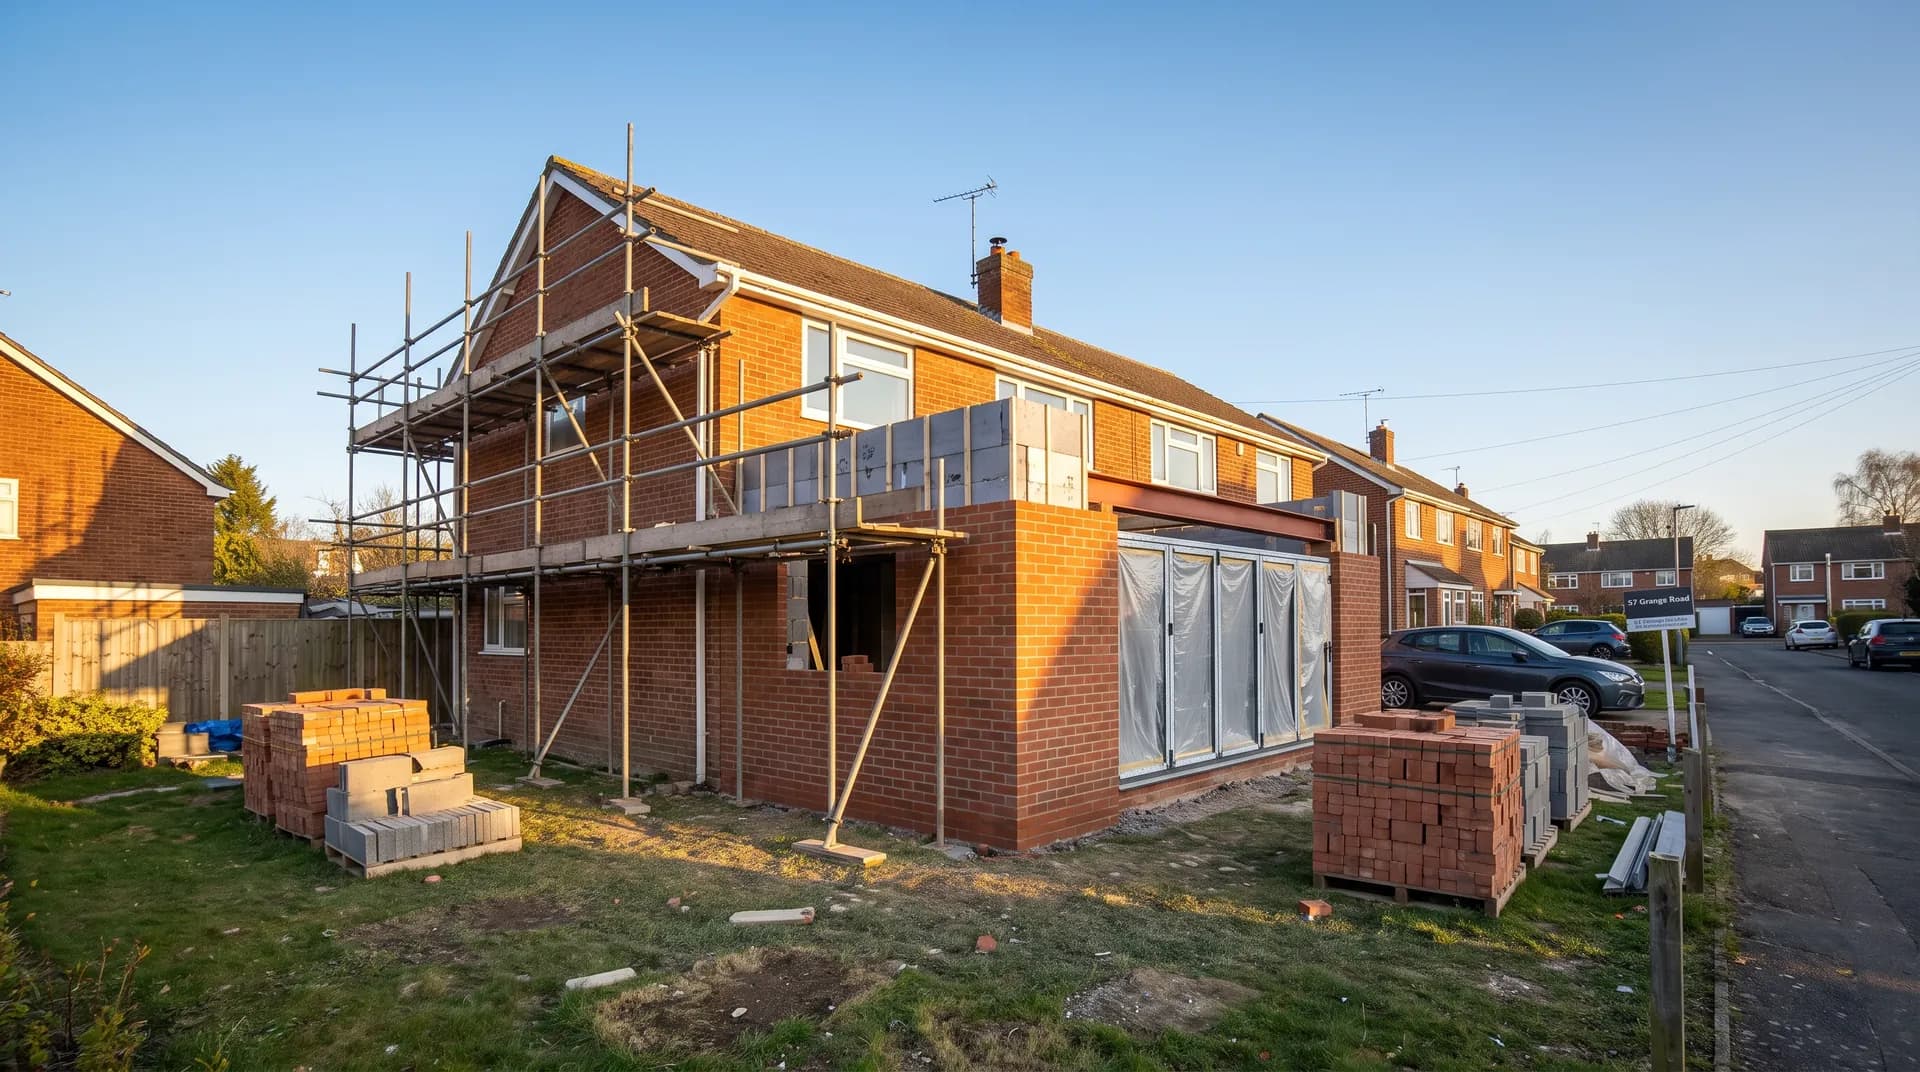
Garage Conversion to Annex in Bicester | Case Study
A garage conversion to annex in Bicester supplied by Star Hawk, on schedule and on budget, with every structural drop on our own delivery lorries.
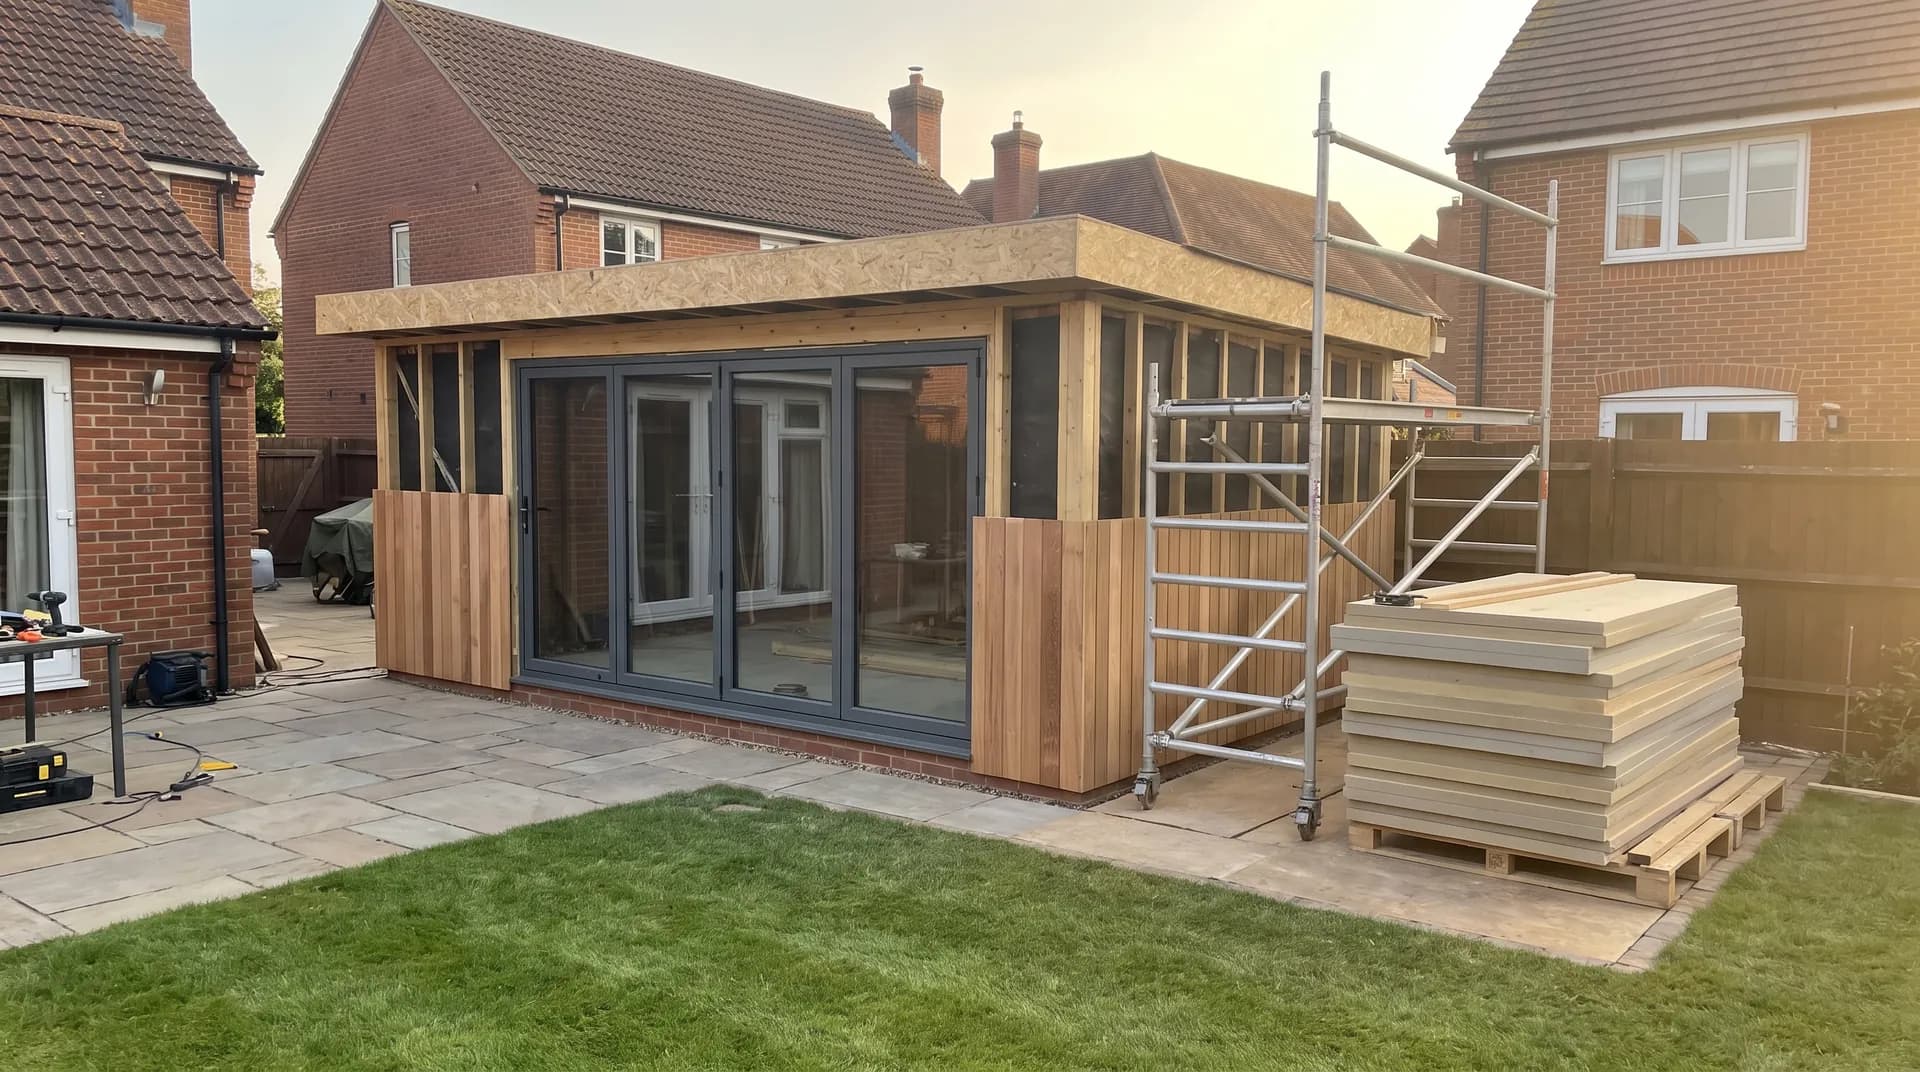
Timber-frame garden room in Wokingham | Case Study
A timber-frame garden room in Wokingham supplied by Star Hawk, on schedule and on budget, with every structural drop on our own delivery lorries.
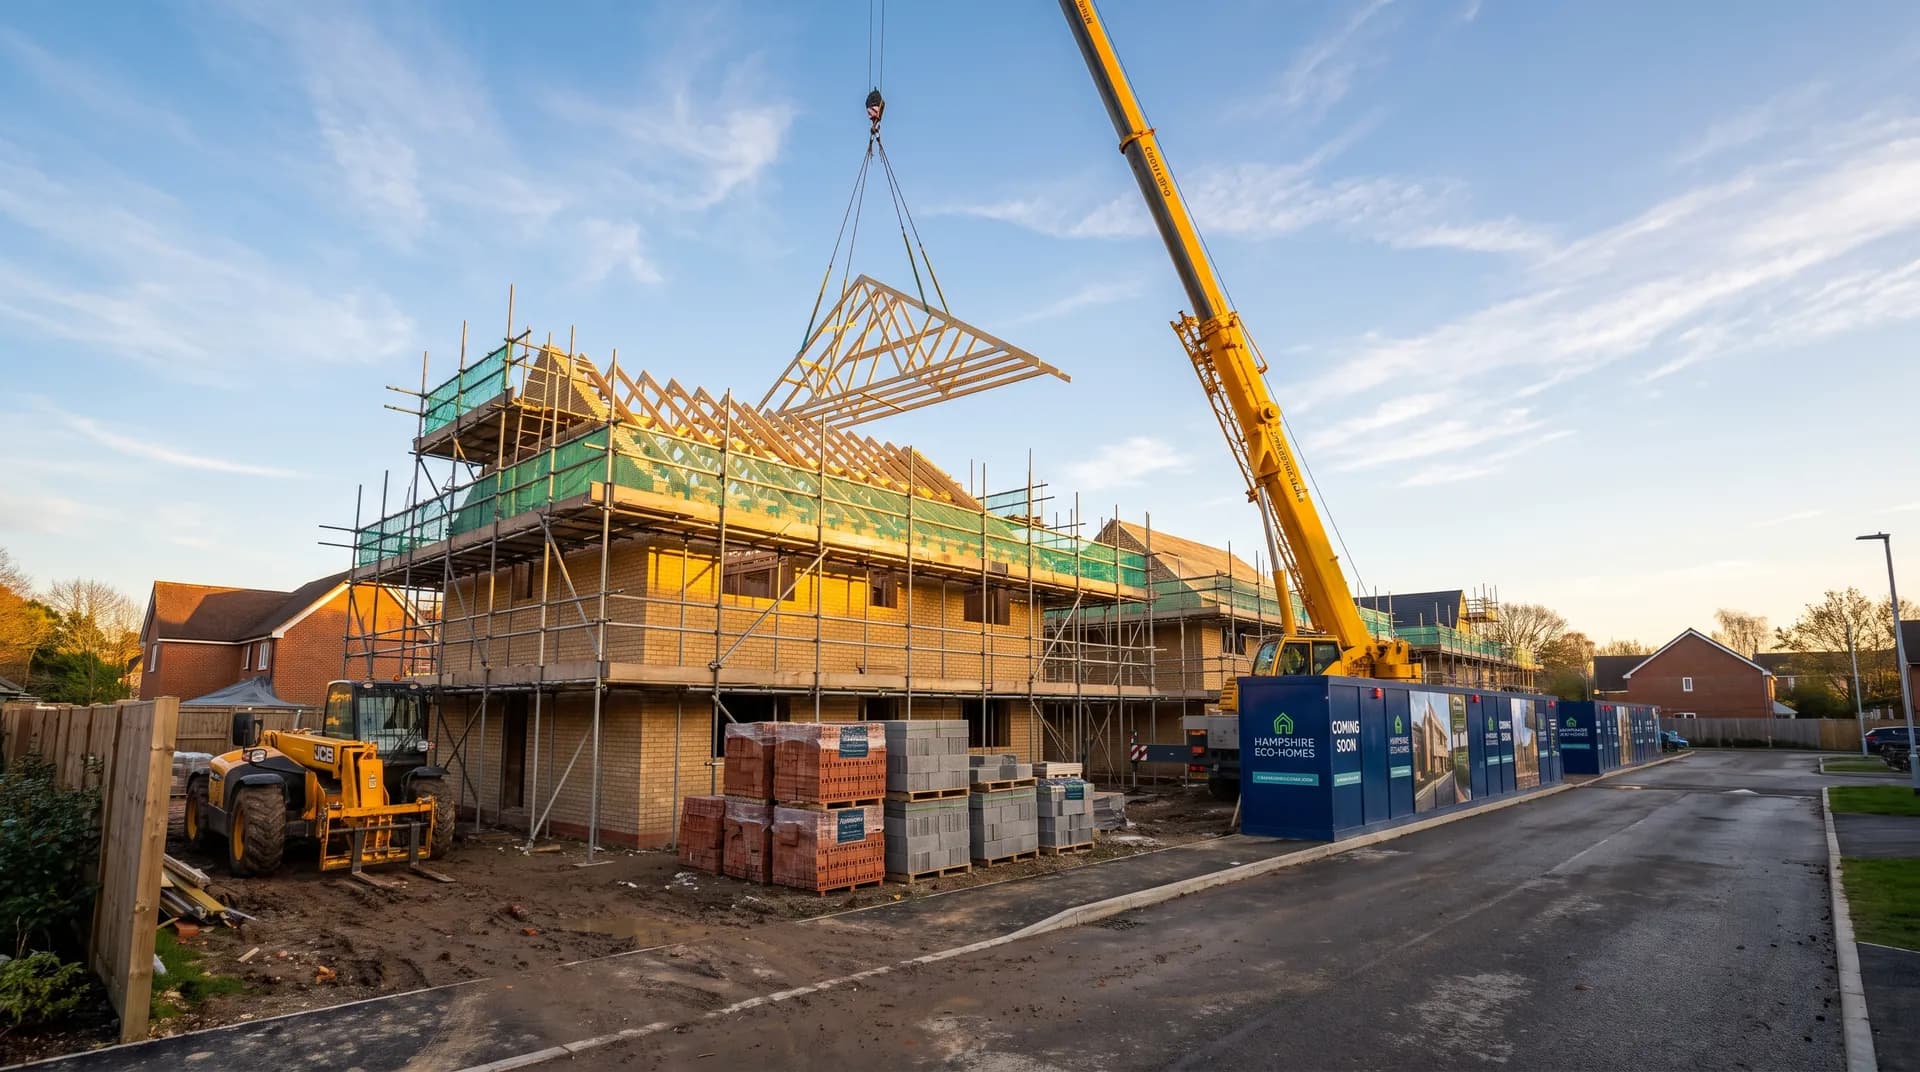
New-build eco-home in Fleet | Case Study
A new-build eco-home in Fleet supplied by Star Hawk, on schedule and on budget, with every structural drop on our own delivery lorries.