
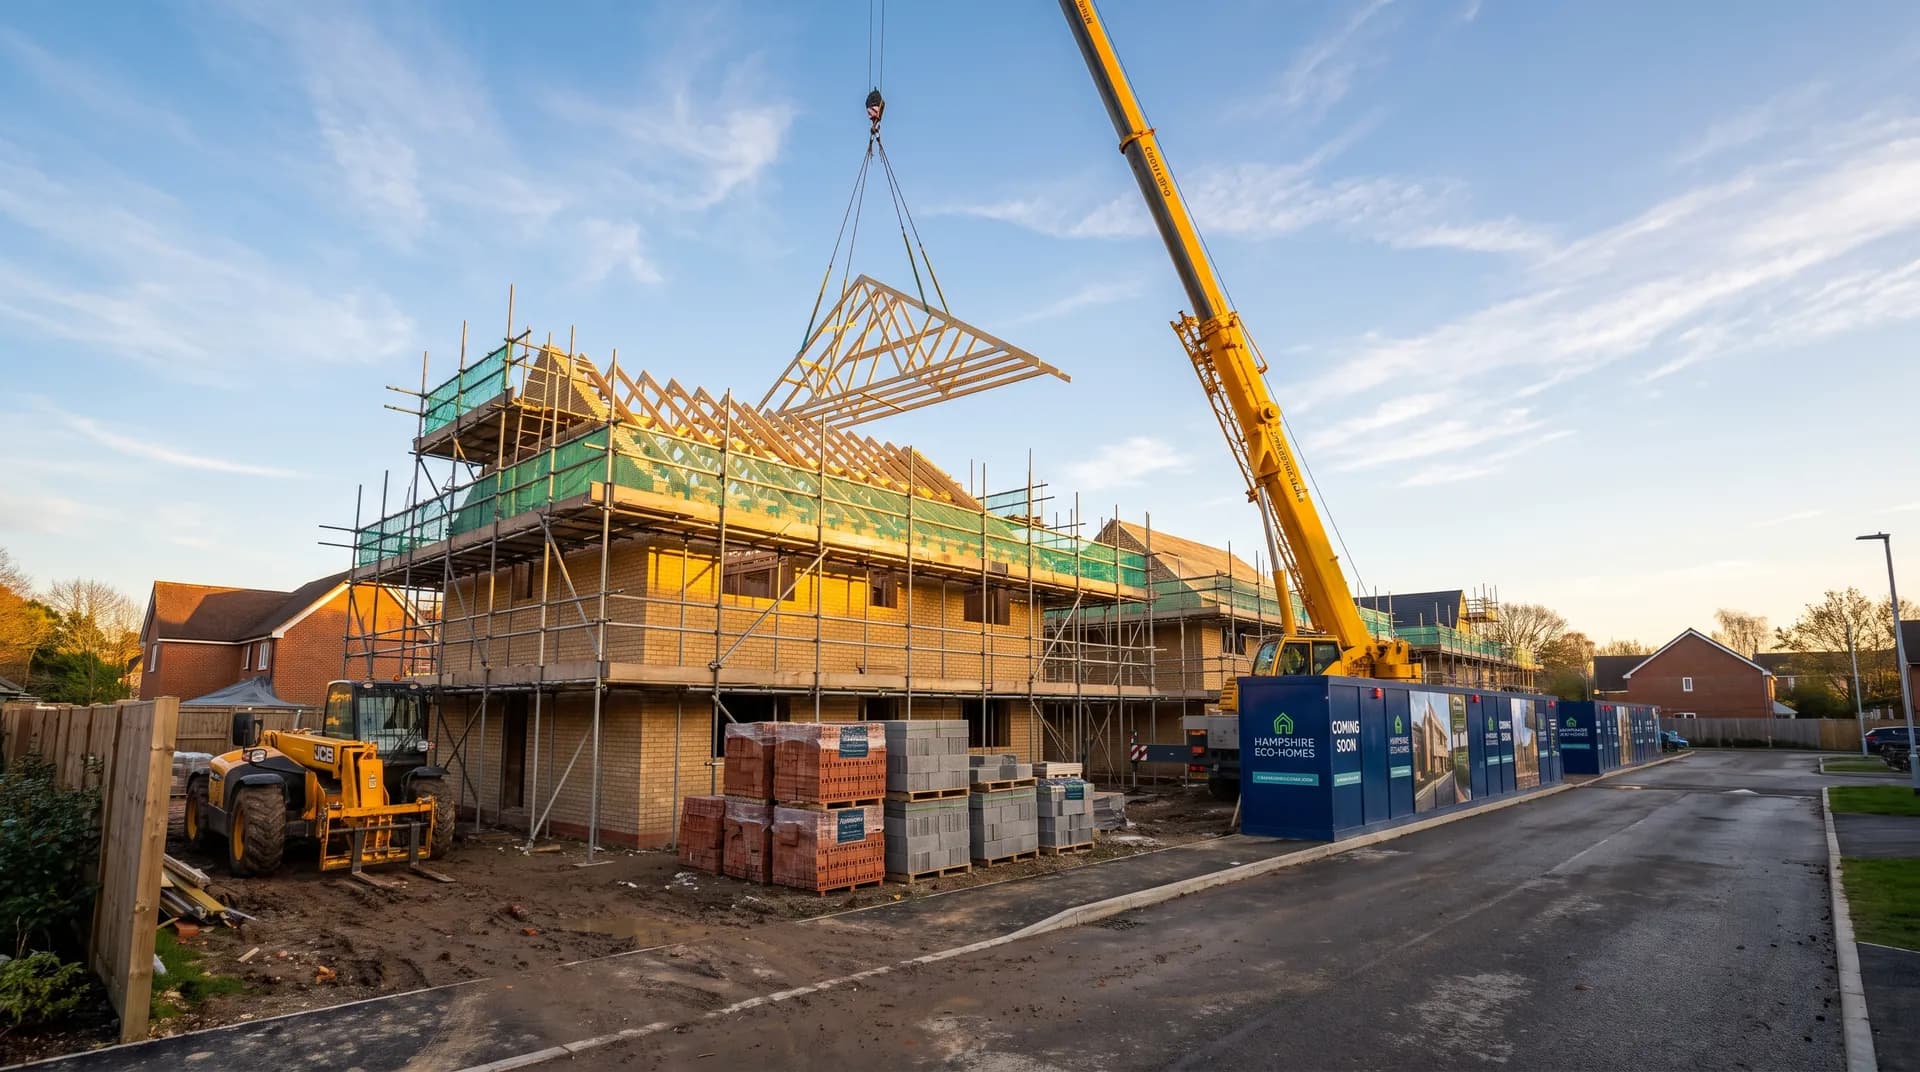
New-build eco-home in Fleet | Case Study
A new-build eco-home in Fleet supplied by Star Hawk, on schedule and on budget, with every structural drop on our own delivery lorries.
- Town
- Fleet
- Project
- New-build eco-home
- Date
- 22 January 2024
- Duration
- 10 months
New-build eco-home · Hampshire · GU51 / GU52
A new-build eco-home in Fleet supplied by Star Hawk, on schedule and on budget, with every structural drop on our own delivery lorries.
10 min read · Published 22 January 2024 · Client: Loddon Build Co.
The brief
Loddon Build Co. commissioned a new-build eco-home on a corner plot in Fleet, Hampshire. The design was a three-bedroom detached house with high levels of insulation, airtight construction and a south-facing roof planned for future solar panels. The clients wanted the property to achieve a low heating demand and a high building regulation efficiency rating, which meant the structural envelope had to perform well and be installed without gaps or thermal bridges.
We priced the full structural envelope from the architect's drawings and the SAP calculation. The schedule for the Fleet new-build included the sub-base, concrete materials, masonry, lintels, timber, insulation and fixings. Because the house was an eco-home, the insulation quantities were higher than a standard build of the same size, with 50 sheets of PIR board and 44 sheets of cavity insulation specified to keep U-values low.
Before quoting, we visited the Fleet plot to check access and storage. The corner position gave good road access, but the site was bounded by mature hedges on two sides that could not be removed. We therefore planned deliveries to use the front boundary only and scheduled larger drops for days when the hedge contractor was not working.
The clients on the Fleet new-build wanted predictable cash flow, so we split the invoice into stage payments that matched the build programme. There were no surprise supplementary invoices on the Fleet new-build, and every drop was reconciled against a written delivery note.
- Client: Loddon Build Co.
- Location: Fleet, Hampshire (GU51, GU52)
- Project: New-build eco-home
- Duration: 10 months
- Star Hawk material cost: £11,770
The challenge
The Fleet eco-home had three distinct challenges. The first was the performance target. To meet the low heating demand, the cavity insulation had to be continuous, the PIR boards had to be tightly butted in the roof and floor, and every junction had to be detailed to avoid cold bridges. We supplied the insulation in full sheets wherever possible and made sure the quantities included enough boards to allow for careful cutting around openings.
The second challenge was the compact site. The corner plot had limited space for storage, and the eco-home design included a timber-framed upper storey that required a large quantity of OSB3 sheathing. We supplied 36 sheets of OSB3, which had to be delivered in two drops to avoid creating a stack that would block the scaffold walkway.
The third challenge was the ten-month programme running through the Hampshire winter. Frost and rain could delay the groundworks, while wind could make roof work unsafe. We therefore front-loaded the foundation materials and kept a reserve of cement and aggregates at the yard so that cold snaps did not stop the groundworker from completing the slab.
The brickwork was also important for the street appearance. The Hampton Rural Blend Brick was chosen to complement the surrounding houses, and we obtained sample panels before ordering the full 4,043 bricks. The colour was approved by Loddon Build Co. and the clients before production started. Because the eco-home had a smaller external envelope than a conventional house of the same floor area, the 4,043 bricks covered the entire facing-leaf requirement with only a small surplus for cuts and breakages.
Building control and warranty inspections on the Fleet new-build also required accurate documentation. We kept delivery notes, batch numbers and insulation certificates on file for the Fleet new-build so the site manager could produce them when the inspector or warranty provider asked. Because the house was designed to exceed standard efficiency targets, the energy assessor also reviewed the insulation installation to confirm the as-built U-values matched the SAP calculation.
Materials we supplied
Loddon Build Co. sent us the full specification and we priced the structural envelope in one quote, then split it into programme-led drops for the Fleet site. The quantities we supplied were:
- Foundations and sub-base: 14 tonnes of MOT Type 1 Aggregate, 59 bags of General Purpose Cement, 4 tonnes of Building Sand, 14 tonnes of 20mm Ballast Aggregate.
- Walls and masonry: 1020 blocks of Aircrete Blocks, 4043 bricks of Hampton Rural Blend Brick.
- Openings: 10 lintels of Standard 100mm Cavity Lintel.
- Timber and sheet materials: 1.9 cubic m of C24 Timber, 236 linear m of BS Treated Battens, 36 sheets of OSB3 Board 18mm, 5 sheets of Premium Hardwood Plywood, 50 sheets of PIR Insulation Board.
- Insulation: 44 sheets of Cavity Insulation Slab.
- Fixings and hardware: 15 boxes of Galvanized Nails, 3 boxes of High Performance Wood Screws.
The high number of PIR boards relative to the brick count reflects the eco-home's emphasis on roof and floor insulation. The OSB3 was used for the timber-framed upper storey and the roof sarking. The battens were used for cladding grounds, tile counter-battening and internal fixing strips.
All insulation was stored under cover at our yard and transported on a flat vehicle to keep it clean and dry. The bricks were held on stillages so the bottom courses did not absorb ground moisture or become mixed with other batches.
Delivery and logistics
We structured the Fleet deliveries around the ten-month programme and the compact site layout. Drop one on the Fleet site brought the MOT Type 1, cement, sand and ballast for the foundations and slab. Because the eco-home used a raft foundation rather than traditional trenches, the concrete was placed in a single continuous pour that required all the foundation materials to be on site in advance. Drop three brought the facing bricks in two smaller consignments to keep the scaffold loading manageable. Drop four delivered the lintels and cavity insulation once the blockwork had reached first-floor level. Drop five was the C24 timber, battens and OSB3 for the timber frame. Drop six was the PIR boards, plywood and fixings.
Bulk aggregates were tipped at the front of the site and moved to the trenches by dumper. Bricks and blocks were delivered on a flatbed that could reverse close to the scaffold. Timber and insulation arrived on a smaller vehicle to avoid overhanging the hedge and to keep the boards flat.
We coordinated deliveries with Loddon Build Co.'s weekly programme review. The site manager updated the calendar every Friday, and our trade counter adjusted the following week's drops accordingly. When a week of frost delayed the slab pour, we held the block delivery back rather than have the blocks sit on frozen ground.
A reserve of cement, ballast and screws was held at our yard against the builder's account. On one occasion the timber-frame contractor needed an extra box of screws to finish the roof sarking before forecast rain; the box arrived on a vehicle already heading to Fleet that afternoon. The reserve was also drawn on when the groundworker needed an extra tonne of ballast after the foundation trenches were found to be deeper than the preliminary trial holes had suggested.
The build
The new-build eco-home in Fleet ran for ten months from the first dig to handover. The groundworker excavated the foundations, laid the MOT Type 1 sub-base and poured the reinforced slab using the cement, sand and ballast from our first drops. The blocklayers then built the ground-floor walls, and the facing brick outer leaf was completed before the timber-frame upper storey was erected.
The C24 timber and OSB3 were used to build the first-floor frame and provide racking strength. The PIR boards were cut to fit tightly between the frame members and across the roof, with particular attention paid to the eaves and ridge junctions where heat loss is often highest. The cavity insulation was installed as the brickwork rose, with the 10 lintels bedded in above the openings. The 50 sheets of PIR were enough to give two layers in the roof and a continuous layer under the first-floor deck, which helped the house achieve its target airtightness result. The battens were also used to create a service void below the roof finish, which kept the insulation uninterrupted and made it easier to run wiring without penetrating the vapour control layer.
The site manager ran a weekly programme meeting with the trades and updated the delivery calendar every Friday. When the timber-frame contractor finished the sarking ahead of schedule, we moved the PIR roof board delivery forward so the membrane contractor could start without waiting. When high winds delayed the roofing work, we held the final insulation drop at the yard.
Building control visited at foundation, wall plate and pre-plaster stages, and the energy assessor reviewed the insulation installation for the SAP calculation. The site manager produced our delivery notes and insulation certificates at each inspection, which helped demonstrate that the specified materials had been used and installed correctly.
Site safety and neighbour relations on the Fleet new-build were supported by the delivery plan. Deliveries arrived during agreed windows, heavy items were offloaded in the safe zone at the front of the site, and loose aggregates were kept away from the drains and pavement. The nearby householders appreciated the quiet approach, and the site had no complaints about mud or blocked access during the ten-month programme.
The result
The finished eco-home in Fleet is a three-bedroom detached house with a heating demand well below that of a typical new build. The brickwork matches the surrounding Hampshire properties, the roof is ready for solar panels, and the airtight construction means the heat pump runs quietly and efficiently.
Loddon Build Co. handed over on the agreed ten-month date. The clients have reported low energy bills through their first winter and a consistently comfortable internal temperature. The site remained presentable throughout the build, with pallets and packaging removed on return visits. The hedge along the front boundary, which had been a constraint at the start, was left undamaged and has since grown back to screen the house from the road.
For this eco-home in Fleet, the Star Hawk structural and insulation pack was billed at £11,770 within the overall contract, with Loddon Build Co. recovering the cost through the project. The real benefit was the reliable supply of the high-performance envelope and the programme discipline that kept the ten-month build on schedule.
What we don't supply on a new-build
Specialist partners supplied the items that fell outside our structural range on this eco-home, including the heat pump, solar-ready roofing, glazing, kitchen, bathrooms and decoration.
Cost transparency
The structural pack for the Fleet New-build eco-home was priced item by item from the drawings. The materials Star Hawk supplied came to £11,770 and broke down as follows:
| Category | Materials supplied | Cost |
| Masonry | 1020 blocks Aircrete Blocks and 4043 bricks Hampton Rural Blend Brick | £3,680 |
| Insulation | 44 sheets Cavity Insulation Slab and 50 sheets PIR Insulation Board | £2,940 |
| Timber & sheet materials | 1.9 cubic m C24 Timber, 236 linear m BS Treated Battens, 36 sheets OSB3 Board 18mm and 5 sheets Premium Hardwood Plywood | £2,500 |
| Aggregates & sub-base | 14 tonnes MOT Type 1 Aggregate, 4 tonnes Building Sand and 14 tonnes 20mm Ballast Aggregate | £1,250 |
| Lintels & steel | 10 lintels Standard 100mm Cavity Lintel | £750 |
| Cement & mortar | 59 bags General Purpose Cement | £440 |
| Fixings & hardware | 15 boxes Galvanized Nails and 3 boxes High Performance Wood Screws | £210 |
The remaining project cost on the Fleet development covered the windows, roofing tiles, M&E, kitchens, bathrooms, decoration, labour and site costs. This is the standard new-build split on the Fleet development: we deliver the structural envelope on a fixed price, while the contractor sources the systems and finishes.
Why Fleet developers choose Star Hawk
We are based close to the GU51 postcode area and our regular delivery round covers Fleet, Farnborough, Aldershot and the surrounding Hampshire villages. That proximity means most orders can arrive same day or next day on Star Hawk vehicles, with one named contact looking after the account from quotation to final invoice.
Our trade counter holds the core structural range — aggregates, cement, sand, blocks, bricks, lintels, timber, insulation, plasterboard and fixings — so we can respond quickly when a site runs short or a programme changes. We keep 3.5-tonne, 7.5-tonne and 18-tonne vehicles, which lets us match the lorry to the access rather than forcing a large wagon onto a tight Fleet plot.
We also take full liability for the delivery. If a load is short, damaged or wrong, we put it right on our own account rather than leaving the site manager to chase a manufacturer or third-party haulier. That accountability matters on a busy new build where delays are expensive.
Most of our Fleet developers are repeat house builders and small developers who need a written quote on the full structural schedule, reliable stock availability and a supplier who can programme deliveries over many months. If you are planning a development in the Fleet area, send your drawings, schedule or bill of quantities through the quote builder and we will reply the same business day with a price and a delivery plan. We understand that an eco-home needs more than standard insulation quantities, and we can price the higher-performance envelope from the SAP calculation. Our trade counter can also hold the PIR boards under cover until the roof is ready, which protects the investment in the thermal envelope and keeps the boards flat and clean for installation. Fleet sits close to the M3, so we can run larger 18-tonne wagons to open plots while keeping smaller vehicles on hand for the finishing-trade drops.
Materials we supplied
15 linesA complete schedule of the materials we delivered to site for this project. Click any line to view the full product spec and current trade price.
| Material | Quantity | Link |
|---|---|---|
| MOT Type 1 Aggregate | 14 tonnes | View product → |
| General Purpose Cement | 59 bags | View product → |
| Building Sand | 4 tonnes | View product → |
| 20mm Ballast Aggregate | 14 tonnes | View product → |
| Aircrete Blocks | 1020 blocks | View product → |
Frequently asked questions
Can you supply a complete new-build material schedule in Fleet?
Yes, we work from your architect's drawing or a measured schedule and price the full pack: sub-base, cement, sand, ballast, blocks, lintels, insulation and fixings. We'll also flag any items we can't supply (steel beams, kitchen units, electrics) so you know what's missing before you commit.
What's the lead time on brick deliveries for a new-build?
Wirecut facing bricks are usually in stock and available for next-day delivery to GU51, GU52 and the rest of Fleet. If you need a non-stock brick, give us 3-5 working days and we'll bring it in directly from the manufacturer.
Do you help with the lintels and steel on a new-build?
Yes, we hold standard 100mm cavity steel lintels in stock at our yard for next-day delivery. For RSJs and bespoke steel beams we work with a local fabricator who can turn around a standard beam in 7-10 days.
Get a same-day quote for new-build eco-home in Hampshire
Send us your material schedule and we’ll come back with stock availability, a written quote and a delivery slot, usually within the hour during trade hours.
Related case studies
See how we supply the same standard of materials and service to projects across Windsor, Bicester, Marlow and the wider delivery area.
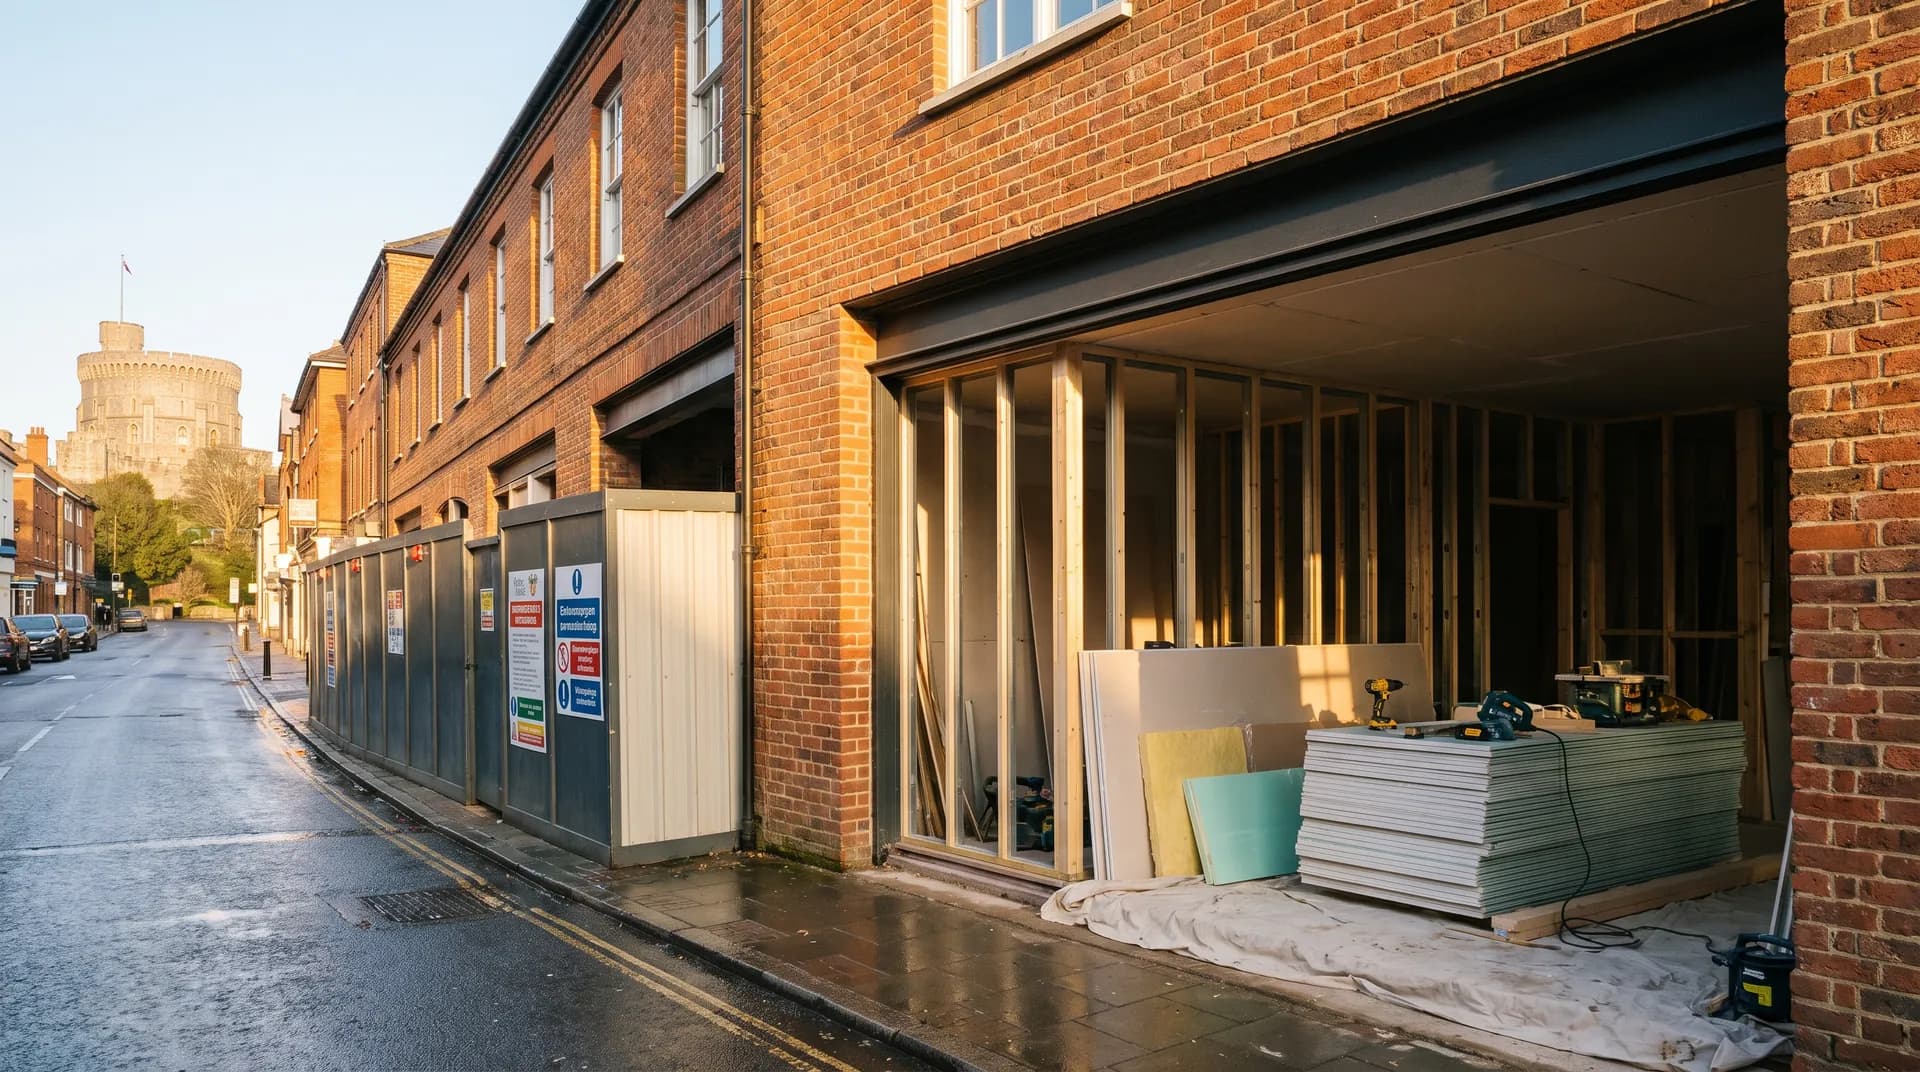
Warehouse Conversion in Windsor | Case Study
A warehouse conversion in Windsor supplied by Star Hawk, on schedule and on budget, with every structural drop on our own delivery lorries.
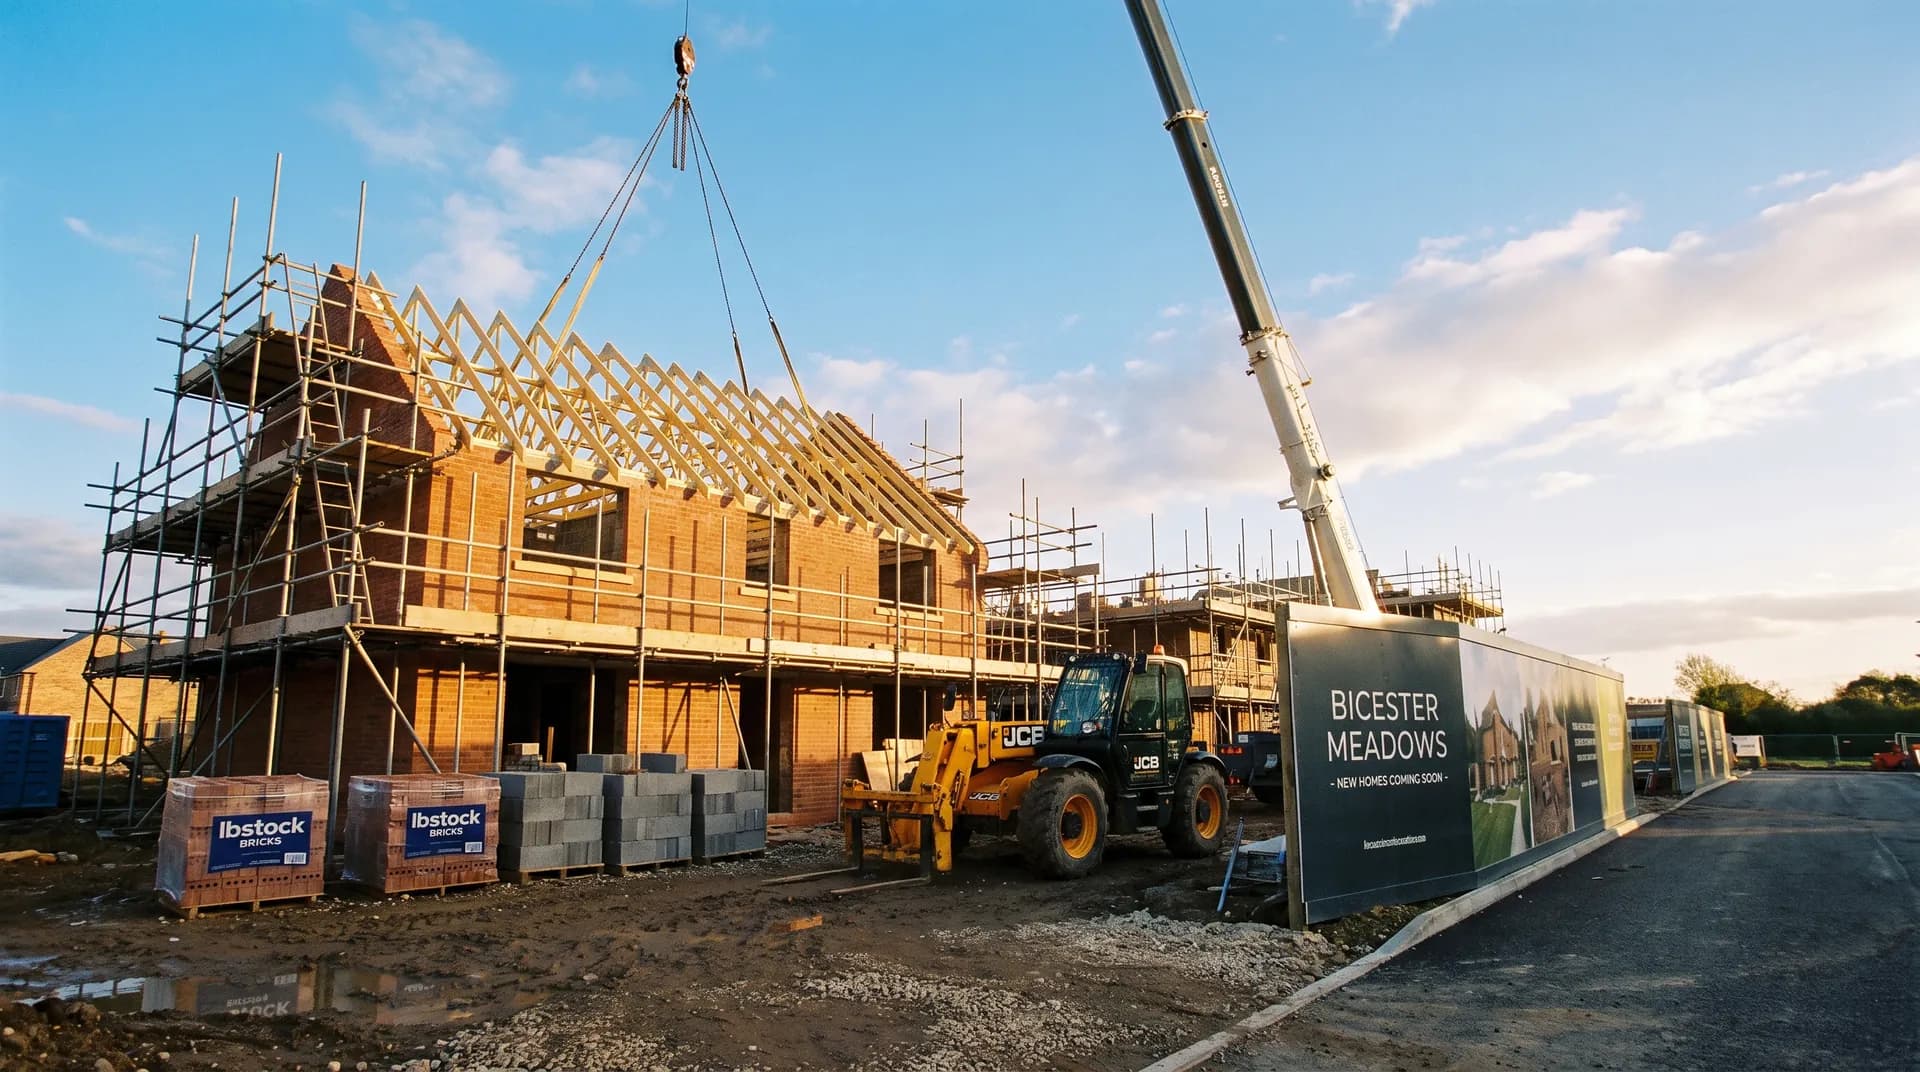
New-build show home in Bicester | Case Study
A new-build show home in Bicester supplied by Star Hawk, on schedule and on budget, with every structural drop on our own delivery lorries.
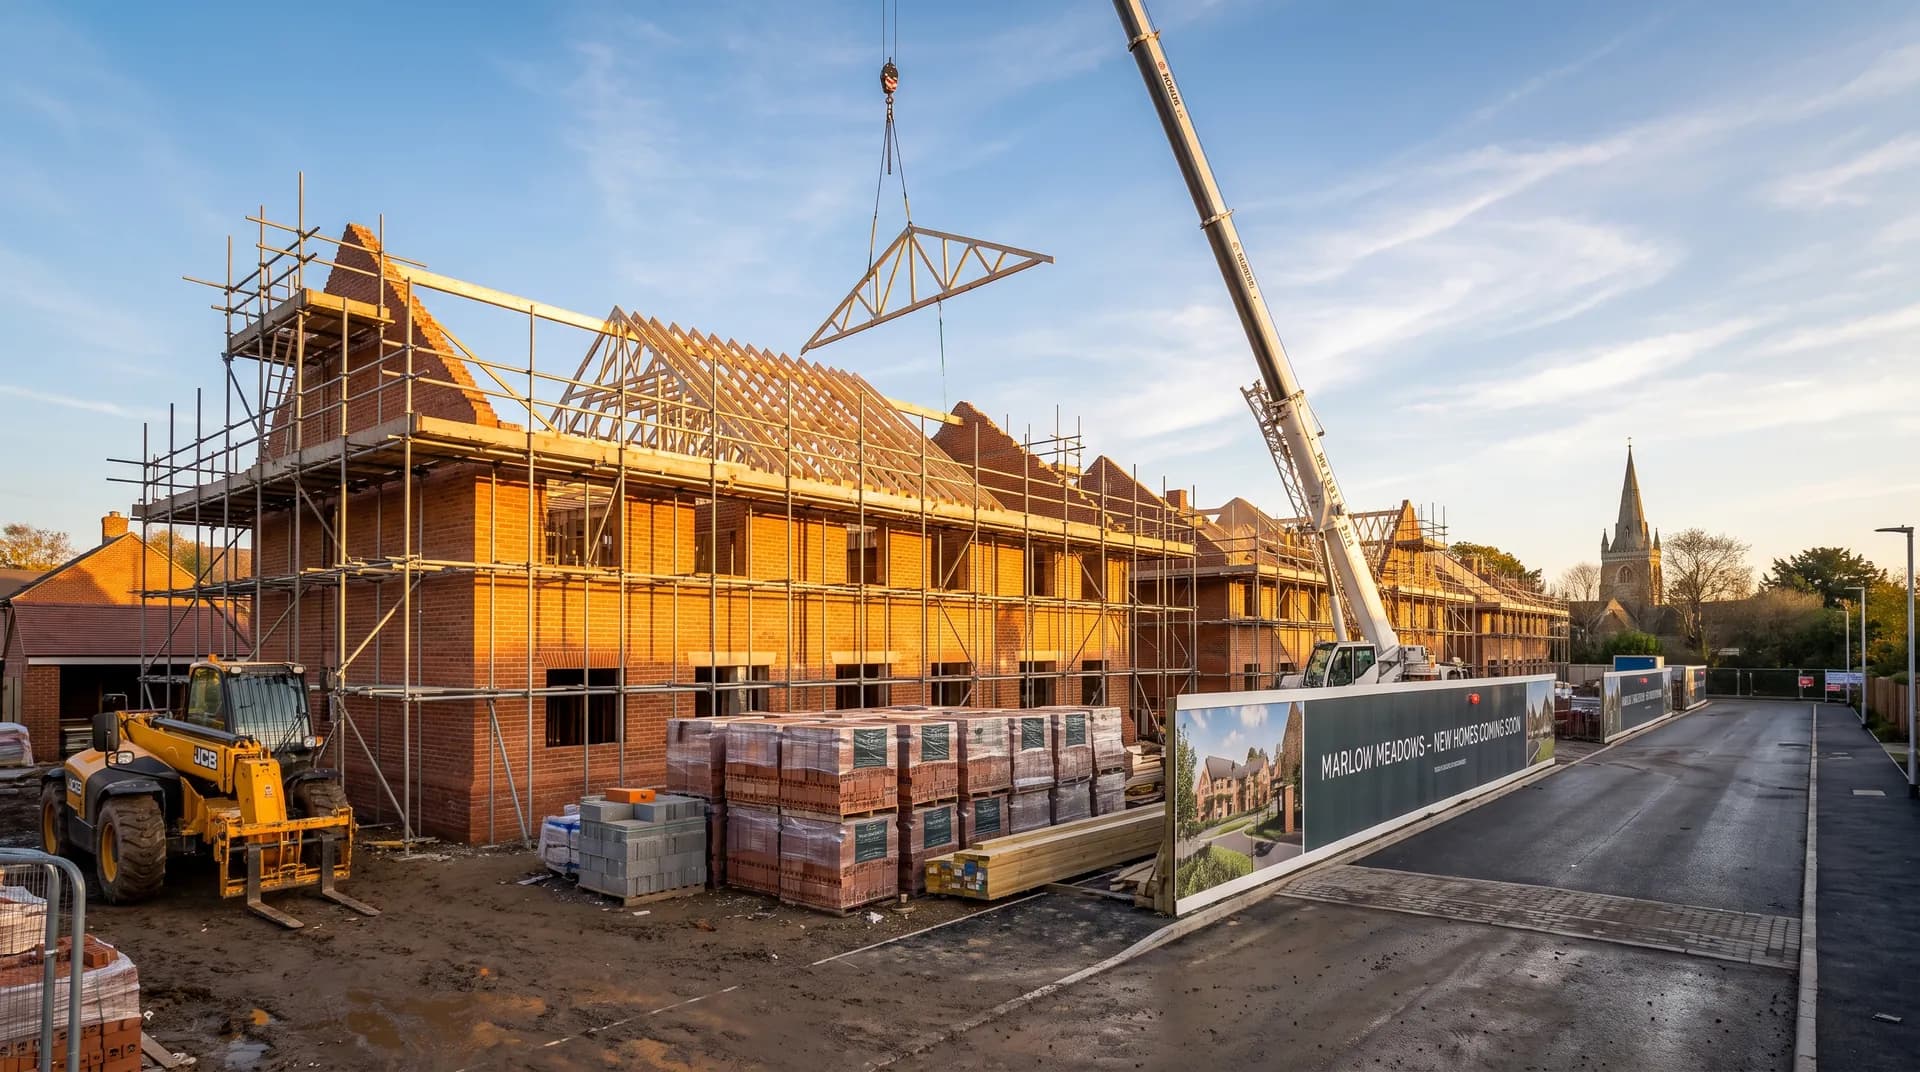
New-Build Terraced House in Marlow | Case Study
A new-build terraced house in Marlow supplied by Star Hawk, on schedule and on budget, with every structural drop on our own delivery lorries.