
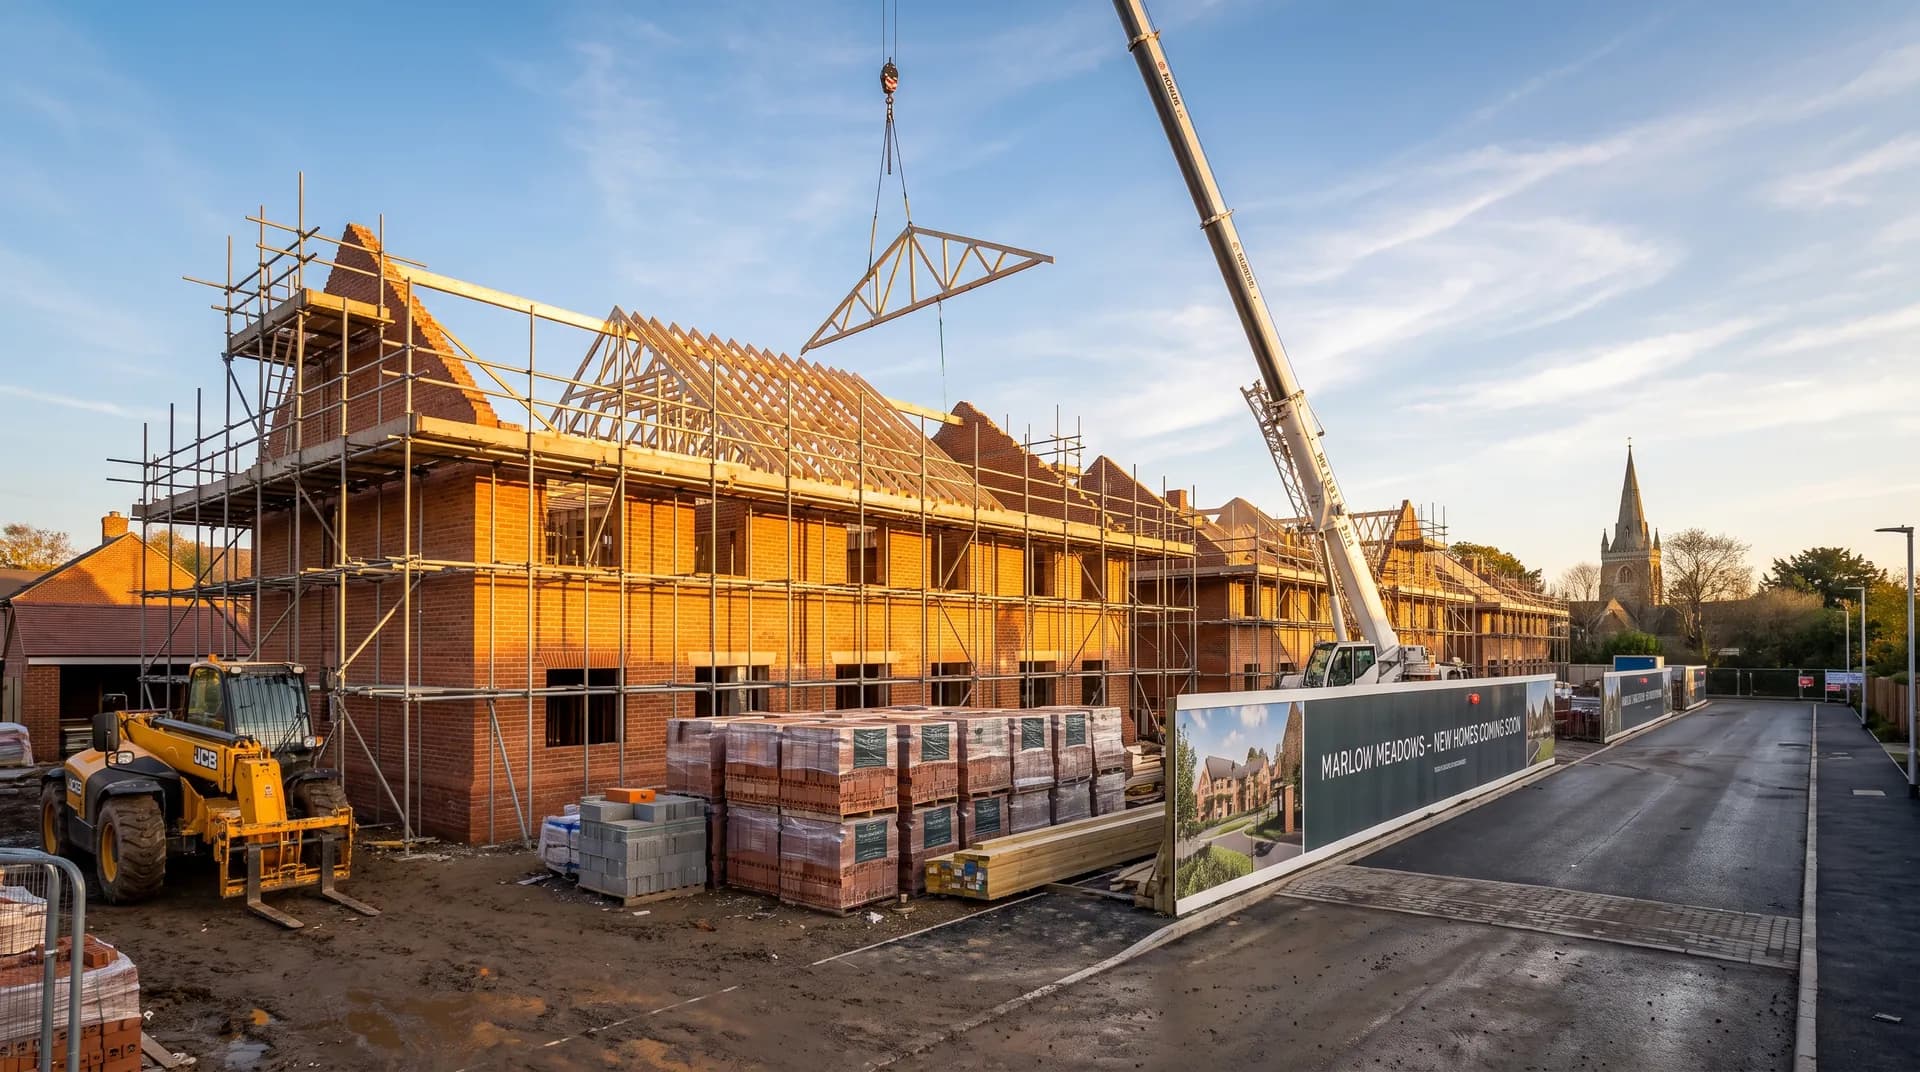
New-Build Terraced House in Marlow | Case Study
A new-build terraced house in Marlow supplied by Star Hawk, on schedule and on budget, with every structural drop on our own delivery lorries.
- Town
- Marlow
- Project
- New-build terraced house
- Date
- 12 February 2025
- Duration
- 7 months
New-build terraced house · Buckinghamshire · SL7
A new-build terraced house in Marlow supplied by Star Hawk, on schedule and on budget, with every structural drop on our own delivery lorries.
10 min read · Published 12 February 2025 · Client: Hammond & Sons
The brief
Hammond & Sons was asked to build a new three-bedroom terraced house on a narrow infill plot in Marlow. The plot had been created by demolishing a derelict garage at the end of a Victorian terrace, and the new house had to match the height, roofline and brickwork of its neighbours. The local planning authority was keen that the new house should read as part of the terrace rather than a modern insertion, which made the material choices critical. Hammond & Sons needed a brick that matched the local Victorian stock, a roof pitch that aligned with the neighbours, and window proportions that respected the existing street scene.
The site was tight — bordered by the existing terrace on one side, a lane on the other and a garden wall at the rear. Hammond & Sons needed a supplier who could deliver small loads frequently, keep the pavement clear and source a brick that matched the local Victorian stock. The lane was too narrow for large wagons, and there was no space for a materials compound, so just-in-time deliveries were essential. The build also had to leave enough room for the scaffolding, skips and a small works compound without blocking the lane or the neighbour's access. Every square metre had to earn its keep.
- Client: Hammond & Sons
- Location: Marlow, Buckinghamshire (SL7)
- Project: New-build terraced house
- Duration: 7 months
- Star Hawk material cost: £16,500
The challenge
Three issues shaped this new-build.
- Tight site. There was no room for a stockpile. Every delivery had to be small enough to fit on the plot and timed so the next trade could use it immediately. We used 7.5-tonne tippers and flatbeds, never 18-tonne wagons. Deliveries were booked in advance and confirmed the day before so the site manager could prepare the laydown area.
- Brick matching. The neighbouring houses were built in a dark red Victorian stock brick. We sourced 4,378 Hampton Rural Blend Bricks with a weathered finish and sent sample panels to the planner before the order was placed. The sample was left on site for two weeks so it could be viewed in different lights and approved by both the client and the planner. Only then was the full order released to the manufacturer.
- Party-wall access. The new house shared a wall with the existing terrace, so deliveries and works had to respect the neighbours' right to quiet enjoyment. We agreed delivery windows and kept noisy drops to weekday mornings. The party wall agreement also restricted the hours during which vibration-heavy work could take place. Hammond & Sons scheduled piling and concrete pours for agreed windows and kept the neighbours informed throughout.
The programme was fixed because the client had already arranged a tenant for the property. The tenant had given notice on their previous home, so any delay in handover would have caused significant inconvenience and potential costs. Hammond & Sons therefore needed a supplier that would not hold up the critical path, even if last-minute changes were needed to the schedule.
Materials we supplied
Hammond & Sons sent us the architect's bill of quantities and we priced the full structural envelope in one go, then split it across eight staged drops:
- Foundations and slab: 18 tonnes of MOT Type 1 Aggregate, 10 tonnes of 20mm Ballast Aggregate, 15 tonnes of Building Sand and 187 bags of General Purpose Cement for the foundations, floor slab and mortar. The cement was delivered on a pallet and sheeted to keep it dry on the tight site.
- Walls: 772 Aircrete Blocks for the inner leaf and 4,378 Hampton Rural Blend Bricks for the outer leaf. The blocks were delivered in two drops because the site could only store around 400 at a time.
- Openings: 12 Standard 100mm Cavity Lintels for windows and doors.
- Frame and roof deck: 2.1 cubic metres of C24 Timber, 166 linear metres of BS Treated Battens, 40 sheets of 18mm OSB3 Board and 10 sheets of Premium Hardwood Plywood. The timber was cut to length off site so it could be carried through the narrow opening between the terrace and the lane.
- Insulation: 67 sheets of Cavity Insulation Slab and 67 sheets of PIR Insulation Board for walls and roof. The cavity insulation slabs were fitted between the block and brick leaves as the walls rose, and the PIR boards were cut to fit between the rafters.
- Fixings: 5 boxes of Galvanized Nails and 7 boxes of High Performance Wood Screws — supplied to the Marlow site. The nails were used for the roof battens and the screws for the OSB deck and joinery.
The brick delivery was split into three drops so the site never held more than the bricklayer could lay in a fortnight. This kept the site safe and meant the bricks were not exposed to the weather for longer than necessary. We also provided a small pack of brick samples and corner specials at the start so the bricklayer could check gauge and bonding before the first full load arrived.
Delivery and logistics
A tight urban new-build needs precision. We structured the Marlow deliveries around three rules.
- Just-in-time drops. Every delivery on the Marlow new-build was tied to the following week's work. If the bricklayer was delayed, the brick drop moved. The site manager updated the calendar every Friday. We also built in a small buffer for weather delays so the team never ran out of materials.
- Small vehicles. The lane was too narrow for large wagons, so all bulk drops came on 7.5-tonne tippers and bricks arrived on a flatbed that could reverse neatly in. The driver had to manoeuvre carefully because the lane was also used by the neighbouring households. Each delivery was timed outside school-run hours to reduce congestion.
- Clean site. Pallets and wrapping were removed on the return leg. The neighbouring household reported no disruption from packaging or blocked access. The site manager also swept the lane after each delivery to remove any mud or debris. On wet days the driver laid boards on the pavement to prevent rutting.
Hammond & Sons had one named scheduler at our trade counter for the whole programme. The scheduler attended a monthly site meeting to review the next month's deliveries and adjust the plan if trades were running early or late. This single point of contact avoided the confusion that often arises when orders are split between multiple suppliers, each with different cut-off times and lead times.
The build
The build ran for 7 months.
- Months 1–2: Groundworks and foundations. The old garage was demolished, the site was levelled and the foundations and ground slab were poured. The 18 tonnes of MOT Type 1 was tipped and compacted in layers to form a stable sub-base for the slab.
- Months 3–4: Sub-structure walls. The blockwork and brickwork rose, with cavity insulation fitted as the walls went up. Lintels were bedded over openings. The bricklayer checked the bond against the neighbouring terrace as the work progressed. Any slight variation in colour was managed by blending bricks from different pallets so the new wall did not look patchy.
- Month 5: Roof structure and windows. The timber roof was assembled, the OSB deck was fixed and the windows were installed. The house became weather-tight. The 40 sheets of OSB were enough to deck the roof and provide nailing for the roof covering.
- Month 6: First fix and plastering. Electrics, plumbing and heating were run, then plasterboard was fixed and skimmed. The PIR insulation in the roof kept the first-fix trades warm as the weather turned colder. We supplied the remaining fixings needed for the roof battens and decking so the first-fix phase could start on schedule.
- Month 7: Second fix and handover. Kitchens, bathrooms and flooring went in. The house was cleaned and handed over to the tenant. Hammond & Sons carried out a final snagging walk and fixed a few minor paint touch-ups before the tenant moved in.
The build finished on the agreed date. The final certificate was issued two days before handover, and the tenant collected the keys on the planned Friday afternoon. Hammond & Sons marked the project as a success.
The result
The finished house is a three-bedroom terraced home that sits comfortably in the existing terrace and respects the conservation-area character of the street. The brick match is close, the roofline ties in and the internal layout makes the most of the narrow plot. The new tenant moved in on the date promised. The house has a small rear courtyard and parking space at the front, making it practical for a young family. The planning officer signed off the materials as appropriate to the street scene, and the building inspector raised no structural concerns.
Hammond & Sons billed the client £245,000 for the build. The Star Hawk structural and insulation pack came to £16,500. The client was pleased that the structural supply stayed on budget and on programme despite the tight site. The final account matched the original quote within a few percentage points, with most variation coming from the client adding extra insulation to the roof rather than from structural supply. The tenant has signed a 12-month tenancy and reported no cold bridging or damp issues during the first winter. The EPC rating came in at a high B, helped by the continuous cavity insulation and the airtightness achieved at the roof deck. The landlord will benefit from lower running costs and a more attractive tenancy as a result.
What we don't supply on a new-build
On a new-build terraced house like this one, the following items sit outside our range:
- Structural steel beams and RSJs on the Marlow new-build — supplied by a steel fabricator with engineer's calculations.
- Electrical, plumbing, heating and ventilation equipment on the Marlow new-build.
- Kitchen units, bathrooms, sanitaryware, tiles and floor finishes on the Marlow new-build.
- Windows, doors and glazed units on the Marlow new-build — we can supply standard UPVC but not specialist or heritage glazing.
- Landscaping, driveways, fencing and final external works on the Marlow new-build.
- Scaffolding and site security on the Marlow new-build — arranged by the main contractor.
Everything else — the structural envelope, sub-base, cement, aggregates, blocks, bricks, lintels, timber, insulation and fixings — stays on the single Star Hawk account for this Marlow new-build. This clear boundary helps the main contractor keep their material budget separate from specialist packages and avoids disputes if something is missing at handover.
Cost transparency
The materials Star Hawk supplied came to £16,500 and broke down as follows:
| Category | Materials supplied | Cost |
| Bricks | 4,378 Hampton Rural Blend bricks | £2,800 |
| Insulation | 67 sheets cavity insulation, 67 sheets PIR insulation | £4,800 |
| Blocks | 772 aircrete blocks | £1,540 |
| Aggregates & sub-base | 18 tonnes MOT Type 1, 15 tonnes sand, 10 tonnes ballast | £1,900 |
| Timber & sheet materials | 2.1 cubic m C24 timber, 166m battens, 40 sheets OSB, 10 sheets plywood | £2,300 |
| Cement & mortar | 187 bags cement | £1,500 |
| Lintels & steel | 12 cavity lintels | £1,080 |
| Fixings & hardware | 5 boxes nails, 7 boxes screws | £580 |
The remaining £228,500 covered the steel, glazing, M&E, kitchens, bathrooms, landscaping and labour supplied by other partners on the same site. This split reflects the fact that the structural envelope is only one part of a new-build project, but it is the part that everything else depends on. Having a single, predictable structural supply invoice made cash-flow forecasting easier for Hammond & Sons, especially on a fixed-price contract. It also meant there were no arguments about whether a missing item was the builder's or the supplier's responsibility.
Why Marlow developers choose Star Hawk
We are 18 minutes from the SL7 postcode district and our round covers Marlow, including Bisham, Bourne End, Cookham and Hurley, for new-build projects. That proximity to Marlow matters when a site needs an emergency bag of cement or a last-minute sheet of plywood. From Marlow we also deliver to High Wycombe, Maidenhead, Beaconsfield and Henley-on-Thames on the same day for new-build sites.
Most of our Marlow customers are developers and self-builders working on tight infill plots who need a supplier that sends small vehicles, sources matching bricks and keeps a tight delivery schedule. They often have planning conditions around brick colour, roofline and boundary treatment, so they need a supplier who understands what those conditions mean in practice. They want one invoice for the structural envelope and a scheduler who understands the constraints of urban sites in Buckinghamshire. They also value knowing that the same lorry that drops the blocks can come back for the next drop of bricks without needing a separate account or delivery charge. We also know that Marlow has a mix of conservation areas and modern estates, so we can advise on brick matching and access. Our yard carries samples of common local bricks and can source tumbled or reclaimed specials if the original is no longer made. This is particularly useful in conservation areas where planners insist on a weathered or reclaimed appearance. If that is you, send your schedule through the quote builder and we will come back the same business day with a detailed price. We can also visit the site before the order is placed to check access, assess unloading constraints and confirm the right brick match for the surrounding properties.
Materials we supplied
15 linesA complete schedule of the materials we delivered to site for this project. Click any line to view the full product spec and current trade price.
| Material | Quantity | Link |
|---|---|---|
| MOT Type 1 Aggregate | 18 tonnes | View product → |
| General Purpose Cement | 187 bags | View product → |
| Building Sand | 15 tonnes | View product → |
| 20mm Ballast Aggregate | 10 tonnes | View product → |
| Aircrete Blocks | 772 blocks | View product → |
Frequently asked questions
Can you supply a complete new-build material schedule in Marlow?
Yes. We work from your architect's drawing or a measured schedule and price the full pack: sub-base, cement, sand, ballast, blocks, bricks, lintels, timber, insulation and fixings. We'll flag items outside our range, such as steel beams and kitchens, before you commit.
What's the lead time on facing bricks for a new-build in Marlow?
Wirecut facing bricks are usually in stock and available for next-day delivery to SL7 and the rest of Marlow. If you need a non-stock brick, allow 3-5 working days and we will bring it in from the manufacturer.
Do you supply lintels and cavity insulation for new-builds?
Yes. We hold standard 100mm cavity lintels and cavity insulation slabs in stock at our yard for next-day delivery. PIR boards are also stocked in the most common thicknesses.
Get a same-day quote for new-build terraced house in Buckinghamshire
Send us your material schedule and we’ll come back with stock availability, a written quote and a delivery slot, usually within the hour during trade hours.
Related case studies
See how we supply the same standard of materials and service to projects across Marlow and the wider delivery area.
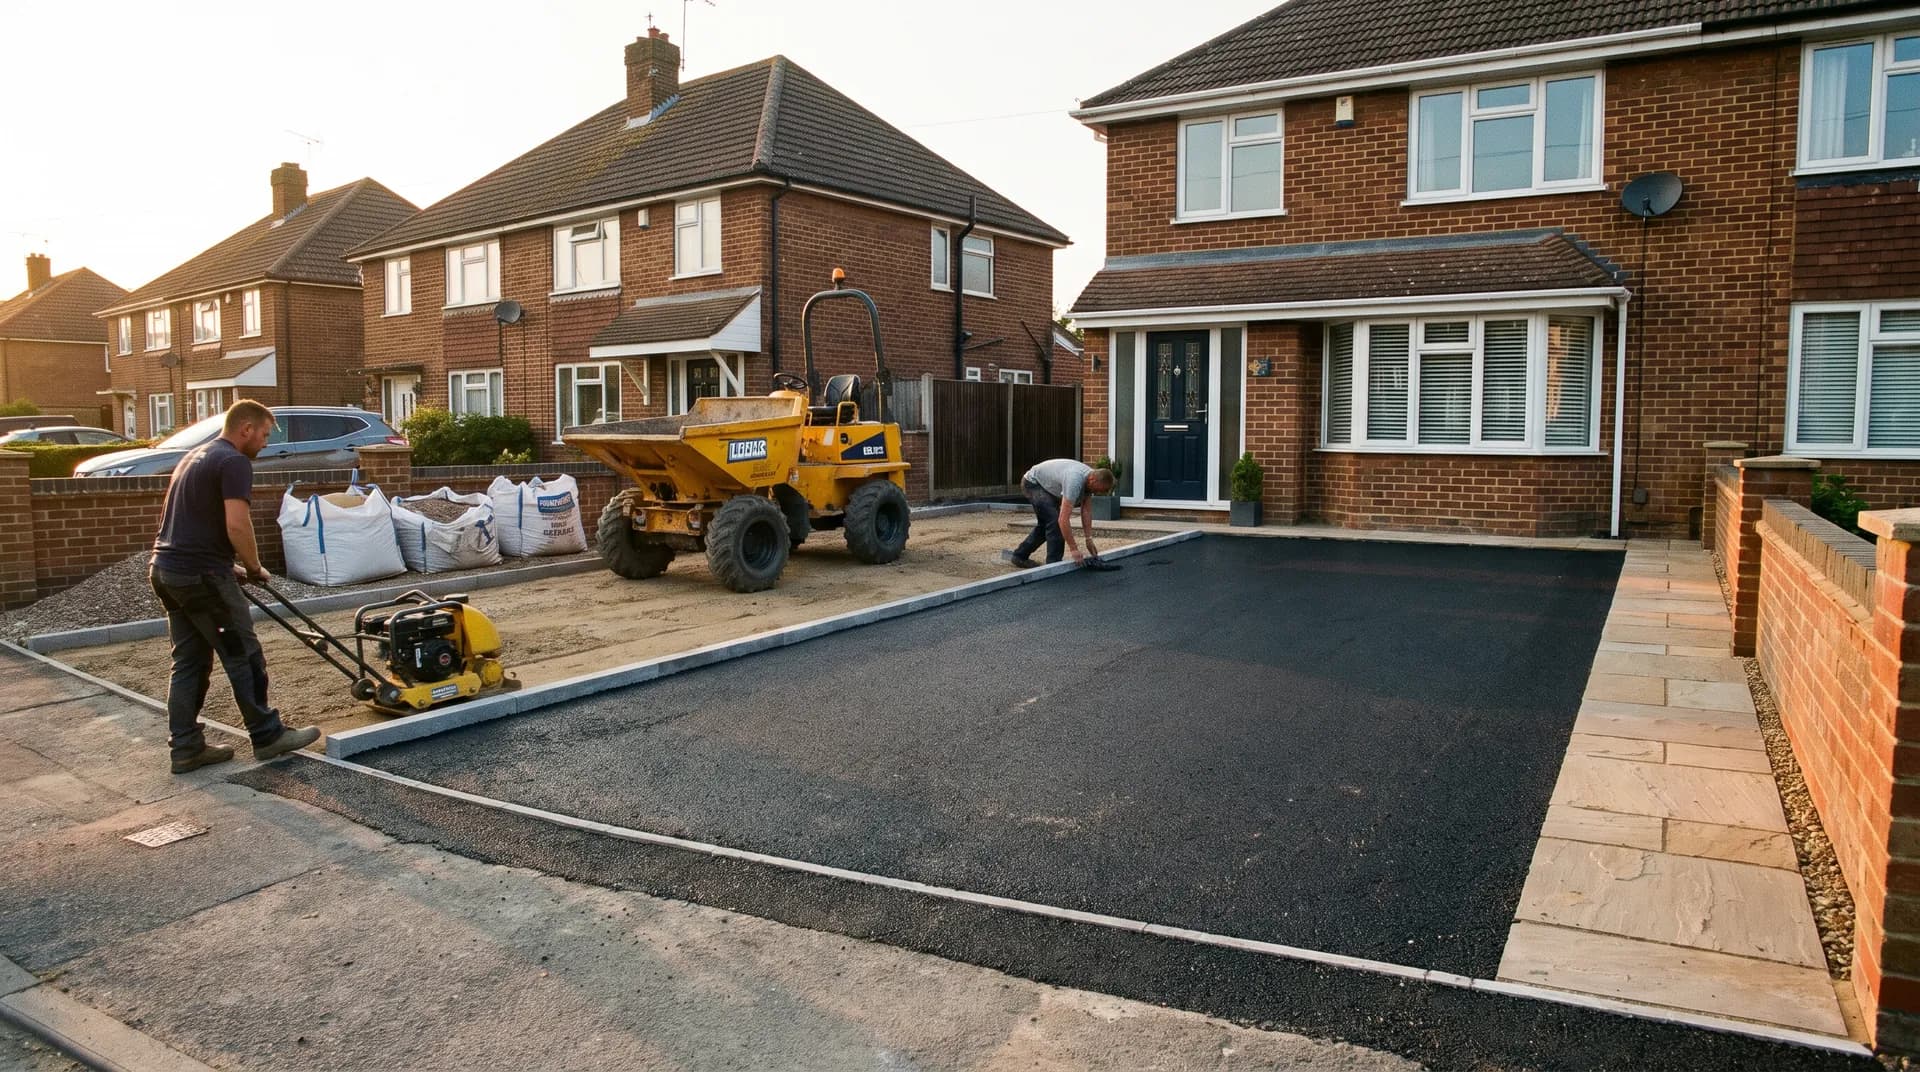
Tarmac Driveway Rebuild in Marlow | Case Study
A tarmac driveway rebuild in Marlow supplied by Star Hawk, on schedule and on budget, with every aggregate drop on our own delivery lorries.