
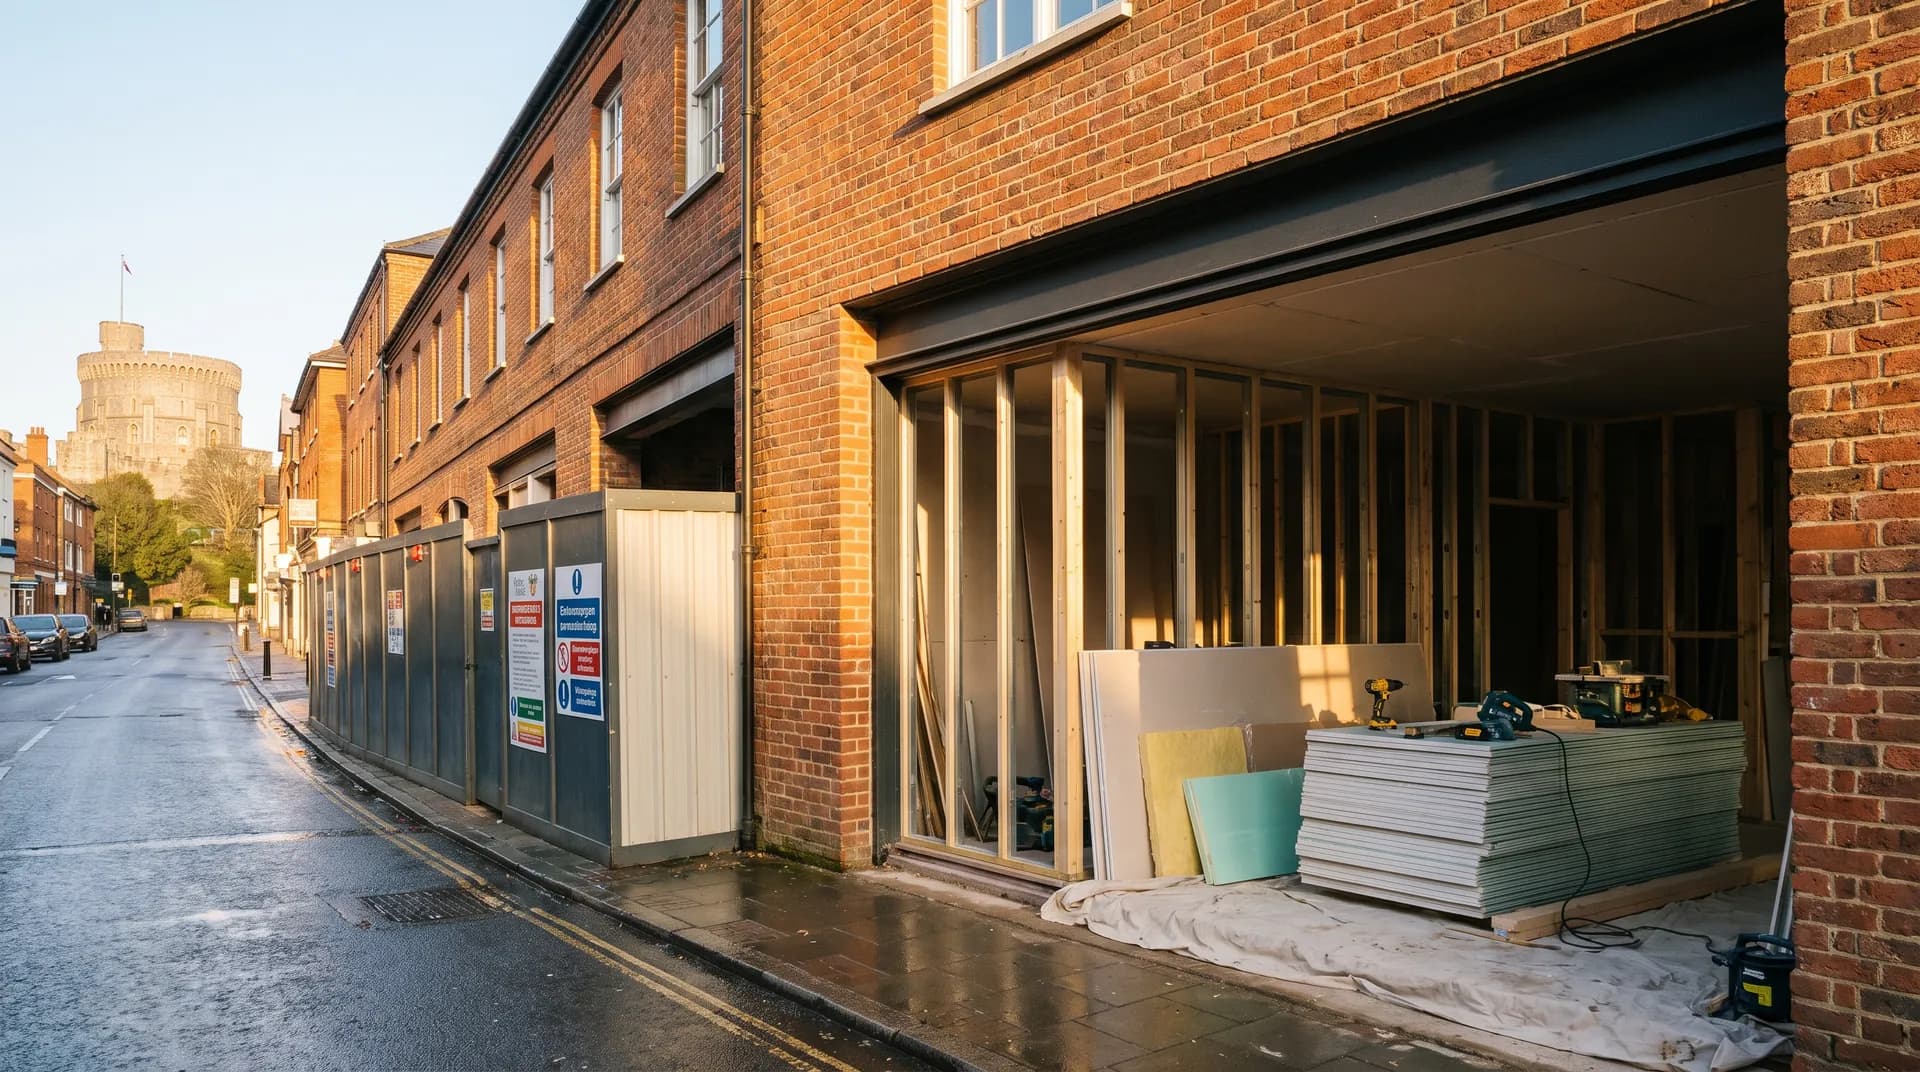
Warehouse Conversion in Windsor | Case Study
A warehouse conversion in Windsor supplied by Star Hawk, on schedule and on budget, with every structural drop on our own delivery lorries.
- Town
- Windsor
- Project
- Warehouse conversion
- Date
- 13 March 2025
- Duration
- 14 weeks
Warehouse conversion · Berkshire · SL4
A warehouse conversion in Windsor supplied by Star Hawk, on schedule and on budget, with every structural drop on our own delivery lorries.
10 min read · Published 13 March 2025 · Client: Langley Build Co.
The brief
Langley Build Co. was awarded the conversion of a 1980s warehouse on the edge of Windsor into four small office suites. The client was a local property investor who had pre-let two of the suites to a marketing agency and an accountancy firm and needed the building ready for tenant fit-out by early summer. The remaining two suites were to be finished as speculative space that could be let quickly once the building was on the market.
The existing warehouse was a steel portal-frame building with blockwork walls, a few small windows and a large roller-shutter door that had seen better days. The roof was in reasonable condition but the interior was a single open volume with no natural light at the front and a leaking flat roof section over the old loading bay. The brief was to infill part of the front elevation with brick to create a more conventional office appearance, form new window openings, build internal partition walls, prepare the shell for the tenants' own finishes and make good the flat roof area so it could be guaranteed for the lease. The floor slab also needed local repairs where the previous tenant had cut trenches for machinery, and the external hardstanding required resurfacing to provide presentable parking and turning space for the future occupants.
The marketing agency had negotiated a fixed lease commencement date in early June and the accountancy firm had a break clause if the building was not ready on time. That meant the programme was effectively immovable and every trade had to be coordinated tightly. The investor also wanted the speculative suites finished to the same standard so that viewings could start before practical completion, giving him the best chance of covering the void period before the marketing and accountancy tenants moved in.
Langley needed a supplier who could deliver structural materials out of hours, keep the loading bay clear for other trades, provide accurate quantities from the drawings and produce a single invoice trail for the whole shell package. We priced the full structural schedule from the architect's drawings and assigned a named scheduler who stayed in touch with the site manager for the full 14-week programme. Our quote covered the sub-base, cement, sand, ballast, blocks, bricks, lintels and fixings, and we flagged the glazing, M&E, roofing membrane and tenant fit-out as specialist packages.
- Client: Langley Build Co.
- Location: Windsor, Berkshire (SL4)
- Project: Warehouse conversion
- Duration: 14 weeks
- Star Hawk material cost: £17,500
The challenge
Commercial conversions in live trading environments always create a particular set of pressures. On this Windsor job we had to manage tenant access, neighbour relations, brick matching, loading-bay logistics and the fixed lease commencement date all at the same time.
Tenant access. Two of the four suites were already let, and the tenants wanted site visits during the build to plan their own fit-outs. Deliveries had to be safe, tidy and confined to the loading bay. We booked all bulk drops for 7am before visitors arrived and made sure the shared corridor was kept clear so the tenants could walk the space without stepping over materials.
Neighbour relations. The warehouse shared a boundary with a small industrial yard on one side and a residential terrace on the other. Noise and dust had to be controlled, and deliveries were kept away from early mornings and weekends near the houses. The driver was briefed to keep engine revs low when reversing and to avoid slamming tailgates.
Brick infill matching. The new front elevation had to blend with a neighbouring office building that was built in a warm red wirecut brick with a soft mortar. We sourced 7,873 Hampton Rural Blend Bricks with a close colour match and built a sample panel for the landlord's approval before placing the full order. The panel was signed off within a week, which protected the programme and avoided a costly reorder.
Loading-bay window. The existing roller-shutter was being replaced with a glazed entrance and a run of feature windows. We supplied 19 Standard 100mm Cavity Lintels for the new openings, including the large feature window that spanned almost the full width of the front elevation.
Flat roof repair. The loading-bay roof had been leaking for some time and needed a full strip and re-cover. We supplied the battens, membrane and fixings for the repair and coordinated with the roofing contractor so the work could be done while the internal trades were still at first-fix stage.
Storage constraints. The site had no external compound, so materials could not be stockpiled. We delivered bricks and blocks in smaller, more frequent drops to match the bricklayer's output and avoid stacks that blocked the shared corridor.
Programme pressure. With two pre-let tenants committed to moving in, any slip in the structural shell would have pushed back the M&E, drylining and decoration. We built a rolling four-week forecast and updated it every Friday so Langley always knew what was arriving and when.
Waste management. With no external compound, skips had to be swapped quickly and always before 8am. We coordinated our deliveries around the skip movements so a skip lorry and a material tipper were never blocking the access at the same time.
Same-day contact. Langley's site manager had one named scheduler at Star Hawk. When the floor screed gang finished a day early, we moved the sand and cement delivery forward so the blockwork could start immediately rather than waiting for the original date.
Materials we supplied
Langley sent us the architect's shell schedule and we priced the full structural pack, checking every quantity against the drawings and agreeing a delivery sequence that matched the programme. The materials we supplied were:
- Sub-base and concrete: 20 tonnes of MOT Type 1 Aggregate, 22 tonnes of 20mm Ballast Aggregate, 9 tonnes of Building Sand and 158 bags of General Purpose Cement for the floor repairs, external works and mortar.
- Masonry: 809 Aircrete Blocks for internal partitions and 7,873 Hampton Rural Blend Bricks for the front infill and feature wall.
- Openings: 19 Standard 100mm Cavity Lintels for the new windows and entrance.
- Fixings: 10 boxes of Galvanized Nails and 9 boxes of High Performance Wood Screws.
The drylining materials were added to the same account and delivered once the first-fix M&E was complete. The roof membrane, glazing, feature lighting and tenant fit-out finishes were supplied by separate specialists. By keeping the structural shell on one account, Langley could reconcile the shell cost against their budget without chasing multiple suppliers.
Delivery and logistics
Commercial conversions with visitors need a clean operation. We structured the Windsor deliveries around four practical rules that kept the site presentable and the programme moving.
Early-morning drops. Bulk aggregates, blocks and bricks arrived at 7am so the loading bay was clear by 9am when tenants and surveyors visited. The driver had a key to the side gate so the main roller-shutter could stay closed, which gave the building a more secure appearance.
Loading-bay discipline. Materials were offloaded straight into the building or a fenced compound. Empty pallets and wrapping were removed with the vehicle from the Windsor site. The site manager reported that the loading bay was never blocked during trading hours, which mattered because one of the tenants was using a small rear office for storage while the fit-out was planned.
Phased arrivals. Structural materials arrived first, then drylining supplies once the partitions and M&E first fix were complete. We never delivered more than the team could use in a few days because storage space was limited and exposed stacks would have looked untidy to visitors.
Road cleanliness. The site was on a road that led to a residential area. The driver swept the road after each offload and carried a shovel to make sure no mortar or aggregate was left on the carriageway. This was particularly important on wet days when mortar residue could be tracked along the road.
Communication rhythm. Langley's site manager updated the plan each Friday for the following week and confirmed any changes by 4pm the day before delivery. That discipline meant we could reroute vehicles if a tenant visit was added at short notice. The Friday forecast also included confirmation of crane dates, scaffold movements and any road closures in Windsor town centre that might affect delivery times.
Quality control on arrival. Every load was checked for damage before it left the yard and the driver carried a signed delivery note that matched the schedule. Any discrepancies were photographed and resolved within the same working day, which meant Langley did not have to halt work waiting for replacements.
The build
The build ran for 14 weeks, from initial strip-out to handover to the first tenant.
Weeks 1–2: Strip and protection. The internal warehouse was cleared, temporary screens were installed along the shared corridor and the new layouts were marked out on the floor. The flat roof area over the loading bay was inspected and stripped.
Weeks 3–6: Structural work. The front brick infill was built, the roller-shutter opening was reduced and the new windows were formed. Internal block partitions were built for the four suites, including a fire-separated corridor and a small kitchenette core.
Weeks 7–9: Roof and M&E first fix. The loading-bay roof was stripped and re-covered, rooflights were installed and electrical and data services were run to each suite. The lintels over the front windows were checked and the brickwork was pointed.
Weeks 10–12: Finishes. Ceilings were installed, floors were prepared and the entrance glazing was fitted. Drylining was completed and the suites were painted in a neutral landlord finish so the pre-let tenants could overlay their own branding.
Weeks 13–14: Snagging and handover. Final snagging was completed, the building was cleaned and the keys were handed to the first tenant on the lease commencement date. The second tenant started their fit-out the following week and the speculative suites were marketed immediately.
The programme finished on time. The only minor delay was two days when high winds made it unsafe to crane the rooflights into place. Because the drylining materials were already on site, the internal team continued working during the rooflight hold-up, so no time was lost overall and the handover date was protected.
The result
The finished building is a smart, modern office shell with a brick frontage, large windows and four self-contained suites. The first tenant moved in on the agreed date and the speculative suites were let within six weeks of completion. The property investor was pleased that the build came in on budget and that the early lettings justified the decision to start marketing before completion.
Langley billed the client £185,000 for the conversion, including labour, glazing, M&E, roofing, drylining and decoration. The Star Hawk structural and drylining pack came to £17,500.
For a material spend of £17,500, the value was in the coordination. By delivering out of hours, keeping the shared access clear and sticking to the loading-bay slots, we made sure the build did not disrupt the pre-let tenants or the neighbouring properties.
What we don't supply on a commercial
On a warehouse conversion like this one, the following items sit outside our range:
- Office furniture, desking, chairs and storage.
- Data cabling, IT networks, phones and Wi-Fi equipment.
- HVAC plant, ductwork, air-conditioning and ventilation equipment.
- Lighting design, feature lighting and emergency lighting.
- Kitchen units, appliances and catering equipment.
- Signage, branding and decorative finishes.
- Roof membranes, glazing, roller-shutters and specialist doors.
- Scaffolding, waste disposal and final cleaning.
Everything else — the structural shell, blockwork, brickwork, drylining and basic fixings — stays on a single Star Hawk account, which simplifies cost control and reduces the number of invoices the contractor has to process.
Cost transparency
The materials Star Hawk supplied for this Windsor Warehouse conversion came to £17,500 and broke down as follows:
| Category | Materials supplied | Cost |
| Bricks | 7,873 Hampton Rural Blend bricks | £5,050 |
| Aggregates & sub-base | 20 tonnes MOT Type 1, 9 tonnes sand, 22 tonnes ballast | £2,900 |
| Blocks | 809 aircrete blocks | £1,620 |
| Cement & mortar | 158 bags cement | £1,260 |
| Lintels & steel | 19 cavity lintels | £1,710 |
| Fixings & hardware | 10 boxes nails, 9 boxes screws | £960 |
| Drylining materials | Plasterboard and metal stud | £4,000 |
The remaining £167,500 covered the glazing, M&E, lighting, kitchens, signage, decoration, furniture and labour supplied by other partners on the same site. The clear split allowed the investor to see exactly what had been spent on the structural shell before the tenant fit-outs began.
Why Windsor commercial clients choose Star Hawk
We are 12 minutes from the SL4 postcode district and our round covers Windsor, including Old Windsor, Clewer, Dedworth and South Ascot. From Windsor we also deliver to Slough, Reading, Bracknell and Wokingham on the same day for warehouse conversions.
Most of our Windsor commercial customers are contractors converting or refurbishing offices, shops and light-industrial units who need a supplier that respects occupied buildings, keeps paperwork clean, can deliver out of hours and will adjust the route sheet at short notice when the site is constrained. If that is you, send your schedule through the quote builder and we will come back the same business day with a fixed-price structural pack and a delivery plan that respects your site constraints.
Materials we supplied
9 linesA complete schedule of the materials we delivered to site for this project. Click any line to view the full product spec and current trade price.
| Material | Quantity | Link |
|---|---|---|
| MOT Type 1 Aggregate | 20 tonnes | View product → |
| General Purpose Cement | 158 bags | View product → |
| Building Sand | 9 tonnes | View product → |
| 20mm Ballast Aggregate | 22 tonnes | View product → |
| Aircrete Blocks | 809 blocks | View product → |
Frequently asked questions
Do you supply commercial fit-out materials in Windsor?
Yes. We work from your architect's drawing or measured schedule and price the full pack for the structural shell: sub-base, cement, sand, ballast, blocks, bricks, lintels and fixings. We can also supply drylining boards, metal stud and plasterboard for the internal fit-out.
What's the lead time on bulk aggregates for a commercial site in Windsor?
MOT Type 1, ballast and building sand are normally in stock and available within 24-48 hours of order. We deliver on 7.5-tonne or 18-tonne tippers depending on access and loading restrictions.
Can you supply lintels and steel for a commercial project in Windsor?
Yes. We hold standard 100mm cavity steel lintels in stock at our yard for next-day delivery. For RSJs and bespoke steel beams we work with a local fabricator who can turn around a standard beam in 7-10 days.
Get a same-day quote for warehouse conversion in Berkshire
Send us your material schedule and we’ll come back with stock availability, a written quote and a delivery slot, usually within the hour during trade hours.
Related case studies
See how we supply the same standard of materials and service to projects across Windsor and the wider delivery area.
Retail Unit Fit-Out in Windsor | Case Study
A retail unit fit-out in Windsor supplied by Star Hawk, on schedule and on budget, with every structural drop on our own delivery lorries.