
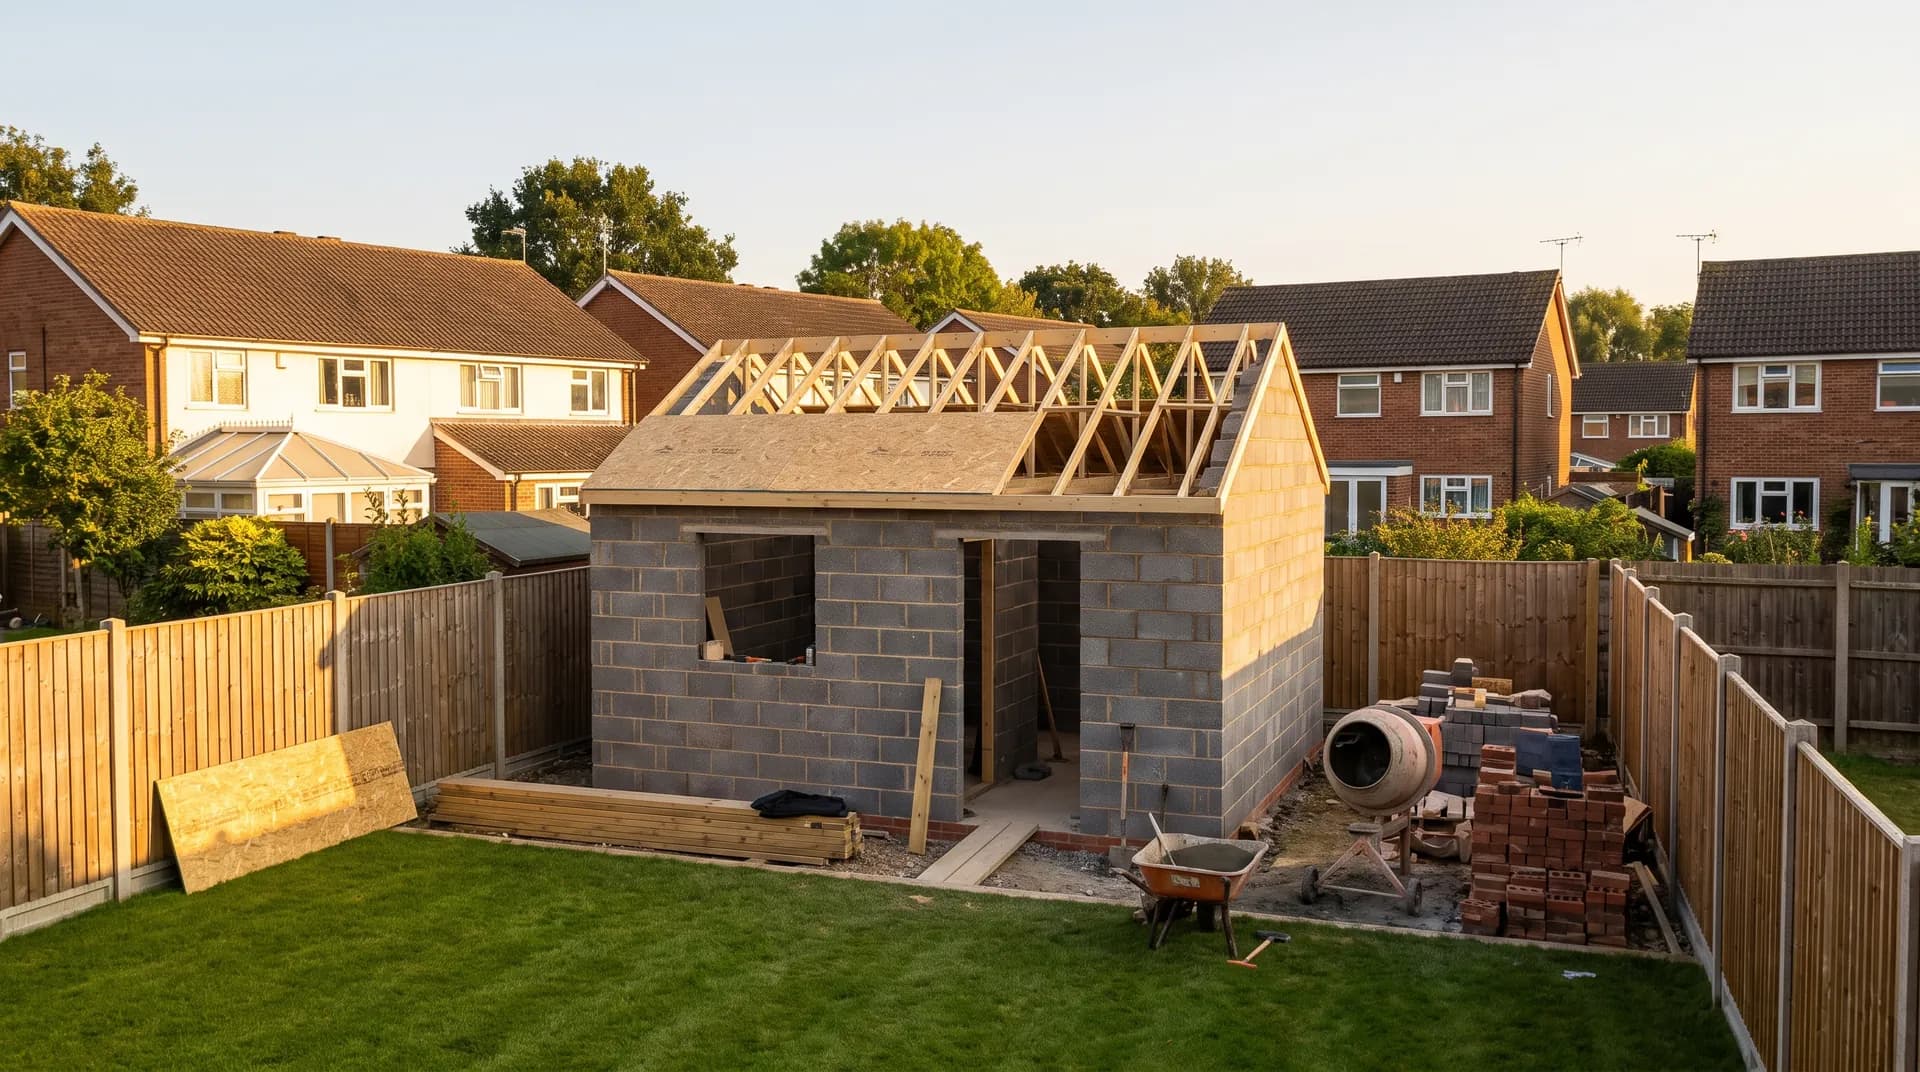
Garden outbuilding with WC in Bracknell | Case Study
A garden outbuilding with wc in Bracknell supplied by Star Hawk, on schedule and on budget, with every structural drop on our own delivery lorries.
- Town
- Bracknell
- Project
- Garden outbuilding with WC
- Date
- 5 August 2025
- Duration
- 6 weeks
Garden outbuilding with WC · Berkshire · RG12 / RG42
A garden outbuilding with wc in Bracknell supplied by Star Hawk, on schedule and on budget, with every structural drop on our own delivery lorries.
10 min read · Published 5 August 2025 · Client: Little Chalfont Homes
The brief
Little Chalfont Homes was asked to build a garden outbuilding with a WC in a Bracknell garden. The clients wanted a permanent, insulated structure that could serve as a pool house, changing room and utility space, with a toilet and small basin for convenience. The plot was enclosed on three sides by fencing and tall planting, and the only access was a narrow side path between the house and the boundary wall.
We visited the site in early summer, measured the path width and the clearance around the proposed building, and priced the base, insulation, lining and fixings as one pack. Because the outbuilding included a WC, the concrete base had to be thick enough to support drainage channels and the walls had to be robust enough for concealed soil pipework.
The quote was issued within three days and covered all the structural materials listed in the specification. The clients signed off the quote before the ground was broken, and the programme was set at six weeks to complete before the children returned to school in September.
The clients wanted the outbuilding to last as long as the main house, so the base, insulation and vapour control were specified to residential standards. They were looking for a robust utility space, not a lightweight summer building that would need replacing within a decade. They also wanted the outbuilding to match the main house visually, so the external finish, door style and roof covering were chosen to complement the existing property, even though those items were supplied by other merchants.
- Client: Little Chalfont Homes
- Location: Bracknell, Berkshire (RG12, RG42)
- Project: Garden outbuilding with WC
- Duration: 6 weeks
- Star Hawk material cost: £4,260
The challenge
The Bracknell outbuilding had four practical challenges. The first was access. The side path was only just wide enough for a wheelbarrow and turned sharply at a downpipe, so all materials had to be carried through by hand. We therefore planned small, frequent drops rather than a single bulk delivery.
The second challenge was the WC. The outbuilding needed a soil connection to the main house drainage, which meant the concrete base had to include the correct falls and a channel for the pipe. The base was also larger and thicker than a typical garden room, which explains the 27 tonnes of MOT Type 1 and the 158 bags of cement needed for the slab and footings.
The third challenge was the summer weather. The build was scheduled for August, when Bracknell can see heavy showers followed by strong sun. Materials had to be protected from rain and from warping in the heat, particularly the plasterboard and PIR boards.
The fourth challenge was the neighbours. The path ran alongside the boundary fence, and the neighbouring property had young children who used the garden during the day. We therefore booked deliveries for mid-morning, kept the path clear of obstacles, and made sure noisy work was completed early in the day.
The soil in the Bracknell garden was a heavy clay that held water after rain, so the base had to be raised above the lawn level and include a French drain to keep the sub-base dry. We allowed for this in the quote and made sure the MOT Type 1 was delivered in a single drop so the groundworker could complete the drainage layer without interruption. The raised base also created a small step up to the outbuilding, which the clients later finished with decking supplied by another contractor.
Materials we supplied
Little Chalfont Homes sent us the specification and we priced the structural pack in one quote, then split it into five small drops to suit the Bracknell access. The quantities we supplied were:
- Foundations and sub-base: 27 tonnes of MOT Type 1 Aggregate, 158 bags of General Purpose Cement, 25 tonnes of Building Sand, 10 tonnes of 20mm Ballast Aggregate.
- Insulation and linings: 8 sheets of Standard Plasterboards, 11 sheets of PIR Insulation Board.
- Fixings and hardware: 11 boxes of Galvanized Nails, 2 boxes of High Performance Wood Screws.
The high quantity of aggregates and cement reflects the substantial base required for the WC drainage and the overall size of the outbuilding. The PIR boards were used in the walls and roof to keep the space warm, and the plasterboard provided the internal finish. The nails were used for the timber frame and battens, while the screws fixed the linings and any joinery. Because the outbuilding included a WC, the floor slab was thicker than a standard garden room and included a fall towards the soil outlet, which increased the concrete volume and required more ballast and cement than the footprint alone would suggest. We therefore allowed for a higher cement-to-aggregate ratio in the quote to make sure the concrete would be strong enough to support the drainage channels without cracking.
Because the path was narrow, all sheet materials were cut where possible before delivery to sizes that two people could carry through the gate. The cement was shrink-wrapped on pallets to prevent spills, and the aggregates were tipped on the driveway and barrowed through in small loads.
Delivery and logistics
We structured the Bracknell deliveries around the six-week programme and the restricted access. Drop one brought the MOT Type 1, cement, sand and ballast for the base, tipped on the driveway and moved through by wheelbarrow. Drop two delivered the timber frame and battens, carried through in manageable lengths. Drop three brought the PIR insulation and plasterboard on a dry day. Drop four delivered the fixings and a small top-up of cement. Drop five was a final collection of empty pallets and surplus materials.
The path from the gate to the base was protected with old scaffold boards laid on heavy-duty polythene. The boards were lifted each evening so the family could still use the path, and the polythene was swept clean before the weekend. Because the path turned sharply at a rainwater downpipe, the boards were cut to fit around the bend rather than simply laid straight, which prevented the lawn from being worn at the corner.
Because the drops were small, we combined several items onto a single 3.5-tonne tipper and then carried them through by hand. The driver helped lift the heavier items over the gate and stacked them neatly on the base slab so the carpenters could start work immediately.
The site manager called our trade counter the evening before each Bracknell drop to confirm the timing and to warn us if rain had made the garden too soft. On one occasion a forecast of thunderstorms led us to delay a plasterboard drop by 24 hours, holding the boards at our yard rather than risking them in a downpour.
A small reserve of cement and nails was kept at our yard against Little Chalfont Homes' account. When the groundworker needed an extra bag of cement to level one corner of the base after the formwork shifted slightly, it arrived the same afternoon on a vehicle already in Bracknell. The reserve was also used when the carpenter needed an extra box of nails after the timber frame proved more complex than the initial cut list suggested.
The build
The garden outbuilding in Bracknell ran for six weeks from the first excavation to handover. Week one was the excavation, MOT Type 1 sub-base and the reinforced concrete slab, with drainage channels formed during the pour. Week two saw the timber frame erected and the roof structure installed. Week three was the PIR insulation, breathable membrane and external cladding supplied by another merchant. Week four was the plasterboard lining and the first-fix plumbing. Weeks five and six were the WC installation, decoration and external landscaping.
Our materials were used at every structural stage. The MOT Type 1, cement, sand and ballast formed the base. The PIR boards insulated the walls and roof. The plasterboard lined the interior. The nails and screws fixed the frame, linings and joinery.
The site manager kept a simple programme on a whiteboard in the kitchen and updated it each afternoon. When the groundworker finished the slab two days early, we moved the frame delivery forward so the carpenters could keep their momentum. When the plumber needed an extra day to route the soil pipe, we held the plasterboard drop back.
Building control did not need to visit because the outbuilding fell within permitted development, but the site manager kept our delivery notes and insulation certificates on file in case the clients needed them for a future sale or insurance valuation.
The result
The completed outbuilding is a permanent, insulated structure at the end of the Bracknell garden. It contains a changing area, storage space and a fully functional WC, all on a concrete base that will not move or dampen over time. The clients use it daily during the summer and as a utility space in the winter. The insulation has kept the interior above freezing even on cold nights, and the plasterboard finish gives it the appearance of a room rather than a shed.
Little Chalfont Homes handed over on the agreed six-week date. The family commented that the build had caused less disruption than expected, despite the narrow access, and the garden recovered quickly once the protective boarding was removed. The WC has been particularly useful during summer barbecues and pool parties, and the clients have since asked the builder to price a second, smaller storage shed using the same delivery method.
The Star Hawk structural and insulation pack for this Bracknell outbuilding was included in the overall contract at £4,260, with Little Chalfont Homes recovering the cost through the project. The value was in the careful sequencing that kept a compact site moving without blocking the path or disturbing the neighbours.
What we don't supply on an outbuilding
Specialist partners supplied the items outside our structural range on this Bracknell outbuilding, including the timber frame, roofing membrane, external cladding, windows, electrics, plumbing, sanitaryware and decoration.
Cost transparency
The structural pack for the Bracknell Garden outbuilding with WC was priced item by item from the drawings. The materials Star Hawk supplied came to £4,260 and broke down as follows:
| Category | Materials supplied | Cost |
| Aggregates & sub-base | 27 tonnes MOT Type 1 Aggregate, 25 tonnes Building Sand and 10 tonnes 20mm Ballast Aggregate | £2,420 |
| Cement & mortar | 158 bags General Purpose Cement | £1,190 |
| Insulation | 11 sheets PIR Insulation Board | £400 |
| Fixings & hardware | 11 boxes Galvanized Nails and 2 boxes High Performance Wood Screws | £150 |
| Plasterboard & drylining | 8 sheets Standard Plasterboards | £110 |
The balance of the cost for the Bracknell Garden outbuilding with WC covered the timber-frame or SIP kit, windows, doors, electrics, heating and internal finish supplied by the kit manufacturer and specialist trades. That division is normal for a Bracknell outbuilding: we price the base, blockwork and insulation, and the kit supplier handles the weatherproof shell.
Why Bracknell homeowners choose Star Hawk
We are a short drive from the RG12 postcode district and our regular delivery round covers Bracknell, Wokingham, Ascot and the surrounding Berkshire villages. Most orders on the Bracknell project can be delivered same day or next day on Star Hawk vehicles, with one named contact handling the account from quotation to final invoice.
Our trade counter holds the core structural range — aggregates, cement, sand, blocks, bricks, lintels, timber, insulation, plasterboard and fixings — so we can respond quickly when the Bracknell site runs short or a schedule changes. We keep 3.5-tonne, 7.5-tonne and 18-tonne vehicles, which lets us match the lorry to the access rather than forcing a large wagon down a tight Bracknell garden path.
We also take full liability for the delivery. If a load is short, damaged or wrong on the Bracknell site, we put it right on our own account rather than pointing the site manager back to a manufacturer or haulier. That accountability matters on a busy outbuilding where delays are expensive.
Most of our Bracknell customers are homeowners and small builders who need a written quote on the full structural schedule, reliable stock availability and a supplier who understands tight garden access. If that describes your Bracknell Garden outbuilding with WC, send your drawings, schedule or bill of quantities through the quote builder and we will reply the same business day with a price and a delivery plan. We have supplied enough garden outbuildings in Berkshire to know that a WC or utility space needs a heavier base than a simple shed, and we allow for that in our quote. Our quote will also separate the base materials from the wall and roof materials so you can see exactly where the cost lies. Our trade counter can also coordinate the structural drops with any plumbing or electrical deliveries you have arranged separately. That coordination is particularly valuable on a compact Bracknell plot where multiple lorries arriving on the same day can block the access road and inconvenience neighbours. Bracknell garden outbuildings near Great Hollands or Birch Hill often have limited side access, so our 3.5-tonne tipper is usually the practical choice. If the project includes a small cloakroom or utility, we can price the additional concrete and DPM needed for the waste pipe and soil stack at quotation stage.
Materials we supplied
8 linesA complete schedule of the materials we delivered to site for this project. Click any line to view the full product spec and current trade price.
| Material | Quantity | Link |
|---|---|---|
| MOT Type 1 Aggregate | 27 tonnes | View product → |
| General Purpose Cement | 158 bags | View product → |
| Building Sand | 25 tonnes | View product → |
| 20mm Ballast Aggregate | 10 tonnes | View product → |
| Standard Plasterboards | 8 sheets | View product → |
Frequently asked questions
Do I need planning permission for an outbuilding in Bracknell?
Most outbuildings in Bracknell fall under Permitted Development if the building is single-storey, less than 2.5m to the ridge (or 4m for a dual-pitched roof), and the footprint is less than 50% of the garden area. We always recommend checking with Bracknell Forest Council before the first delivery.
Can you supply a complete outbuilding material pack?
Yes, we work from your architect's drawing or a measured sketch and price the full pack: sub-base, timber, OSB, plywood, PIR, plasterboard, fixings.
What's the lead time on C24 timber for an outbuilding?
Standard C24 sections in 4.8m lengths are held in stock at our yard for next-day delivery to RG12, RG42.
Get a same-day quote for garden outbuilding with wc in Berkshire
Send us your material schedule and we’ll come back with stock availability, a written quote and a delivery slot, usually within the hour during trade hours.
Related case studies
See how we supply the same standard of materials and service to projects across Bracknell, Didcot, Aylesbury and the wider delivery area.
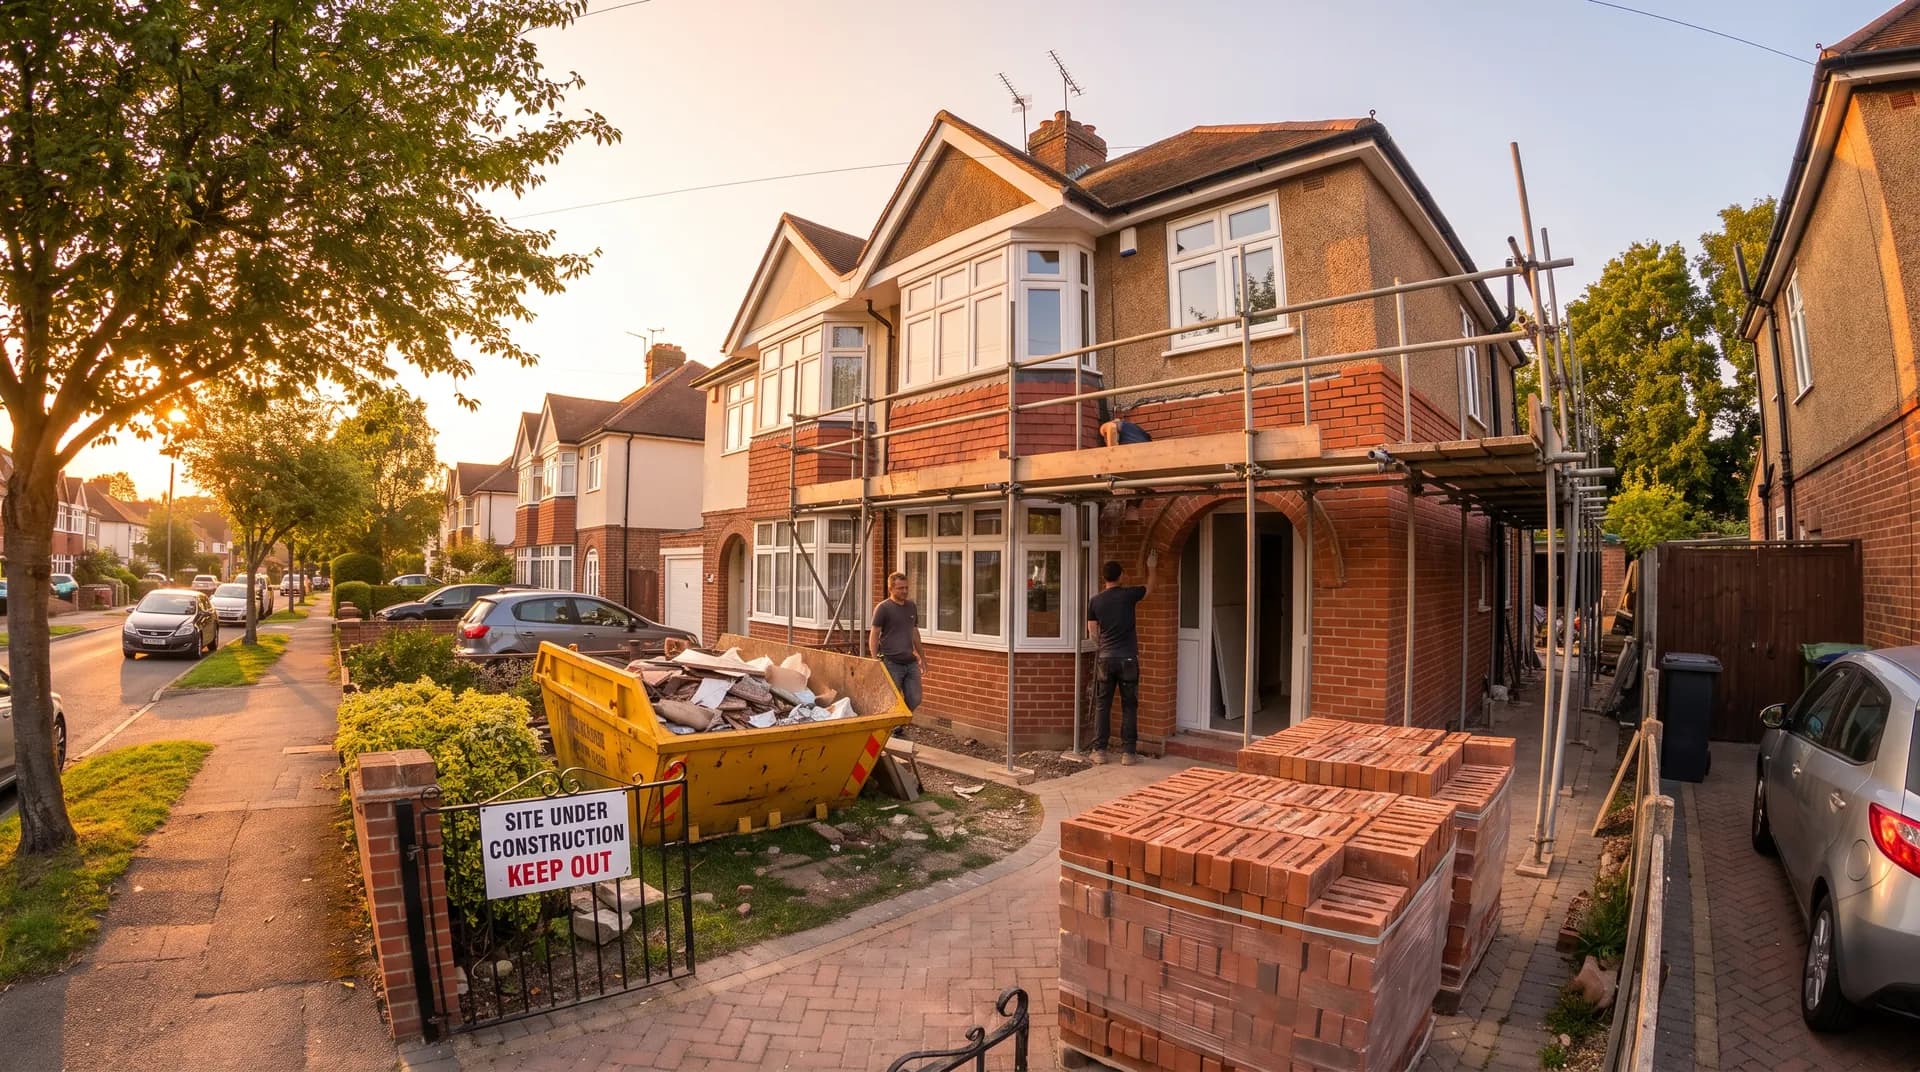
Victorian Terrace Renovation in Bracknell | Case Study
A Victorian terrace renovation in Bracknell supplied by Star Hawk, on schedule and on budget, with every structural drop on our own delivery lorries.
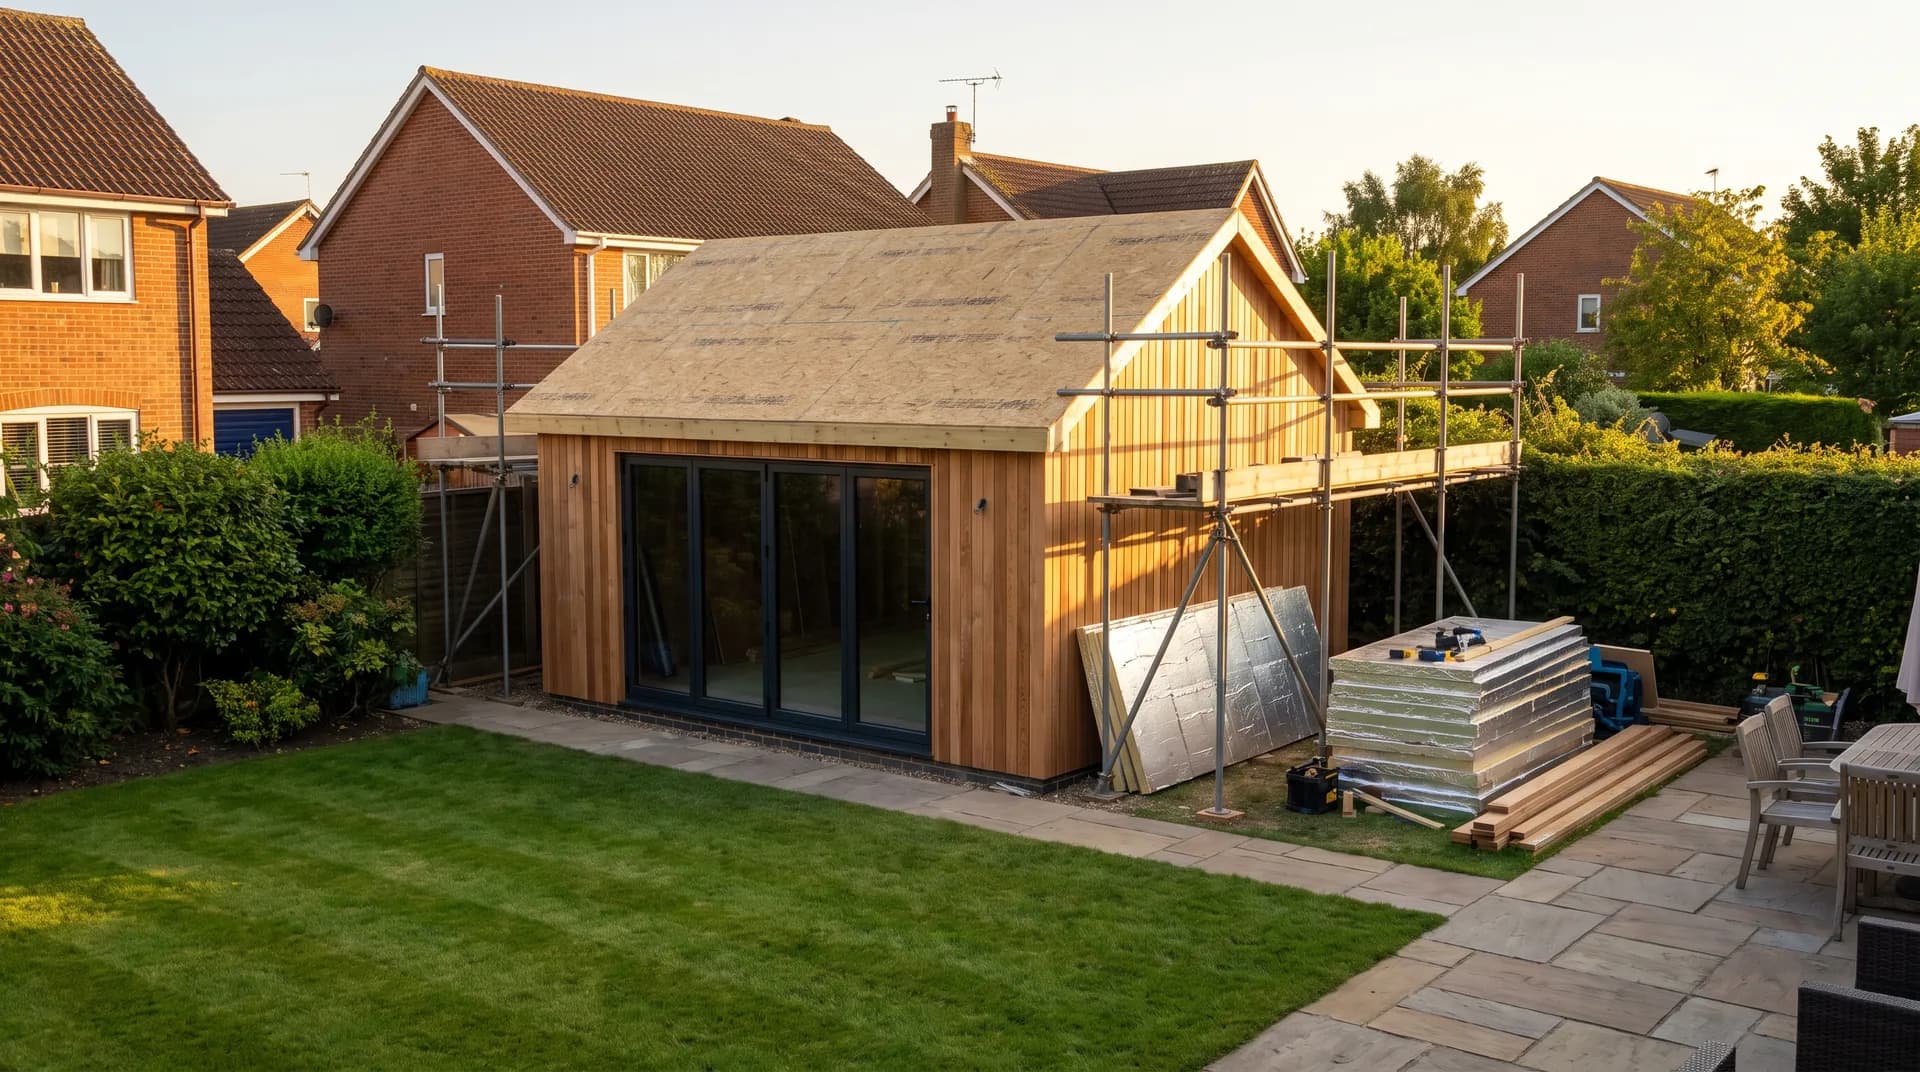
Garden annex with ensuite in Didcot | Case Study
A garden annex with ensuite in Didcot supplied by Star Hawk, on schedule and on budget, with every structural drop on our own delivery lorries.
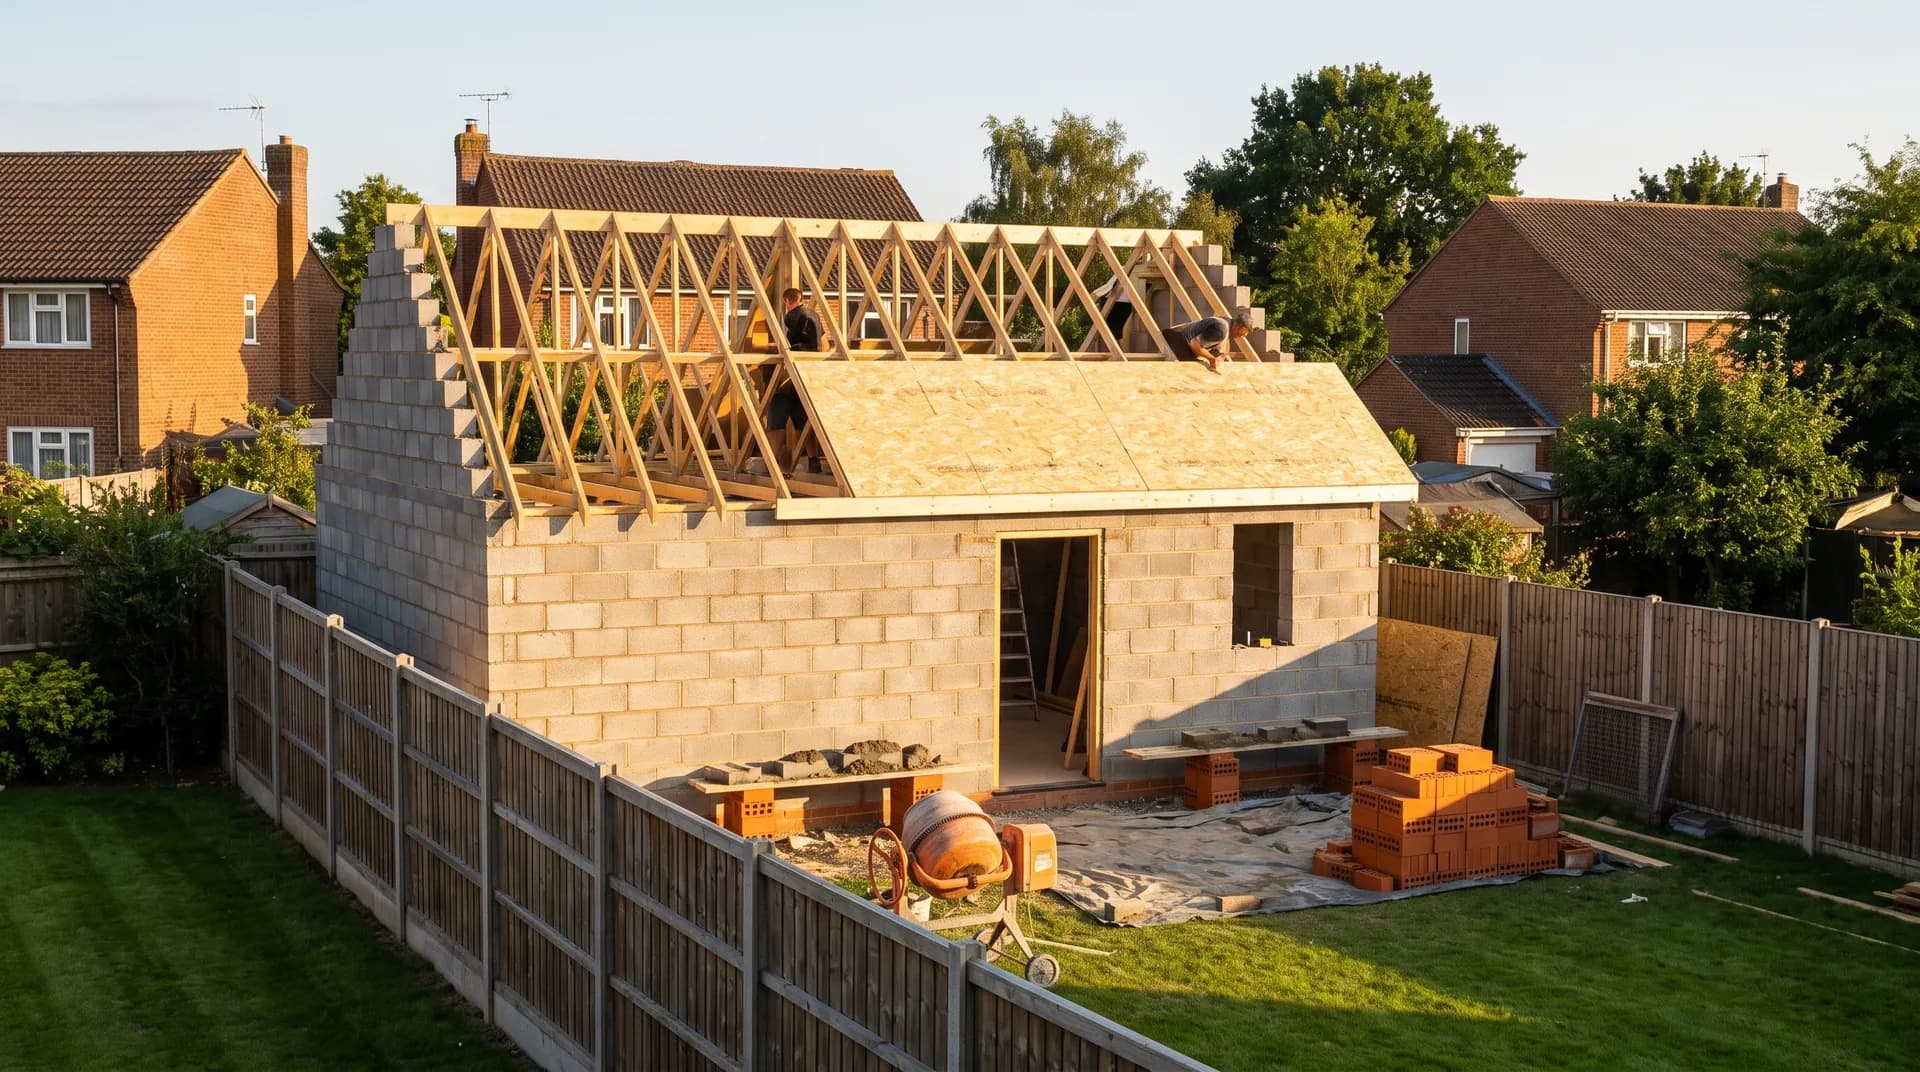
Garden Gym Outbuilding in Aylesbury | Case Study
A garden gym outbuilding in Aylesbury supplied by Star Hawk, on schedule and on budget, with every structural drop on our own delivery lorries.