
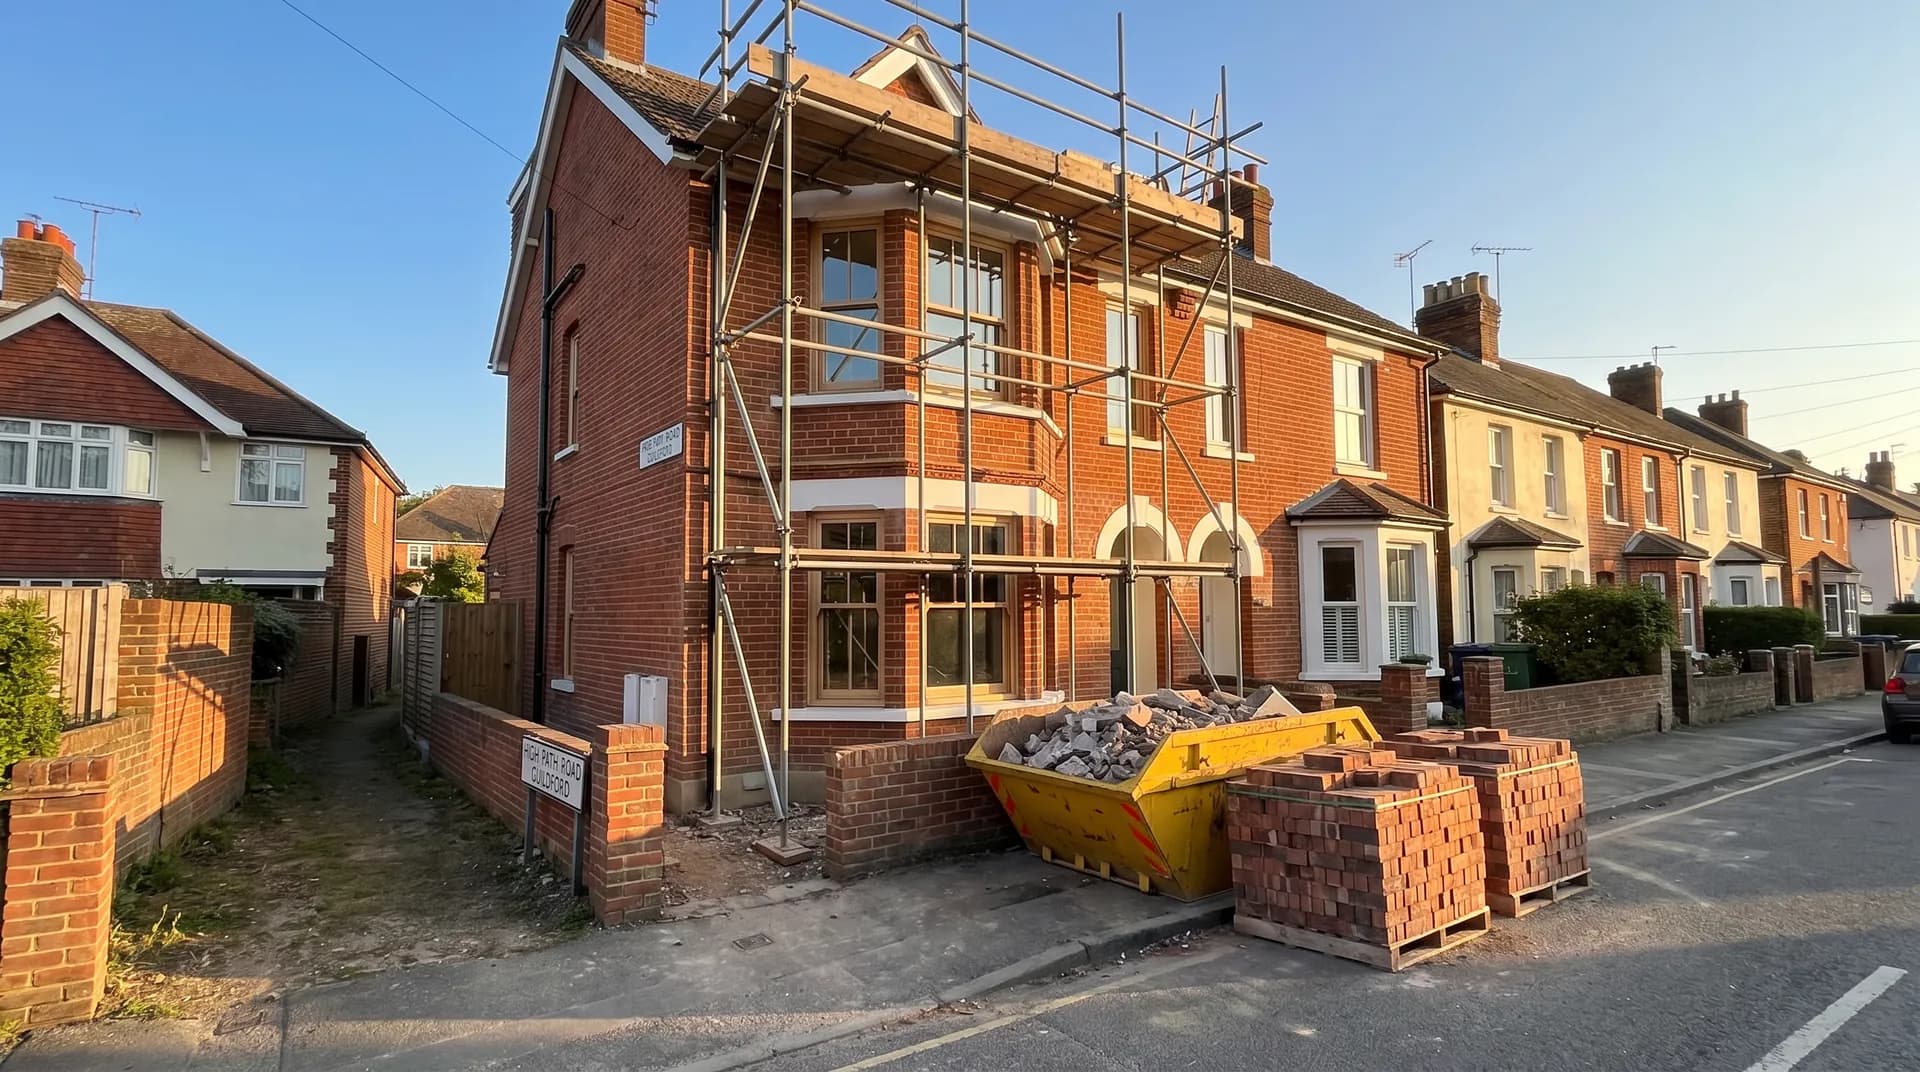
Victorian Terrace Renovation in Guildford | Case Study
A Victorian terrace renovation in Guildford supplied by Star Hawk, on schedule and on budget, with every structural drop on our own delivery lorries.
- Town
- Guildford
- Project
- Victorian terrace renovation
- Date
- 16 October 2022
- Duration
- 14 weeks
Victorian terrace renovation · Surrey · GU1 / GU2
A Victorian terrace renovation in Guildford supplied by Star Hawk, on schedule and on budget, with every structural drop on our own delivery lorries.
10 min read · Published 16 October 2022 · Client: Thame Build Co.
The brief
Thame Build Co. was asked to renovate a mid-terrace Victorian house in Guildford that had been divided into bedsits in the 1970s and had not been touched since. The new owners wanted to return it to a single family home: three bedrooms, two bathrooms, a kitchen-diner and a small rear courtyard. The property was typical of the period terraces near Guildford town centre, with a bay window at the front, a steeply pitched roof and a long, narrow garden at the rear. The clients had looked at several new-build options but decided that the location and period details of the terrace were worth the renovation effort. They also wanted to preserve the period frontage while making the house warm, dry and energy efficient. The house still had original fireplaces, cornicing and floorboards in the front rooms, all of which needed to be protected during the strip-out. The builder boarded over the fireplaces and covered the original floorboards with hardboard before the heavy work started. These protections stayed in place until the decorating stage in week twelve of the programme.
The house was on a narrow street near the town centre with no off-street parking and neighbours on both sides. Thame needed a supplier who could deliver small loads frequently, source bricks that matched the existing façade and keep the pavement clear. The project was in the GU1 postcode district, and the builder had heard about Star Hawk from another contractor working on a nearby terrace. The street had a mix of owner-occupied and rented properties, so the builder was keen to maintain good relations with everyone during the 14-week programme. Star Hawk's willingness to send small vehicles and book timed deliveries was a key reason Thame chose us.
We were brought in to supply the full structural schedule: sub-base, cement, sand, ballast, blocks, bricks, lintels, insulation and fixings. The kitchens, bathrooms, electrics, plumbing, heating, glazing and decoration on the Guildford renovation were supplied by other specialists, but everything that held the building together and kept it warm came through Star Hawk. Thame gave us the architect's drawings and asked for a single delivered price for the structural envelope, which made their tender simpler and easier to present to the clients. The single invoice also made the job costing clearer once the build was underway. Thame was able to pass the Star Hawk breakdown directly to the clients so they could see what the structural envelope cost.
- Client: Thame Build Co.
- Location: Guildford, Surrey (GU1, GU2)
- Project: Victorian terrace renovation
- Duration: 14 weeks
- Star Hawk material cost: £18,500
The challenge
Three things shaped this renovation.
- Brick matching. The front wall needed rebuilding after a poorly executed 1980s alteration. The original brick was a dark red Victorian stock with soft mortar. We sourced 6,466 Hampton Rural Blend Bricks with a weathered finish and sent sample panels to the conservation officer before ordering. The panels were left on site for two weeks so the colour could be checked in different light conditions. The clients and the conservation officer both inspected them before the full order was placed. The weathered finish of the Hampton Rural Blend bricks was particularly close to the original Victorian stock, which made the rebuilt wall almost indistinguishable from the original.
- Tight access. The street was one-way, with cars parked nose-to-tail. Deliveries had to be booked for mid-morning when a short parking bay was usually free, and all materials were offloaded straight onto the pavement and carried inside. We never sent an 18-tonne lorry because it would have blocked the street. The flatbed driver was skilled at manoeuvring in tight spaces and always reversed with a banksman. This safety discipline was important because the street was often busy with pedestrians and cyclists. The builder also stationed a labourer at the rear of the vehicle to watch for children leaving the nearby school.
- Party-wall work. Removing the old internal layout meant exposing the party wall. Dust and vibration had to be controlled, and deliveries were kept away from early mornings and weekends. The builder also served party-wall notices to both neighbours before work started. The neighbours were kept informed throughout, and the builder made sure no work was done on their side of the wall without agreement.
The clients were renting nearby and wanted to move in before the school term started. That gave Thame a fixed finish date and no room for delays. The rental agreement expired at the end of August, so the house had to be ready for occupation by then. The clients had two children starting at a new school and wanted to be settled in the house before term began. This made the handover date non-negotiable.
Materials we supplied
Thame sent us the structural schedule from the architect and we priced the full shell pack:
- Sub-base and concrete: 15 tonnes of MOT Type 1 Aggregate, 20 tonnes of 20mm Ballast Aggregate, 14 tonnes of Building Sand and 175 bags of General Purpose Cement for the rear courtyard base, foundations and mortar.
- Masonry: 370 Aircrete Blocks for internal walls and 6,466 Hampton Rural Blend Bricks for the rebuilt front and rear walls.
- Openings: 11 Standard 100mm Cavity Lintels for new windows and door openings.
- Insulation: 87 sheets of Cavity Insulation Slab and 69 sheets of PIR Insulation Board for walls, floor and roof.
- Fixings: 12 boxes of Galvanized Nails and 3 boxes of High Performance Wood Screws.
The brick delivery was split into two drops so the front elevation could be matched to the original before the rear work started. The blocks were delivered on a flatbed and the aggregates on a 7.5-tonne tipper. The cement was supplied in 25kg bags on pallets so it could be stored under cover in the front room. The PIR insulation boards were delivered with a protective facing and the cavity slabs were cut to the correct width for the wall build-up. We also supplied a small pack of wall ties with the insulation drop because the original schedule had underestimated the cavity count.
Delivery and logistics
Terrace renovations in town centres need diplomacy. We structured the Guildford deliveries around three rules.
- Small, frequent drops. No 18-tonne vehicles. Bricks and blocks came on a flatbed in two loads, and aggregates came on a 7.5-tonne tipper. The site manager called each Friday to confirm the following week's requirements for the Guildford renovation.
- Pavement offloads. Materials were placed on the pavement for the shortest possible time and carried through the front door onto protective boards. Empty pallets and wrapping were removed with the vehicle from the Guildford site.
- Same-day response. Thame's site manager had one named scheduler. When the strip-out revealed that an internal wall needed extra support, the lintels and blocks were on site the next morning.
All drops were confirmed the evening before and timed to avoid the school run. The driver also swept the pavement after each offload to keep relations with the neighbours positive. The builder provided neighbours with a contact number and weekly updates on the noisiest activities. He also posted a notice in the street explaining the programme and apologising in advance for any inconvenience. When one neighbour complained about vibration, the builder adjusted the demolition schedule to limit the impact.
The build
The build ran for 14 weeks on a carefully planned programme in Guildford.
- Weeks 1–2: Strip out. The old partitions, kitchenettes and bathrooms were removed. The house was stripped back to brick and the floorboards were lifted for rewiring. The front wall was carefully dismantled and the bricks were saved for reuse where possible. The skip was exchanged three times in the first two weeks because the old bedsit fittings generated a lot of waste. The builder also segregated timber and metal for recycling where possible, which reduced the landfill cost and the environmental impact of the project. The builder also segregated timber and metal for recycling where possible.
- Weeks 3–5: Structural work. The front wall was rebuilt in matching brick, the rear opening was formed and the internal blockwork was built. Lintels were bedded over the new openings. The conservation officer visited to approve the brick match. She was satisfied that the new bricks blended well with the original terrace and signed off the front elevation. The aircrete blocks were used for the internal partitions and the Hampton Rural Blend bricks for the rebuilt front and rear walls. The blockwork was built with thin-joint mortar to speed up construction and reduce waste. The bricklayers worked from both gable ends towards the centre to keep the bond consistent with the neighbouring properties.
- Weeks 6–8: Roof and insulation. The roof was repaired, insulation was added between rafters and the floor joists were insulated. The cavity walls were filled with insulation slabs. The builder paid particular attention to sealing the loft hatch and the eaves to prevent draughts. The clients noticed the difference immediately when the heating was commissioned, with the upstairs rooms warming up faster than before. The builder showed them the insulation continuity details during the handover walkthrough.
- Weeks 9–11: First fix and plastering. On the Guildford terrace, electrics, plumbing and heating were run, then plasterboard was fixed and skimmed. The builder made sure the insulation was continuous at junctions. This attention to detail is important in Victorian terraces because gaps in insulation can create cold spots and condensation. The building inspector commented favourably on the standard of the insulation work.
- Weeks 12–14: Second fix and finishing. Kitchens, bathrooms and flooring were installed. The house was cleaned and handed over in time for the new school term.
The only delay was one week when a party-wall agreement needed an amendment, but the structural materials were already on site so the team kept working. The builder used the time to press on with the front brickwork and internal block partitions, so the overall programme was not affected.
The result
The finished house is a warm, modern family home that keeps its Victorian character. The rebuilt front wall matches the terrace, the insulation has brought the energy rating up and the layout works for a young family. The kitchen-diner opens onto the small rear courtyard, which makes the ground floor feel larger than it is. The clients said the best surprise was how quiet the house became once the old, draughty windows and walls had been replaced. They also noticed a significant reduction in their heating bills during the first winter.
Thame billed the clients £265,000 for the renovation. The Star Hawk structural and insulation pack came to £18,500. The builder said the value was in having a single supplier who could source matching brick and deliver on a tight street. The clients were pleased that the structural side of the project stayed on budget even when other elements changed. The builder has since used Star Hawk on two more terrace renovations in Guildford. The clients have also recommended Thame Build Co. to friends looking for similar work in the area.
What we don't supply on a renovation
On a Victorian terrace renovation like this one in Guildford, the following items sit outside our range:
- Kitchen units, worktops, appliances and bathroom suites on the Guildford renovation.
- Electrical rewiring, consumer units, lighting and smart-home equipment on the Guildford renovation.
- Plumbing, heating, boilers, radiators and underfloor heating systems on the Guildford renovation.
- Sash windows, doors and bespoke joinery — supplied by joinery specialists.
- Decorative finishes, floor coverings, tiles and paint.
- Scaffolding, skip hire, waste disposal and final cleaning on the Guildford site.
Everything else — the sub-base, cement, aggregates, blocks, bricks, lintels, insulation and fixings — stays on the single Star Hawk account for this Guildford renovation.
Cost transparency
The materials Star Hawk supplied came to £18,500 and broke down as follows:
| Category | Materials supplied | Cost |
| Bricks | 6,466 Hampton Rural Blend bricks | £4,150 |
| Insulation | 87 sheets cavity insulation, 69 sheets PIR insulation | £4,900 |
| Aggregates & sub-base | 15 tonnes MOT Type 1, 14 tonnes sand, 20 tonnes ballast | £2,400 |
| Blocks | 370 aircrete blocks | £740 |
| Cement & mortar | 175 bags cement | £1,400 |
| Lintels & steel | 11 cavity lintels | £990 |
| Fixings & hardware | 12 boxes nails, 3 boxes screws | £920 |
The remaining £246,500 covered the kitchens, bathrooms, electrics, plumbing, heating, glazing, decoration and labour supplied by other partners on the same site. The builder was able to present the clients with a clear split between the Star Hawk structural materials and the specialist packages. This transparency helped the clients understand where their budget had been spent.
Why Guildford homeowners choose Star Hawk
We are 18 minutes from the GU1 postcode district and our round covers Guildford, including Onslow Village, Stoughton, Merrow and Burpham. We also deliver to Woking, Farnham, Dorking and Leatherhead on the same day.
Most of our Guildford renovation customers are homeowners and developers working on period terraces who need a supplier that respects neighbours, sends small vehicles and sources matching brick. We hold Hampton Rural Blend bricks, standard cavity lintels, aircrete blocks and common insulation sizes in stock, so most renovation packs can be assembled quickly. Our drivers know the narrow streets around Guildford town centre and are used to delivering with limited parking. If your Guildford Victorian terrace renovation needs a reliable structural schedule, send it through the quote builder and we will come back the same business day.
Materials we supplied
11 linesA complete schedule of the materials we delivered to site for this project. Click any line to view the full product spec and current trade price.
| Material | Quantity | Link |
|---|---|---|
| MOT Type 1 Aggregate | 15 tonnes | View product → |
| General Purpose Cement | 175 bags | View product → |
| Building Sand | 14 tonnes | View product → |
| 20mm Ballast Aggregate | 20 tonnes | View product → |
| Aircrete Blocks | 370 blocks | View product → |
Frequently asked questions
Do you supply renovation materials in Guildford?
Yes. We work from your architect's drawing or a measured schedule and price the full structural pack: sub-base, cement, sand, ballast, blocks, bricks, lintels, insulation and fixings. We'll flag items outside our range, such as kitchens and electrics.
Can you match existing Victorian brickwork in Guildford?
Yes. We hold weathered red wirecut bricks that match many Guildford Victorian terraces, and we send sample panels before ordering. Non-stock bricks can usually be brought in within 3-5 working days.
What's the lead time on cavity lintels in Guildford?
Standard 100mm cavity steel lintels are held in stock at our yard for next-day delivery to GU1, GU2 and the rest of Guildford.
Get a same-day quote for victorian terrace renovation in Surrey
Send us your material schedule and we’ll come back with stock availability, a written quote and a delivery slot, usually within the hour during trade hours.
Related case studies
See how we supply the same standard of materials and service to projects across Farnham and the wider delivery area.
1930s semi renovation in Farnham | Case Study
A 1930s semi renovation in Farnham supplied by Star Hawk, on schedule and on budget, with every structural drop on our own delivery lorries.