
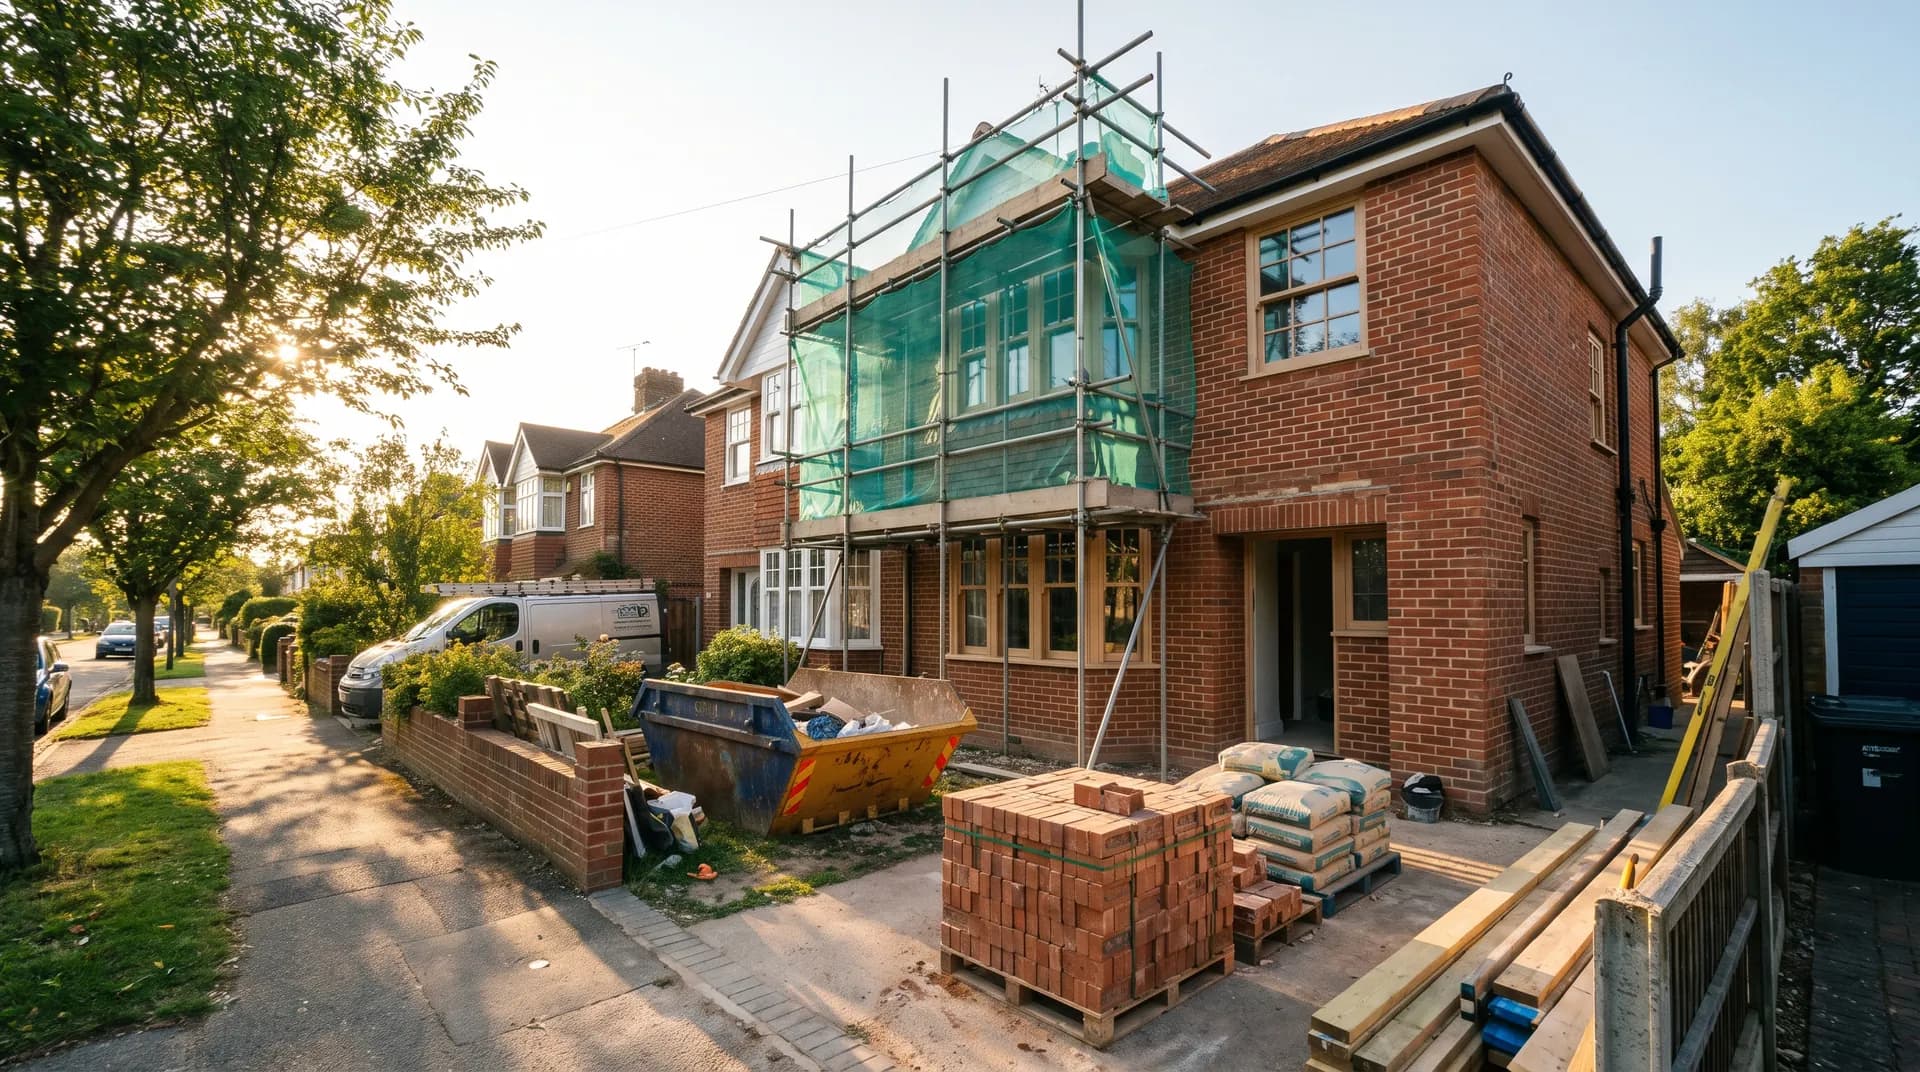
1930s semi renovation in Farnham | Case Study
A 1930s semi renovation in Farnham supplied by Star Hawk, on schedule and on budget, with every structural drop on our own delivery lorries.
- Town
- Farnham
- Project
- 1930s semi renovation
- Date
- 17 October 2024
- Duration
- 10 weeks
1930s semi renovation · Surrey · GU9 / GU10
A 1930s semi renovation in Farnham supplied by Star Hawk, on schedule and on budget, with every structural drop on our own delivery lorries.
10 min read · Published 17 October 2024 · Client: Goring Construction
The brief
Goring Construction was asked to renovate a 1930s semi-detached house in Farnham that had not been substantially updated since the 1970s. The owners wanted to keep the period character while improving insulation, resolving damp and reconfiguring the ground floor. The work included rebuilding the front bay window, opening up the rear for a kitchen-diner, replacing rotten lintels and upgrading the thermal envelope. We were brought in to price the full structural pack from the architect's measured schedule and to coordinate deliveries around a busy residential street.
We surveyed the access before quoting. The road was narrow with cars parked on both sides, and the house had no driveway. We agreed that bulk aggregates would come on a 3.5-tonne tipper, blocks and bricks on a 7.5-tonne flatbed, and sheet materials on a smaller vehicle that could stop briefly without blocking the road. That plan allowed Goring Construction to set a realistic programme.
The owners wanted to preserve original features such as the fireplaces, picture rails and stained-glass front door while upgrading the thermal performance. The new rear opening needed brickwork that matched the existing Surrey stock, and the front bay needed a sympathetic repair. That balance between conservation and modernisation guided every material choice.
- Client: Goring Construction
- Location: Farnham, Surrey (GU9, GU10)
- Project: 1930s semi renovation
- Duration: 10 weeks
- Star Hawk material cost: £10,690
The challenge
Renovations on occupied streets always involve unknowns. Once Goring Construction stripped the plaster, they found rotten timber lintels, a saturated wall plate under the bay window and pockets of blown brickwork that were not visible during the initial survey. The structural pack had to be flexible enough to cover those repairs without waiting for a new merchant delivery each time.
Brick matching was critical because the new rear opening and the bay repair had to read as part of the original house. We sourced the Hampton Rural Blend facing brick, which matched the weathered Surrey stock, and built a sample panel two weeks before the bricklayer started. The panel was approved by the site manager and the owners before the full 4,447 bricks were ordered.
Access was tight. Farnham's narrow residential roads and resident parking meant large wagons were not an option. We split the brick order into four drops and the block order into two, timing each to arrive just as the previous batch was being laid. That kept the pavement clear and the site moving.
The programme was compressed. With only ten weeks agreed, any delay in structural materials would push back the plasterer, the electrician and the kitchen fitter. We held a standing reserve of cement, sand, timber and lintels on Goring Construction's account so emergency repairs could be fixed within the same day.
Breathability was as important as insulation. The original front wall was finished with lime plaster so it could continue to breathe, while the new rear structure used modern cavity construction with cavity insulation slabs and PIR boards. Matching these approaches protected the old fabric while improving comfort.
Quality control ran alongside the programme. We inspected the Hampton Rural Blend bricks for colour consistency, checked the cavity insulation slabs for damage and made sure the lintels arrived with the correct certificates. One delivery of blocks with chipped corners was rejected and replaced before it reached Farnham.
Materials we supplied
Goring Construction sent us the architect's measured schedule and we priced the full structural pack in one go. Because the renovation involved both repair and new build, the quantities covered a wide range of items. The exact quantities we supplied were:
- Foundations and sub-base: 7 tonnes of MOT Type 1 Aggregate, 66 bags of General Purpose Cement, 27 tonnes of Building Sand, 7 tonnes of 20mm Ballast Aggregate.
- Walls and masonry: 1089 blocks of Aircrete Blocks, 4447 bricks of Hampton Rural Blend Brick.
- Openings: 16 Standard 100mm Cavity Lintels across the bay, patio doors and kitchen window.
- Insulation: 64 sheets of Cavity Insulation Slab, 39 sheets of PIR Insulation Board.
- Fixings and hardware: 13 boxes of Galvanized Nails, 8 boxes of High Performance Wood Screws.
The 27 tonnes of sand reflected the amount of mortar and render needed for the extensive brickwork and blockwork, including the bay repair and the new rear wall. The 7 tonnes of MOT Type 1 and 7 tonnes of ballast covered the small foundation strips and the concrete for the rear threshold. The 16 lintels were distributed across the new rear openings and the replacement openings in the front bay.
We held the Hampton Rural Blend bricks and aircrete blocks in our yard until the sample panel was approved. The cavity insulation slabs and PIR boards were stored flat and dry, and the lintels were checked against the engineer's schedule before dispatch. Each Farnham delivery note recorded the brick batch numbers and the insulation certificates needed for warranty.
The fixings were matched to the trades' preferences. The 13 boxes of galvanized nails covered battens, temporary work and carpentry details, while the eight boxes of high-performance wood screws were used for the structural timber repairs and any fixing into the existing house. We kept a reserve of each at the yard for same-day call-offs.
Delivery and logistics
The Farnham deliveries were split by trade and by phase. The first drop was the demolition and groundwork pack: MOT Type 1, ballast, cement and sand for the foundation strips and threshold concrete. The second and third drops brought the aircrete blocks and the first batch of Hampton Rural Blend bricks for the bay repair and the new rear wall.
The fourth and fifth drops were the lintels, cavity insulation slabs and PIR boards, timed to arrive once the bricklayer and blocklayer had reached first-floor level. The final drops were reserve materials and fixings, held at the yard until Goring Construction called them off.
Vehicle choice was constrained by the street. Bulk materials came on a 3.5-tonne tipper that could pull up without blocking the road, while bricks and blocks arrived on a 7.5-tonne flatbed that could reverse close to the site. Insulation and sheet materials were delivered on a smaller vehicle to avoid damage on the narrow Farnham street. We never sent an 18-tonne wagon.
Because the house was occupied, deliveries were booked between the school run and the evening. The driver laid protective boards across the hall floor when carrying materials through the house, and he collected empty pallets and packaging on the return leg. Neighbours were given a contact number for any concerns.
All delivery questions and changes went through a single scheduler at our trade counter who knew the Farnham account. Goring Construction's site manager sent a message each evening confirming the next day's drop or flagging changes. When the bricklayer discovered additional blown brickwork in the bay, we added an extra half-load of bricks to the next delivery without delaying the programme.
The build
The ten-week programme started with the strip-out. As soon as the plaster came off, Goring Construction found the rotten lintels and wall plate that had been flagged as a risk. The standing reserve of timber, lintels and mortar materials meant those repairs could start the same day rather than waiting for a merchant.
The bay window was rebuilt in weeks two and three using the Hampton Rural Blend bricks. The bricklayer worked from the approved sample panel and matched the bond and pointing to the original. Passers-by later commented that the repair was almost invisible, which was exactly what the conservation-conscious owners wanted.
The rear wall was opened up in weeks four and five. The 1,089 aircrete blocks formed the inner leaf of the new cavity wall, the 64 cavity insulation slabs were fixed to the outer leaf, and the 39 PIR boards insulated the new roof and any exposed floor junctions. The 16 lintels spanned the new patio doors, the kitchen window and the repaired bay openings.
Insulation and airtightness were checked as the build progressed. The cavity insulation slabs were cut tightly around openings, and the PIR boards were taped at overlaps to form a continuous thermal layer. The site manager produced delivery notes and certificates at each building control visit, showing that the materials matched the specification.
Goring Construction's site manager maintained a rolling programme and updated the shared delivery calendar every afternoon. If a trade finished early, the next drop was brought forward; if rain slowed the bricklayer, the next delivery was held at the yard. This discipline kept the pavement clear and the trades busy.
Building control inspected the structural repairs, the new openings, the cavity wall and the insulation at key stages. Because the paperwork was organised from the first drop, every building control inspection on the Farnham house passed first time. The mortgage provider later received the full set of delivery notes and certificates.
By week ten the structural work was complete, the plasterer was on site and the kitchen fitter was booked. The programme finished on the agreed date, and the owners moved back into a warm, dry house with its period character intact.
The result
The renovated house keeps its 1930s character but is now warm, dry and cheaper to heat. The rebuilt bay window matches the original brickwork, the damp issues have been resolved, and the new rear opening brings daylight into the kitchen-diner. The owners moved back in on the target date and have since noticed lower heating bills.
Goring Construction reported that the renovation ran more smoothly than similar period jobs where materials had come from several merchants. The single written quote, one delivery schedule and named contact meant the site manager could focus on the unexpected repairs rather than chasing orders.
The street stayed on good terms with the project. Deliveries were short and tidy, the pavement was never blocked for long, and the neighbours appreciated the direct contact number. The only comments from passers-by were about how well the new brickwork matched the old.
Waste was lower than expected. Clean brick off-cuts and leftover sand were taken away by the final Star Hawk lorry and credited back to Goring Construction. The skip was filled mainly with old plaster and lath rather than new materials.
The Star Hawk material cost for this Farnham renovation was £10,690. For Goring Construction, the value lay in having a flexible structural supply that could absorb hidden defects without derailing the programme, all delivered on our own lorries.
What we don't supply on a renovation
Our pack covered the structural repairs, masonry, insulation and fixings, but several items were supplied by specialist partners. The lime plaster, specialist renders and any heritage finishes were sourced through Goring Construction's approved plastering subcontractor. Windows, doors and associated ironmongery came from a specialist fenestration supplier.
Electrics, lighting, heating, plumbing and sanitaryware were installed by the owners' own trades and were not part of our supply. Kitchen units, worktops, flooring and decoration were also sourced separately. We listed these exclusions clearly in the quote.
Cost transparency
We priced the Farnham 1930s semi renovation line by line from the quantities above. The materials Star Hawk supplied came to £10,690 and broke down as follows:
| Category | Materials supplied | Cost |
| Masonry | 1089 blocks Aircrete Blocks and 4447 bricks Hampton Rural Blend Brick | £4,000 |
| Insulation | 64 sheets Cavity Insulation Slab and 39 sheets PIR Insulation Board | £3,070 |
| Aggregates & sub-base | 7 tonnes MOT Type 1 Aggregate, 27 tonnes Building Sand and 7 tonnes 20mm Ballast Aggregate | £1,670 |
| Lintels & steel | 16 lintels 100 mm cavity lintel | £1,200 |
| Cement & mortar | 66 bags General Purpose Cement | £500 |
| Fixings & hardware | 13 boxes Galvanized Nails and 8 boxes High Performance Wood Screws | £260 |
The remaining cost covered the plumbing, heating, electrics, kitchens, bathrooms, flooring, decoration and labour supplied by the contractor. This is the usual renovation split: we fix the structural material cost, and the builder sources the finishing trades and fittings.
Why Farnham homeowners choose Star Hawk
Farnham sits within our Surrey delivery round, covering GU9, GU10 and the surrounding villages. That local coverage means we can usually deliver structural materials the same or next day, and we can hold items at the yard if a site is not ready.
We keep a range of vehicles, from 3.5-tonne tippers for narrow residential streets to larger wagons for bulk orders. On this Farnham project, the smaller vehicles were essential because the road had parked cars on both sides and the house had no driveway.
Our trade counter stocks the core structural range, including the bricks, blocks, lintels, insulation and mortars used on this renovation. Having those items on the shelf means we can respond quickly when a builder uncovers hidden defects and needs extra materials the same day.
Accountability matters on period properties. If a delivery is wrong, short or damaged, we correct it on our own account rather than pointing the builder elsewhere. On a renovation where unexpected repairs are common, that single point of responsibility keeps the programme on track.
Most of our Farnham customers are builders, developers and homeowners who want a written quote on the full structural schedule, reliable stock and vehicles that fit tight access. If your Farnham project sounds similar, send your drawings or schedule through the quote builder and we will reply the same business day with a price and a delivery plan.
Materials we supplied
11 linesA complete schedule of the materials we delivered to site for this project. Click any line to view the full product spec and current trade price.
| Material | Quantity | Link |
|---|---|---|
| MOT Type 1 Aggregate | 7 tonnes | View product → |
| General Purpose Cement | 66 bags | View product → |
| Building Sand | 27 tonnes | View product → |
| 20mm Ballast Aggregate | 7 tonnes | View product → |
| Aircrete Blocks | 1089 blocks | View product → |
Frequently asked questions
Do you supply renovation materials in Farnham?
Yes, we work from your architect's drawing or a measured schedule and price the full pack: sub-base, cement, sand, ballast, blocks, lintels, insulation and fixings. We'll also flag any items we don't supply (kitchen units, sanitaryware, electrics) so you know what's missing before you commit.
What's the lead time on brick deliveries for a renovation?
Wirecut facing bricks for matching existing brickwork are usually in stock and available for next-day delivery to GU9, GU10 and the rest of Farnham. If you need a non-stock brick, give us 3-5 working days and we'll bring it in directly from the manufacturer.
Do you help with the lintels and steel on a renovation?
Yes, we hold standard 100mm cavity steel lintels in stock at our yard for next-day delivery.
Get a same-day quote for 1930s semi renovation in Surrey
Send us your material schedule and we’ll come back with stock availability, a written quote and a delivery slot, usually within the hour during trade hours.
Related case studies
See how we supply the same standard of materials and service to projects across Staines-upon-Thames, Maidenhead, Bracknell and the wider delivery area.
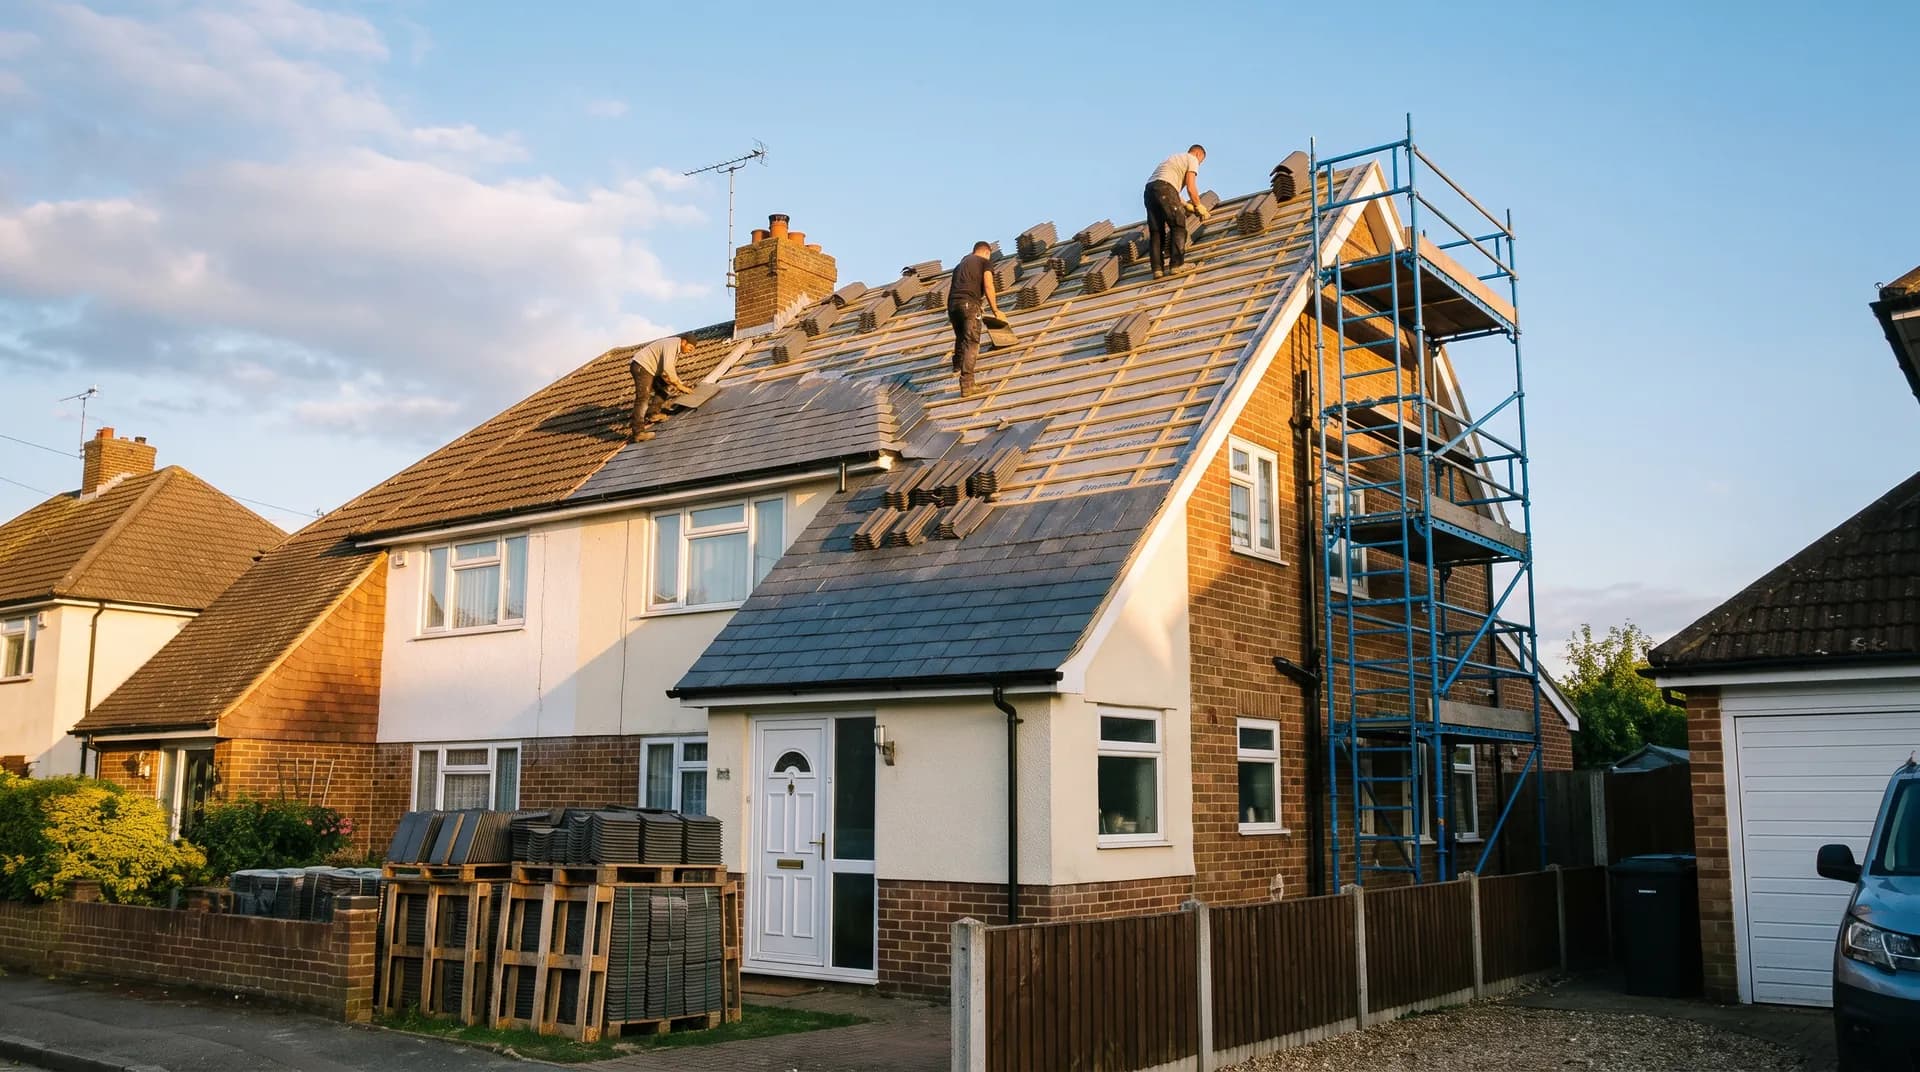
Pitched Re-Roof with Tiles in Staines-upon-Thames | Case Study
A pitched re-roof with tiles in Staines-upon-Thames supplied by Star Hawk, on schedule and on budget, with every roofing drop on our own delivery lorries.
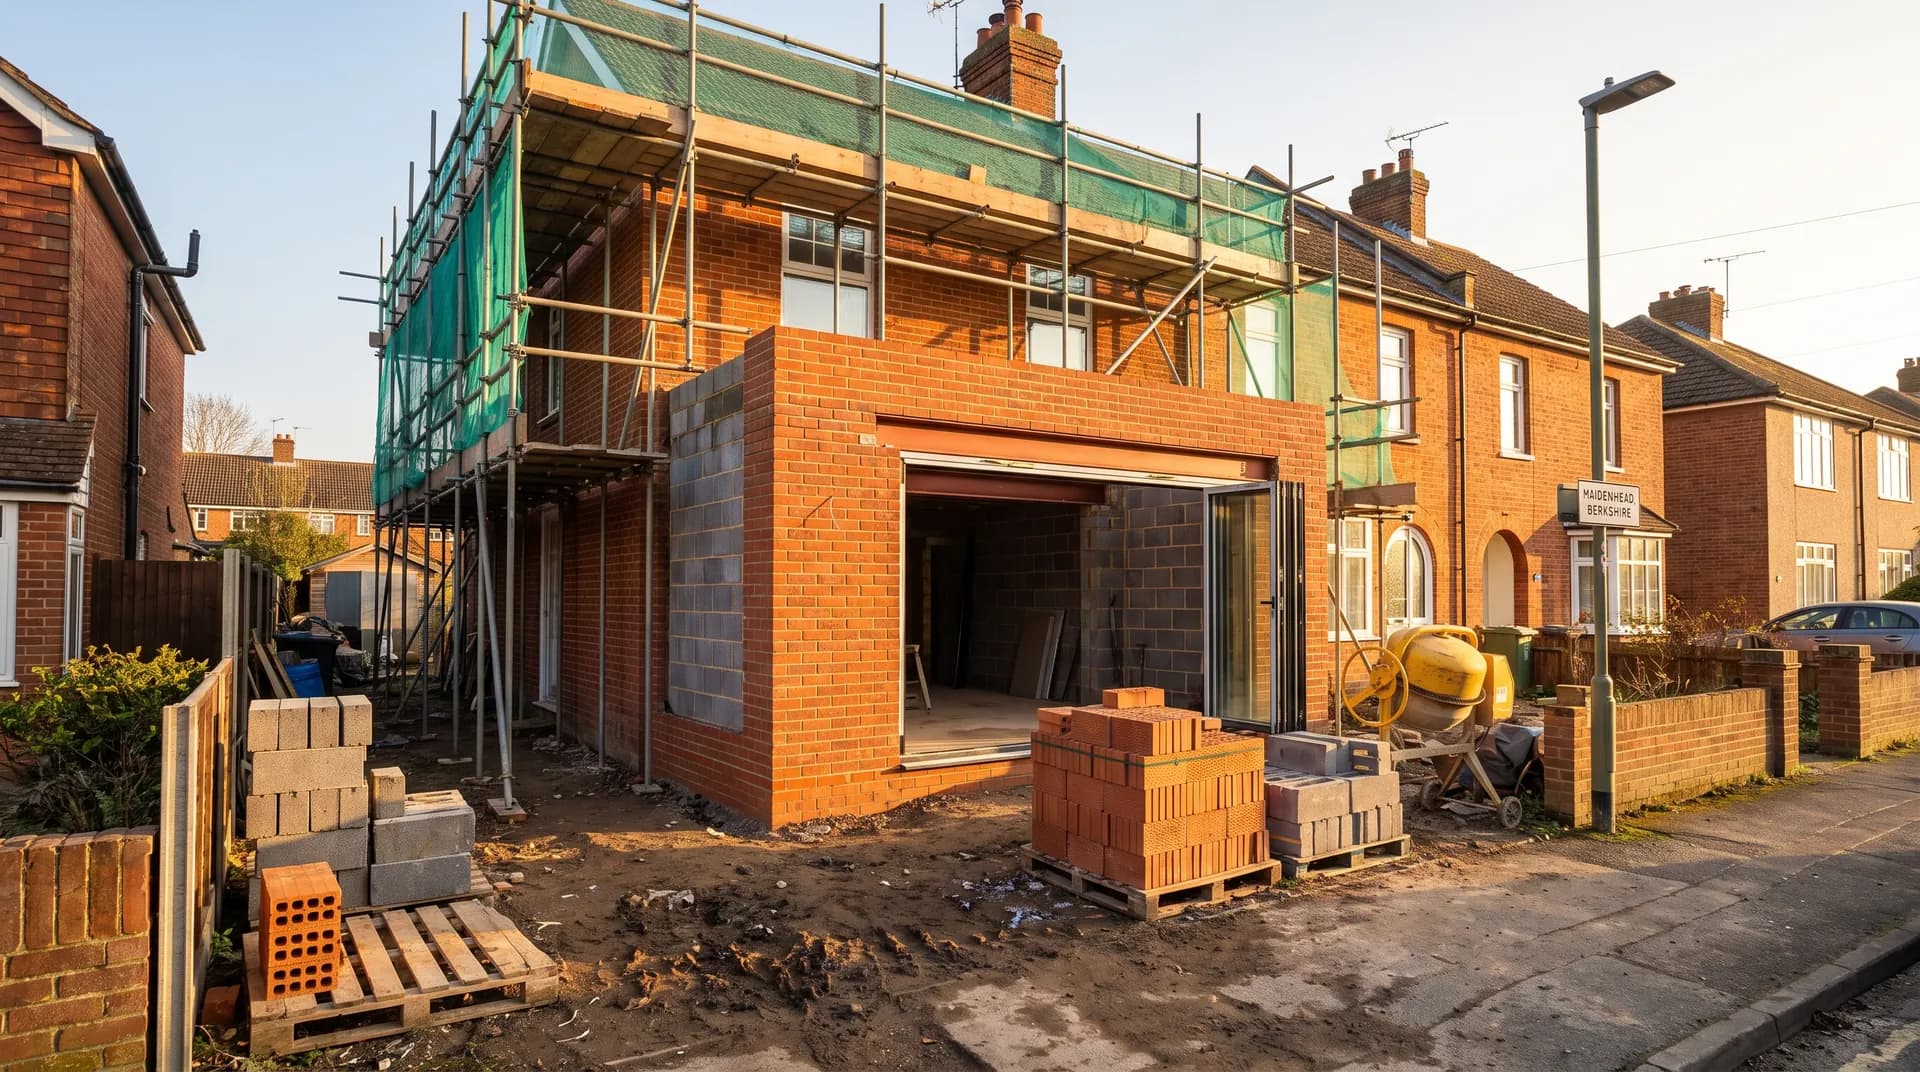
Front Porch Extension in Maidenhead | Case Study
A front porch extension in Maidenhead supplied by Star Hawk, on schedule and on budget, with every structural drop on our own delivery lorries.
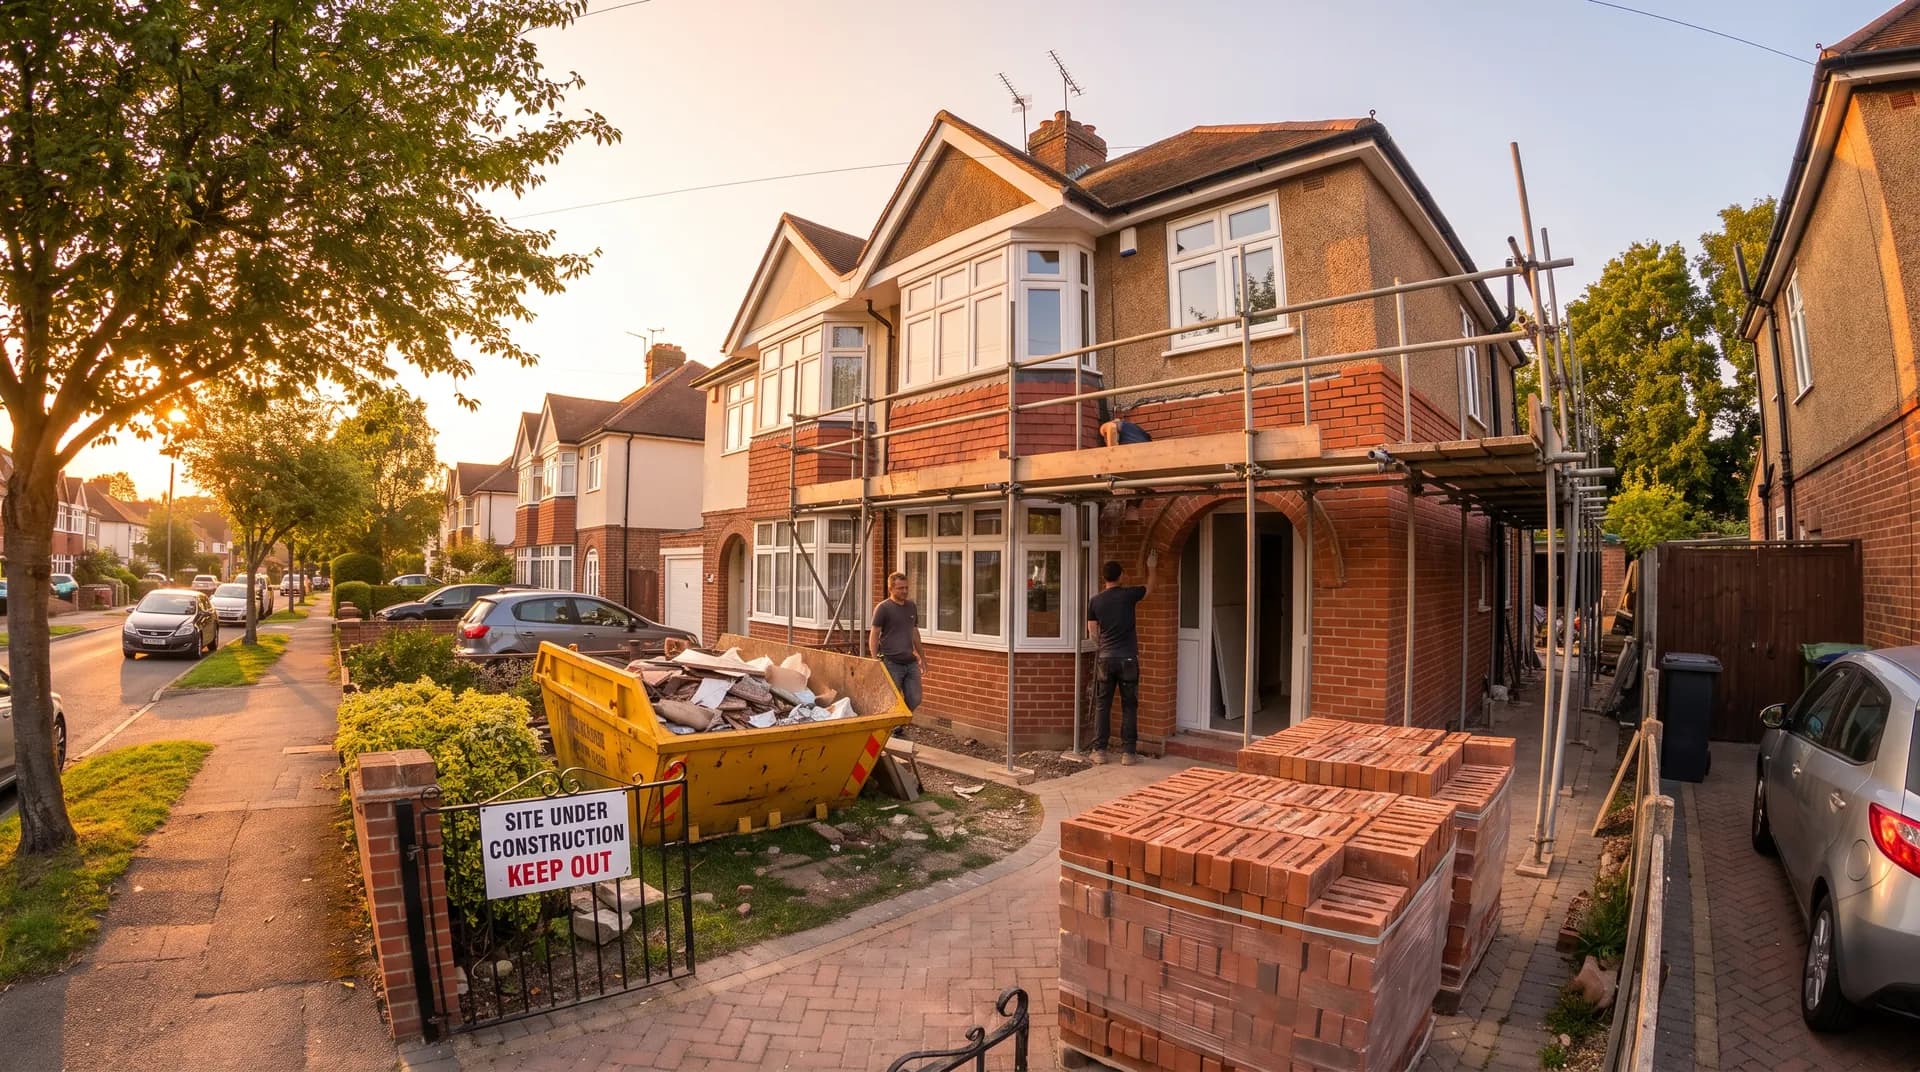
Victorian Terrace Renovation in Bracknell | Case Study
A Victorian terrace renovation in Bracknell supplied by Star Hawk, on schedule and on budget, with every structural drop on our own delivery lorries.