
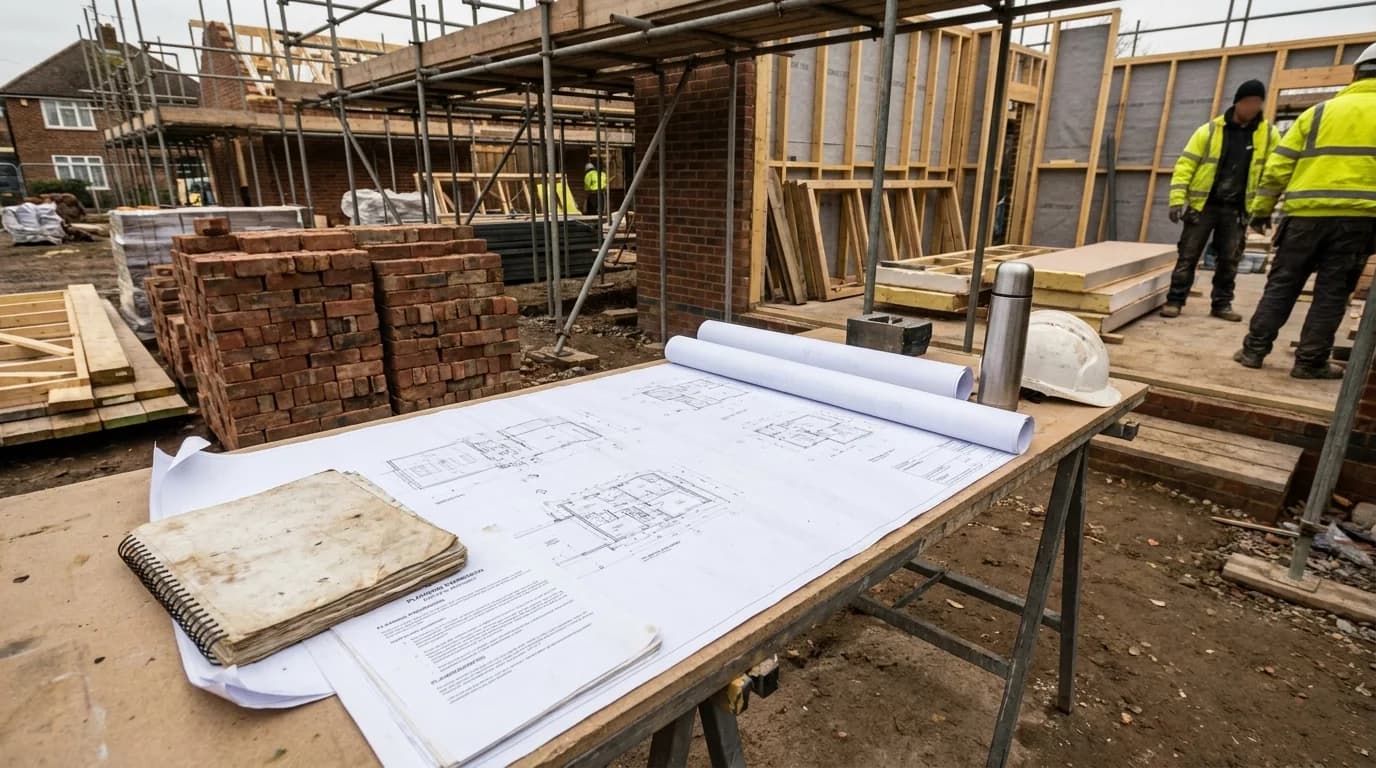
Planning permission vs permitted development: UK guide
Many home extensions can be built without full planning permission. Here is how permitted development works, what the limits are and when you still need approval.
- Category
- Planning & regs
- Author
- Star Hawk Builders Merchant
- Date
- 18 July 2024
- Read time
- 6 min
Planning & regs · Star Hawk Builders Merchant
Many home extensions can be built without full planning permission. Here is how permitted development works, what the limits are and when you still need approval.
6 min read · Published 18 July 2024
One of the first questions homeowners ask when planning an extension is whether they need planning permission. The good news is that many projects fall under permitted development rights, meaning you can avoid a full planning application. The bad news is that the rules are strict, and getting it wrong can be expensive.
What is planning permission?
Planning permission is formal approval from your local planning authority to carry out building work. It considers how the project affects the appearance of your home, your neighbours and the wider area. You can read the official guidance on the Planning Portal.
You need planning permission for work that does not fall within permitted development rights, such as:
- Extensions that exceed permitted development limits.
- Projects on listed buildings.
- Work in conservation areas, Areas of Outstanding Natural Beauty or national parks.
- Flats and maisonettes (permitted development rights usually do not apply).
What is permitted development?
Permitted development is a national grant of planning permission for certain building work. It is set out in the Town and Country Planning (General Permitted Development) Order 2015.
Permitted development is a national grant of planning permission for certain types of work. It allows homeowners to make specific changes without submitting a full application, provided the work meets strict limits and conditions.
Permitted development does not mean you can build whatever you like. It means the rules are already set out in law, and if your project fits those rules, you can proceed without applying for permission.
Permitted development limits for extensions
Single-storey rear extensions
- Maximum depth: 3m beyond the original rear wall for attached houses; 4m for detached houses.
- Maximum height: 4m.
- If within 2m of the boundary, eaves height must not exceed 3m.
- Materials must be similar in appearance to the existing house.
Two-storey rear extensions
- Maximum depth: 3m beyond the original rear wall.
- Must be at least 7m from any boundary opposite the rear wall.
- Roof pitch should match the existing house where possible.
- Upper-floor side windows must be obscure-glazed and non-opening unless above 1.7m.
Side extensions
- Single storey only.
- Maximum height: 4m.
- Width must not exceed half the width of the original house.
- Cannot front a highway.
General limits
- The total area covered by extensions and other buildings must not exceed 50% of the land around the original house.
- Work must not extend beyond the principal elevation or a side elevation that fronts a highway.
Larger rear extensions and neighbour consultation
For a time, the government allowed larger single-storey rear extensions — up to 6m for attached houses and 8m for detached houses — under a neighbour consultation scheme. Under this scheme you still notify the council, which then consults your neighbours. If no objections are raised, the work can proceed as permitted development.
These rules have been extended several times, but the exact status can change. Always check the current guidance on gov.uk or speak to your local planning authority before assuming the larger limits apply.
Loft conversions under permitted development
Many loft conversions are permitted development if they meet rules including:
- Volume limit: 40 cubic metres for terraced houses, 50 cubic metres for detached and semi-detached houses.
- No extension higher than the highest part of the existing roof.
- Dormers must be set back at least 20cm from the original wall face.
- Side windows must be obscure-glazed and non-opening unless above 1.7m.
- No balconies, verandas or raised platforms.
Flats and maisonettes do not have permitted development rights for loft conversions.
When permitted development does not apply
Even if your project fits the size limits, permitted development may not apply if:
- Your house is listed.
- You live in a conservation area, national park, Area of Outstanding Natural Beauty or the Norfolk Broads.
- Your property has an Article 4 direction removing permitted development rights.
- The property was created through a change of use permitted under certain classes.
- You have already used permitted development rights to their limit.
What about building regulations?
Planning permission and permitted development are separate from building regulations. Building regulations cover structural safety, insulation, fire safety, ventilation, drainage and electrical safety.
Almost all extensions, loft conversions and structural alterations need building regulations approval, even if they do not need planning permission. Your builder or architect can arrange this.
Should you get a Lawful Development Certificate?
A Lawful Development Certificate is not the same as planning permission. It is proof from the council that your project is permitted development. It is optional, but useful because:
- It confirms the work was lawful.
- It helps when you sell the property.
- It avoids disputes with neighbours or future buyers.
The application is simpler and cheaper than a full planning application.
When to hire a planning consultant
For straightforward projects, most homeowners can check permitted development rules themselves or with their architect. You may want a planning consultant if:
- Your property is in a conservation area or is listed.
- The project sits close to the permitted development limits.
- A previous extension or outbuilding may have used up your allowance.
- You need to argue a technical point with the council.
A consultant's fee is usually far less than the cost of removing work that breaches planning rules.
Local differences in the South East
Across Berkshire, Buckinghamshire, Surrey, Hampshire, Oxfordshire and West London, many homeowners benefit from generous permitted development rights. However, conservation areas in towns like Windsor, Henley and parts of the Chilterns can restrict what would otherwise be allowed.
Always check with your local planning authority before starting. Rules that apply to a neighbour's house may not apply to yours because of differences in designation, previous work or boundary distances.
Check your title deeds and covenants
Even when permitted development rights apply, your property's title deeds may contain restrictions. These are known as restrictive covenants and can prevent certain types of work, such as adding a two-storey extension or changing the roofline.
Covenants are more common on newer estates and former council properties. If you are unsure, ask your solicitor or check the title register before committing to a design.
What to do before you start
- Check your property status. Is it listed? In a conservation area? A flat?
- Measure the proposed extension against permitted development limits.
- Talk to your local planning authority if you are unsure.
- Apply for a Lawful Development Certificate if you want written confirmation.
- Arrange building regulations approval before work starts.
Common mistakes
- Assuming permitted development applies without checking property restrictions.
- Measuring from the wrong point. Measurements must be from the original house, not from a previous extension.
- Ignoring the 50% site coverage rule.
- Forgetting that building regulations still apply.
Bottom line
Permitted development can save you time and money, but only if your project fits the rules exactly. If there is any doubt, speak to your local council or a planning consultant before work begins. It is far cheaper to confirm the rules upfront than to fix a planning breach later.
If you are ready to price materials for your extension, request a trade quote from Star Hawk Builders Merchant. You can also browse our case studies to see projects we have supplied, or find your nearest Star Hawk branch.
Frequently asked questions
What is the difference between planning permission and permitted development?
Planning permission is formal approval from the council. Permitted development is a set of rules that lets certain work go ahead without a full application.
How far can I extend without planning permission?
For a single-storey rear extension, up to 3m beyond the rear wall for attached houses and 4m for detached houses, subject to other limits.
Do I need planning permission for a loft conversion?
Many loft conversions fall under permitted development, but there are strict rules on volume, height and windows. Flats and some houses need permission.
What is a Lawful Development Certificate?
It is optional proof from the council that your project is permitted development. It is not required, but it helps when you sell the property.
Need materials for your project?
Send us your material schedule and we'll come back with stock availability, a written quote and a delivery slot, usually within the hour during trade hours.
Related articles
More guides and advice to help your building project run smoothly.
First-time homeowner's guide to building works
Planning your first building project can feel overwhelming. This guide breaks down budgeting, scheduling, choosing materials and working with builders so you can move forward with confidence.
Hidden costs that blow your extension budget
The builder's quote is only part of the cost. Planning fees, building regulations, skips, scaffolding and contingencies can add thousands. Here is what to budget for.