
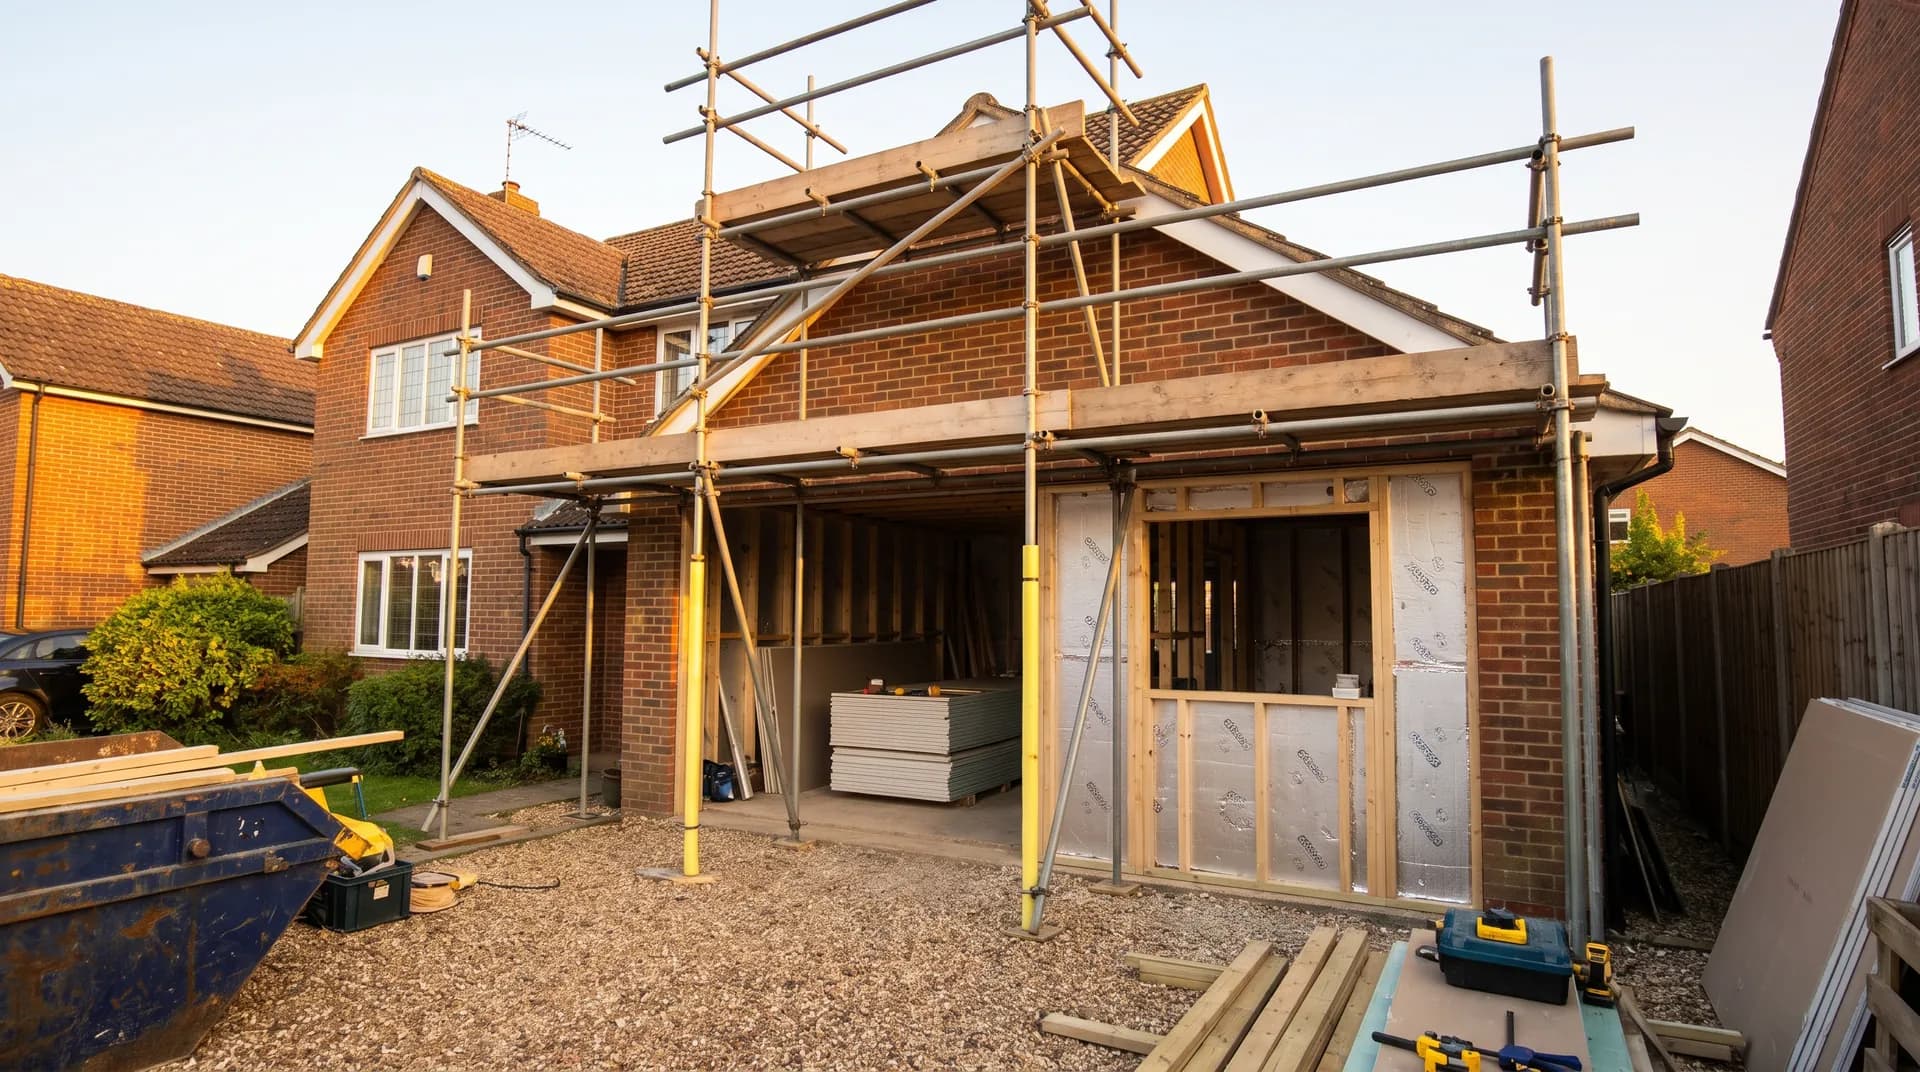
Garage Conversion to Home Gym in Princes Risborough | Case Study
A garage conversion to home gym in Princes Risborough supplied by Star Hawk, on schedule and on budget, with every small delivery on our own lorries.
- Town
- Princes Risborough
- Project
- Garage conversion to home gym
- Date
- 6 August 2024
- Duration
- 6 weeks
Garage conversion to home gym · Buckinghamshire · HP27
A garage conversion to home gym in Princes Risborough supplied by Star Hawk, on schedule and on budget, with every small delivery on our own lorries.
10 min read · Published 6 August 2024 · Client: Widmer End Construction
The brief
Widmer End Construction was asked to convert an integral single garage in Princes Risborough into a home gym. The owners were a couple who worked from home and wanted a dedicated workout space with a rowing machine, weights area and a wall-mounted TV, without losing a room in the main house. The garage was a single-skin brick structure with a cold concrete floor, a metal up-and-over door and no insulation. In winter the room was barely above outside temperature, and in summer it was hot and stuffy. The couple had used it for storage but wanted to reclaim the space for something more useful.
The brief was to insulate the walls and roof, board the interior, install rubber flooring and add power and heating so the space could be used in winter. The owners also wanted a mirrored wall and a small fan for ventilation. Because the garage was integral to the house, the work had to be carried out with minimal disruption. The couple had considered building a garden gym room but decided that converting the existing garage would be cheaper, quicker and less likely to require planning permission. The owners were on video calls during the day, so noisy work and deliveries had to be timed carefully.
Widmer End called us with the drawings and we priced the conversion pack. The Star Hawk line was modest — just fixings — but the reliability of the supply was critical because the family was at home throughout and any delay would have pushed the handover date back. The couple had set a target of six weeks because they wanted the gym ready before the autumn, when motivation for outdoor exercise tends to drop. They also wanted the work completed before they hosted a family weekend in September.
- Client: Widmer End Construction
- Location: Princes Risborough, Buckinghamshire (HP27)
- Project: Garage conversion to home gym
- Duration: 6 weeks
- Star Hawk material cost: £490
The challenge
Garage conversions to home gyms always create a particular set of pressures. On this Princes Risborough job we had to manage access, floor loading, ventilation and the occupied house.
Integral garage. Because the garage shared a wall with the house, dust and noise had to be controlled. The connecting door into the hallway needed a proper seal to keep gym smells and noise out of the living area. We supplied the fixings for the new door lining and advised on the acoustic seal, although the seal itself came from the joinery supplier.
Floor loading. The owners wanted a rowing machine and a weights rack. The existing concrete slab was sound but uneven, so it had to be levelled before the rubber gym flooring could be laid. We supplied extra screws for fixing the levelling compound battens. The weights rack added point loads, so the frame around the equipment area was reinforced with extra timber.
Ventilation. A gym in a small garage generates moisture. We made sure the insulation was fitted with a vapour control layer and advised on the positioning of a through-wall vent, even though the vent itself was supplied by the electrician. The vent was positioned high on the rear wall so it would draw air across the room without creating a draught directly over the equipment.
Occupied house. The owners worked from home with frequent video calls. Deliveries were kept to weekday mornings and noisy work such as fixing plasterboard was scheduled around call times. The foreman texted the owners each evening with the next day's noisy-work schedule so they could plan their calls accordingly. This simple routine kept the relationship smooth and meant the owners never had to reschedule an important call because of unexpected drilling.
Mirrored wall. The owners wanted a full-height mirror on one wall, which required a flat, well-fixed surface. We supplied extra screws and battens to make sure the plasterboard could carry the mirror weight. The mirror was 2.4 metres wide and had to be fixed at multiple points to prevent flexing when the room was in use.
Same-day contact. Widmer End's foreman had one named scheduler at Star Hawk. When the plasterer on the Princes Risborough garage conversion needed an extra pack of screws on a Friday afternoon, we had them delivered within two hours. The foreman also had a direct mobile number for urgent questions, although in practice the Friday screw delivery was the only emergency call of the programme.
Materials we supplied
Widmer End sent us a short take-off for the fixings. We supplied:
- Fixings: 10 boxes of Galvanized Nails and 4 boxes of High Performance Wood Screws for the timber frame, plasterboard, joinery and equipment fixings. The nails were a mix of lengths to suit the frame, battens and plasterboard dabs.
The insulation, plasterboard, timber battens and vapour control layer were supplied on the same account and delivered in small, clean drops. The timber was cut to length off site so it could be carried through the house without damaging the decoration. The plasterboard was ordered in 1.8m sheets rather than the standard 2.4m to make it easier to manoeuvre around the stairwell. The rubber gym flooring, electrics, heating, lighting, mirror and TV mount were sourced separately.
Although the Star Hawk invoice was small, the fixings were essential to the conversion. Every timber frame joint, plasterboard sheet, mirror fixing and equipment bracket relied on the right nail or screw being on site. Running out of fixings on a Friday afternoon would have stopped the plasterer from finishing, so we kept a reserve box of each item at the yard. The 10 boxes of galvanized nails covered the timber frame, battens and plasterboard dabs, while the 4 boxes of wood screws were used for the heavier fixings such as door linings, mirror battens and equipment brackets. The screws were also used to fix the timber reinforcing around the weights rack so it could not shift during workouts.
Delivery and logistics
A garage conversion in an occupied house needs to be unobtrusive. We structured the Princes Risborough deliveries around four priorities.
Small, frequent drops. Materials arrived on a 3.5-tonne tipper in quantities the team could carry straight into the garage, keeping the driveway clear. Each drop was sized to fit through the front door and around the corner into the garage without scratching the walls.
Timed around work calls. Because the owners worked from home, deliveries were booked for mid-morning to avoid their daily video calls. The driver also avoided honking the horn on arrival and carried materials through on dust sheets.
Clean site. Empty packaging and offcuts were collected on each return visit. The driveway was swept before the owners finished work. The team also wiped down the hallway floor after each delivery to remove any dust or mud. Empty nail and screw boxes were flattened and removed with the delivery vehicle so they did not pile up in the garage.
Staged arrivals. Battens and frame timber arrived first, then insulation, then plasterboard once the frame was complete. This kept the small garage from becoming overcrowded and meant each trade had space to work. The fixings were delivered in two batches so the team never had more boxes than they could store.
The build
The build ran for 6 weeks.
- Week 1: Strip and floor prep. The garage was cleared, the existing door was removed and the concrete floor was ground level. A new threshold was formed where the door had been. The old door was taken away for recycling and the opening was boarded up temporarily.
- Week 2: Frame and insulation. A timber frame was built inside the single-skin walls, insulation was fitted and a vapour control layer was installed. The frame was built in sections so it could be carried through the house and assembled in the garage. Temporary bracing kept the frame square while the insulation and boards were fitted.
- Week 3: Boarding. Plasterboard was fixed to the walls and ceiling, and the opening where the door had been was lined and sealed. Moisture-resistant board was used on the wall that faced the garden.
- Week 4: Electrics and heating. Wiring, sockets, lighting, a wall heater and a through-wall vent were installed. The electrician added extra sockets for the rowing machine, TV and fan. A dedicated circuit was run from the main consumer unit to handle the combined load of the heater and fitness equipment.
- Week 5: Finishes. The walls were painted, the rubber floor was laid and a mirror was fitted on one wall. The rubber floor was laid in interlocking tiles so it could be replaced if any section wore out.
- Week 6: Equipment and handover. The rowing machine, weights rack and TV were installed. The gym was ready for the first workout. Widmer End walked through the room with the owners and demonstrated how to use the heater controls and the ventilation fan. They also left a small manual explaining how to adjust the fan speed for different types of workout.
The build finished on time. The owners started using the gym the following weekend and reported that the room stayed warm even on cooler September mornings. The through-wall vent kept the air fresh during workouts, and the rubber floor deadened the sound of weights being set down.
The result
The finished gym is a warm, well-ventilated room with insulated walls, a rubber floor, a mirrored wall and space for a full workout. It gives the owners a dedicated fitness space without sacrificing any of the main house. The room faces north-east and stays cool in summer thanks to the insulation and the through-wall fan. In winter, the wall heater brings it up to temperature in under ten minutes. The couple now use the gym three or four times a week, which is more often than they expected.
For a material spend of £490 on fixings from Star Hawk, the value was in the reliability. The small, timed deliveries kept the hand-carry site moving and meant the builder never had to make a merchant run for screws or nails. Widmer End's foreman said that on previous garage conversions he had lost half a day driving to a merchant for a forgotten box of screws, and that the same-day service was worth more than the materials cost. He also appreciated that the driver carried the materials through the house carefully and removed the empty boxes on the return leg.
What we don't supply on a garage-conversion
On a garage conversion to home gym like this one in Princes Risborough, the following items sit outside our range:
- Rubber gym flooring, mats and equipment — supplied by fitness specialists.
- Electrical installation, consumer units, lighting, heating and ventilation on the Princes Risborough conversion.
- Mirrors, wall-mounted TVs and AV equipment.
- Windows, doors and replacement garage doors on the Princes Risborough conversion — supplied by joinery or glazing specialists.
- Decoration, blinds and storage furniture.
- Skip hire, waste disposal and final cleaning.
Everything else — insulation, plasterboard, battens, timber and fixings — stays on the single Star Hawk account for this Princes Risborough garage conversion.
Cost transparency
The materials Star Hawk supplied for this Princes Risborough Garage conversion to home gym came to £490 and broke down as follows:
| Category | Materials supplied | Cost |
| Fixings & hardware | 10 boxes galvanized nails, 4 boxes wood screws | £490 |
The remaining cost of the conversion — the insulation, plasterboard, timber, rubber floor, electrics, heating, lighting, mirrors, equipment and labour — was supplied by other partners on the same site. This split is typical of a garage conversion, where the Star Hawk contribution is the structural fixings even though the visible finishes come from specialist suppliers. Our role is to make sure the fixings, boards, battens and insulation arrive in the right sequence so the specialist trades can work efficiently.
Why Princes Risborough homeowners choose Star Hawk
We are 18 minutes from the HP27 postcode district and our round covers Princes Risborough, including Monks Risborough, Whiteleaf, Longwick and Horsenden. We also deliver to High Wycombe, Marlow, Beaconsfield and Aylesbury on the same day. Our Princes Risborough customers are typically homeowners on modern estates or older village properties who need small, clean deliveries while the family is at home. They appreciate that we send suitably sized vehicles, arrive at agreed times, remove all packaging promptly and do not treat their driveway, hallway or garden like a busy building site compound.
Most of our Princes Risborough garage-conversion customers are homeowners creating home gyms, offices or annexes who need small, clean deliveries while the family is still living in the house. They are often working to a deadline such as a relative moving in or a new working-from-home arrangement, and they need a supplier who understands that the house is not a vacant building site. We keep standard fixings, plasterboard and battens in stock at our yard for next-day delivery, and we can often turn around a small same-day delivery if the request comes in before midday on a weekday. If that is your project, send your full schedule through the quote builder and we will come back the same business day with a fixed-price quote for the structural items we can supply, clearly flagging anything that falls outside our core product range or that simply requires a qualified specialist supplier to supply and install safely on site.
Materials we supplied
2 linesA complete schedule of the materials we delivered to site for this project. Click any line to view the full product spec and current trade price.
| Material | Quantity | Link |
|---|---|---|
| Galvanized Nails | 10 boxes | View product → |
| High Performance Wood Screws | 4 boxes | View product → |
Frequently asked questions
Do I need planning permission for a garage conversion in Princes Risborough?
Most garage conversions in Princes Risborough fall under Permitted Development if the work is internal and does not change the external appearance of the building. We always recommend checking with Buckinghamshire Council before the first delivery.
Can you supply a complete garage conversion material pack in Princes Risborough?
Yes. We work from your architect's drawing or measured schedule and price insulation, plasterboard, drylining battens, timber and fixings. We'll flag items outside our range, such as electrics and flooring, before you commit.
What's the lead time on plasterboard and fixings in Princes Risborough?
Standard plasterboards, moisture-resistant boards and fixings are held in stock at our yard for next-day delivery to HP27 and the rest of Princes Risborough.
Get a same-day quote for garage conversion to home gym in Buckinghamshire
Send us your material schedule and we’ll come back with stock availability, a written quote and a delivery slot, usually within the hour during trade hours.
Related case studies
See how we supply the same standard of materials and service to projects across Newbury and the wider delivery area.
Garage Conversion to Home Gym in Newbury | Case Study
A garage conversion to home gym in Newbury supplied by Star Hawk, on schedule and on budget, with every structural drop on our own delivery lorries.