
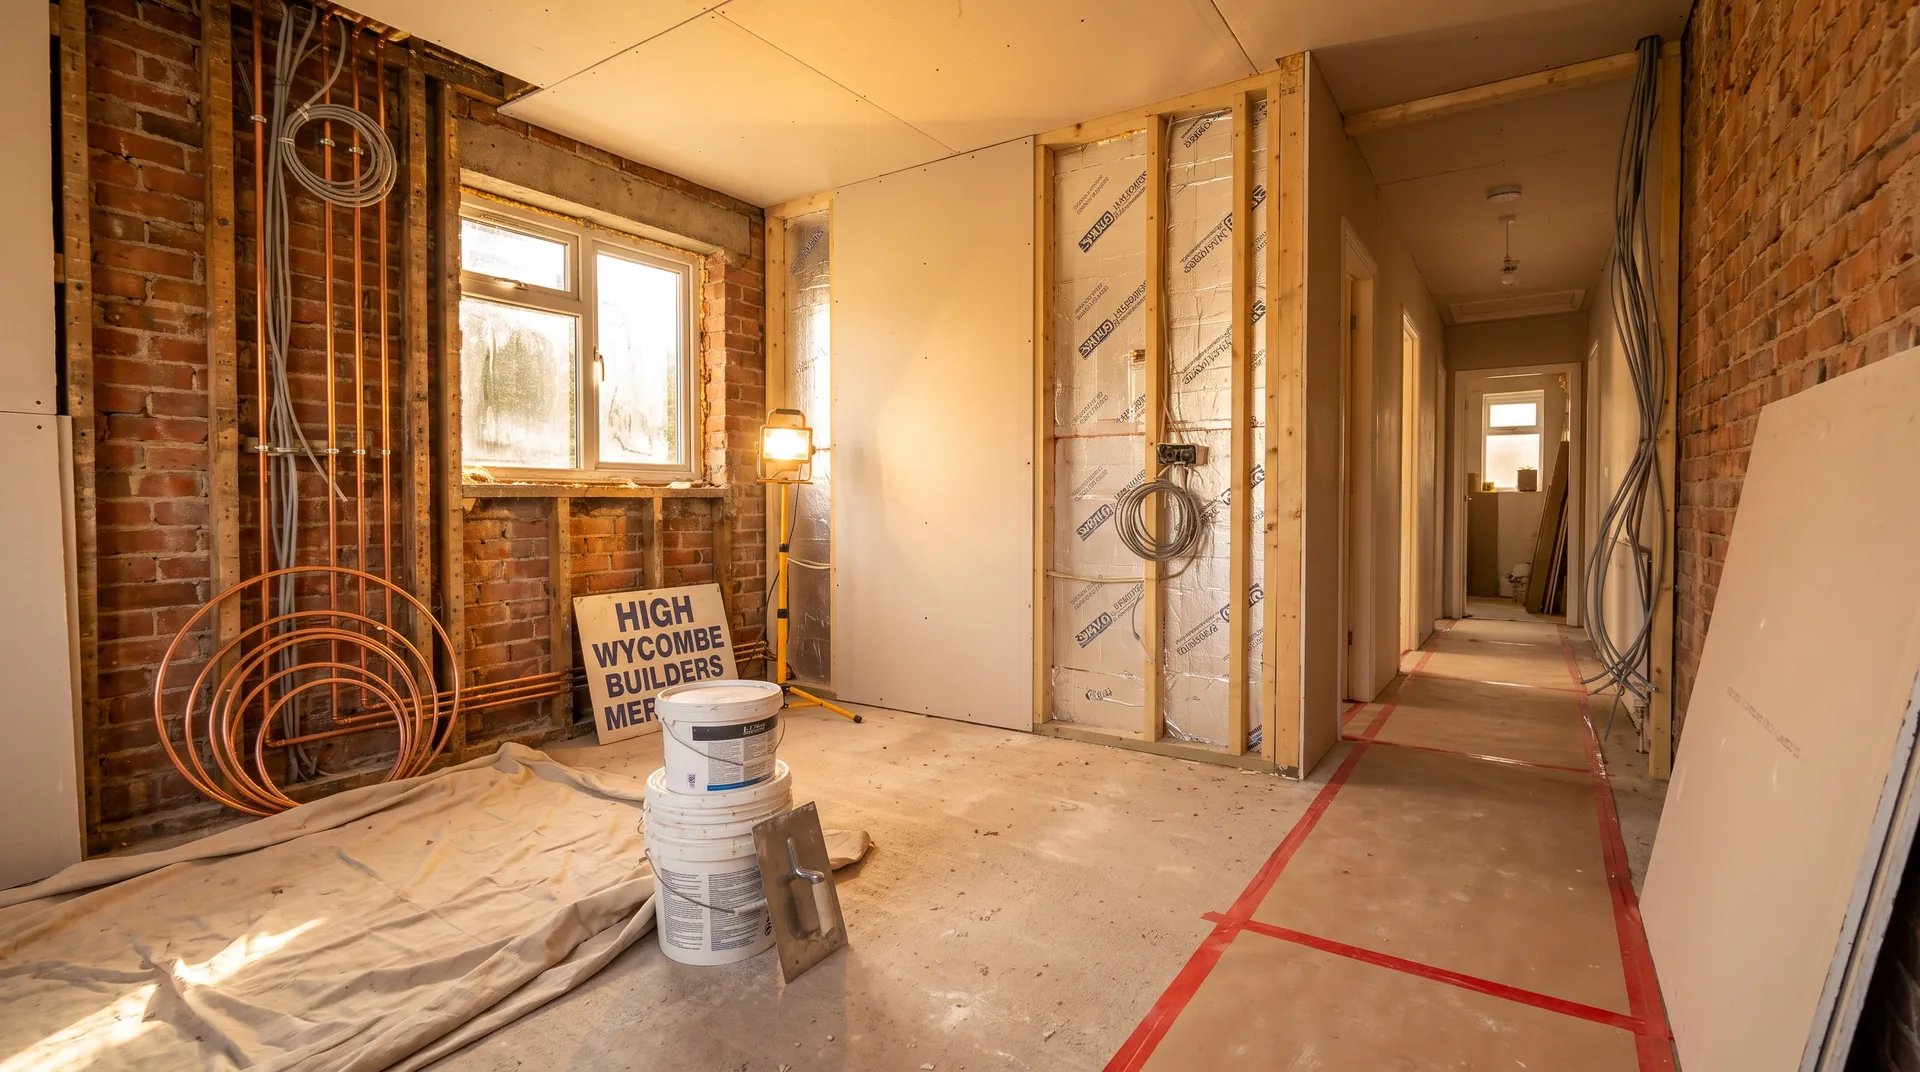
Kitchen-Only Refurbishment in High Wycombe | Case Study
A kitchen-only refurbishment in High Wycombe supplied by Star Hawk, on schedule and on budget, with every small delivery on our own lorries.
- Town
- High Wycombe
- Project
- Kitchen-only refurbishment
- Date
- 20 November 2025
- Duration
- 6 weeks
Kitchen-only refurbishment · Buckinghamshire · HP11 / HP12
A kitchen-only refurbishment in High Wycombe supplied by Star Hawk, on schedule and on budget, with every small delivery on our own lorries.
10 min read · Published 20 November 2025 · Client: Iver Construction
The brief
Iver Construction was asked to update a tired kitchen in a 1970s semi-detached house on the eastern side of High Wycombe, not far from the HP11 postcode district. The owners had lived in the property for nearly fifteen years and the kitchen had become dated, inefficient and cramped. They wanted to replace the layout, add a small island with seating, improve the lighting throughout the room and create a better connection to the garden through a new set of aluminium patio doors. The brief also included replacing the old vinyl floor with engineered wood, adding a tiled splashback behind the cooker and upgrading the extractor so the room could handle serious cooking without steaming up the windows.
The house was occupied throughout the build, which immediately shaped how the project needed to be run. The family relied on a microwave, a small fridge and a temporary induction hob set up on a folding table in the dining room during the six-week programme. That meant dust, noise and deliveries all had to be managed with care, and the schedule had to be tight enough that the family was not living out of boxes for any longer than necessary. Iver Construction's site manager walked the house with the owners before work started and agreed a daily routine: noisy work between 8.30am and 4pm, deliveries after the school run, and the front door kept clear at drop-off and collection times. The children were at a local school in the HP12 area, so the builder made sure the hallway was never blocked when they came home at 3.30pm.
We were brought in to supply the fixings pack and the drylining materials for the kitchen shell. Although the order was modest, the builder wanted every item on site at exactly the right moment so that the room was never cluttered with stock and the family could still move around the ground floor. The kitchen units, worktops, appliances, tiles, electrics and plumbing were all supplied by other specialists, but the battens, plasterboard and fixings that hold the room together came through Star Hawk. The client also appreciated that one supplier could handle both the structural boards and the fixings, which reduced the number of delivery vehicles pulling up outside the house.
- Client: Iver Construction
- Location: High Wycombe, Buckinghamshire (HP11, HP12) — full house refurbishment
- Project: Kitchen-only refurbishment
- Duration: 6 weeks
- Star Hawk material cost: £320
The challenge
Small domestic refurbishments often have more logistical constraints than large new builds because the client is living in the middle of the work. Three things shaped this kitchen refurbishment in High Wycombe.
- Temporary kitchen. The family was living in the house with a makeshift cooking area in the dining room. That meant the schedule had to be tight so the new kitchen could be installed, connected and commissioned as quickly as possible. Any delay to the drylining or fixings would have a knock-on effect on the kitchen fitter, the tiler and the electrician. The site manager also had to make sure the temporary facilities were safe, with the induction hob away from dust and the microwave on a stable surface.
- Ceiling bulkhead. The old kitchen had a suspended ceiling with fluorescent boxes that dated from the 1980s. Removing it revealed uneven joists and old wiring that needed to be rerouted. The ceiling had to be rebattened and boarded to create a flat surface for the new LED downlights, which added extra work in a room where headroom was already limited. The carpenter had to pack down some of the joists and shim others to achieve a level plane before the plasterboard went up.
- Garden access. The new patio door meant the rear wall had to be opened up and the existing window removed. Materials had to be carried through the house because the side access was too narrow for a wheelbarrow, and the garden was on a level lower than the kitchen floor, which made handling boards and battens more awkward. The builder installed a temporary ramp and used a board slide to move materials out to the skip without damaging the threshold.
The clients also wanted the kitchen finished before Christmas so they could host the family lunch. That gave Iver a hard finish date and no real margin for error. We agreed a phased delivery plan so that nothing arrived before it was needed, and we held a small reserve of fixings at the yard in case the carpenter's count was out. The weather in late November added pressure, as the patio door had to be removed and replaced in a single day to avoid leaving the house cold overnight.
Materials we supplied
Iver Construction sent us a short take-off for the boarding and fixings based on the revised ceiling and wall layout. We supplied the following items exactly as specified:
- Fixings: 3 boxes of Galvanized Nails for the timber battens and grounds, and 6 boxes of High Performance Wood Screws for fixing plasterboard, joinery and the new built-in storage unit.
The moisture-resistant plasterboard for the splashback wall, the standard plasterboard for the ceiling and the timber battens for the reboarding were added to the same Star Hawk account and delivered pre-cut where possible. The builder was able to track every item on one invoice, which made job costing simple. The kitchen units, worktops, appliances, tiles, electrics, plumbing and decoration were supplied by other trades and merchants, and we made sure our deliveries were coordinated around their programmes rather than competing with them.
We also supplied a small pack of drywall screws and timber nails as a contingency, which the carpenter used when the existing studs proved softer than expected and additional fixing points were needed around the patio door opening. Having that reserve on site meant the carpenter did not have to break off to visit a merchant, which on a small refurbishment can cost half a day and disrupt the following trade.
Delivery and logistics
Small domestic refurbishments need a light touch, especially when the family is still using the house. We structured the High Wycombe drops around three clear priorities.
- Small vehicle. Everything arrived on a 3.5-tonne tipper that could park on the driveway without blocking the neighbour's car or the pavement. The driver was used to residential drops and carried the boards and battens through the front door rather than wheeling them over the hallway carpet. For the fixings, we sent a small van that could pull onto the drive without disturbing traffic.
- Timed drop. The boards and battens were delivered at 10am, after the school run and before the decorators needed access. The fixings pack came the same morning in a separate small van so that the carpenter had everything he needed as soon as he started the reboarding. Timing was agreed with the site manager the evening before and confirmed by text when the driver left the yard.
- Clean site. The driver laid dust sheets from the front door to the kitchen, carried the materials through and removed the empty pallets and wrapping with the vehicle. The family came home to a tidy house at the end of each day, and the builder did not have to spend the first hour of the next shift clearing packaging.
Iver's fitter had one named scheduler at Star Hawk, and a missed call was returned within the hour. That direct line mattered on a small job where a single missing box of screws could stop two trades for half a day. The scheduler also knew the job history, so when the carpenter called to add an extra box of drywall screws for the bulkhead, the delivery was on site within two hours.
The build
The build ran for 6 weeks on a tight, kitchen-focused programme.
- Week 1: Strip and first fix. The old kitchen units, worktops, ceiling and floor coverings were removed. The ceiling bulkhead was taken down, the new wiring for sockets, lighting and the cooker was run, and the plumbing for the sink and dishwasher was repositioned ready for the new layout. The patio door opening was marked out but not cut until the new frame was on site.
- Week 2: Boarding. The ceiling was rebattened to level out the uneven joists and boarded with standard plasterboard. The walls around the new patio opening were lined with moisture-resistant plasterboard, and timber grounds were fixed for the wall units and extractor duct. The carpenter used the galvanized nails for battens and the wood screws for plasterboard and grounds.
- Week 3: Tiling and patio door. The floor was levelled, the splashback area was tiled, and the new aluminium patio door was installed. The opening was sealed each evening to keep the house secure and weatherproof. The tiler worked from one end of the room to the other so the family could still use the temporary kitchen at the far end.
- Week 4: Kitchen installation. The base and wall units were fitted, the worktops were templated for quartz, and the appliances were connected. The electrician fitted the downlights and under-cabinet lighting. The island was positioned to give a clear walkway to the patio doors.
- Week 5: Second fix and decorating. Sockets, switches, lighting and handles were fitted. The walls and ceiling were painted, and the engineered wood floor was laid and sealed. The decorator worked in stages to keep dust away from the newly fitted units.
- Week 6: Snagging and handover. The snagging list was completed, the floor was cleaned, the extractor was commissioned and the family cooked their first meal in the new kitchen. The site manager walked through the finished room with the clients and explained the operation of the new lighting and extractor controls.
The only hold-up was a three-day wait for the quartz worktop, which came from the stone supplier. Because our materials were already on site and the kitchen fitter had everything he needed, the team used the delay to complete decorating and second-fix electrics rather than stopping work. The project still finished on the original six-week date.
The result
The finished kitchen is a bright, modern space with a central island, LED downlights, a tiled splashback and full-width patio doors that open onto the garden. The engineered wood floor runs consistently from the dining area into the kitchen, which makes the whole ground floor feel larger. The family hosted Christmas lunch as planned, and the new layout has given them a proper social space where the children can do homework at the island while one of the parents cooks.
For a material spend of £320, the value was in the precision. The right boards and fixings arrived on the right day so the fitter never had to wait or make a merchant run. On a small refurbishment, that reliability is often the difference between finishing on time and overrunning into the holiday period. The builder also kept the Star Hawk invoice as a clear, separate line in the client account, which made the final bill easy to explain.
What we don't supply on a refurbishment
On a kitchen-only refurbishment like this one, the following items sit outside the Star Hawk range:
- Kitchen units, worktops, appliances, sinks and taps — supplied by the kitchen specialist.
- Tiles, adhesives, grouts and sealants — supplied by the tiler or tiling merchant.
- Electrical work, lighting, switches, sockets and extractor fans.
- Plumbing, gas connections and heating systems.
- Windows, doors and patio door units — supplied by joinery or glazing specialists.
- Decoration, blinds and floor coverings.
- Skip hire, waste disposal and final cleaning.
Everything else — plasterboard, battens, studs and fixings — stays on a single Star Hawk account, which means the builder has one supplier to chase for the structural shell and one clear material cost to pass on to the client.
Cost transparency
The materials Star Hawk supplied came to £320 and broke down as follows:
| Category | Materials supplied | Cost |
| Fixings & hardware | 3 boxes galvanized nails, 6 boxes wood screws | £180 |
| Plasterboard & drylining | Moisture-resistant boards, standard boards and battens | £140 |
The remaining cost of the refurbishment — the kitchen, worktops, appliances, tiles, electrics, plumbing, decoration and labour — was supplied by other partners on the same site. Iver Construction was able to show the client exactly what Star Hawk had provided and how it fitted into the overall budget, which helped keep the project transparent from start to finish.
Why High Wycombe homeowners choose Star Hawk
We are 15 minutes from the HP11 postcode district and our round covers High Wycombe, including Hazlemere, Penn, Tylers Green and Loudwater. We also deliver to Marlow, Beaconsfield, Aylesbury and Princes Risborough on the same day, which means builders working across Buckinghamshire can use one supplier for multiple sites.
Most of our High Wycombe refurbishment customers are homeowners updating kitchens and bathrooms while the family is still living in the house. They need a supplier who sends suitably sized vehicles, books timed deliveries and takes away the packaging. If that is you, send your schedule through the quote builder and we will come back the same business day with a priced list and a delivery plan.
Materials we supplied
2 linesA complete schedule of the materials we delivered to site for this project. Click any line to view the full product spec and current trade price.
| Material | Quantity | Link |
|---|---|---|
| Galvanized Nails | 3 boxes | View product → |
| High Performance Wood Screws | 6 boxes | View product → |
Frequently asked questions
Do you supply refurbishment materials in High Wycombe?
Yes. We work from your measured schedule and price plasterboard, drylining battens, fixings and boarding. We'll flag items outside our range, such as kitchen units, tiles and electrics, before you commit.
What's the lead time on plasterboard and fixings in High Wycombe?
Standard plasterboards, moisture-resistant boards, battens and fixings are held in stock at our yard for next-day delivery to HP11, HP12, HP13, HP15 and the rest of High Wycombe.
Can you deliver small refurbishment packs to an occupied house?
Yes. We use small vehicles and can book timed deliveries so the family is not disrupted. We'll also take away pallets and packaging on the return leg.
Get a same-day quote for kitchen-only refurbishment in Buckinghamshire
Send us your material schedule and we’ll come back with stock availability, a written quote and a delivery slot, usually within the hour during trade hours.
Related case studies
See how we supply the same standard of materials and service to projects across High Wycombe, Thame and the wider delivery area.

Barn conversion to holiday let in High Wycombe | Case Study
A barn conversion to holiday let in High Wycombe supplied by Star Hawk, on schedule and on budget, with every structural drop on our own delivery lorries.
Loft Conversion with Rear Dormer in Thame | Case Study
A loft conversion with rear dormer in Thame supplied by Star Hawk, on schedule and on budget, with every structural drop on our own delivery lorries.