
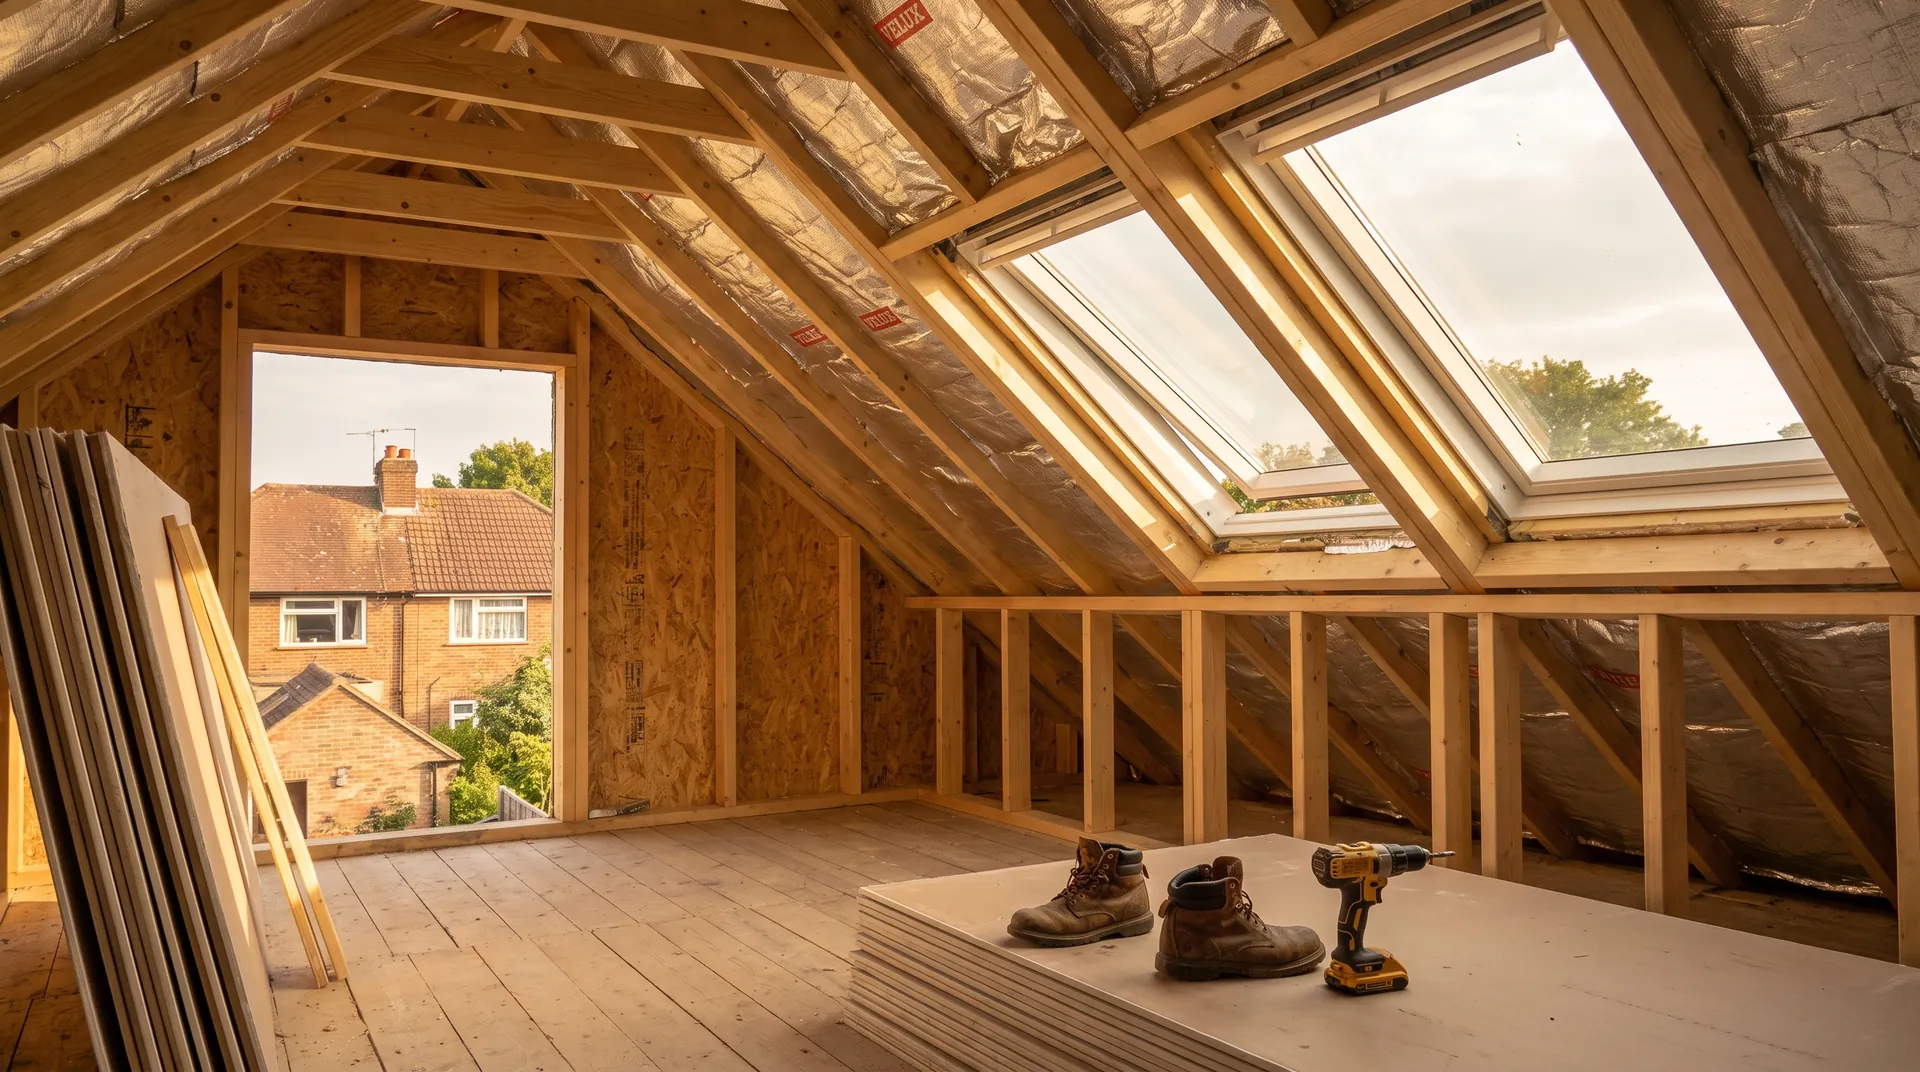
Loft Conversion with Rear Dormer in Thame | Case Study
A loft conversion with rear dormer in Thame supplied by Star Hawk, on schedule and on budget, with every structural drop on our own delivery lorries.
- Town
- Thame
- Project
- Loft conversion with rear dormer
- Date
- 19 March 2024
- Duration
- 7 weeks
Loft conversion with rear dormer · Oxfordshire · OX9
A loft conversion with rear dormer in Thame supplied by Star Hawk, on schedule and on budget, with every structural drop on our own delivery lorries.
10 min read · Published 19 March 2024 · Client: Iver Construction
The brief
Iver Construction was asked to convert a cold, unused roof space in a 1930s semi-detached house in Thame into a master bedroom with an ensuite and a small dressing area. The homeowners had outgrown the two existing bedrooms and wanted to create a bright, usable space at the top of the house without the cost and disruption of moving to a larger property in the same school catchment. The husband worked from home two days a week and the wife was a teacher at a local school, so minimising disruption during term time was a priority.
The existing roof was a traditional hipped design with a shallow pitch, which meant the usable floor area in the centre of the loft was limited to little more than a storage platform. The architect proposed a rear dormer to square off the back of the roof and give enough headroom for a full-height room across the full width of the house. The clients wanted a crisp, contemporary finish with a large dormer window, a Velux over the stairwell and built-in wardrobes along one wall. The ensuite was to include a shower, a small basin and a toilet, all tucked into the space beside the new staircase.
The family had used the loft for storage for years but realised that the awkward hipped roof made it unsuitable as a bedroom without structural alteration. They wanted the new space to feel like part of the original house rather than an afterthought, with matching roof tiles, plastered walls and carpeted floors. The house was on a quiet residential street near Thame town centre, with a single driveway and a small front garden. The neighbours were close on both sides, so the scaffold had to be positioned carefully and deliveries had to be unobtrusive. The party wall was shared on one side, which meant the steel beams had to be inserted without causing vibration damage. Iver needed the structural timber, sheet materials, insulation and fixings delivered in a sequence that kept the roof watertight between stages and allowed the slaters to work immediately after the carpenters.
We priced the full loft pack from the structural engineer's timber schedule and confirmed that all standard C24 sections were in stock for next-day delivery to OX9. The quote included a staged delivery plan so materials arrived just ahead of each trade rather than cluttering the scaffold.
- Client: Iver Construction
- Location: Thame, Oxfordshire (OX9)
- Project: Loft conversion with rear dormer
- Duration: 7 weeks
- Star Hawk material cost: £4,200
The challenge
Loft conversions in occupied semis always create a particular set of pressures. On this Thame job we had to manage weather, access, sequencing and the clients' nerves about having their roof opened up while they were still living in the house.
Weather. The conversion started in early March, when Oxfordshire weather can still throw frost, rain and strong winds at a roof that has been stripped back to the rafters. We made sure the structural timber, OSB and membrane arrived just before each stage so the roof was never exposed overnight. The OSB sheets were delivered with a breathable cover and stored on the scaffold platform rather than on the ground.
Access. The house had a narrow driveway that was already occupied by the clients' car. The scaffold took up the front path and most of the drive, which meant there was nowhere to store materials at ground level. Everything had to be lifted straight onto the scaffold and used quickly, so over-ordering was not an option.
Timber lengths. On the Thame loft, some of the new ridge and floor joists were over 4.8m long. We confirmed the lengths against the architect's drawings for the Thame loft and supplied them cut to size so they could be passed through the loft hatch if the crane date slipped. This flexibility meant Iver did not have to wait for a crane that was held up by weather elsewhere.
Neighbour relations. The dormer was at the rear of the house and overlooked the garden of the semi next door. The party wall agreement required that work stopped by 4pm on Saturdays and did not start before 8am on weekdays. We timed all noisy deliveries to weekday mornings and kept the scaffold platform tidy so debris did not blow into the neighbour's garden.
Sequencing with the roofers. The slaters were a separate contractor who needed the battens and membrane in place before they could start. We coordinated our drops with their programme so the dormer cheeks were ready for tiling as soon as the carpenter had finished. The 140 linear metres of BS Treated Battens were delivered in two batches so they were fresh and straight when the slaters needed them.
Client occupation. The family remained in the house throughout the build, which meant dust and noise had to be minimised during the working week. We scheduled the noisiest deliveries for first thing in the morning and made sure the scaffold platform was kept tidy. The staircase opening was sealed with a temporary door to reduce dust migration down to the first floor.
Same-day contact. Iver's site manager had one named scheduler at Star Hawk. When a delivery of plasterboard was delayed by a supplier issue, we swapped the drop to the following morning and moved the insulation delivery forward so the plasterers still had work to do.
Materials we supplied
Iver sent us the structural engineer's timber schedule and we priced the full loft pack for the Thame dormer conversion. The materials we supplied were:
- Timber: 2.8 cubic metres of C24 Timber for floor joists, ridge beam supports, dormer cheek studs and internal partitions, plus 140 linear metres of BS Treated Battens for the roof sarking, counter-battens and the dormer cheeks.
- Sheet materials: 15 sheets of 18mm OSB3 Board for the floor deck and dormer cheeks, and 4 sheets of Premium Hardwood Plywood for internal window reveals and the ensuite boxing.
- Insulation: 3 rolls of Loft Roll for the ceiling insulation and 23 sheets of Standard Plasterboards for the internal lining.
- Fixings: 4 boxes of Galvanized Nails for the battens and 5 boxes of High Performance Wood Screws for the OSB, plywood and joinery. The screw lengths were matched to the OSB and plywood thicknesses so the fixings did not protrude or pull through.
The roof tiles, lead flashings, Velux windows, scaffold and waste disposal were supplied by separate specialists. Our role was the structural timber, sheet materials, insulation and fixings that sit behind the finished surfaces. Keeping these items on a single account meant Iver could reorder quickly if the architect changed a detail during the build.
Delivery and logistics
Loft conversions need materials at roof height at exactly the right moment. We structured the Thame drops around four practical rules: lift straight to scaffold, time each drop with the trade, protect materials from weather, and keep the pavement clear.
First drop — floor joists and deck. The C24 timber for the floor joists arrived on a flatbed and was lifted straight onto the scaffold by the site telehandler. We timed the drop for the morning the scaffold was signed off, so the carpenters could start cutting and hanging the joists immediately.
Second drop — dormer frame and sheet. The timber for the dormer cheeks, the OSB sheets and the plywood arrived two days later, just as the floor deck was being completed. The OSB was covered with a breathable tarp on the scaffold until it was fixed.
Third drop — insulation and plasterboard. The loft roll and plasterboard arrived once the roof was weathered and the electrics had been first-fixed. We used a smaller vehicle for this drop because the scaffold was now partially loaded with tiles and tools. The plasterboard was carried up in pairs to avoid damaging the edges on the scaffold poles.
Reserve stock. We held extra boxes of screws and nails at the yard. Once a Thame loft roof is stripped, running out of a fixing is not an option. Iver's foreman also kept a reserve pack of battens in case the slaters needed to adjust the gauge.
All drops on the Thame re-roof were confirmed the evening before and timed around the school run. The driver swept the road after each offload and made sure no timber offcuts were left on the pavement. On wet days the driver laid a board at the edge of the scaffold to stop mud being tracked onto the pavement.
The build
The build ran for 7 weeks, with a weekly programme that kept the roof watertight and the internal trades moving.
Week 1: Scaffold and strip. The scaffold went up and the old roof tiles were removed from the rear slope. The existing roof structure was propped and the rafters were cut back to create the opening for the dormer.
Week 2: Floor and dormer frame. New floor joists were hung from the existing walls and the loft floor was decked in OSB. The dormer cheeks were built in timber and sheathed in OSB, and the flat roof area was lined with membrane. Temporary bracing kept the cheeks square while the structure settled.
Week 3: Roof and windows. The dormer cheeks were tiled, the Velux window was installed over the stairwell and the lead flashings were dressed around the junctions. The roof became watertight.
Week 4: Insulation and first fix. Loft roll was installed between the rafters and over the ceiling, plasterboard was fixed to the walls and ceiling, and the electrics and plumbing for the ensuite were run. Cable and pipe routes were planned to avoid compressing the insulation.
Week 5: Plastering and boarding. The plasterboard was skimmed, the ensuite was tanked and the floor was levelled ready for tiling. The loft roll was topped up in any gaps where the first fix had displaced it.
Week 6: Second fix and tiling. The ensuite was tiled, the bedroom was decorated and the built-in wardrobes were installed. The Velux blind and the ensuite extractor fan were fitted and tested.
Week 7: Snagging and handover. Final snagging was completed, the scaffold was struck and the clients moved their furniture up the new staircase. Iver demonstrated the new heating controls and the Velux operation before handing over the keys.
The programme finished on time. The only delay was one day when heavy rain made it unsafe to lift tiles onto the scaffold.
The result
The finished loft is a bright master bedroom with a rear dormer window that looks over the garden, a compact ensuite and a full wall of built-in wardrobes. The headroom is generous enough to walk comfortably across the room, and the insulation has made the space warm in winter and cool in summer. The Velux over the stairwell brings light into the centre of the plan and makes the new staircase feel open rather than enclosed.
Iver billed the clients £48,000 for the conversion. The Star Hawk structural pack was £4,200.
For a material spend of £4,200, the value was in the timing and the cut-to-length timber. Having the right sections on the scaffold when the carpenters were ready meant the dormer frame went up in two days rather than dragging into a second week. The clients also noticed that the site stayed unusually tidy for a loft conversion, which reduced the stress of living in the house during the build. They have since recommended Iver Construction to a friend on the same street who is considering a similar conversion.
What we don't supply on a loft-conversion
On a loft conversion with rear dormer like this one, the following items sit outside our range:
- Roof tiles, slates, ridge tiles, lead flashings and roof membranes — supplied by the roofing contractor.
- Dormer windows, Velux windows, rooflights and glazed units — supplied by joinery or glazing specialists.
- Electrical installation, lighting, heating, extractor fans and smoke alarms.
- Plumbing, sanitaryware, showers, tiles and bathroom fittings.
- Decoration, floor coverings, wardrobes and soft furnishings for the Thame conversion.
- Scaffolding, skip hire and waste disposal.
Everything else — the C24 timber, battens, OSB, plywood, loft roll, plasterboard and fixings — stays on a single Star Hawk account.
Cost transparency
The materials Star Hawk supplied came to £4,200 and broke down as follows:
| Category | Materials supplied | Cost |
| Timber & sheet materials | 2.8 cubic m C24 timber, 140m battens, 15 sheets OSB, 4 sheets plywood | £2,400 |
| Insulation & boarding | 3 rolls loft roll, 23 sheets plasterboard | £980 |
| Fixings & hardware | 4 boxes nails, 5 boxes screws | £520 |
| Sundries | Straps, hangers and bracing | £300 |
The remaining £43,800 covered the roofing, glazing, electrics, plumbing, bathroom, decoration, wardrobes and labour supplied by other partners on the same site.
Why Thame homeowners choose Star Hawk
We are 15 minutes from the OX9 postcode district and our round covers Thame, including Tetsworth, Towersey, Long Crendon and Haddenham, for loft conversions. From Thame we also deliver to Aylesbury, Bicester, Oxford and High Wycombe on the same day for loft conversions. For loft conversions we can often get the first timber drop on site within 48 hours of receiving the roof plan.
Most of our Thame loft-conversion customers are homeowners adding space to 1930s semis and terraces who need a supplier that can deliver structural timber and sheet materials onto the scaffold on time. They also value having a named scheduler who understands the rhythm of a loft job and can react when the slaters or the crane schedule changes. If your Thame loft conversion needs a roof-plan price, send your roof plan through the quote builder and we will come back the same business day.
Materials we supplied
8 linesA complete schedule of the materials we delivered to site for this project. Click any line to view the full product spec and current trade price.
| Material | Quantity | Link |
|---|---|---|
| C24 Timber | 2.8 cubic m | View product → |
| BS Treated Battens | 140 linear m | View product → |
| OSB3 Board 18mm | 15 sheets | View product → |
| Premium Hardwood Plywood | 4 sheets | View product → |
| Loft Roll | 3 rolls | View product → |
Frequently asked questions
Do I need planning permission for a loft conversion with rear dormer in Thame?
Most loft conversions in Thame fall under Permitted Development if the volume increase is below 40 cubic metres for a terraced house or 50 cubic metres for a detached or semi-detached house, the dormer does not extend beyond the existing rear wall, and no side-facing windows are added at roof level. We always recommend a Certificate of Lawfulness from South Oxfordshire District Council before the first delivery.
Can you supply the full timber schedule for a loft conversion the same week?
Yes. If you send your architect's roof plan or a measured sketch with ridge length, dormer width and floor area, we'll price the full C24 timber, OSB, plywood and insulation schedule the same day. We hold standard C24 sections in 4.8m lengths in stock, so most loft jobs are delivered within 2-3 working days of order.
What's the lead time on PIR insulation boards for a dormer in Thame?
100mm and 50mm PIR boards for loft conversions are usually in stock and available for next-day delivery to OX9 and the rest of Thame. If you need a non-stock thickness, allow 3-4 working days and we'll bring it in from the manufacturer.
Get a same-day quote for loft conversion with rear dormer in Oxfordshire
Send us your material schedule and we’ll come back with stock availability, a written quote and a delivery slot, usually within the hour during trade hours.
Related case studies
See how we supply the same standard of materials and service to projects across Staines-upon-Thames, Thame, Guildford and the wider delivery area.
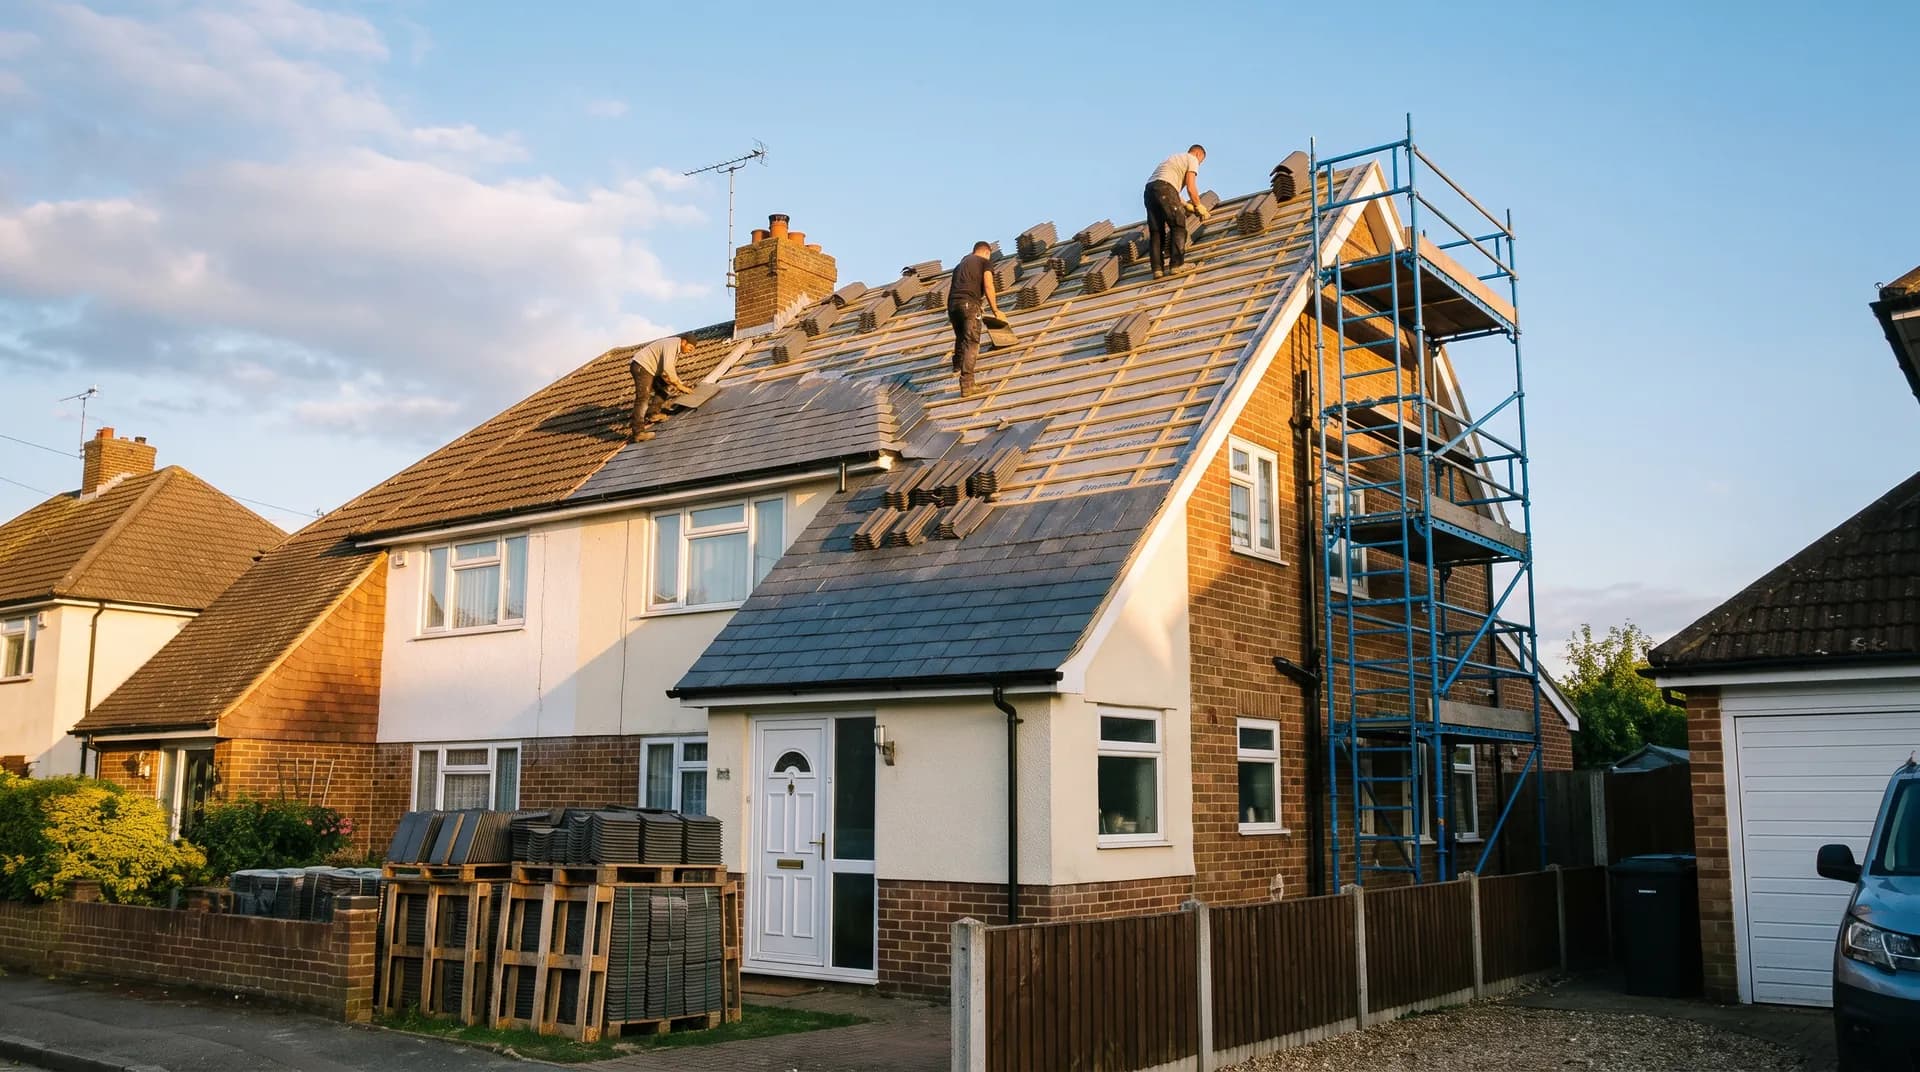
Pitched Re-Roof with Tiles in Staines-upon-Thames | Case Study
A pitched re-roof with tiles in Staines-upon-Thames supplied by Star Hawk, on schedule and on budget, with every roofing drop on our own delivery lorries.
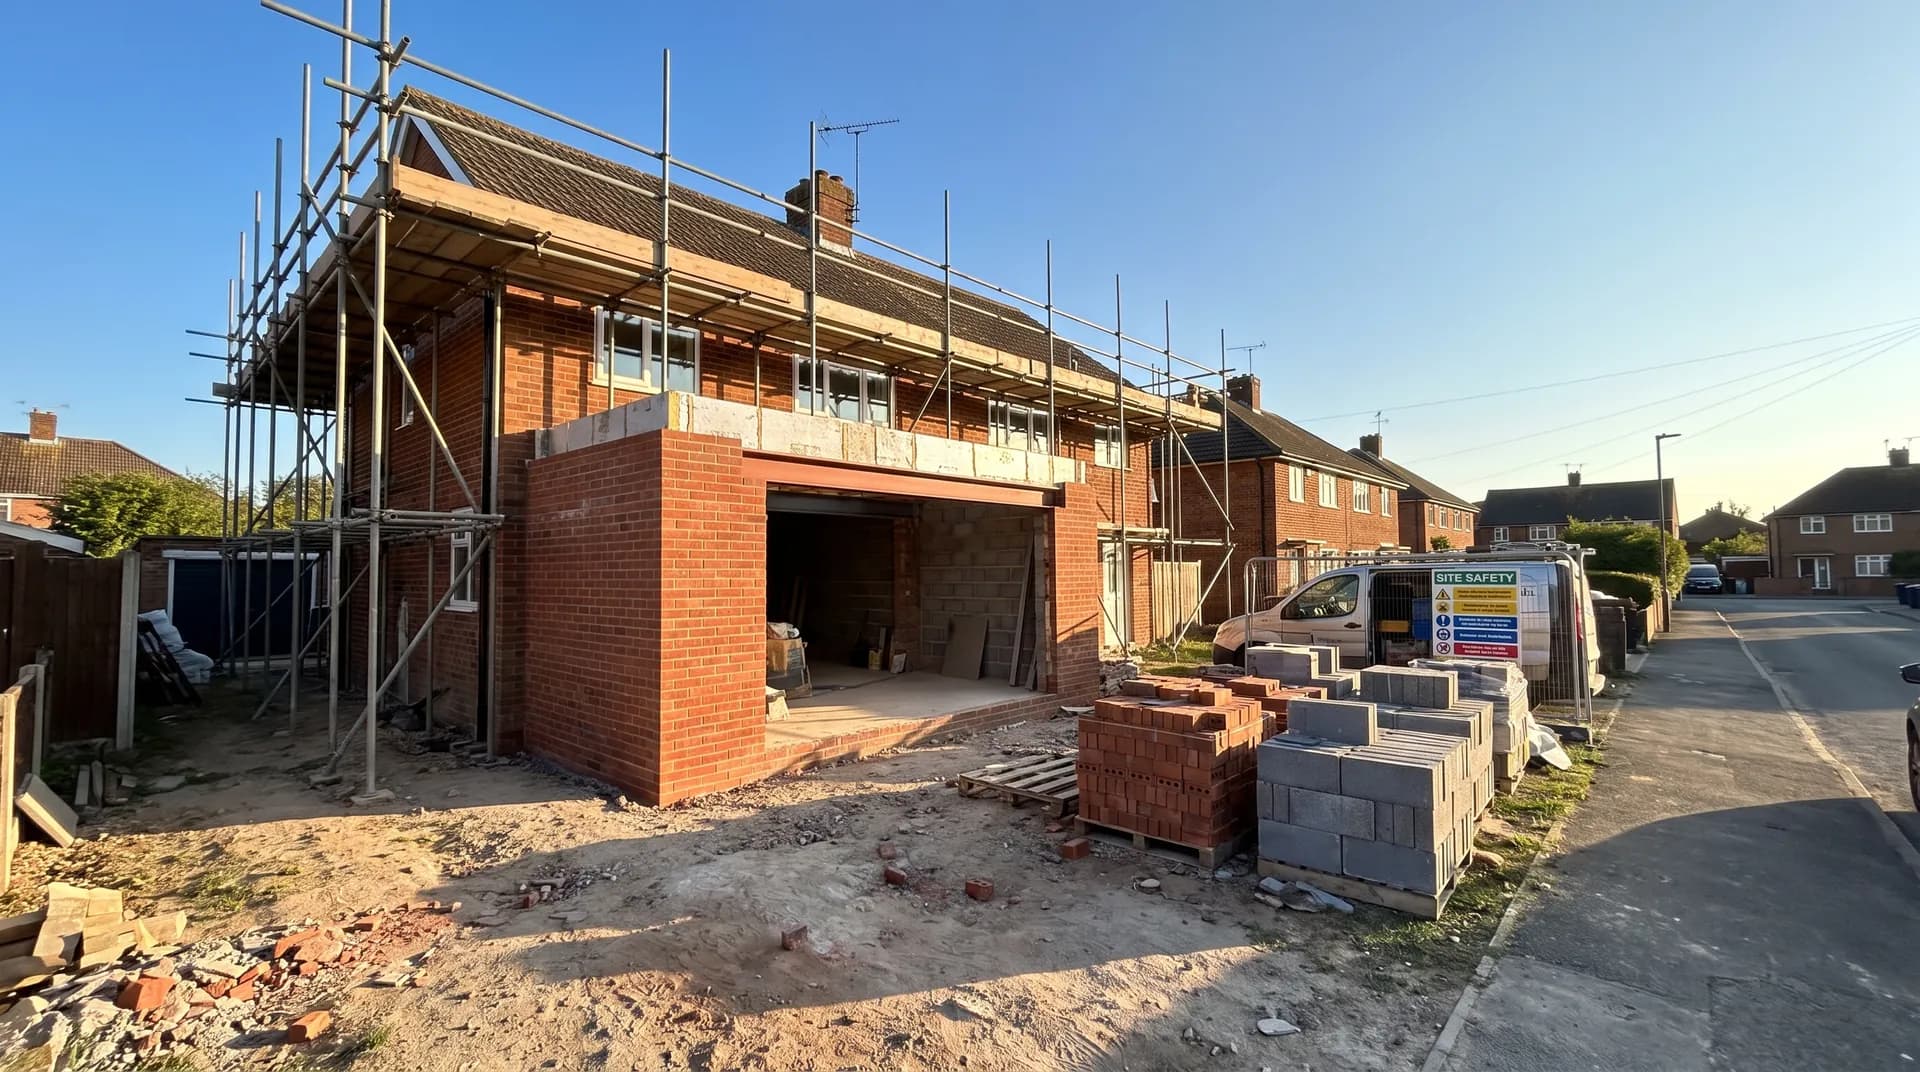
Front Porch Extension in Thame | Case Study
A front porch extension in Thame supplied by Star Hawk, on schedule and on budget, with every structural drop on our own delivery lorries.
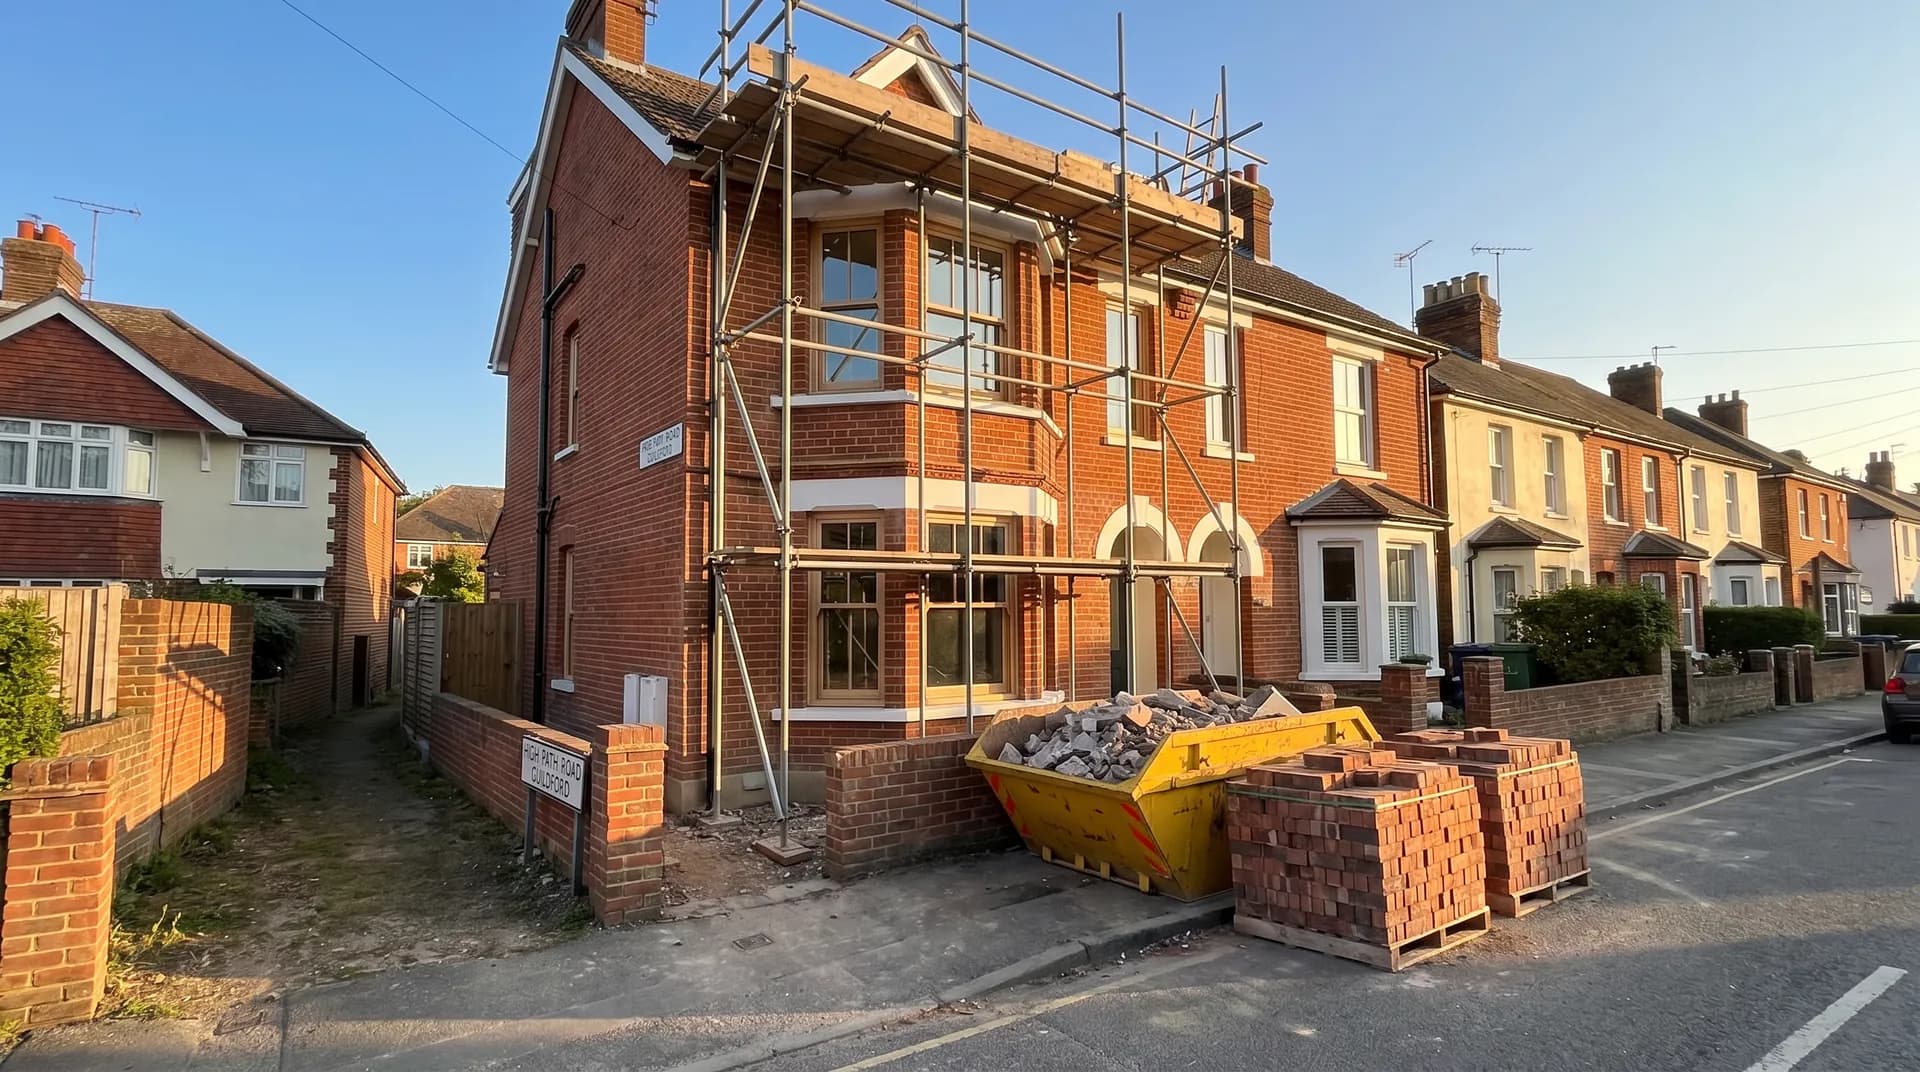
Victorian Terrace Renovation in Guildford | Case Study
A Victorian terrace renovation in Guildford supplied by Star Hawk, on schedule and on budget, with every structural drop on our own delivery lorries.