
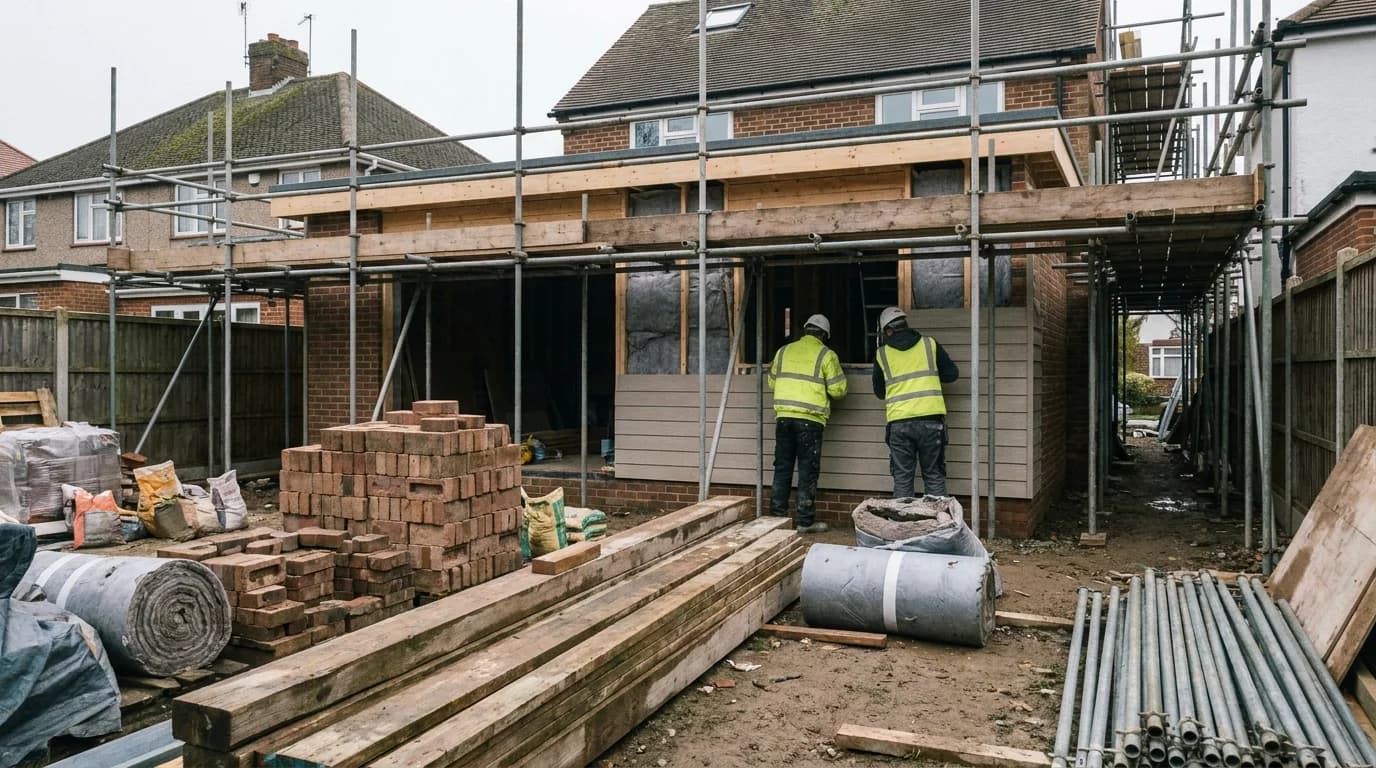
How much does a home extension really cost?
Build costs are only part of the story. This guide breaks down realistic extension prices, hidden fees and how to budget for a project that does not run out of money.
- Category
- Budgeting
- Author
- Star Hawk Builders Merchant
- Date
- 16 January 2025
- Read time
- 6 min
Budgeting · Star Hawk Builders Merchant
Build costs are only part of the story. This guide breaks down realistic extension prices, hidden fees and how to budget for a project that does not run out of money.
6 min read · Published 16 January 2025
Ask a builder how much an extension costs and the honest answer is usually "it depends." Size, specification, location, ground conditions and finish quality all move the figure. That is not evasion — it is reality. A standard rear extension in Berkshire is a different proposition from a complex wraparound build in West London.
This guide gives you realistic ballpark figures for UK home extensions in 2024, explains what drives the price and shows where the hidden costs hide. If you want help locking in material costs, request a quote from Star Hawk Builders Merchant or find your nearest branch.
Build cost per square metre
The simplest way to estimate an extension is by cost per square metre. These figures include labour and materials for a typical specification, but exclude professional fees, VAT surprises and high-end finishes.
| Type of extension | Cost per m² | Typical total |
| Single-storey rear extension | £1,800–£2,500 | £36,000–£75,000 |
| Two-storey rear extension | £1,500–£2,200 | £60,000–£110,000 |
| Side return extension | £2,000–£3,000 | £40,000–£90,000 |
| Wraparound extension | £1,800–£2,800 | £80,000–£150,000+ |
| Garage conversion | £1,000–£1,800 | £15,000–£35,000 |
| Loft conversion | £1,500–£2,500 | £40,000–£75,000 |
These are broad ranges. A basic single-storey extension with standard windows, a flat roof and modest finishes will sit at the lower end. A large open-plan kitchen extension with bifold doors, a pitched roof, underfloor heating and a high-end kitchen will push well past the upper end.
What drives the cost up or down
Several factors have a bigger impact on price than most homeowners expect.
Size and shape
A simple rectangular box is cheaper per square metre than an L-shaped or angled design. Every corner, bay and change of roofline adds labour and material complexity.
Foundations and ground conditions
Normal strip foundations are relatively cheap. If the ground is poor, the water table is high or there are trees nearby, you may need deeper or reinforced foundations. This can add thousands before the walls go up.
Roof type
A flat roof with a basic membrane is cheaper than a pitched roof with tiles. Lanterns, rooflights and sliding glass roof panels add cost but transform the space.
Openings
Standard windows and a single door are inexpensive. Large aluminium bifolds, sliding doors or corner-opening glass walls can cost £5,000–£15,000 or more depending on size.
Kitchens and bathrooms
A builder's quote usually stops at plastering. Fitting out a kitchen extension with units, worktops, appliances, lighting and flooring can easily add £10,000–£30,000. A bathroom or utility room adds another £3,000–£8,000.
Location
Labour and material costs are higher in London and the South East than in the Midlands, North or Wales. Expect a 10–20% premium inside the M25.
Access
If scaffolding has to bridge a conservatory, materials must be carried through the house or there is no parking for deliveries, expect extra labour costs.
The professional and statutory fees
The builder's quote is only one line in your budget. You also need to allow for:
- Planning permission or Lawful Development Certificate. A householder planning application costs £462 in England. A Lawful Development Certificate costs around half that and is useful when you sell.
- Building regulations approval. Almost all extensions need this. Fees range from £500 to £1,200 through your local authority or an approved inspector. You can read more on GOV.UK.
- Architectural drawings. Expect £1,000–£3,000 for plans and £500–£1,500 for a measured survey.
- Structural engineer. Steel beams, load-bearing wall removals and complex roofs need calculations, usually £400–£800.
- Party wall surveyor. If your work affects a shared wall and your neighbour does not consent, budget £700–£1,500 per neighbour.
These fees routinely add £3,000–£8,000 to the project cost before ground is broken.
On-site extras that add up
Once work starts, several costs appear that are not always in the builder's quote:
- Skips. A typical extension needs 3–6 skips at £250–£400 each.
- Scaffolding. Simple single-storey access might be £500–£1,000. Two-storey or complex scaffolding can exceed £2,000.
- Temporary services. Rerouting electrics, water or gas during the build can cost £200–£1,000.
- Surveys. Tree surveys, asbestos surveys and drainage CCTV surveys may be needed, especially on older properties.
For a fuller list, see our guide to hidden costs that blow your extension budget.
Finishing costs after the builder leaves
The builder's quote often ends at plastering. After that, you are responsible for:
- Painting and decorating.
- Floor finishes — tiles, wood, carpet or vinyl.
- Kitchen units, worktops and appliances.
- Bathroom fittings.
- Light fittings, switches and sockets.
- Curtains, blinds and furniture.
These finishing costs can easily add £10,000–£30,000 to a kitchen extension, so build them into your budget from the start.
A realistic example budget
Here is what a typical £60,000 single-storey kitchen extension quote can become once all costs are included:
| Item | Cost |
| Builder's quote inc VAT | £60,000 |
| Architect and structural engineer | £2,500 |
| Planning / Lawful Development Certificate | £500 |
| Building control fees | £900 |
| Skips | £1,200 |
| Scaffolding | £1,000 |
| Kitchen units, worktops and appliances | £18,000 |
| Flooring, tiling and decoration | £6,000 |
| Contingency 15% | £13,665 |
| Total realistic budget | £103,765 |
That is a significant step up from the headline figure. The homeowners who avoid stress are the ones who plan for the full number, not just the builder's quote.
How to keep costs under control
- Fix the design before quoting. Changes during the build are expensive.
- Get three itemised quotes. Compare the same scope and specification.
- Lock in material prices. Ask your merchant for a written quote.
- Set a realistic contingency. 15% is sensible for most projects.
- Choose finishes early. Last-minute kitchen or tile decisions cause delays.
- Avoid scope creep. Every extra door, window and socket adds labour and cost.
For advice on comparing builder quotes, read our guide to how to compare builder quotes line by line.
Financing an extension
Most homeowners fund extensions through savings, remortgaging or a further advance on their mortgage. Some use a personal loan for smaller projects. Whichever route you choose, have the full budget — including fees, finishes and contingency — approved before work starts. Running out of money halfway through is one of the most stressful situations in construction.
Will an extension add value?
A well-designed extension usually adds value, but not always as much as it costs. The best returns come from adding usable living space that matches what buyers in your area want. A kitchen-diner extension in a family area is likely to add more value than a small home office in a location where space is already tight.
Think about value, but do not build purely for resale. You are the one who will live with the space.
Final thoughts
Extension costs are not a mystery, but they are wider than a single headline figure. Build your budget from the ground up: construction, professional fees, statutory fees, finishes and contingency. Get written quotes, compare them fairly and plan for the realistic total, not the best-case number.
If you are planning an extension in the South East, request a materials quote from Star Hawk Builders Merchant. We can also help you find your nearest branch and you can browse our case studies to see the kind of projects we support.
Frequently asked questions
How much does an extension cost per square metre in 2024?
A single-storey extension typically costs £1,800–£2,500 per m². A two-storey extension is usually £1,500–£2,200 per m² because the roof and foundations are shared over two floors.
Is a single-storey or two-storey extension cheaper per square metre?
Two-storey extensions are usually cheaper per square metre because the roof and foundations cover more floor area.
What is not included in a builder's extension quote?
Planning fees, building control, architect or engineer drawings, kitchen and bathroom fittings, flooring, decoration, skips and scaffolding may all be extra.
How much should I set aside as a contingency?
Allow 10–15% for a straightforward build and 15–20% for older properties, complex ground conditions or structural alterations.
Need materials for your project?
Send us your material schedule and we'll come back with stock availability, a written quote and a delivery slot, usually within the hour during trade hours.
Related articles
More guides and advice to help your building project run smoothly.
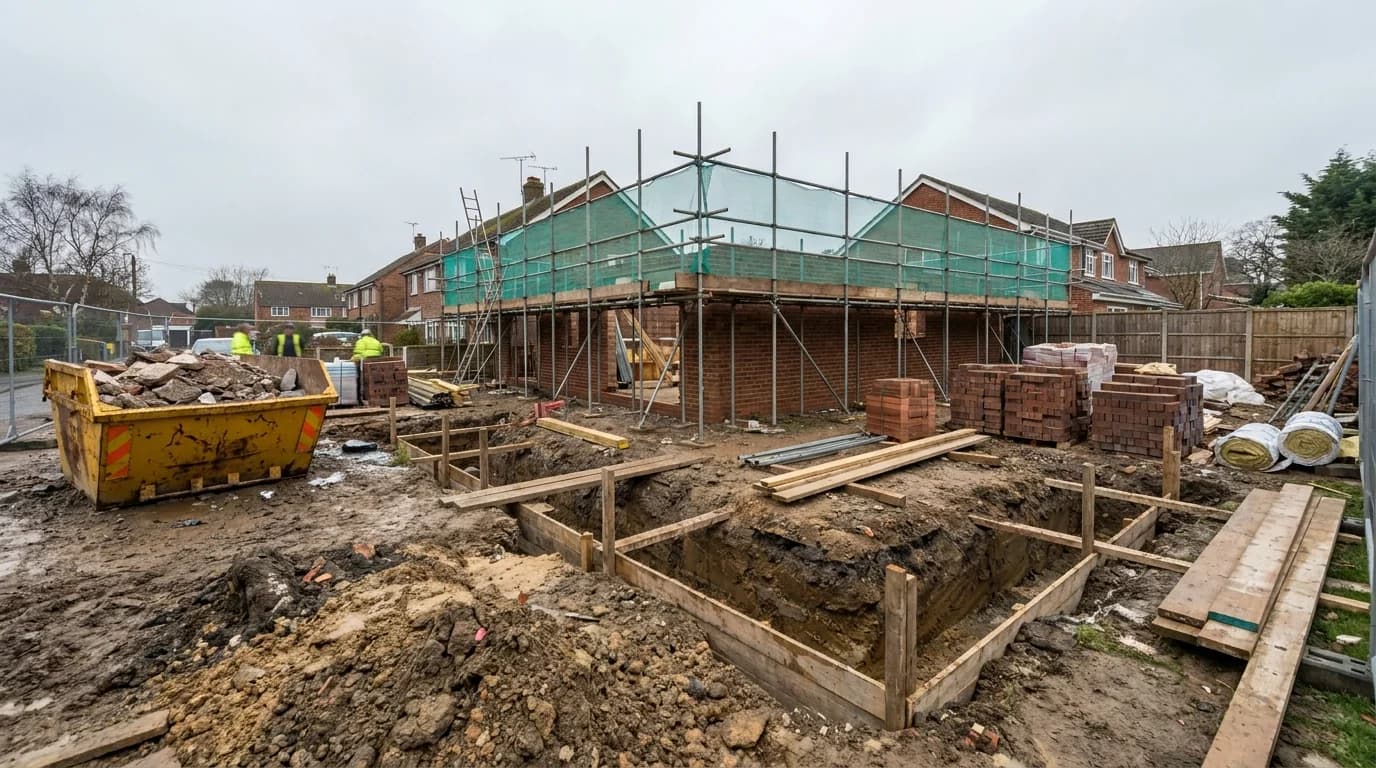
Hidden costs that blow your extension budget
The builder's quote is only part of the cost. Planning fees, building regulations, skips, scaffolding and contingencies can add thousands. Here is what to budget for.
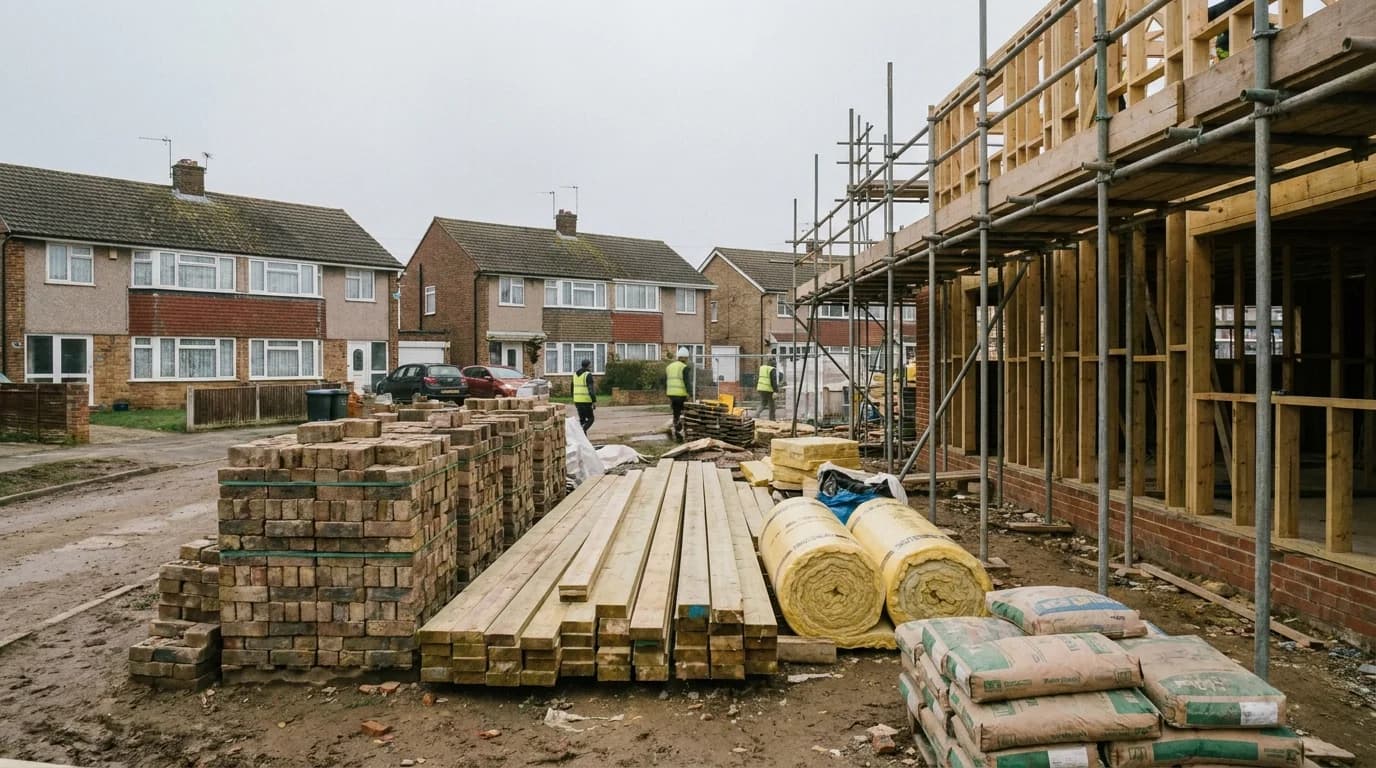
Why material prices matter before your first build
If you do not know what bricks, blocks, cement and timber actually cost, you cannot judge whether a quote is fair. Here is how to research material prices before your first build.
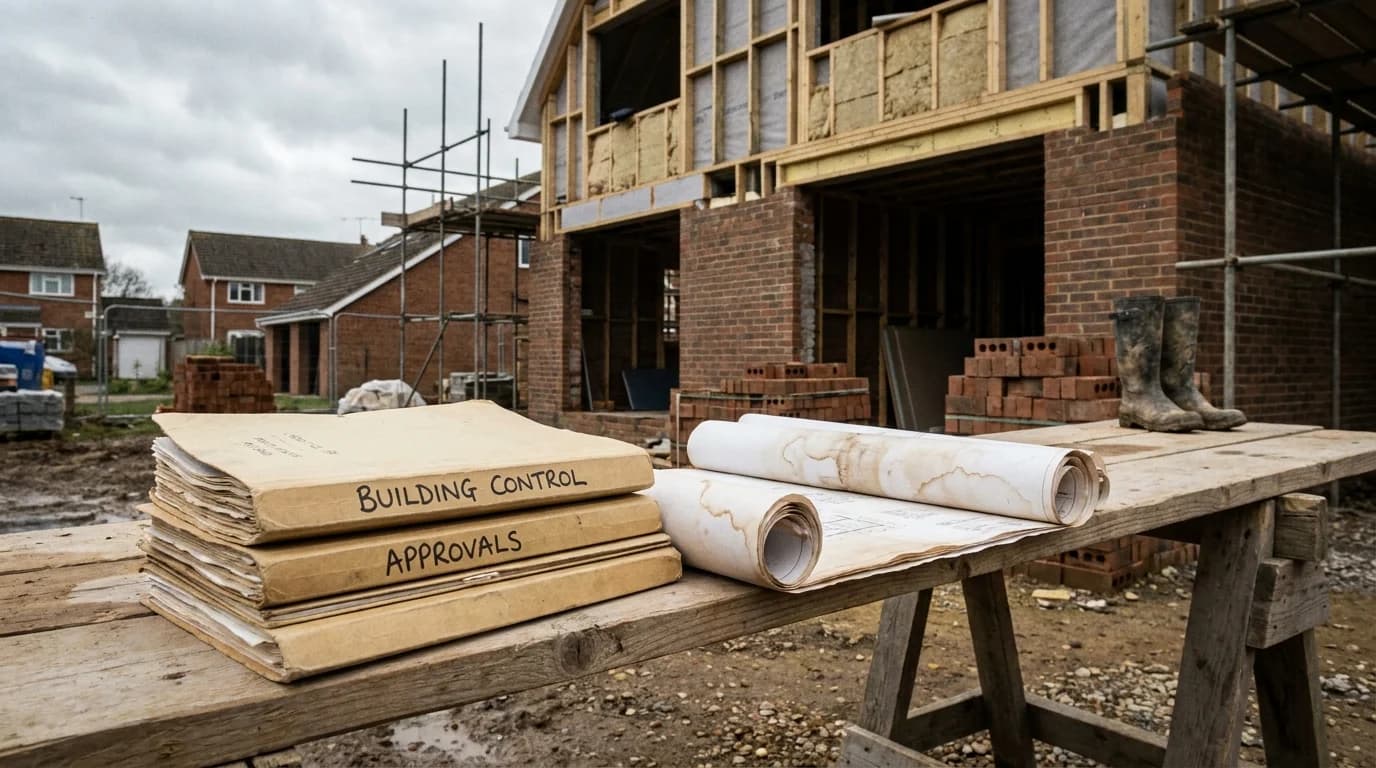
Building regulations: a homeowner checklist
Building regulations are separate from planning permission and apply to most structural work. This checklist explains what homeowners need to know before work starts.
How to compare builder quotes line by line
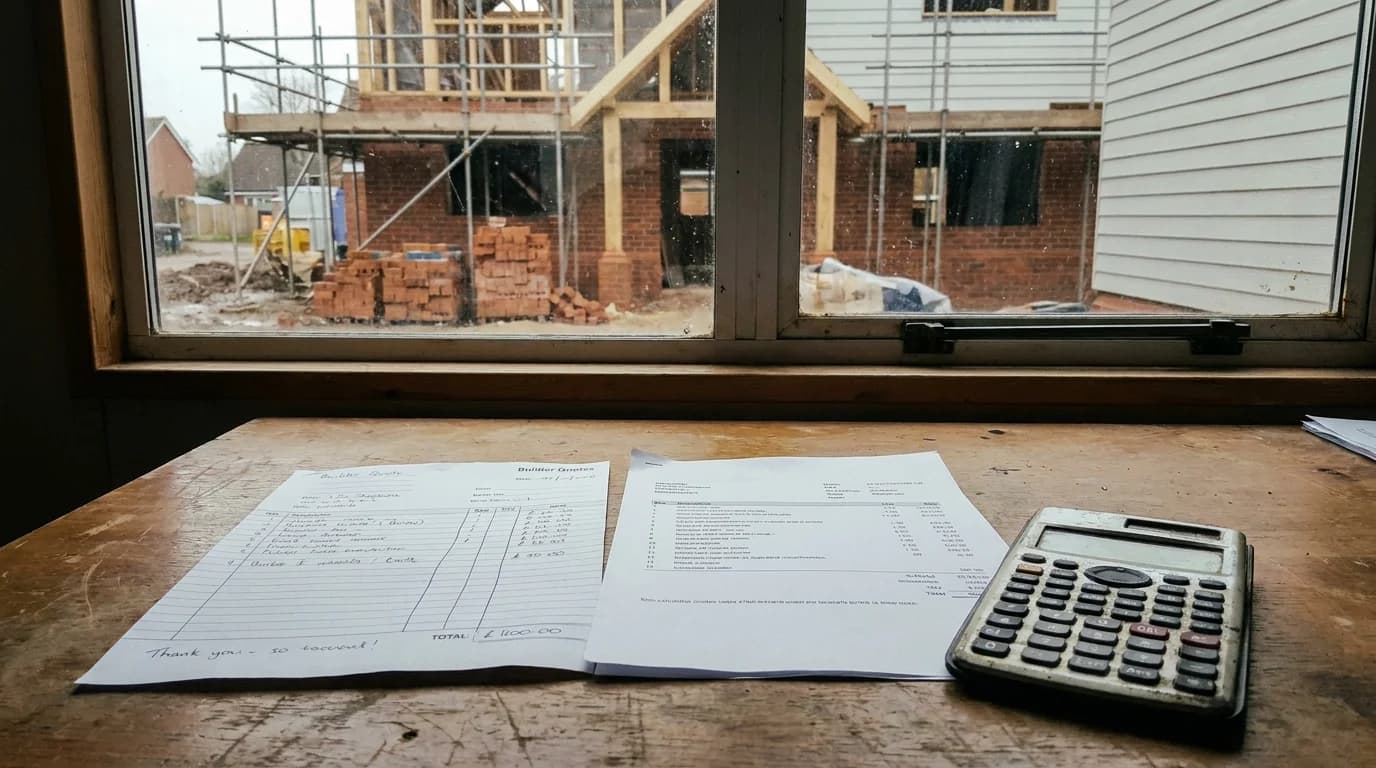
Comparing builder quotes is not about finding the lowest number. It is about making sure every builder is pricing the same scope, specification and terms.