
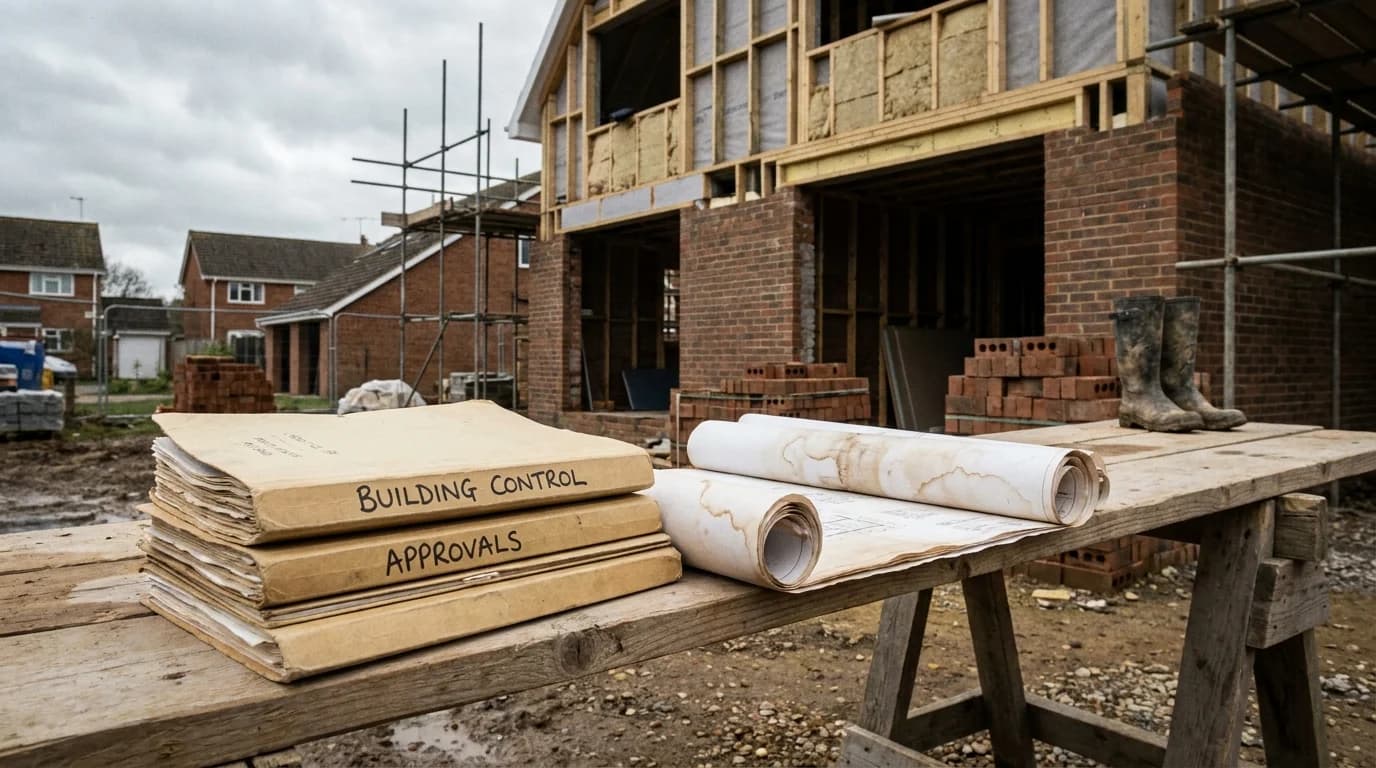
Building regulations: a homeowner checklist
Building regulations are separate from planning permission and apply to most structural work. This checklist explains what homeowners need to know before work starts.
- Category
- Planning & regs
- Author
- Star Hawk Builders Merchant
- Date
- 13 February 2025
- Read time
- 6 min
Planning & regs · Star Hawk Builders Merchant
Building regulations are separate from planning permission and apply to most structural work. This checklist explains what homeowners need to know before work starts.
6 min read · Published 13 February 2025
Many homeowners understand planning permission but overlook building regulations. The two are completely separate. Planning permission is about whether you are allowed to build. Building regulations are about whether the work is safe, energy-efficient and fit to live in.
If you are planning an extension, loft conversion, structural alteration or even some types of replacement work, you will almost certainly need building regulations approval. This checklist walks you through what that means, how to apply and what an inspector will want to see.
What are building regulations?
Building regulations are legal standards for the design, construction and alteration of buildings in England and Wales. They cover a wide range of issues including structural stability, fire safety, energy efficiency, ventilation, drainage, electrical safety and accessibility.
The regulations are set out in a series of Approved Documents. You can find the official guidance on GOV.UK. Your local council's building control team or an approved inspector will check that your project complies.
Do I need building regulations approval?
Most structural work to a home needs approval. Common projects that require it include:
- Extensions of any size.
- Loft conversions.
- Garage conversions.
- Removal or alteration of load-bearing walls.
- Installation of new structural steel beams or lintels.
- New windows and doors, in some cases.
- New drainage, bathrooms and plumbing.
- Replacement of roof coverings.
- Underpinning and foundation work.
Some minor work is exempt, such as small porches, certain detached buildings and repairs like-for-like. If you are unsure, check with your local building control department or read the guidance on the Planning Portal.
Planning permission vs building regulations
This is the most common source of confusion. A project can have one, both or neither.
| Permission type | What it covers | Who grants it |
| Planning permission | Appearance, size, impact on neighbours and area | Local planning authority |
| Permitted development | Pre-approved planning rights for certain work | National rules |
| Building regulations | Safety, structure, energy efficiency, drainage | Local authority building control or approved inspector |
For example, a single-storey rear extension may fall within permitted development rights and not need planning permission, but it still needs building regulations approval.
How to apply for building regulations approval
You have two main routes.
Local authority building control
Your council's building control team will review plans, inspect work at key stages and issue a completion certificate. This is the most common route for homeowners. Fees vary but are usually £500–£1,200 for a typical extension.
Approved inspectors
Approved inspectors are private sector building control professionals registered with the Construction Industry Council. They can often be faster and more flexible than the local authority, but they cost money and you still need to notify the council. Your builder or architect can advise on which route suits your project.
The building regulations checklist
Use this checklist to stay on top of the process from start to finish.
Before work starts
- Confirm whether your project needs planning permission or falls under permitted development.
- Confirm whether your project needs building regulations approval.
- Choose between local authority building control and an approved inspector.
- Submit drawings, specifications and structural calculations.
- Pay the building control fee.
- Receive approval notice or conditions before work begins.
During the build
- Notify building control at least 48 hours before key inspection stages.
- Keep copies of all plans, calculations and correspondence on site.
- Ensure any structural steel or beam installations are inspected before they are boxed in.
- Arrange insulation and airtightness inspections before covering up.
- Keep photographs of hidden work such as foundations, drainage and damp-proof courses.
Key inspection stages
The inspector will usually visit at these points:
- Foundation excavation — before concrete is poured.
- Oversite and damp-proof course — before the floor slab goes in.
- Structural steel or beam installation — before boxing in.
- Insulation and airtightness — before covering up.
- Drainage — before trenches are backfilled.
- Final completion — once the work is finished.
Missing an inspection can mean uncovering finished work, which is expensive and disruptive.
After completion
- Request a final inspection.
- Obtain a completion certificate.
- Store the certificate safely — you will need it when you sell.
- Update your home insurer with any structural changes.
A completion certificate is proof that the work complies with building regulations. Without it, buyers' solicitors will ask awkward questions and may demand an indemnity policy.
What inspectors actually check
Building control inspectors focus on safety and compliance, not finish quality. They will check:
- Structure. Foundations, walls, floors and roofs must be strong enough.
- Fire safety. Escape routes, fire doors, alarms and compartmentation.
- Energy efficiency. Insulation levels, glazing performance and airtightness.
- Ventilation. Extract fans, trickle vents and background ventilation.
- Drainage. Foul and surface water drainage must be correctly sized and laid.
- Electrical safety. New circuits must comply with Part P. Use a registered electrician who can self-certify.
- Access. Stairs, doors and passages must meet minimum dimensions.
A good builder will know these requirements and build them into the design from the start.
Common mistakes homeowners make
- Assuming permitted development means no approvals at all. It only covers planning. Building regulations still apply.
- Letting work start before approval. You can be forced to stop or undo work.
- Skipping inspections. Once work is covered up, proving compliance is hard.
- Not getting the completion certificate. This causes problems when selling.
- Using unregistered tradespeople. Electricians and gas engineers must be competent and, where required, registered with a scheme.
What if work was done without approval?
If previous owners did work without building regulations approval, you can apply for a regularisation certificate. This involves opening up work so an inspector can check it. It is slower and more expensive than doing it properly first time, but it is better than leaving it unrecorded.
For advice on your rights and what to do if things go wrong, contact Citizens Advice.
How building regulations affect your budget
For a typical extension, allow:
- £500–£1,200 for building control fees.
- £400–£800 for structural engineer calculations.
- Potential extra costs for energy-efficient glazing, insulation and ventilation.
These costs are small compared with the overall project but essential. Skipping them to save money is a false economy.
For a fuller picture of extension costs, see our extension cost guide and our guide to hidden costs that blow your extension budget.
Final thoughts
Building regulations are not a bureaucratic hurdle. They are the standards that keep your home safe, warm and legal. Get approval before work starts, keep inspections on schedule and make sure you receive a completion certificate.
If you are planning an extension or renovation in the South East, request a quote from Star Hawk Builders Merchant for your materials. You can also find your nearest branch or browse our case studies to see the kind of projects we supply.
Frequently asked questions
Do I need building regulations approval for an extension?
Yes, almost all extensions need building regulations approval, even if they do not need planning permission.
What is the difference between planning permission and building regulations?
Planning permission controls how a development looks and affects the area. Building regulations set standards for safety, energy efficiency, ventilation and drainage.
How much do building regulations cost?
Local authority building control fees typically range from £500 to £1,200 for an extension, depending on size. Approved inspectors may charge similar rates.
Can my builder arrange building regulations approval?
Yes, many builders arrange building control as part of their service. Confirm this in writing and make sure a completion certificate is issued at the end.
What happens if I do not get building regulations approval?
You may be forced to undo work, face enforcement action and struggle to sell your home. You can apply for a regularisation certificate for past work, but it is slower and more expensive.
Need materials for your project?
Send us your material schedule and we'll come back with stock availability, a written quote and a delivery slot, usually within the hour during trade hours.
Related articles
More guides and advice to help your building project run smoothly.
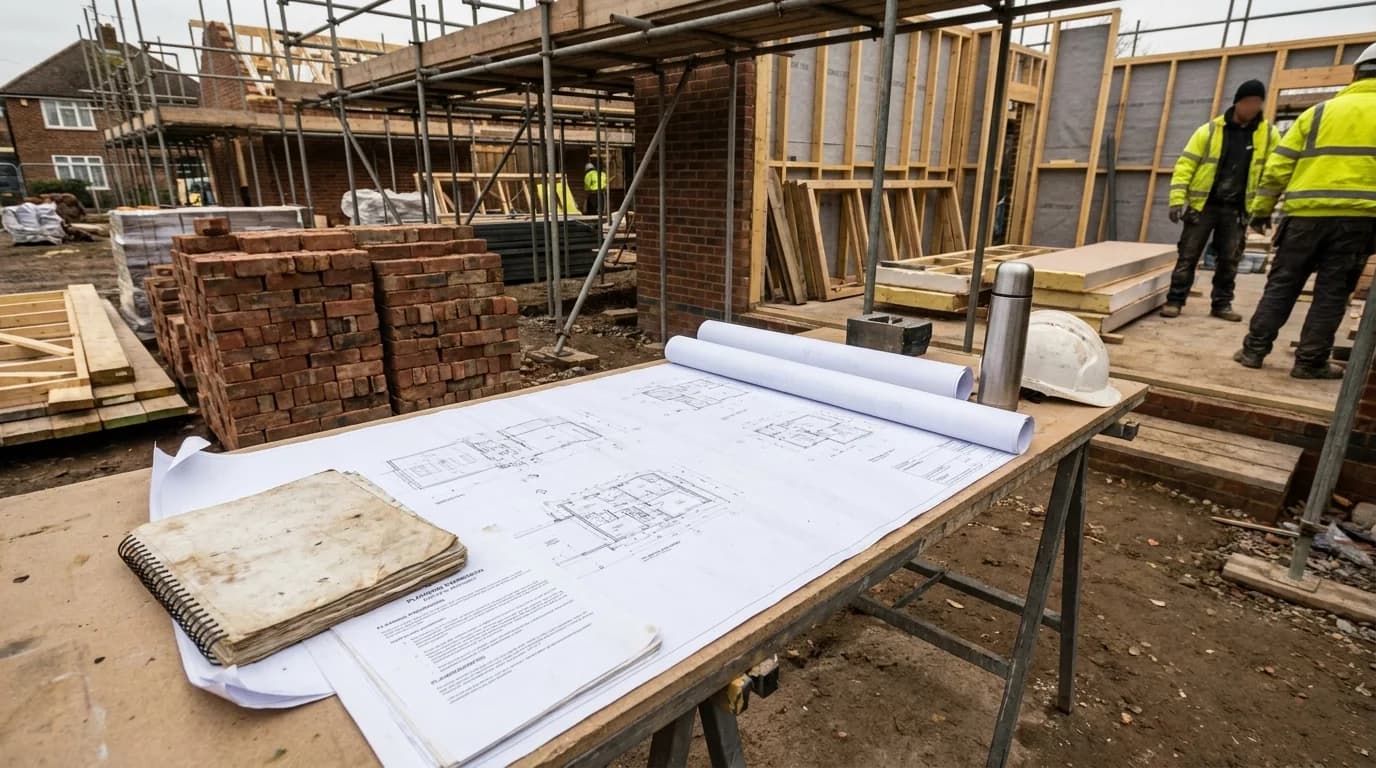
Planning permission vs permitted development: UK guide
Many home extensions can be built without full planning permission. Here is how permitted development works, what the limits are and when you still need approval.
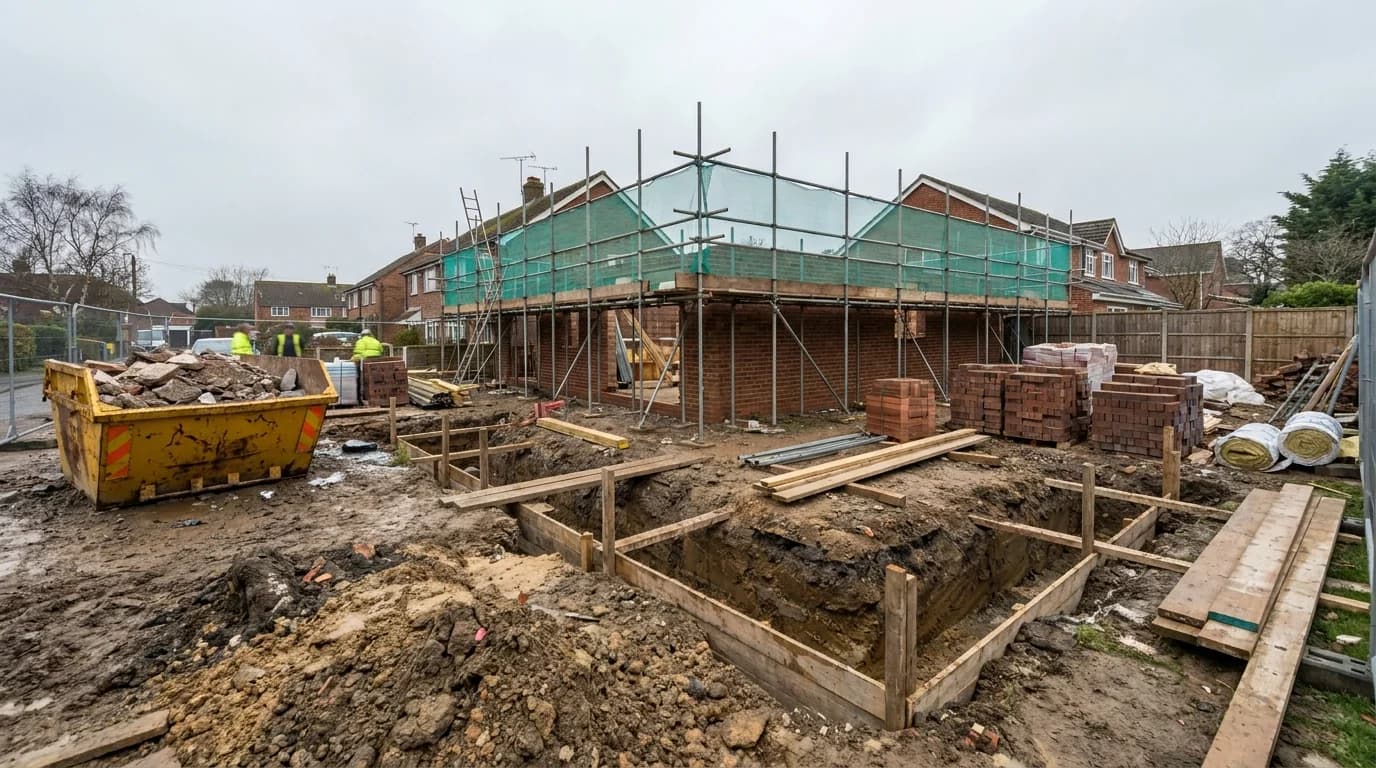
Hidden costs that blow your extension budget
The builder's quote is only part of the cost. Planning fees, building regulations, skips, scaffolding and contingencies can add thousands. Here is what to budget for.
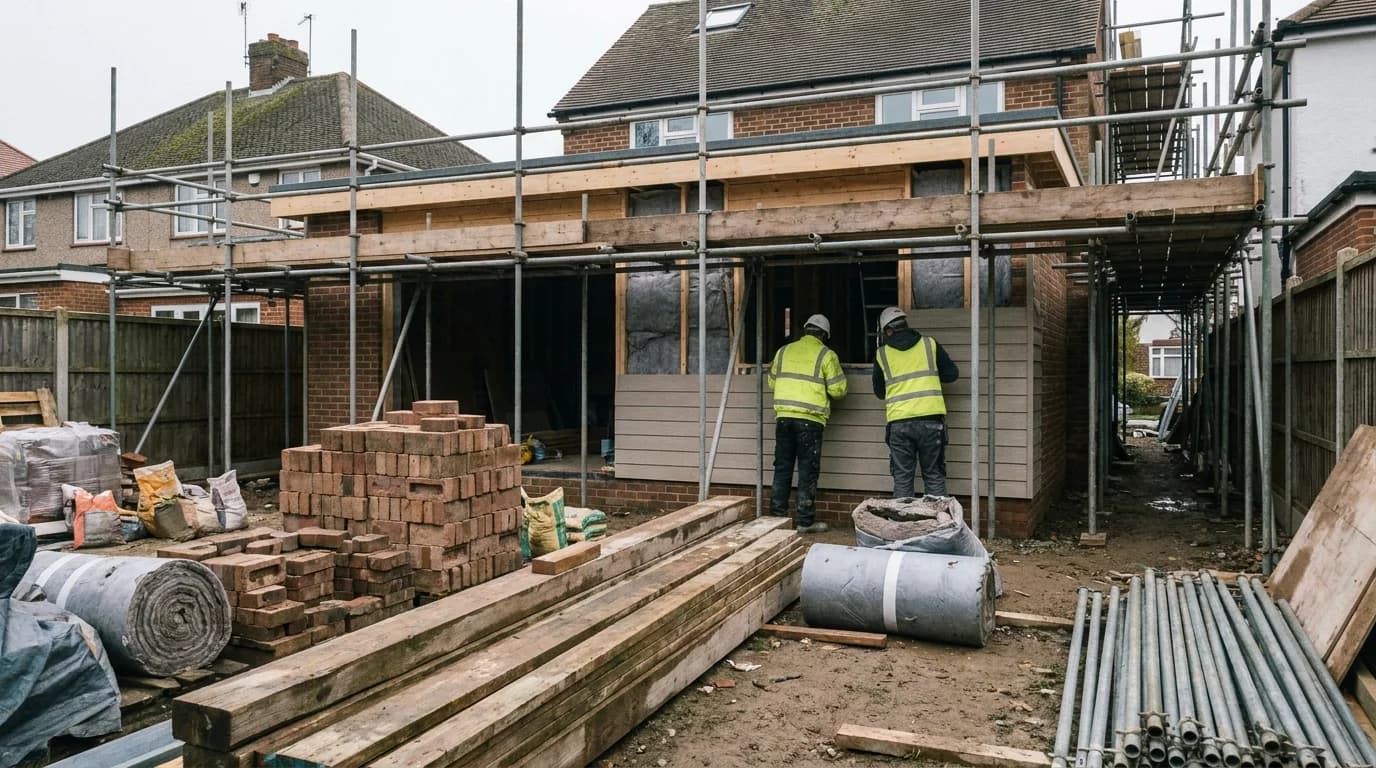
How much does a home extension really cost?
Build costs are only part of the story. This guide breaks down realistic extension prices, hidden fees and how to budget for a project that does not run out of money.
First-time homeowner's guide to building works
Planning your first building project can feel overwhelming. This guide breaks down budgeting, scheduling, choosing materials and working with builders so you can move forward with confidence.