

Two-Storey Rear Extension in Slough | Case Study
A two-storey rear extension in Slough supplied by Star Hawk, on schedule and on budget, with every structural drop on our own delivery lorries.
- Town
- Slough
- Project
- Two-storey rear extension
- Date
- 12 April 2026
- Duration
- 14 weeks
Two-storey rear extension · Berkshire · SL1 / SL2
A two-storey rear extension in Slough supplied by Star Hawk, on schedule and on budget, with every structural drop on our own delivery lorries.
10 min read · Published 12 April 2026 · Client: Meadowside Property Group Ltd
The brief
Meadowside Property Group Ltd was asked to build a two-storey rear extension on an occupied house in Slough, Berkshire. The homeowners wanted a larger kitchen-diner with garden access and an additional first-floor bedroom, all without moving. The design had to blend with the existing elevation and roofline, and the brick match was critical because the original house was built in a warm, multi-stock brick that is common in the SL1 area.
We were called in during the pre-start phase to price the full structural shell from the architect's drawings. We confirmed early that the Hampton Rural Blend brick could be matched to the existing elevation and that the access could be handled with a mix of 3.5-tonne and 7.5-tonne vehicles. The homeowners knew the Star Hawk material cost before the first brick was laid.
Because the house stayed occupied, we planned deliveries to minimise noise and keep the garden usable. The extension was designed to be weathertight as quickly as possible so the connecting wall could be opened up late in the programme, limiting the time the family lived with dust and disruption.
- Client: Meadowside Property Group Ltd
- Location: Slough, Berkshire (SL1, SL2)
- Project: Two-storey rear extension
- Duration: 14 weeks
- Star Hawk material cost: £4,440
The challenge
A two-storey rear extension on an occupied house creates three immediate pressures: access, sequencing and disruption. The side passage in Slough was too narrow for an 18-tonne wagon, so bulk materials came on 7.5-tonne or 3.5-tonne vehicles and were carried through to the rear. We split the 3,400 bricks into multiple drops so the site never held more than one trade could use in a fortnight.
Sequencing was equally important. The ground slab had to be in place before the ground-floor walls rose, and the first-floor structure could not be built until those walls were stable. We structured deliveries in five phases tied to the build programme, moving drops forward or back as the trades progressed.
The house stayed occupied throughout, so dust, noise and blocked access had to be minimised. We booked deliveries between the school run and the evening, laid protective boards across the lawn, and removed pallets and packaging on the return leg. The brick match was also critical, so we sent a sample panel before the full order was placed.
The final challenge was keeping the project on programme once the weather turned. By staging materials just ahead of each trade and holding a small reserve at the yard, we insulated the schedule from the short delays that often push extensions over time. A rainy week that would have stopped a poorly supplied site only caused a single day's slip here.
Energy performance was a quiet priority. The cavity insulation and PIR boards were specified to bring the new walls and roof well above the minimum U-values, and every junction was detailed to reduce thermal bridging. The extension is cheap to heat and comfortable year-round.
Materials we supplied
Meadowside Property Group Ltd sent us the architect's drawings and engineer's schedule, and we priced the full structural shell in one go. We split the materials across five staged drops to keep the Slough site moving without turning the garden into a storage yard. The quantities we supplied were:
- Foundations and sub-base: 14 tonnes of MOT Type 1 Aggregate, 60 bags of General Purpose Cement, 12 tonnes of Building Sand, 8 tonnes of 20mm Ballast Aggregate.
- Walls and masonry: 320 blocks of Aircrete Blocks, 3,400 bricks of Hampton Rural Blend Brick.
- Openings: 8 lintels of Standard 100mm Cavity Lintel.
- Timber and sheet materials: 28 sheets of PIR Insulation Board, 18 sheets of OSB3 Board 18mm.
- Fixings and hardware: 6 boxes of High Performance Wood Screws.
The 3,400 Hampton Rural Blend bricks were enough to build the new external leaf, the garden wall repair and the small matching infill beside the existing bay. The 320 aircrete blocks formed the inner leaf, and the eight lintels spanned the new patio doors, the kitchen window, the first-floor bedroom window and the structural opening where the extension tied into the house.
We held the bricks and blocks at the yard until the sample panel was approved. The PIR boards and OSB3 were stored flat and dry, and the lintels were checked against the engineer's schedule before dispatch. Every delivery note recorded batch numbers so the site manager could reconcile each drop.
The six boxes of high-performance wood screws covered the structural connections and the decking fixings. We kept a reserve of one extra box at the yard, which was called off when the carpenter needed more for the first-floor joist hangers.
Delivery and logistics
The Slough deliveries were phased to match the build. The first drop was the foundation pack: MOT Type 1, cement, sand and ballast for the footings and ground slab. The second and third drops brought the aircrete blocks and the first batches of Hampton Rural Blend bricks for the ground-floor walls.
The fourth drop carried the first-floor materials: more bricks, the eight lintels, the 18 sheets of OSB3 for the floor deck and the remaining blocks. The fifth drop was the insulation and fixings, timed to arrive once the roof was on and the walls were ready to be lined.
Vehicle choice was dictated by the side passage. The 7.5-tonne tipper handled the bulk aggregates and could reverse up the drive, while bricks arrived on a flatbed that parked on the road. When even that was too tight, we pre-staged materials on the street and used a tracked dumper to move them through the passage. Sheet materials and insulation came on a smaller vehicle to avoid damage.
Garden protection was a priority. Plywood sheets were laid across the lawn from the side gate to the extension, and the route was swept at the end of each day. Pallets and packaging were removed with the delivery vehicle, and surplus mortar tubs were collected on return visits.
Communication was direct. Meadowside Property Group Ltd's site manager had one contact at our trade counter and confirmed each drop the evening before. When the bricklayer finished the ground floor two days early, we moved the first-floor drop forward. When rain threatened, we held the OSB3 at the yard rather than risk wet boards on site.
The build
The fourteen-week programme began with the groundworker excavating the footings and laying the ground slab. The first Star Hawk drop provided the MOT Type 1, cement, sand and ballast, all positioned close enough to be barrowed straight into the excavation. The slab was poured within days of the first delivery.
The bricklayer and blocklayer started on the ground-floor walls in week three, using the blocks and bricks from drops two and three. The eight lintels were installed as the openings were formed, and the cavity was kept clean so the insulation could be fitted without obstruction.
The first-floor deck went on in week six. The 18 sheets of OSB3 were fixed to the new joists, creating a stable platform for the bricklayer to build the first-floor walls. The remaining bricks and lintels arrived just in time, so the upper walls rose without a gap between trades.
Insulation followed in week nine. The 28 sheets of PIR were cut to fit the new roof and any exposed floor edges, while the cavity was filled with insulation supplied by Meadowside Property Group Ltd's specialist. The junctions were taped and sealed to minimise thermal bridging.
The site manager ran a rolling programme on the Slough project with a shared calendar updated each afternoon. If a trade finished early, the next drop was brought forward; if rain slowed the bricklayer, the next delivery was held. This discipline kept the occupied house running normally and the garden clear.
Building control inspected the footings, wall plate, first-floor structure, roof and insulation. The site manager produced delivery notes for the bricks, blocks, lintels and PIR boards at each visit, and the inspector signed off without requiring revisits. The paperwork was filed for the clients' records.
By week fourteen the extension was weathertight, the connecting wall had been opened and the plasterer was on site. The programme finished on the agreed date, and the family moved their furniture into the new rooms the following weekend.
The result
The finished extension gives the Slough house a larger kitchen-diner with garden access and a new first-floor bedroom above. The brickwork matches the original elevation, the roofline ties in neatly, and the new walls meet current Part L for thermal performance. The family stayed in the house throughout and has already noticed the extra space and lower heating bills.
Meadowside Property Group Ltd reported that the extension ran more smoothly than similar occupied-house projects where materials had come from several merchants. The single written quote, one delivery schedule and named contact meant the site manager could focus on the build rather than chasing orders.
The garden recovered quickly. The lawn was re-turfed in the strip used as a route, the paving was undamaged, and the neighbours did not raise any access complaints. The only visible reminder of the build is the new brickwork, which blends into the existing house.
Waste was lower than expected. Clean brick off-cuts and unused sand were collected by the final Star Hawk lorry and credited back. The skip was filled mainly with spoil from the footings and old materials from the demolition rather than new supplies.
The Star Hawk material cost for this Slough extension was £4,440. For Meadowside Property Group Ltd, the value lay in having the full structural shell delivered in phased drops that matched the programme, with no hidden haulage and no third-party delays.
What we don't supply on an extension
Our pack covered the structural shell, including the foundations, walls, lintels, floor deck, roof insulation and fixings. Several items fell outside our range and were supplied by specialist partners. The structural steel beam and any RSJs required to open up the existing house were fabricated and installed by a local steel specialist.
Windows, doors, roofing tiles or slates and associated flashings were supplied by specialist fenestration and roofing contractors. Electrics, heating, plumbing, kitchen units, bathrooms, flooring, decoration and any specialist finishes were installed by the clients' own trades. We listed these exclusions in the original quote.
Cost transparency
We priced the Slough Two-storey rear extension line by line from the quantities above. The materials Star Hawk supplied came to £4,440 and broke down as follows:
| Category | Materials supplied | Cost |
| Aggregates & sub-base | 14 tonnes MOT Type 1 Aggregate, 12 tonnes Building Sand and 8 tonnes 20mm Ballast Aggregate | £1,330 |
| Insulation | 28 sheets PIR Insulation Board | £1,010 |
| Lintels & steel | 8 lintels Standard 100mm Cavity Lintel | £600 |
| Masonry | 320 blocks Aircrete Blocks and 3,400 bricks Hampton Rural Blend Brick | £500 |
| Timber & sheet materials | 18 sheets OSB3 Board 18mm | £470 |
| Cement & mortar | 60 bags General Purpose Cement | £450 |
| Fixings & hardware | 6 boxes High Performance Wood Screws | £80 |
The rest of the budget for the Slough extension went to the glazing, bi-fold or patio doors, kitchen units, flooring, decoration and labour supplied by the builder's own trades. This is the usual extension split on the Slough project: Star Hawk fixes the structural material cost, and the finishing trades source the visible items.
Why Slough builders choose Star Hawk
Slough is within our Berkshire delivery round, covering SL1, SL2 and the surrounding areas. That local coverage means we can often deliver structural materials the same day an order is confirmed, which matters on an extension where delays quickly push back the trades.
We keep a range of vehicles, from 3.5-tonne tippers that fit Victorian side alleys to 7.5-tonne wagons for bulk orders. On this Slough project, that mix was essential because the side passage could not take a large wagon and the road had to stay clear for residents.
Our trade counter stocks the core structural range, including the bricks, blocks, lintels, insulation, OSB3 and fixings used on this extension. Having those items on the shelf means we can respond quickly when a site runs short or a schedule changes.
Accountability matters on occupied sites. If a delivery is wrong, short or damaged, we correct it on our own account rather than sending the builder to a manufacturer or haulier. On a busy extension where the family is living in the house, that single point of responsibility keeps the programme moving and the neighbours happy.
Most of our Slough builders are repeat builders, developers and homeowners who want a written quote on the full structural schedule, reliable stock and vehicles that fit tight access. If that describes your Slough Two-storey rear extension, send your drawings or bill of quantities through the quote builder and we will come back the same business day with a price and a delivery plan. Slough extensions on roads like Bath Road or Farnham Road often have red-route parking restrictions, so we book timed drops and confirm the slot with the site manager the evening before. Our Slough round also covers Langley, Iver and Datchet, so if a trade finishes early we can often redirect a drop to keep the next phase moving. We can also schedule Saturday morning drops for Slough extensions when the weekday road layout is too restricted for safe unloading.
Materials we supplied
10 linesA complete schedule of the materials we delivered to site for this project. Click any line to view the full product spec and current trade price.
| Material | Quantity | Link |
|---|---|---|
| MOT Type 1 Aggregate | 14 tonnes | View product → |
| General Purpose Cement | 60 bags | View product → |
| Building Sand | 12 tonnes | View product → |
| 20mm Ballast Aggregate | 8 tonnes | View product → |
| Aircrete Blocks | 320 blocks | View product → |
Frequently asked questions
Do you deliver bulk aggregates and bagged cement to SL1 and SL2 the same day?
Yes, SL1 and SL2 are on our core Slough round. Orders received before 11am on a weekday typically arrive the same afternoon on our own delivery lorries. Bulk MOT Type 1, ballast and building sand are tipped loose or in 1-tonne dumpy bags; bagged Portland cement is palletised and fork-offloaded at the kerbside.
Can you supply a complete material schedule for a two-storey rear extension in Slough?
We work from your architect's drawing or a measured schedule and price the full pack: sub-base, cement, sand, ballast, blocks, lintels, insulation and fixings. We'll also flag any items we can't supply (steel beams, kitchen units, electrics) so you know what's missing before you commit.
What's the smallest vehicle you can send down a tight SL1 terrace alley?
Our transit-tipper fleet includes 3.5-tonne rigids that fit down most Victorian side-alleys. If access is genuinely tight we can pre-stage materials on the road and use a small tracked dumper to move them to the rear; your site contact just needs to confirm there's room for a 3.5t to pull up safely.
Get a same-day quote for two-storey rear extension in Berkshire
Send us your material schedule and we’ll come back with stock availability, a written quote and a delivery slot, usually within the hour during trade hours.
Related case studies
See how we supply the same standard of materials and service to projects across Bicester, Camberley, Maidenhead and the wider delivery area.
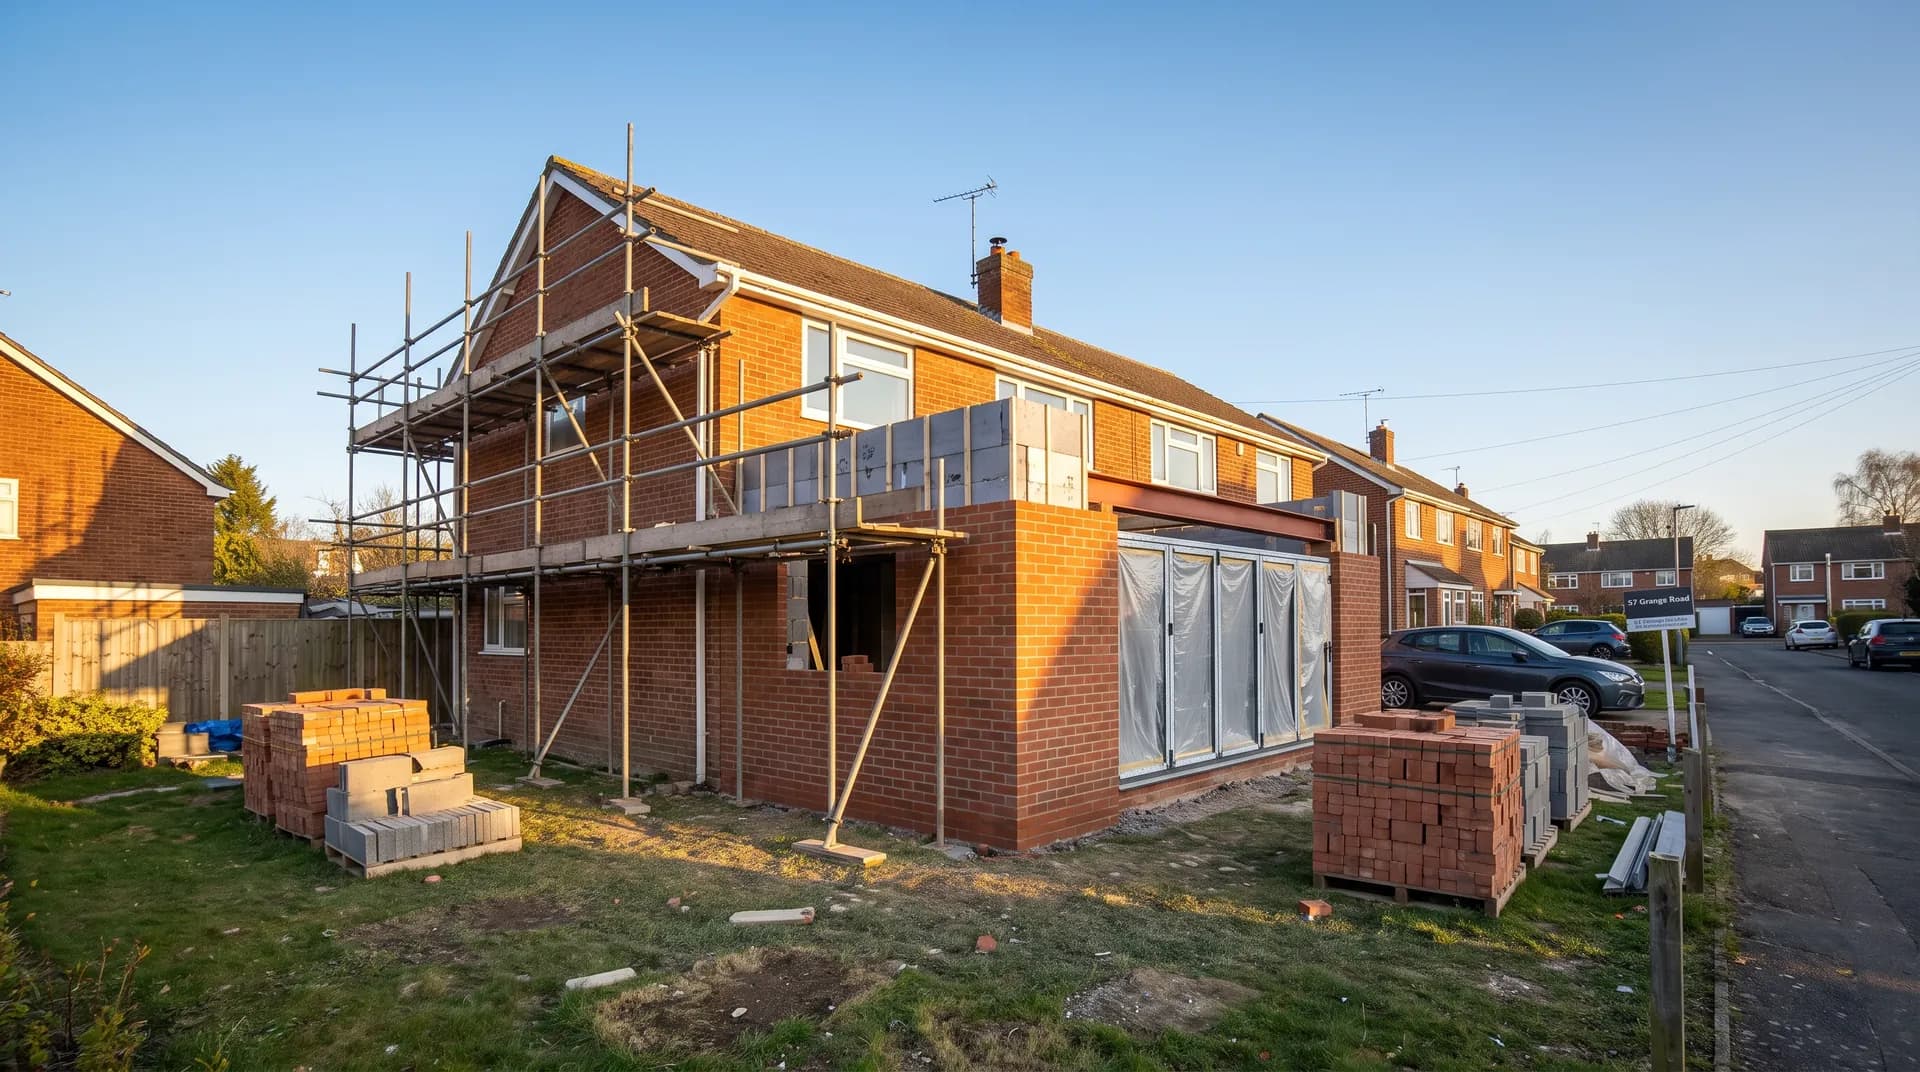
Garage Conversion to Annex in Bicester | Case Study
A garage conversion to annex in Bicester supplied by Star Hawk, on schedule and on budget, with every structural drop on our own delivery lorries.
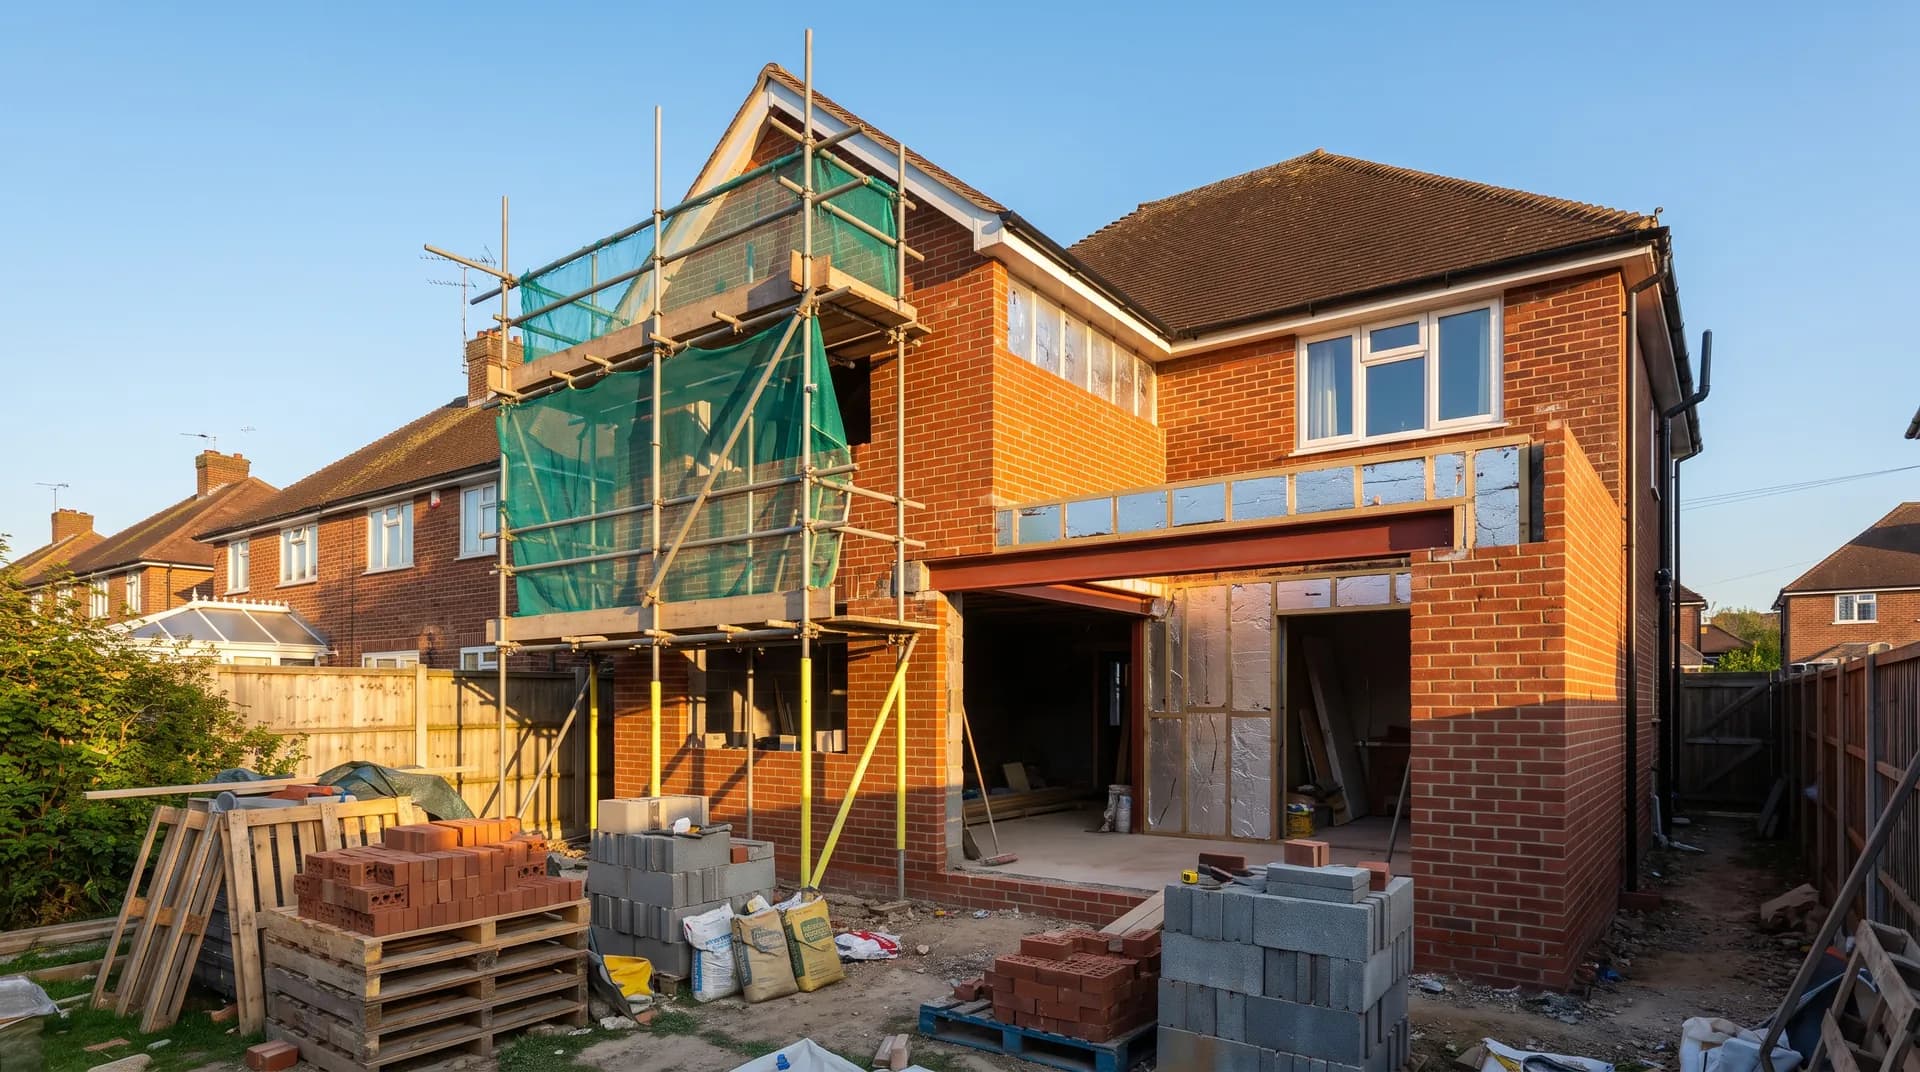
Two-storey rear extension in Camberley | Case Study
A two-storey rear extension in Camberley supplied by Star Hawk, on schedule and on budget, with every structural drop on our own delivery lorries.
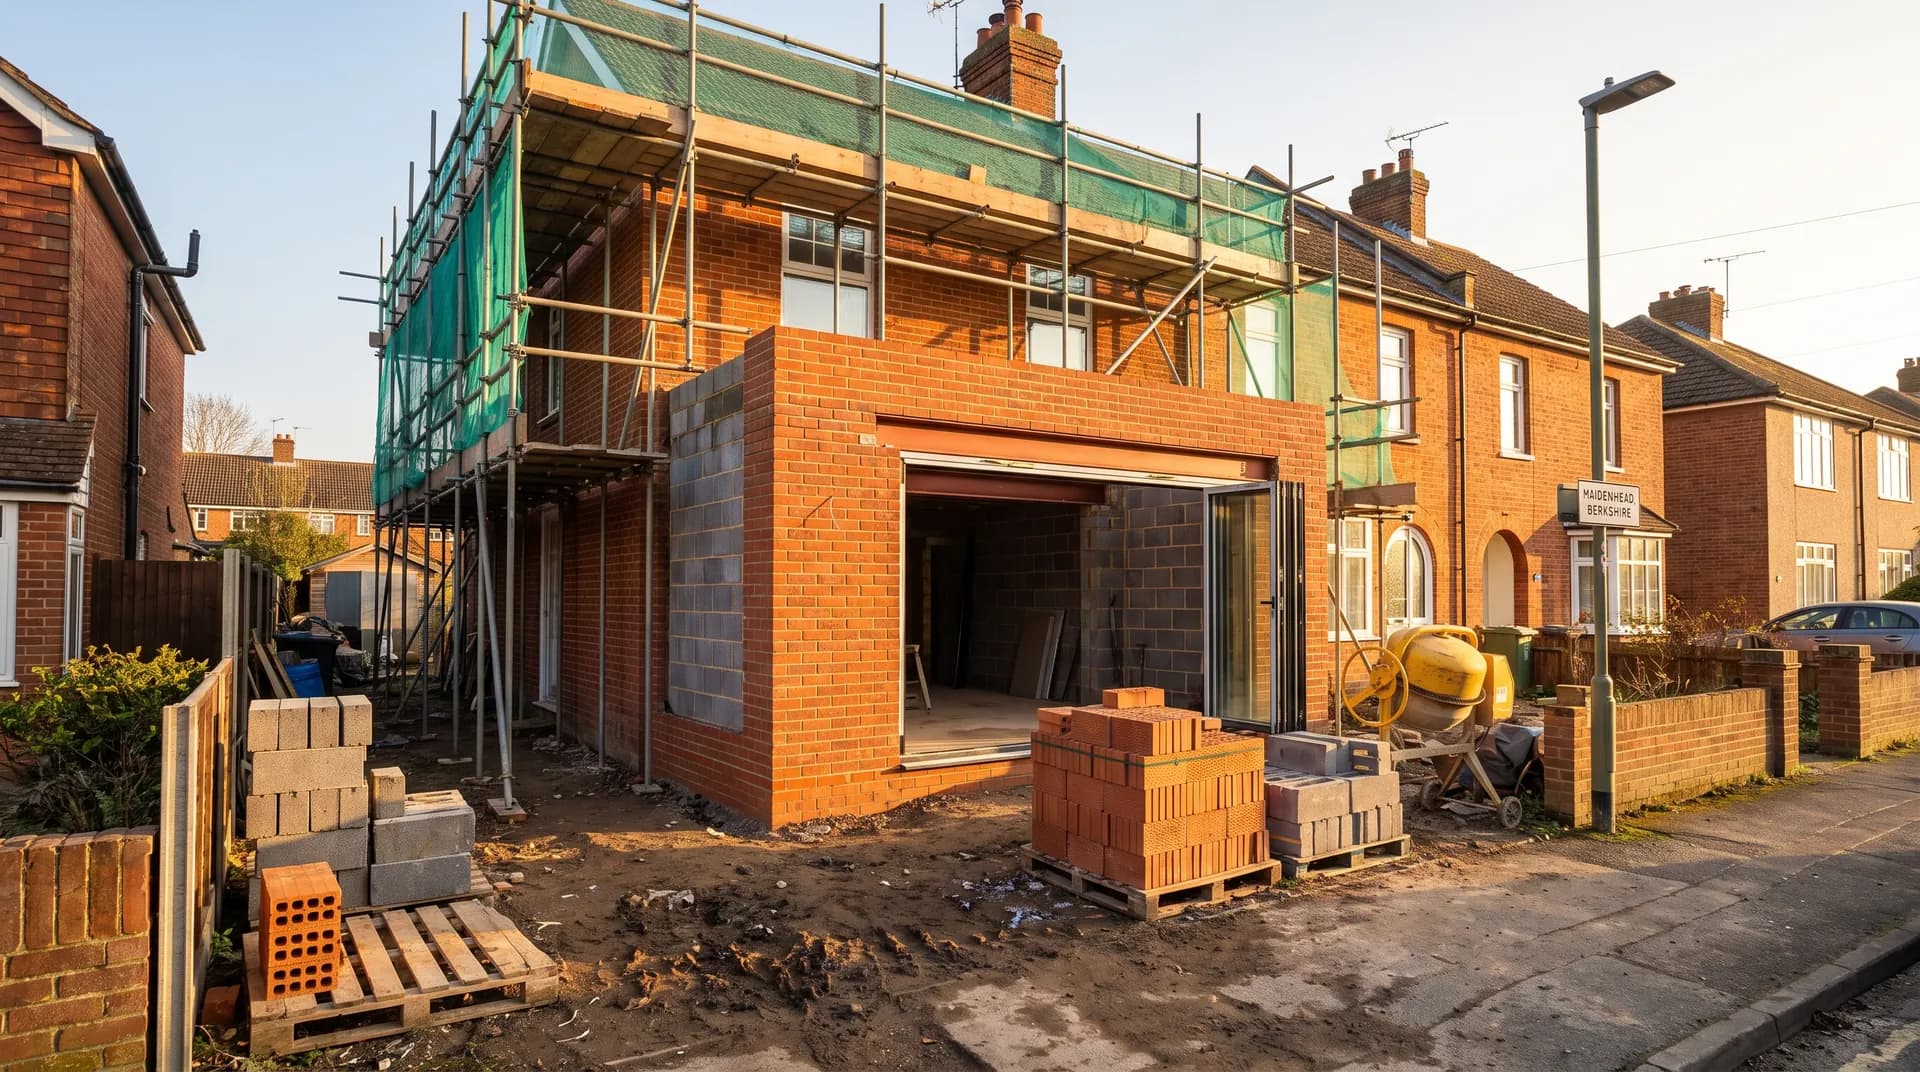
Front Porch Extension in Maidenhead | Case Study
A front porch extension in Maidenhead supplied by Star Hawk, on schedule and on budget, with every structural drop on our own delivery lorries.