
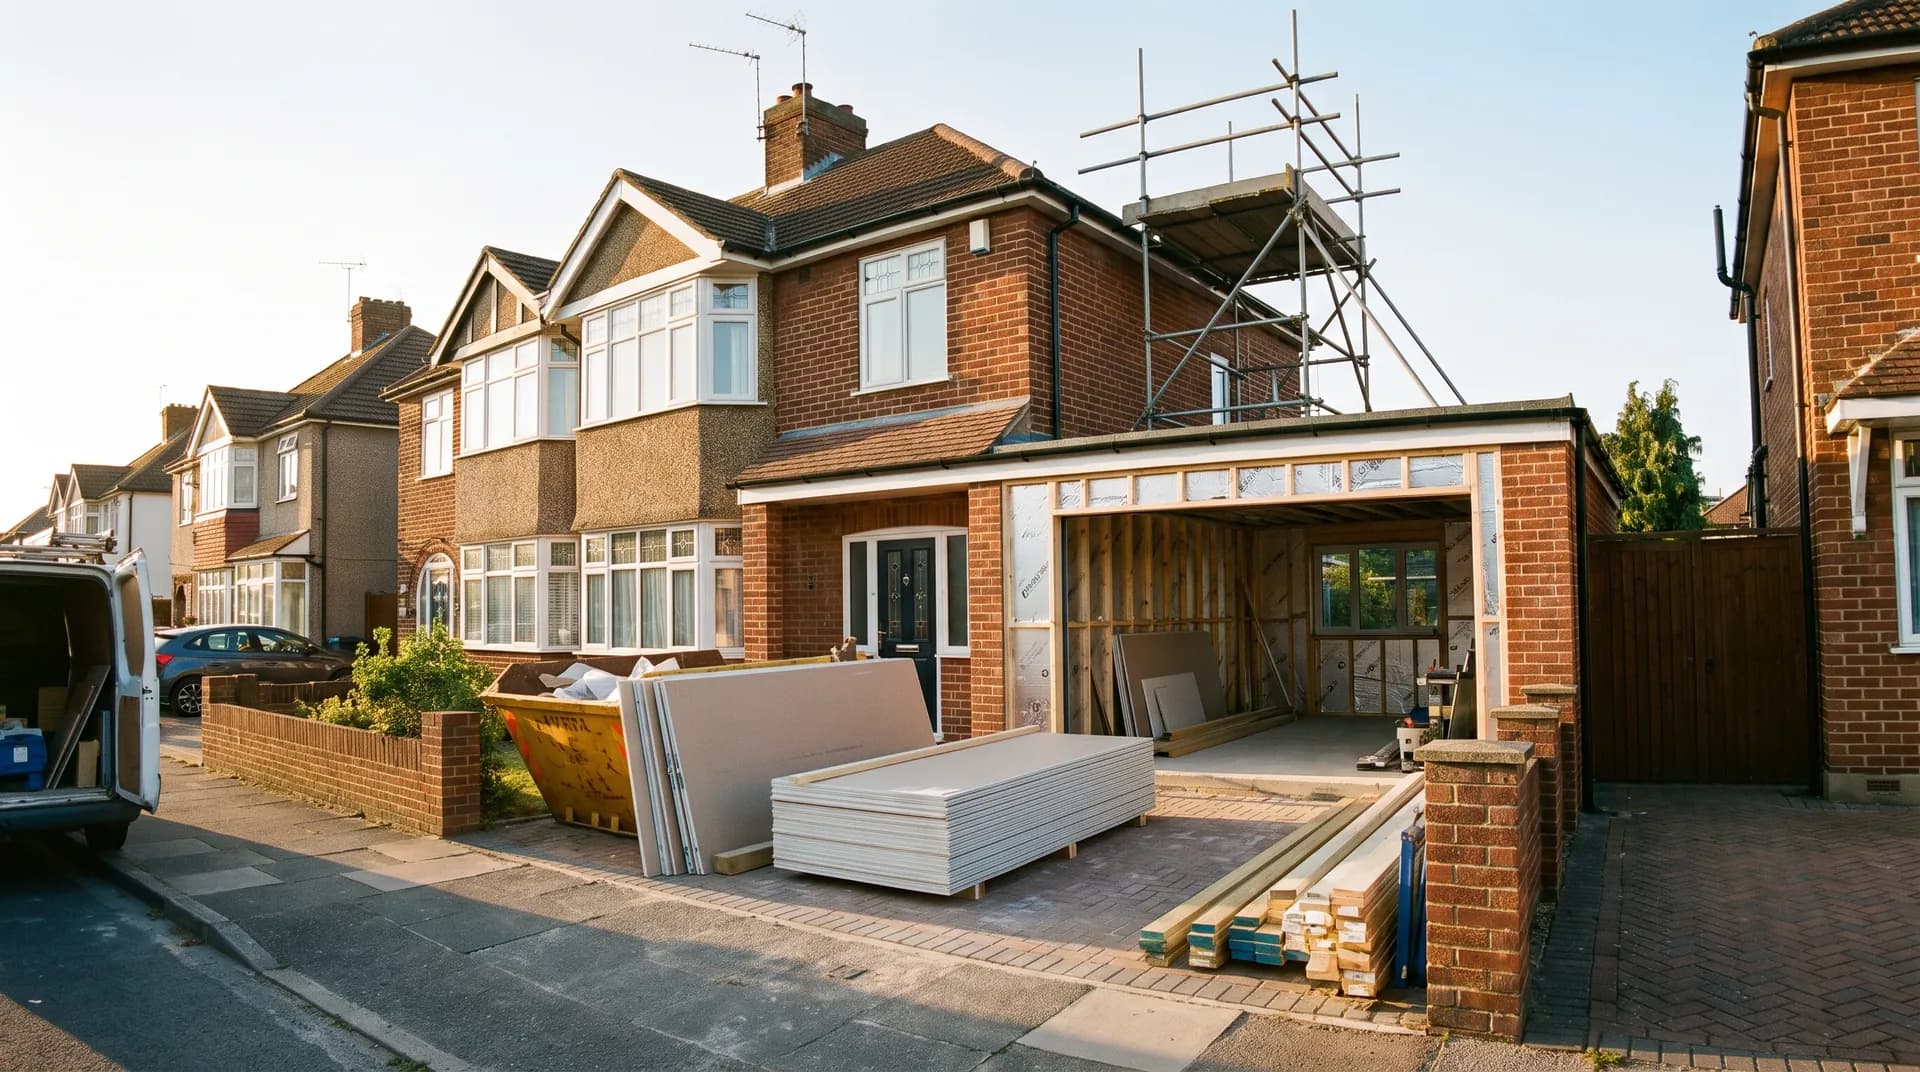
Garage conversion to bedroom annex in Uxbridge | Case Study
A garage conversion to bedroom annex in Uxbridge supplied by Star Hawk, on schedule and on budget, with every structural drop on our own delivery lorries.
- Town
- Uxbridge
- Project
- Garage conversion to bedroom annex
- Date
- 25 October 2024
- Duration
- 10 weeks
Garage conversion to bedroom annex · Greater London · UB8 / UB9
A garage conversion to bedroom annex in Uxbridge supplied by Star Hawk, on schedule and on budget, with every structural drop on our own delivery lorries.
10 min read · Published 25 October 2024 · Client: Great Missenden Build Co.
The brief
Great Missenden Build Co. was converting a single garage in Uxbridge into a self-contained bedroom annex for an elderly relative. The existing structure was a narrow brick box with a cold concrete floor, a flat asphalt roof and no insulation. The family wanted a warm, finished room with its own entrance, but they were not extending the footprint, so the work was confined to the existing walls.
Although the structural items we supplied were limited to fixings, the builder asked us to coordinate the delivery schedule with the rest of the project. The family were living in the house, the driveway was shared with next door, and the only access to the garage was past the bins and down a short side path. We therefore agreed a series of small, timed deliveries that would not block the neighbour's car or the family's front door.
We visited the site on a Saturday morning when the family were home, measured the garage opening and confirmed that a 3.5-tonne tipper could pull up on the road without obstructing the pavement. The quote was issued the following Monday and covered the fixings pack plus the coordination of incoming materials from other suppliers.
The room was intended to feel like part of the house rather than an afterthought, with proper insulation, electrics, heating and a finished floor. Although we did not supply those finishing items, our role was to make sure the fixings arrived in sync with the trades so the builder never had to make a last-minute merchant run.
- Client: Great Missenden Build Co.
- Location: Uxbridge, Greater London (UB8, UB9)
- Project: Garage conversion to bedroom annex
- Duration: 10 weeks
- Star Hawk material cost: £80
The challenge
Garage conversions look simple on paper, but the Uxbridge project had several complications. The first was moisture. The existing garage was a single-skin structure built in the 1970s, with no damp-proof course at the floor edge and a flat roof that had ponded water in several places. Before any drylining or insulation could be installed, the builder had to tank the floor perimeter, repair the roof and build a ventilated timber frame inside the walls to manage condensation.
The second complication was access. The driveway was just wide enough for one car and was shared with the neighbouring property. Large deliveries of timber, insulation and plasterboard from other suppliers had to arrive on separate days and be carried straight into the garage. Our fixings drops were timed to coincide with these larger deliveries so the carpenters had screws and nails to hand as soon as the boards arrived.
The third complication was the fixed handover date. The elderly relative was due to move in before Christmas, and the family had booked the decoration and carpet fitting well in advance. Any delay in the structural first-fix would have pushed everything back. We therefore kept a reserve of the specified screws and nails at our yard so that last-minute shortages could be covered on the same day.
The Uxbridge plot also fell within the London Borough of Hillingdon, where permitted development rules for garage conversions are generally straightforward but still require confirmation before work starts. Great Missenden Build Co. handled the planning check, and we made sure our delivery notes were available if building control asked for evidence of material compliance. The family also wanted to retain the garage door appearance from the street, so a new side entrance was formed and the original up-and-over door was replaced with a matching panelled front, which required careful coordination between the builder, joinery supplier and our fixing deliveries.
Comfort in a small space depends on detail. The ventilated frame, breathable membrane and thick insulation were all specified to stop condensation and keep the room warm without running costs becoming prohibitive. The family also wanted the annex to be quiet, which meant attention to sealing around the new door and any penetrations for services. Because the garage had originally been built without a proper foundation edge detail, the builder had to extend the existing concrete slab slightly and form a new DPM lap before the timber frame could be fixed.
Materials we supplied
Great Missenden Build Co. sent us a specification for the fixings required during the conversion. Although the main structural elements were supplied by other specialist merchants, our contribution was still measured and deliberate. The quantities we supplied were:
- Fixings and hardware: 3 boxes of Galvanized Nails, 3 boxes of High Performance Wood Screws.
The nails were used for the timber frame and battens, while the screws were used for fixing plasterboard, plywood and joinery. We selected the sizes based on the builder's take-off rather than supplying a generic mixed box, which reduced waste and meant the carpenters did not have to make do with fixings that were too long or too short.
Because the quantities were small, each box was checked by hand before dispatch to make sure the count and specification matched the order. The fixings were then bundled with the next scheduled delivery of other materials so that the builder did not pay for a separate trip. We also labelled each box with the stage of the build it was intended for, which saved the carpenters from having to open and sort fixings on site.
Delivery and logistics
Logistics on the Uxbridge garage conversion were about precision rather than volume. We agreed with Great Missenden Build Co. that our fixings would arrive as part of coordinated drops, either with other materials from our yard or on days when the builder had scheduled the relevant trade.
The first drop coincided with the timber-frame installation. The second drop arrived just before the plasterboard was fixed. The third drop covered the final fixings for skirtings, architraves and the new external door frame. Each drop was small enough to be carried through the side path by one person, so the neighbour's access was never blocked.
We also kept a reserve of the same nail and screw sizes at our yard against the builder's account. On two occasions the carpenter needed an extra box at short notice: once when the frame proved more complex than expected, and once when the joinery supplier sent fixings that were the wrong gauge. In both cases the replacement fixings were delivered the same afternoon on a vehicle that was already heading to Uxbridge.
Communication was direct. The site manager called our trade counter the day before each drop to confirm the timing, and we texted the driver's estimated arrival window on the morning of delivery. That level of coordination meant the family did not have to wait in all day and the builder's team could plan the day's work around the arrival.
The same driver handled the Uxbridge drops, so he learned where to park, how to carry the boxes through without blocking the path, and when the neighbour usually left for work. That familiarity meant each delivery took only a few minutes from arrival to handover. By the third drop, the site manager no longer needed to meet the driver at the gate because he knew exactly where to leave the boxes.
The build
The garage conversion in Uxbridge ran for ten weeks from start to handover. The first two weeks were spent making the structure dry: repairing the flat roof, installing perimeter drainage channels, and applying a tanking slurry to the floor edges. The next three weeks saw the ventilated timber frame built inside the existing walls, with insulation fitted between the studs and a vapour control layer fixed behind the plasterboard.
Our fixings were used at each of these stages. The galvanized nails secured the sole plates and studs to the existing floor and walls. The wood screws fixed the insulation retaining washers, the plasterboard sheets and the plywood window boards. Because the fixings arrived in the right quantities at the right times, the carpenters did not have to break off to buy more.
The site manager kept a simple written schedule on a clipboard in the garage, marking off each trade as it finished. When the plasterer reported that the plasterboard supplier had sent the wrong board thickness, the schedule was adjusted and our final fixing drop was delayed by two days so it did not arrive before the corrected boards.
Building control inspected the conversion at pre-plaster stage and again at completion. The site manager was able to produce our delivery notes for the fixings and the certificates for the insulation, which had been supplied by another merchant but delivered on a coordinated drop we helped schedule.
The family continued to use the main house throughout the build. We made sure deliveries were quiet, the path was left clear, and any packaging was removed the same day. By the final week, the only sign that work had taken place was the new side door and a freshly painted room. The neighbour's routine was also respected: no deliveries arrived before 9am, and the shared driveway was kept clear during the hours when both households needed access.
The result
The converted garage is now a warm, dry bedroom annex with its own side entrance, insulated walls and a new floor finish. The room is used daily by the elderly relative and has remained free of condensation through the winter months. The family have since said that the annex is the warmest room in the house, despite being converted from a structure that had previously been too cold to store anything in during the colder months.
Great Missenden Build Co. handed over on the agreed date, ten weeks after the first delivery. The family commented that the site had stayed tidy and that they had rarely been inconvenienced by deliveries, despite the shared driveway and the narrow side path.
The Star Hawk materials supplied on this project came to £80. Although the value of the fixings themselves was modest, the coordination around delivery timing meant the builder avoided last-minute runs to a merchant and the programme stayed on track.
What we don't supply on a garage-conversion
Items outside our structural range on this Uxbridge Garage conversion to bedroom annex were supplied by specialist partners.
Cost transparency
The structural pack for the Uxbridge Garage conversion to bedroom annex was priced item by item from the drawings. The materials Star Hawk supplied came to £80 and broke down as follows:
| Category | Materials supplied | Cost |
| Fixings & hardware | 3 boxes Galvanized Nails and 3 boxes High Performance Wood Screws | £80 |
The remaining cost covered the garage door replacement or removal, electrics, heating, flooring, decoration and any equipment sourced by the builder. This is the usual garage-conversion split: Star Hawk supplies the structural lining materials, and the finishing trades source the systems.
Why Uxbridge homeowners choose Star Hawk
We are a short drive from the UB8 postcode district and our regular delivery round covers Uxbridge, Hillingdon, Ickenham and the surrounding Greater London area. Most orders for the Uxbridge project can be delivered same day or next day on our own lorries, with one named contact handling the account from quotation to final invoice.
Our trade counter stocks the core structural range — aggregates, cement, sand, blocks, bricks, lintels, timber, insulation, plasterboard and fixings — so we can react when the Uxbridge site runs short or a schedule changes. We keep 3.5-tonne, 7.5-tonne and 18-tonne vehicles, which lets us match the lorry to the access rather than forcing a large wagon onto a tight Uxbridge driveway.
We also take full liability for the delivery. If a load is short, damaged or wrong on the Uxbridge site, we sort it on our own account rather than sending the site manager back to a manufacturer or haulier. That accountability matters on a busy garage conversion where delays are expensive.
Most of our Uxbridge customers are homeowners and small builders who need reliable availability, a written quote on the items we stock, and a supplier who will send vehicles that fit the access. If that describes your Uxbridge Garage conversion to bedroom annex, send your drawings, schedule or bill of quantities through the quote builder and we will reply the same business day with a price and a delivery plan. Even a small garage conversion benefits from having one named contact who understands the site from start to finish. Our UB8 round also serves Ickenham, Ruislip and West Drayton, so a last-minute fixings order can usually be on site the same afternoon. We can also leave small fixings packs with a neighbour or in a secure garage if the homeowner is out, which keeps a one-day job moving. For Uxbridge garage conversions we usually recommend a mid-morning delivery so the plasterboard and insulation boards arrive after the old door has been removed and the opening is ready. We can also supply the timber stud, plasterboard and insulation in pre-cut packs if the builder sends the opening dimensions in advance, which reduces waste and speeds up the first-fix lining. If you are converting a garage in Uxbridge, we can also quote for the blockwork, lintels and insulation needed to form the new opening and raise the floor level, so you receive one delivery schedule rather than several small merchant orders. We can also hold the first delivery at the yard until the concrete slab has cured, then bring everything in a single drop when the builder is ready to start lining.
Materials we supplied
2 linesA complete schedule of the materials we delivered to site for this project. Click any line to view the full product spec and current trade price.
| Material | Quantity | Link |
|---|---|---|
| Galvanized Nails | 3 boxes | View product → |
| High Performance Wood Screws | 3 boxes | View product → |
Frequently asked questions
Do I need planning permission for a garage conversion in Uxbridge?
Most garage conversions in Uxbridge fall under Permitted Development if the work is internal and doesn't change the external appearance of the building. We always recommend checking with London Borough of Hillingdon before the first delivery.
Can you supply a complete garage conversion material pack?
Yes, we work from your architect's drawing or a measured schedule and price the full pack: insulation, plasterboard, fixings, drylining, timber. We'll also flag any items we don't supply (electric, plumbing) so you know what's missing before you commit.
What's the lead time on plasterboard for a garage conversion?
Standard plasterboards are held in stock at our yard for next-day delivery to UB8, UB9, UB10 and the rest of Uxbridge.
Get a same-day quote for garage conversion to bedroom annex in Greater London
Send us your material schedule and we’ll come back with stock availability, a written quote and a delivery slot, usually within the hour during trade hours.
Related case studies
See how we supply the same standard of materials and service to projects across Newbury, Didcot, Princes Risborough and the wider delivery area.
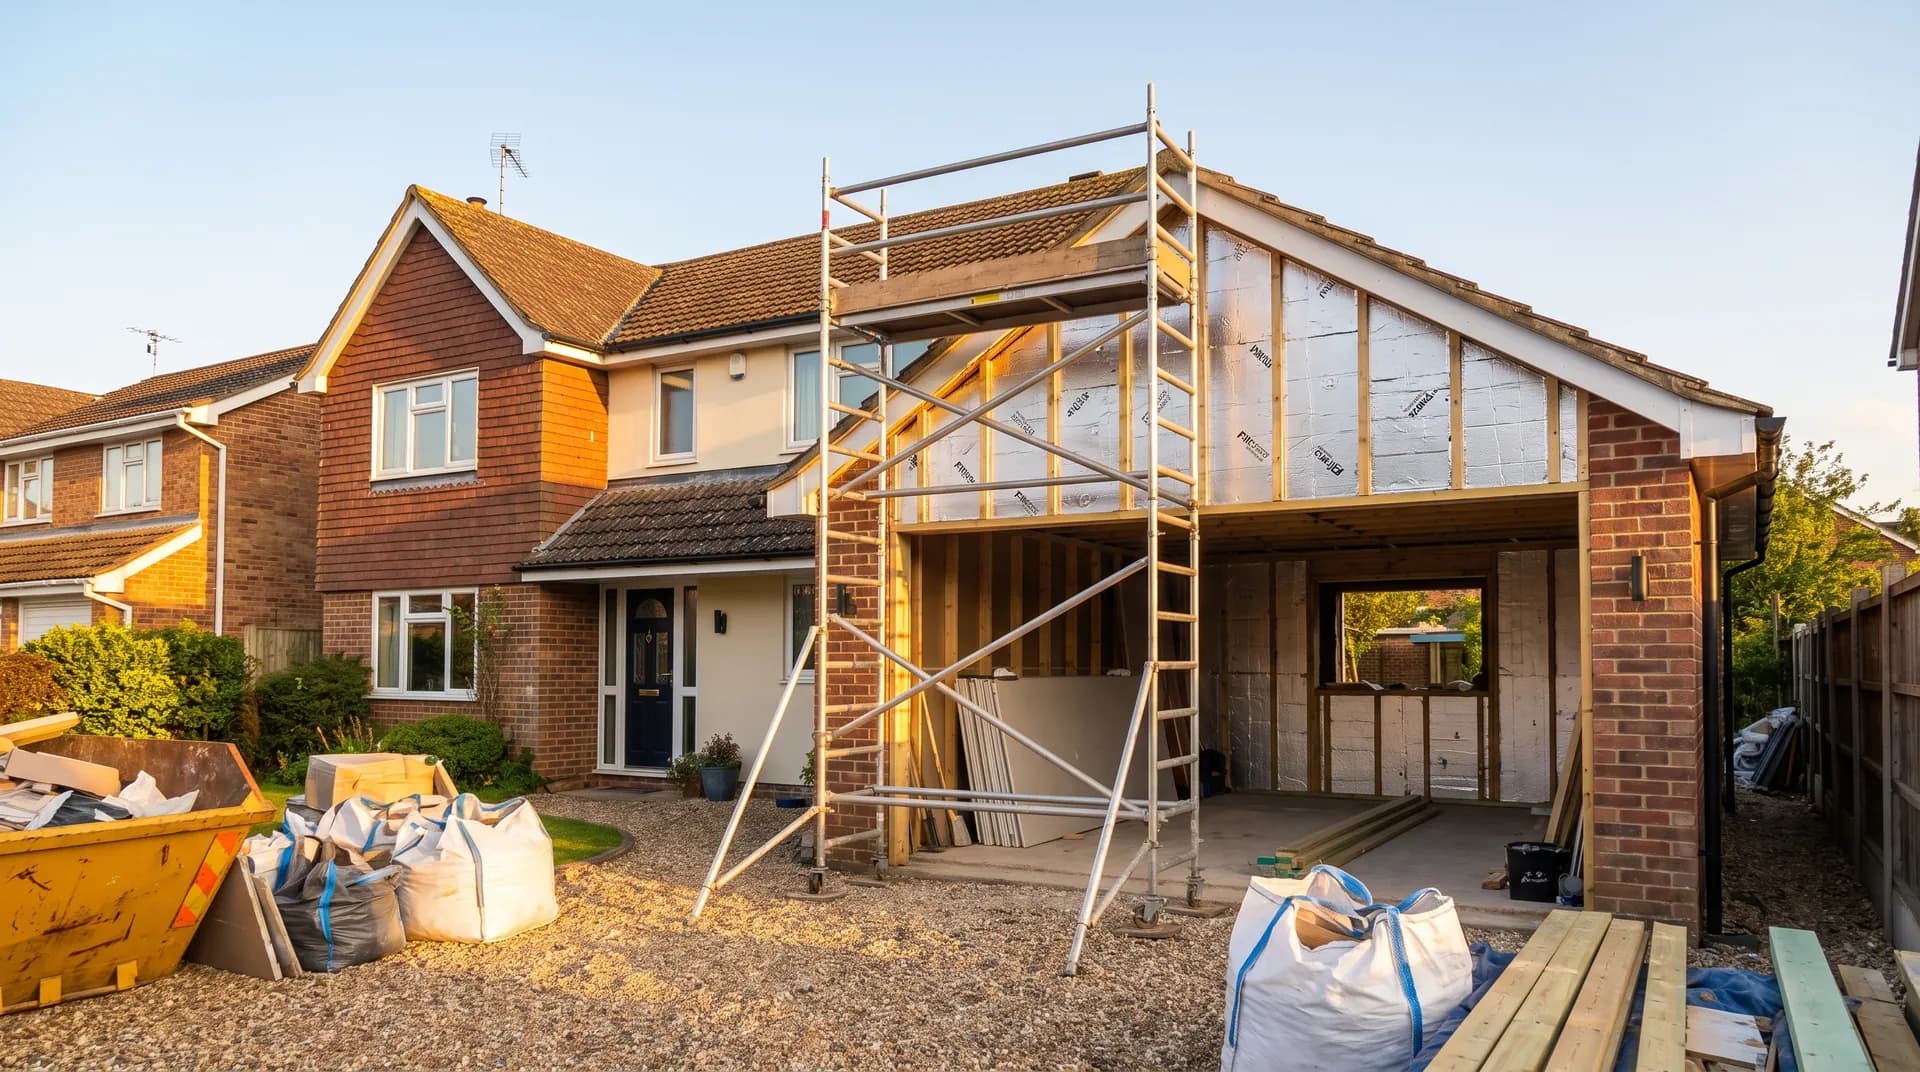
Garage Conversion to Home Gym in Newbury | Case Study
A garage conversion to home gym in Newbury supplied by Star Hawk, on schedule and on budget, with every structural drop on our own delivery lorries.
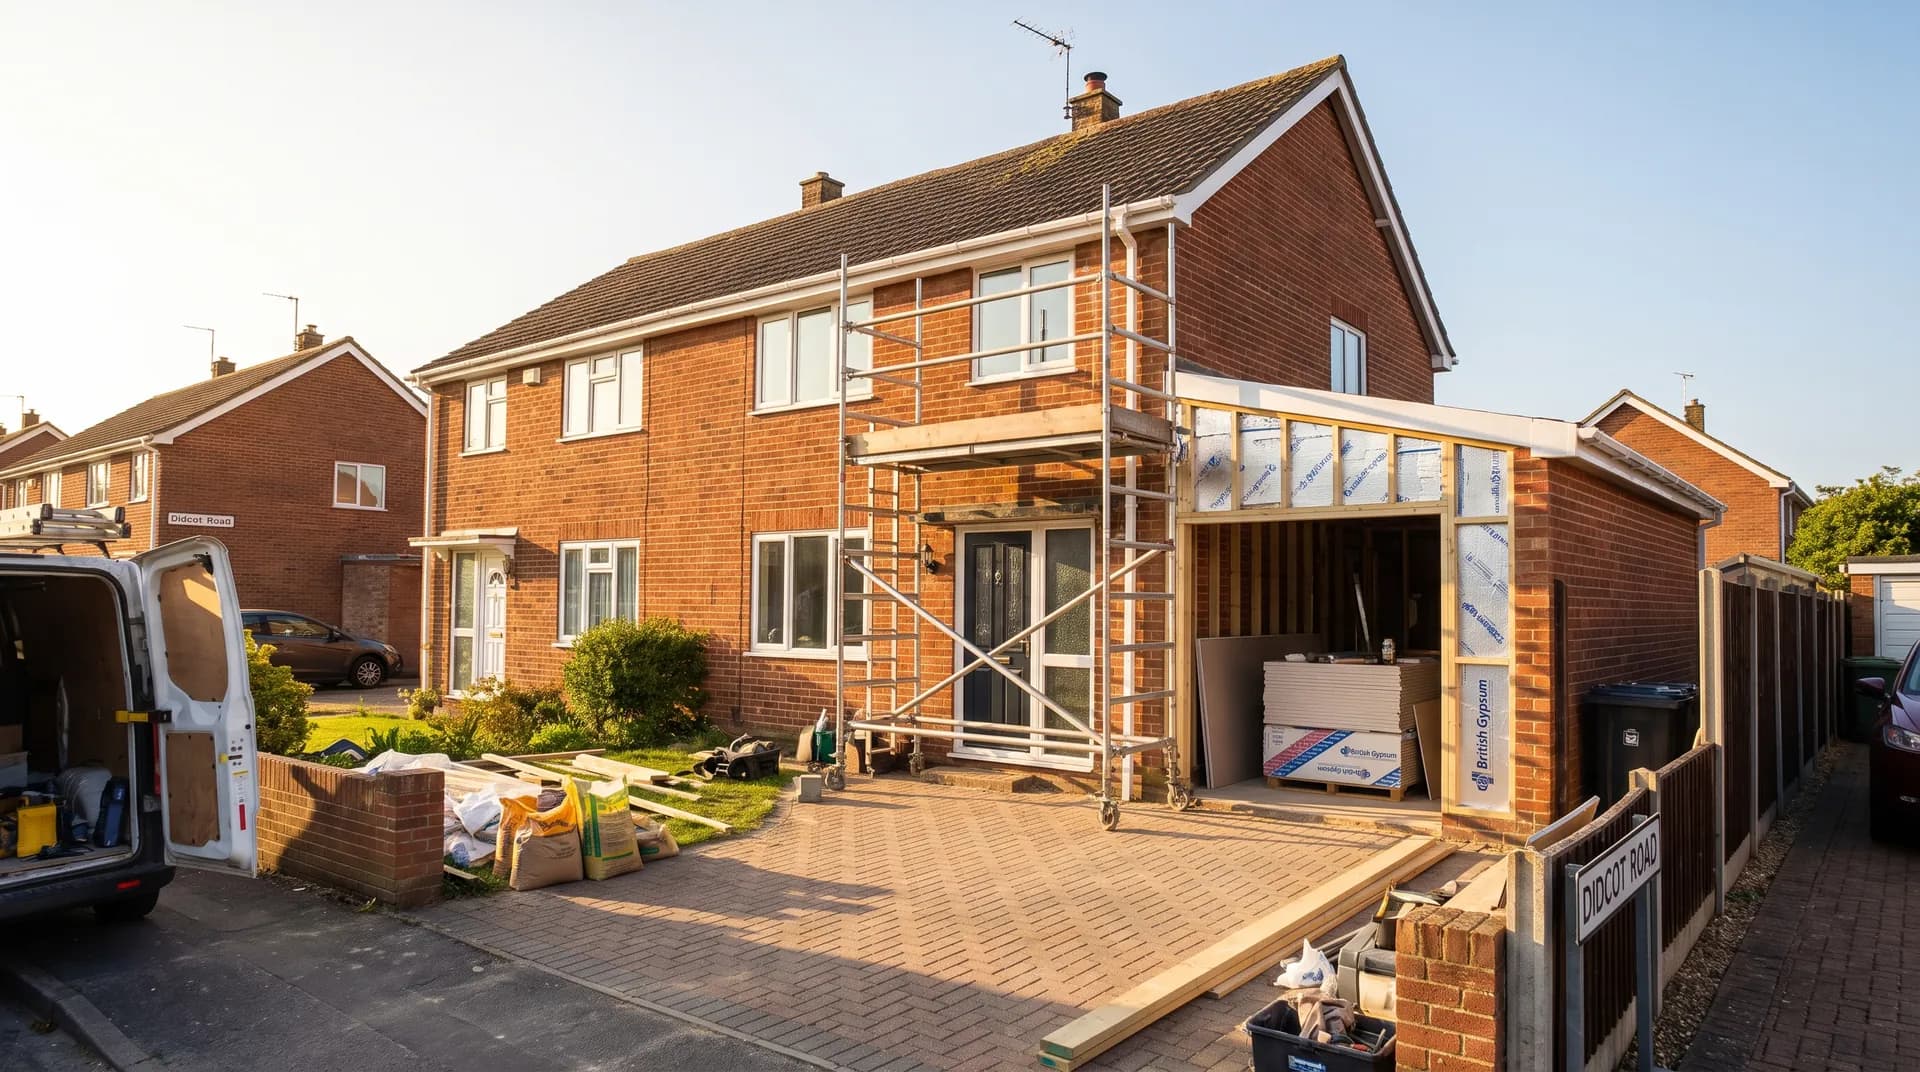
Garage Conversion to Bedroom Annex in Didcot | Case Study
A garage conversion to bedroom annex in Didcot supplied by Star Hawk, on schedule and on budget, with every small delivery on our own lorries.
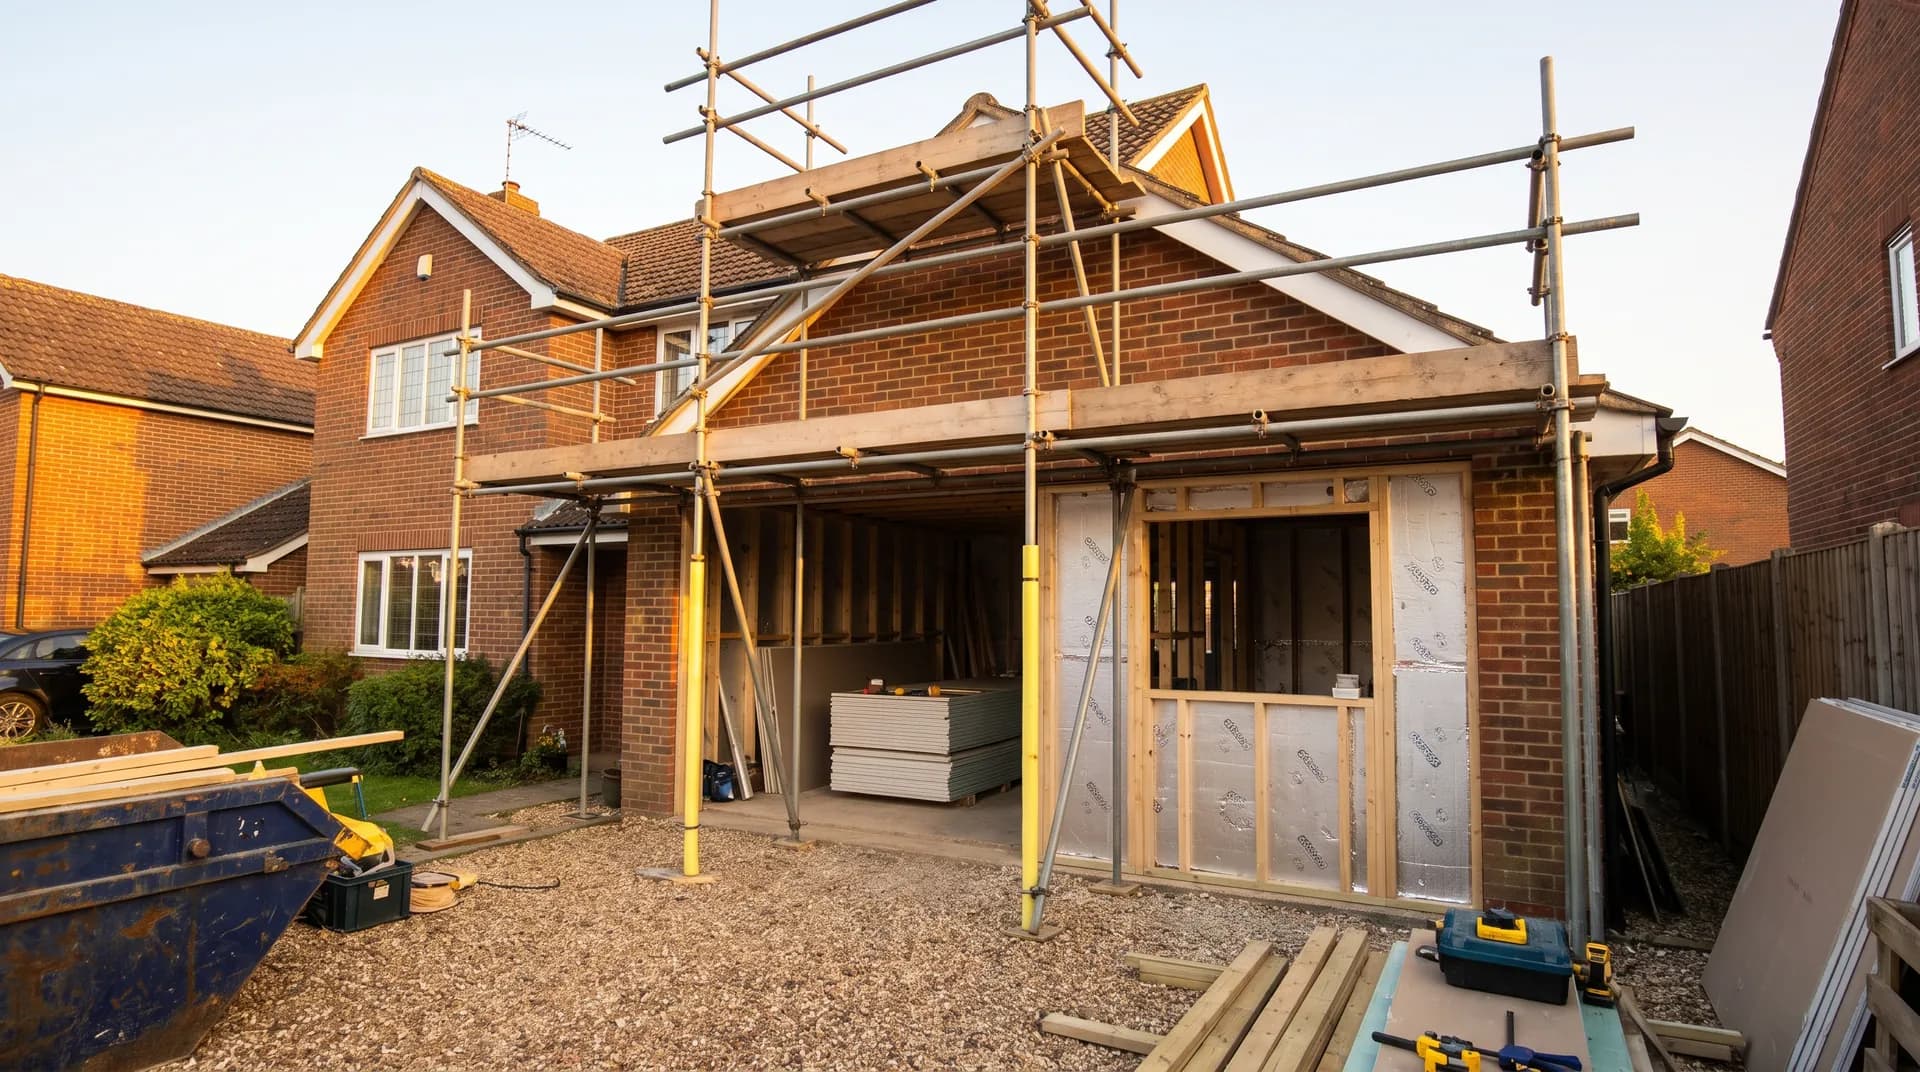
Garage Conversion to Home Gym in Princes Risborough | Case Study
A garage conversion to home gym in Princes Risborough supplied by Star Hawk, on schedule and on budget, with every small delivery on our own lorries.