
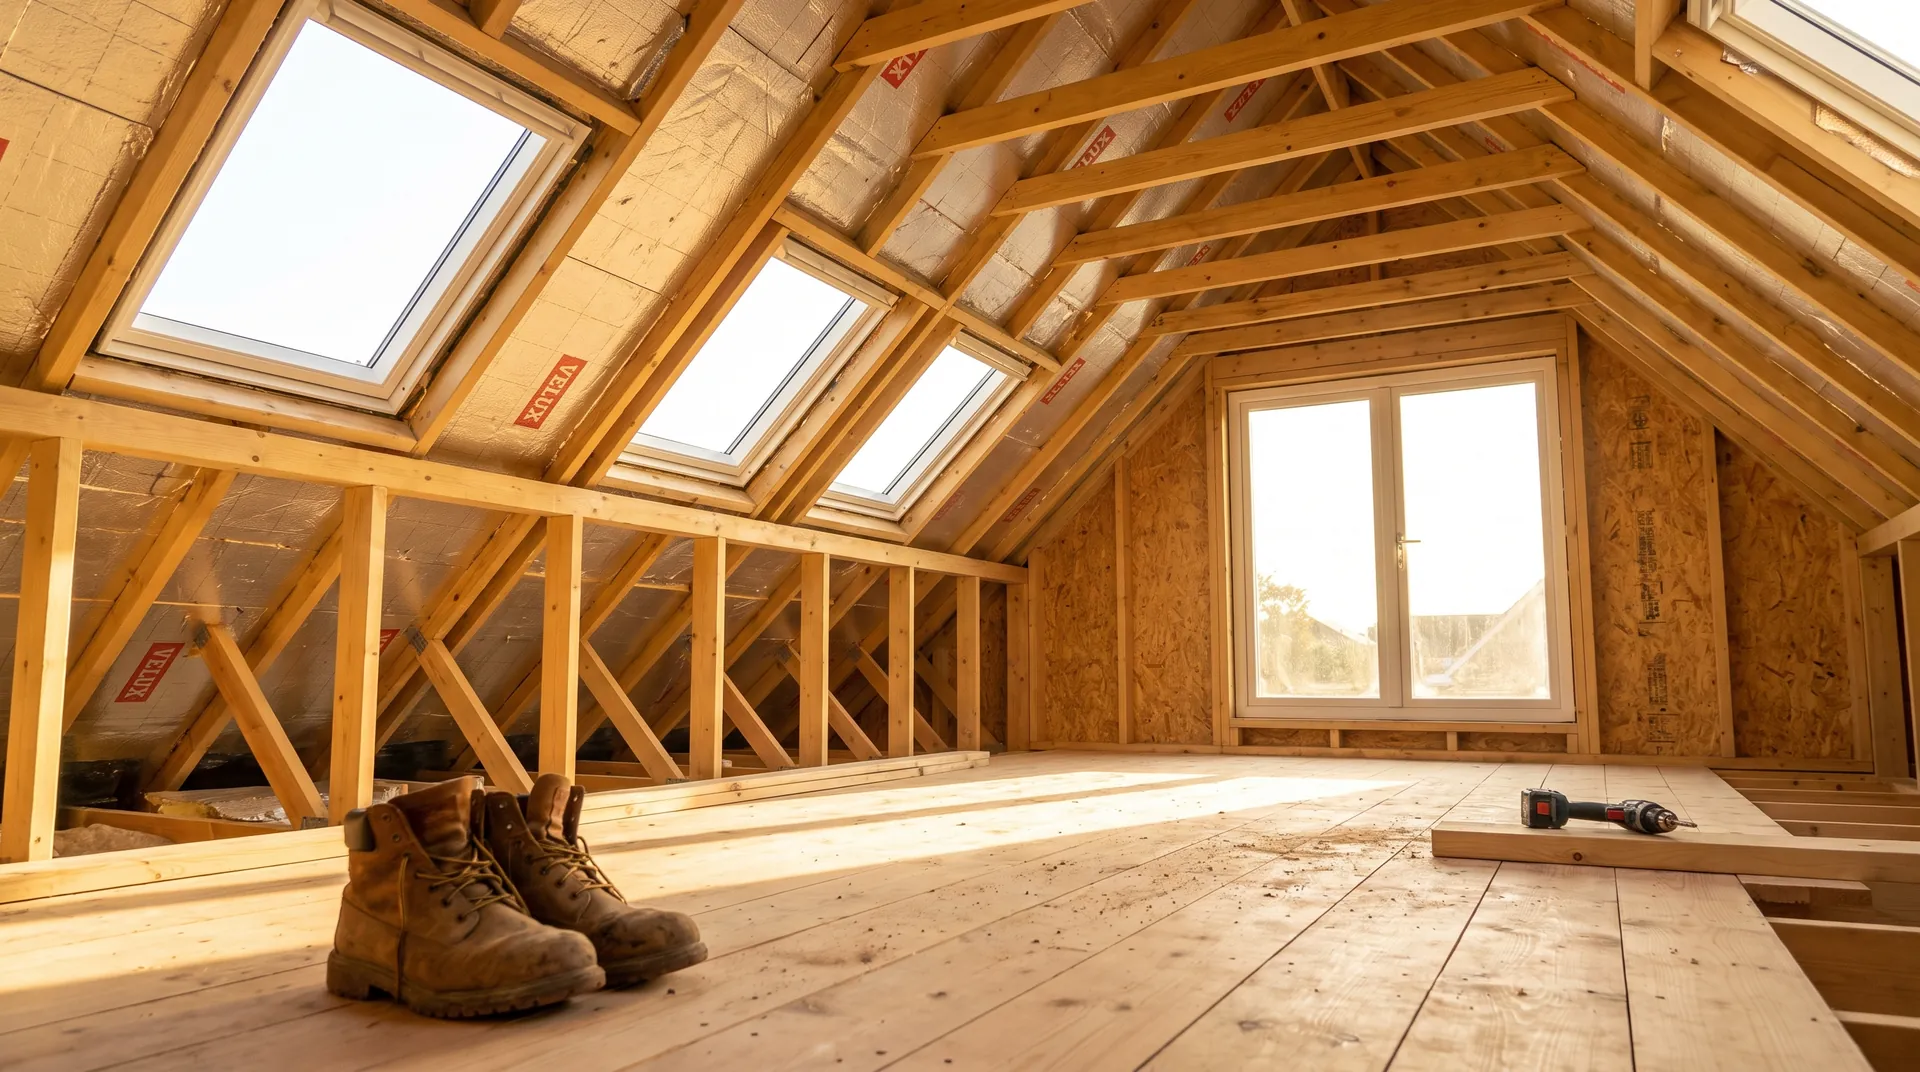
Loft Conversion with Dormer in Reading | Case Study
A loft conversion with rear dormer in Reading supplied by Star Hawk, on schedule and on budget, with every structural drop on our own delivery lorries.
- Town
- Reading
- Project
- Loft conversion with rear dormer
- Date
- 3 May 2026
- Duration
- 7 weeks
Loft conversion with rear dormer · Berkshire · RG1 / RG2
A loft conversion with rear dormer in Reading supplied by Star Hawk, on schedule and on budget, with every structural drop on our own delivery lorries.
10 min read · Published 3 May 2026 · Client: Hanley & Whitfield Renovations
The brief
Hanley & Whitfield Renovations was asked to convert the roof space of a 1930s semi-detached house in Reading into a master bedroom with an ensuite and a small landing. The clients were expecting their first child and wanted the extra space before the due date, so the programme was fixed at seven weeks from scaffold to plaster. The house had a shallow existing roof with a 42-degree pitch and a rear slope that faced east, making a rear dormer the most practical way to gain headroom.
We priced the full timber and insulation schedule from the architect's roof plan and confirmed stock the same day. The quote covered C24 timber for the floor and dormer structure, OSB3 and plywood for the deck and window reveals, PIR boards and loft roll for the insulation, plasterboard for the lining, and the nails and screws needed to fix it all.
The staircase had to land on the existing first-floor landing without moving any bedroom doors, and the new dormer had to be weather-tight before the roofing contractor finished the tiling. We made sure the structural pack included every length, sheet and fixing needed for that handover, with a small reserve held at the yard.
- Client: Hanley & Whitfield Renovations
- Location: Reading, Berkshire (RG1, RG2)
- Project: Loft conversion with rear dormer
- Duration: 7 weeks
- Star Hawk material cost: £3,680
The challenge
Loft conversions in occupied houses are unforgiving once the roof is open. On this Reading job, the ridge had to be raised slightly and the rear slope cut out to form the dormer, which meant the house was exposed until the new structure was felted and tiled. Every timber, board and fixing had to be in the house before the scaffold went up, because there was no space to store materials on the roof.
Access was through the front door and up the existing staircase, then through a new opening cut into the loft. The street had permit parking and no driveway, so deliveries used a transit-tipper that could pull up briefly without blocking the road. We split the timber into manageable bundles that two people could carry up the stairs, and we scheduled drops for mid-morning after the school run.
The clients' deadline added pressure. With the baby due in eight weeks, the loft had to be plastered, painted and ready for furniture by week seven. Knowing that the structural pack was already in stock and scheduled allowed Hanley & Whitfield Renovations to book the scaffold, roofer and plumber with confidence.
Weather was another factor. Reading had rain forecast for the middle of the programme, so the OSB and PIR boards had to arrive together just before the dormer was opened. That allowed the team to deck, insulate and felt the new roof within a single dry day, minimising the time the house was open.
Quality mattered because the new room would be a bedroom. The PIR boards had to be clean and dry, the timber had to be straight and graded, and the fixings had to match the engineer's specification. We checked the load before it left our yard and replaced one OSB sheet with a damaged corner.
Materials we supplied
Hanley & Whitfield Renovations sent us the architect's roof plan and structural engineer's schedule, and we priced the full pack in one go. We split it across four staged drops to keep the Reading site moving without cluttering the bedrooms. The quantities we supplied were:
- Timber and sheet materials: 1.4 cubic m of C24 Timber, 240 linear m of BS Treated Battens, 22 sheets of OSB3 Board 18mm, 6 sheets of Premium Hardwood Plywood, 24 sheets of PIR Insulation Board 100mm, 12 sheets of PIR Insulation Board 50mm, 18 sheets of Standard Plasterboards.
- Insulation: 6 rolls of Loft Roll.
- Fixings and hardware: 10 boxes of Galvanized Nails, 4 boxes of High Performance Wood Screws — supplied to the Reading site.
The C24 timber was cut to the standard lengths requested by the engineer, and the battens were supplied in 4.8 m lengths for the new roof slope. The OSB3 was ordered in 18 mm sheets for the dormer deck and the plywood was reserved for the window reveals and any tricky junctions where a neater finish was needed.
We held the PIR boards, plasterboard and timber in our yard until the roof was ready. Because the 100 mm and 50 mm boards had to be installed in different parts of the roof build-up, we labelled each stack clearly and loaded them in the order they would be needed. The loft roll was kept dry in its original packaging until the final insulation stage.
The fixings were checked against the schedule. The 10 boxes of galvanized nails covered the battens and any temporary bracing, while the four boxes of wood screws were used for the heavier structural connections. We added a small reserve of screws and nails at the yard against Hanley & Whitfield Renovations' account, which was called on twice during the build.
Delivery and logistics
We structured the Reading deliveries around the loft conversion sequence. The first drop was the structural timber and battens, delivered three days before the scaffold went up so the carpenters could cut and prepare the ridge beam and floor joists. The second drop brought the OSB3 and plywood on the morning the dormer was opened.
The third drop was the insulation: 24 sheets of 100 mm PIR, 12 sheets of 50 mm PIR and six rolls of loft roll. This arrived just after the new roof structure was felted and battened, so the boards could be pushed straight into place before the plasterboard went up. The fourth drop was the plasterboard and the final boxes of fixings.
Each drop used a vehicle that could park legally on the Reading street. The driver carried materials through the house rather than lifting them over the scaffold, and he laid a protective runner on the stairs and hall carpet. Empty packaging and off-cuts were collected on the return leg to keep the house tidy.
Communication was direct. Hanley & Whitfield Renovations' site manager had one contact at our trade counter and confirmed or amended each drop the evening before. When the carpenters stripped the old roof a day ahead of schedule, we moved the OSB drop forward. When rain threatened, we held the plasterboard at the yard rather than risk damp boards in an occupied house.
The build
The seven-week programme began with the scaffold going up and the roof being stripped. The carpenters installed the new floor joists and ridge structure using the C24 timber delivered in the first Star Hawk drop. Because every length was already in the loft, work progressed quickly and the team could focus on accuracy rather than fetching materials.
The dormer was formed on day three and the OSB3 deck was fixed by the end of day four. The 22 sheets were enough to cover the new dormer floor, cheeks and roof, with one sheet held back as a cutting allowance. The six sheets of hardwood plywood were used around the new window reveals where a cleaner edge was needed.
Insulation followed in week three. The 100 mm PIR boards were fitted between the rafters of the new dormer roof, the 50 mm boards went into the narrower remaining spaces, and the loft roll was laid over the flat ceiling area. The combination gave a thermal performance well above the minimum required for a loft conversion.
Plasterboard arrived in week five, after the electrician and plumber had completed their first fix and the vapour-control layer was in place. The 18 sheets lined the dormer walls, the new landing and a small bulkhead over the staircase. The site manager kept one sheet in reserve at the yard in case of breakage.
Throughout the build, the site manager updated a shared calendar each afternoon. If a trade finished early, the next drop was brought forward; if a phase slipped, the drop was held. This rolling discipline kept the occupied house running normally and avoided the clutter of materials in the bedrooms.
Building control inspected the floor structure, dormer structure and insulation before the plasterboard went up. The site manager produced delivery notes and certificates for the PIR boards, and the inspector was satisfied that the materials matched the specification. The paperwork was filed for the clients' mortgage provider.
By week seven the loft was plastered, painted and ready for the baby. The programme finished on the agreed date, and the clients moved their furniture up the weekend before the due date.
The result
The loft is now a master suite with a bedroom, ensuite and a small landing that connects cleanly to the first floor. The dormer adds enough headroom to stand comfortably at the rear window, and the insulation keeps the room warm in winter and cool in summer. The clients have since welcomed their baby and report that the new space has transformed how they use the house.
Hanley & Whitfield Renovations said the build ran more smoothly than previous loft jobs where materials had been ordered from several merchants. The single schedule, one point of contact and pre-agreed delivery slots meant the team could concentrate on the build rather than chasing orders or shifting materials around an occupied house.
The house was left tidy. The protective runners protected the carpet, the empty plasterboard pallets were removed on the final delivery, and the clients' neighbours did not raise any access complaints. The only extra materials called off were one extra box of screws and one replacement OSB sheet, both delivered the same day.
Waste was kept to a minimum. A few timber off-cuts and half-rolls of loft roll were collected by the final Star Hawk lorry and credited back. The skip was mainly filled with old roof tiles and lath rather than unused new materials.
The Star Hawk material cost for this Reading loft conversion was £3,680. For Hanley & Whitfield Renovations, the value was in having the full structural and insulation pack on site when it was needed, with no hidden haulage and no third-party delays.
What we don't supply on a loft-conversion
Our pack covered the structural timber, boards, insulation, plasterboard and fixings, but several items were supplied by specialist partners. The roof tiles, lead flashings and any associated roofing membrane were sourced through Hanley & Whitfield Renovations' roofing contractor. Windows, dormer cheeks and any external cladding were supplied by a specialist fenestration company.
The staircase, balustrades and any built-in storage were made by a joinery specialist. Electrics, lighting, heating, plumbing and sanitaryware were installed by the clients' own trades and were not part of our supply. We listed these exclusions in the original quote so there were no gaps in the budget.
Cost transparency
Working from the bill of quantities, we costed every structural item for the Reading Loft conversion with rear dormer. The materials Star Hawk supplied came to £3,680 and broke down as follows:
| Category | Materials supplied | Cost |
| Timber & sheet materials | 1.4 cubic m C24 Timber, 240 linear m BS Treated Battens, 22 sheets OSB3 Board 18mm and 6 sheets Premium Hardwood Plywood | £1,960 |
| Insulation | 24 sheets PIR Insulation Board 100mm and 12 sheets PIR Insulation Board 50mm | £1,300 |
| Plasterboard & drylining | 18 sheets Standard Plasterboards | £250 |
| Fixings & hardware | 10 boxes galvanized nails and 4 boxes premium wood screws | £170 |
The remaining cost covered the roof windows, staircase, electrics, heating, insulation upgrades, plastering and decoration supplied by the contractor. This is the usual loft-conversion split: we fix the price of the structural materials, and the builder sources the finishing systems.
Why Reading homeowners choose Star Hawk
Reading is within our Berkshire delivery round, covering RG1, RG2 and the surrounding areas. That proximity means we can often deliver structural materials the same day an order is confirmed, which matters on a loft conversion where the roof cannot be left open for long.
We keep a range of vehicles, from transit tippers that can park on permit-controlled streets to larger wagons for bulk orders. On this Reading job, the smaller vehicle was essential because there was no driveway and the road had to stay clear for residents.
Our trade counter holds the core structural range, including C24 timber, OSB3, PIR insulation, plasterboard and fixings. Having those items in stock means we can respond to a shortfall quickly, whether it is an extra length of timber or a replacement sheet of board.
Accountability matters on occupied sites. If a load is wrong, short or damaged, we put it right ourselves rather than sending the builder to a manufacturer or haulier. On a loft conversion with a fixed deadline, that single point of responsibility keeps the programme moving.
Most of our Reading customers are builders, developers and homeowners who want a written quote on the full structural schedule, reliable stock and vehicles that suit tight residential access. If that matches your Reading Loft conversion with rear dormer, send your drawings or bill of quantities through the quote builder and we will come back the same business day with a price and a delivery plan. Our Reading round also serves Earley, Woodley and Tilehurst, so a loft-conversion site in any part of the town is usually within same-day or next-day reach.
Materials we supplied
10 linesA complete schedule of the materials we delivered to site for this project. Click any line to view the full product spec and current trade price.
| Material | Quantity | Link |
|---|---|---|
| C24 Timber | 1.4 cubic m | View product → |
| BS Treated Battens | 240 linear m | View product → |
| OSB3 Board 18mm | 22 sheets | View product → |
| Premium Hardwood Plywood | 6 sheets | View product → |
| PIR Insulation Board 100mm | 24 sheets | View product → |
Frequently asked questions
Do I need planning permission for a rear dormer loft conversion in Reading?
Most rear dormers on a Reading semi or terrace fall under Permitted Development if the volume increase is below 40 cubic metres (for a terraced house) or 50 cubic metres (for a detached or semi), the dormer doesn't extend further than the existing rear wall, and no side-facing windows are added at roof level. We always recommend a Certificate of Lawfulness from Reading Borough Council before the first delivery; your builder or architect can handle the application in about 8 weeks.
Can you supply the full timber schedule for a loft conversion the same week?
Yes, if you send your architect's roof plan or a measured sketch with ridge length, dormer width and floor area, we'll price the full C24 timber, OSB, plywood and PIR schedule the same day. We hold standard C24 sections in 4.8m lengths in stock at our yard, so most loft jobs are delivered within 2-3 working days of order.
What's the lead time on PIR insulation boards for a dormer?
100mm and 50mm PIR boards for loft conversions are usually in stock and available for next-day delivery to RG1, RG2 and the rest of Reading. If you need a non-stock thickness (e.g. 70mm or 80mm), give us 3-4 working days and we'll bring it in directly from the manufacturer.
Get a same-day quote for loft conversion with rear dormer in Berkshire
Send us your material schedule and we’ll come back with stock availability, a written quote and a delivery slot, usually within the hour during trade hours.
Related case studies
See how we supply the same standard of materials and service to projects across Farnborough, Hayes, Staines-upon-Thames and the wider delivery area.
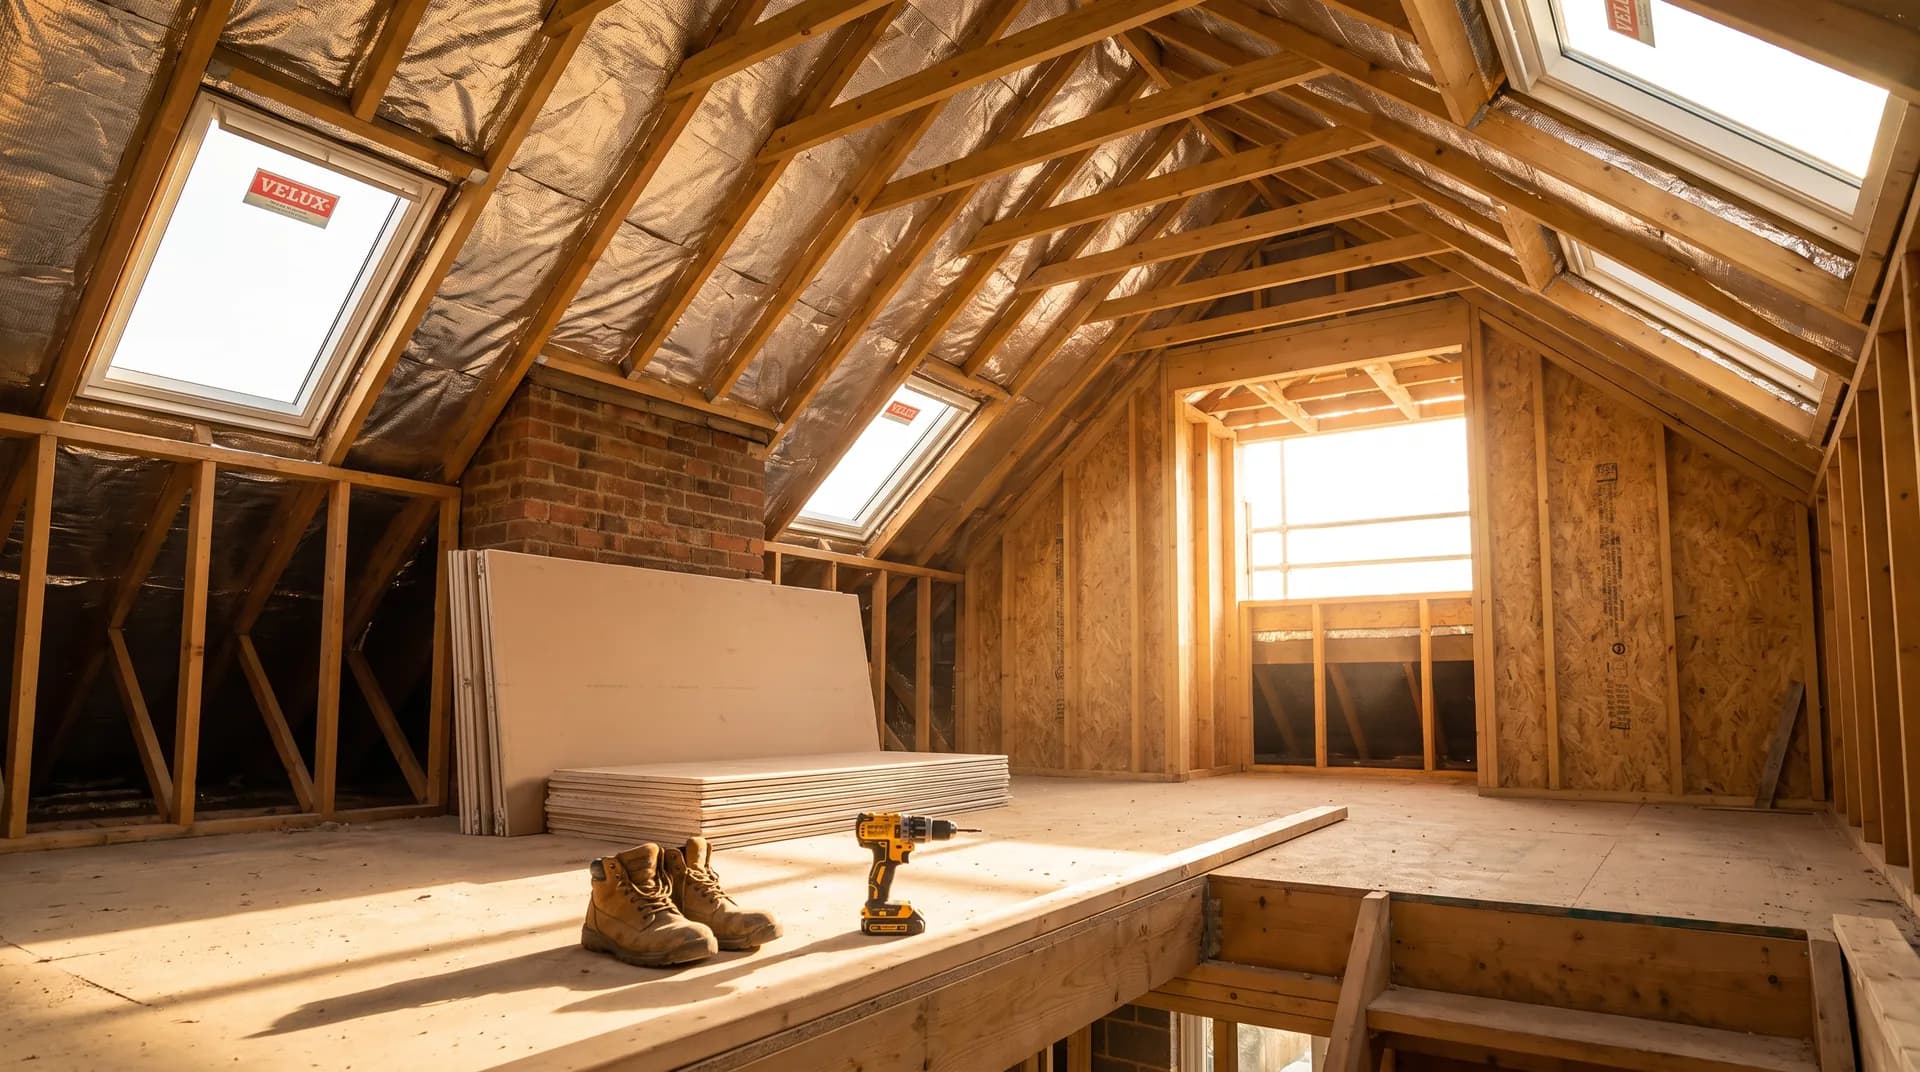
Loft conversion with rear dormer in Farnborough | Case Study
A loft conversion with rear dormer in Farnborough supplied by Star Hawk, on schedule and on budget, with every structural drop on our own delivery lorries.
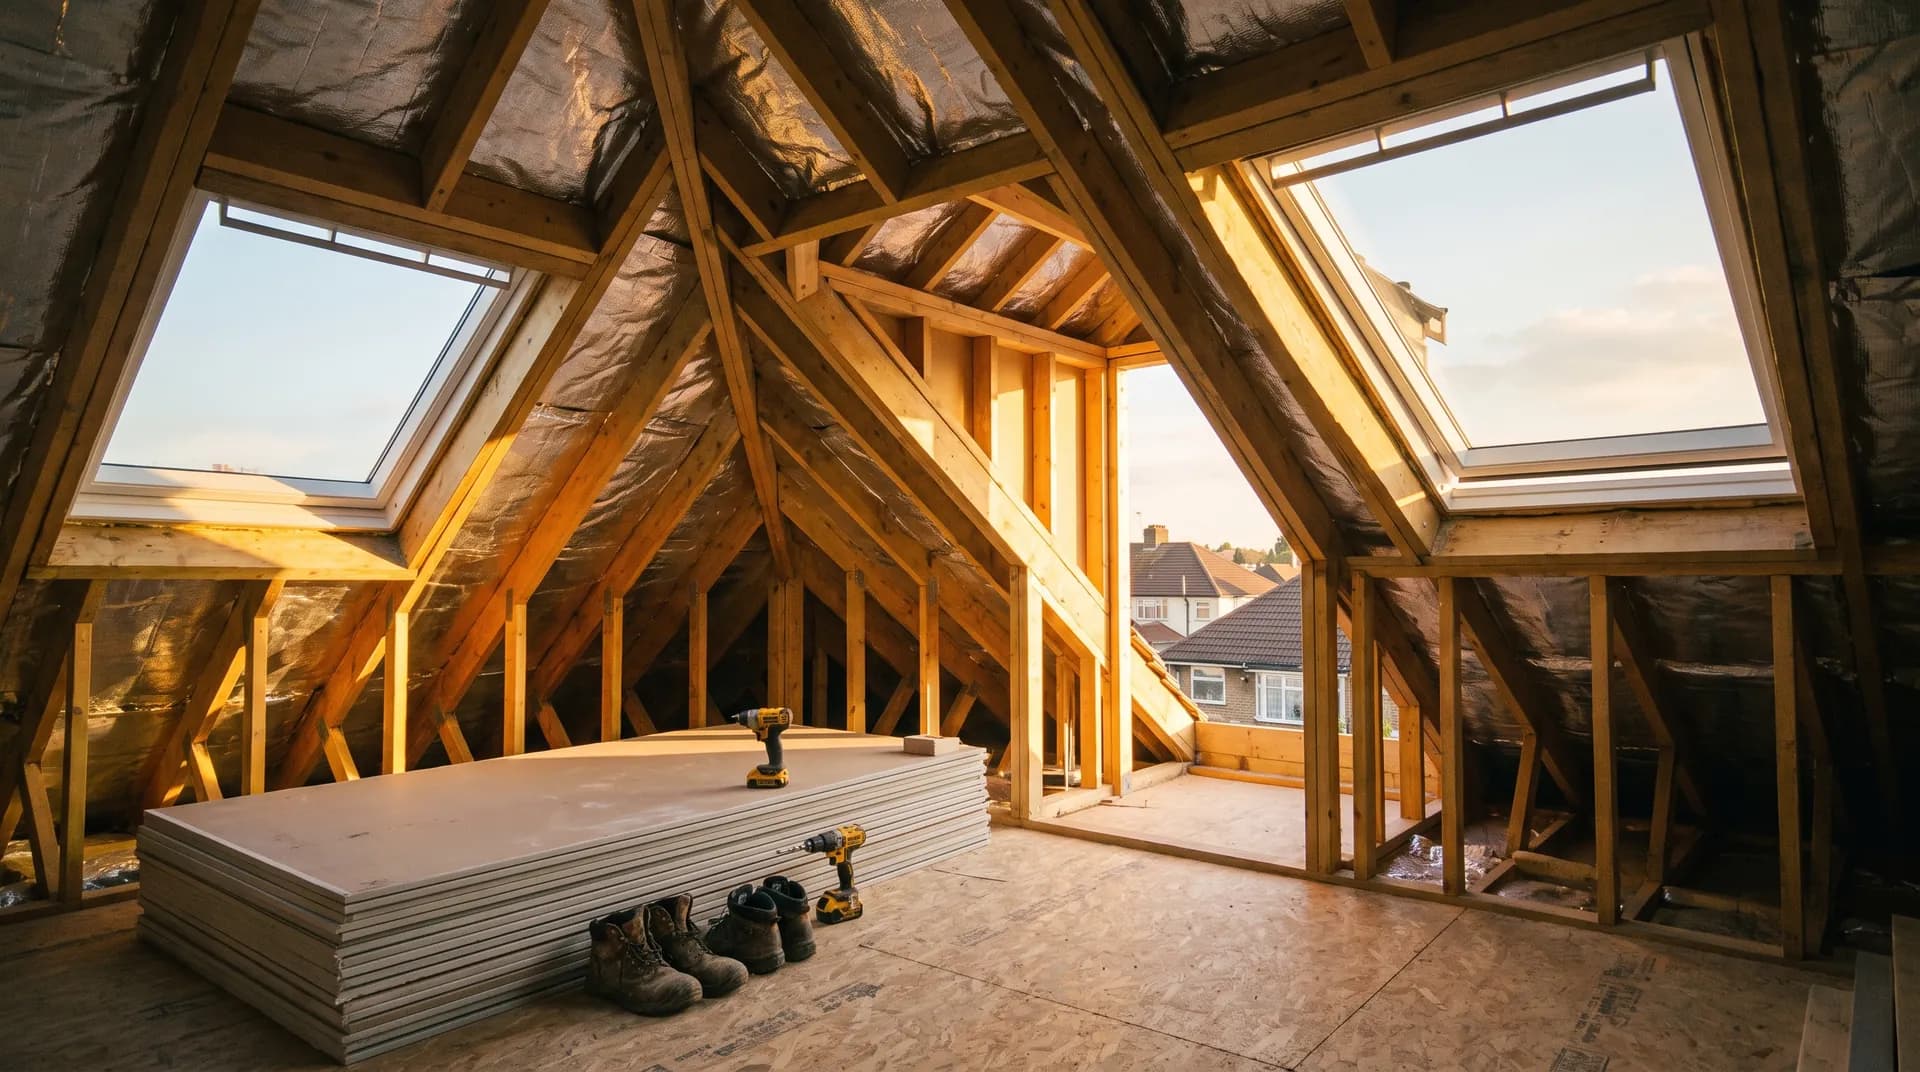
Loft Conversion with Hip-to-Gable in Hayes | Case Study
A loft conversion with hip-to-gable in Hayes supplied by Star Hawk, on schedule and on budget, with every structural drop on our own delivery lorries.

Loft Conversion with Mansard in Staines-upon-Thames | Case Study
A loft conversion with mansard in Staines-upon-Thames supplied by Star Hawk, on schedule and on budget, with every structural drop on our own delivery lorries.