
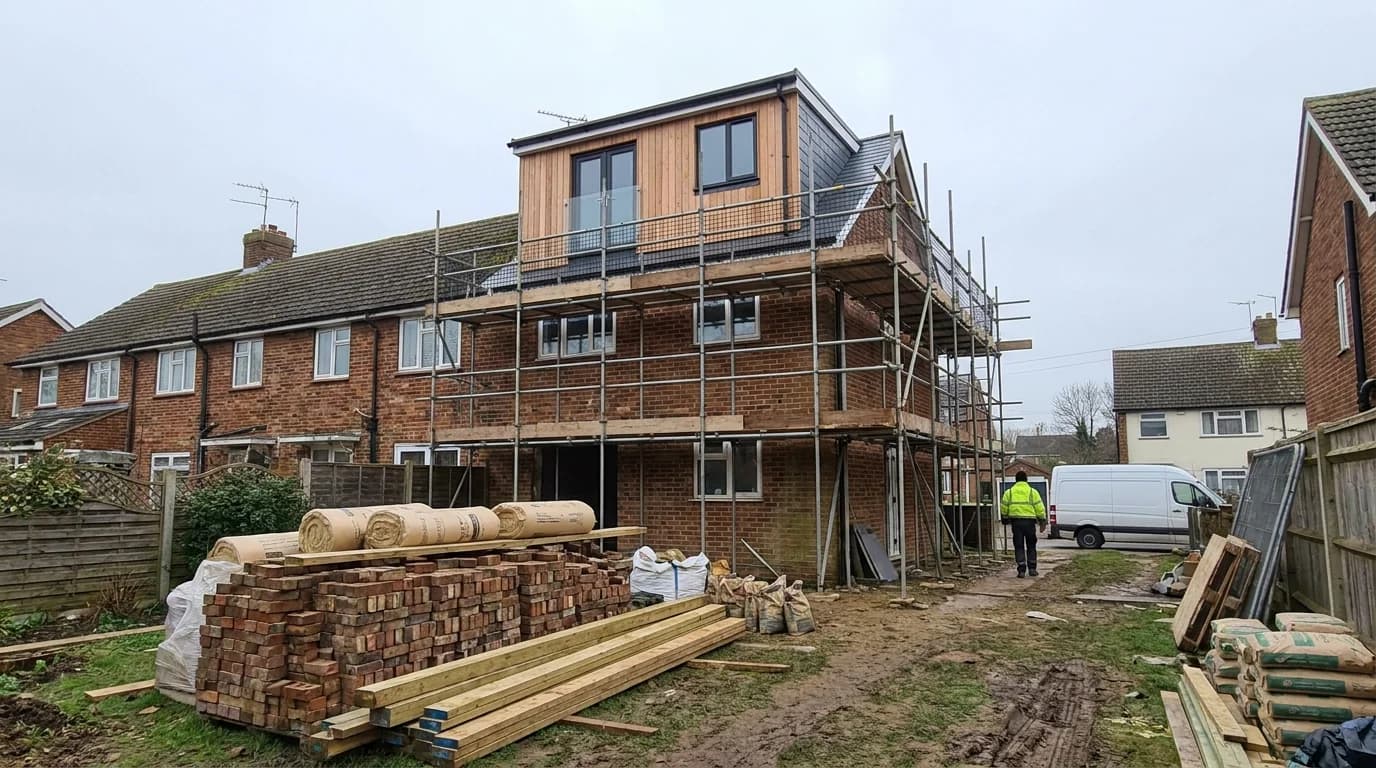
Do I need planning permission for a loft conversion?
Many loft conversions fall under permitted development, but size, shape and location all affect whether you need formal planning permission.
- Category
- Planning & regs
- Author
- Star Hawk Builders Merchant
- Date
- 19 March 2026
- Read time
- 6 min
Planning & regs · Star Hawk Builders Merchant
Many loft conversions fall under permitted development, but size, shape and location all affect whether you need formal planning permission.
6 min read · Published 19 March 2026
A loft conversion is one of the most cost-effective ways to add space to your home. Before you start, however, you need to know whether you need planning permission. The answer depends on the size of the conversion, the type of property, your location and a long list of permitted development rules.
This guide explains when a loft conversion needs planning permission, when it can proceed under permitted development and what building regulations apply. For official guidance, see the Planning Portal and GOV.UK permitted development guidance for householders.
Permitted development basics
Permitted development rights allow certain types of building work to proceed without a full planning application. For loft conversions, the main limits are:
- Volume limit. Up to 40 cubic metres additional roof space for terraced houses. Up to 50 cubic metres for detached and semi-detached houses.
- Height limit. The conversion must not extend beyond the plane of the existing roof slope at the front of the house.
- Height of extension. No part of the conversion can be higher than the highest part of the existing roof.
- Materials. Materials must be similar in appearance to the existing house.
- Side windows. Any side-facing windows must be obscure-glazed and non-opening unless the opening part is more than 1.7 metres above the floor.
- Roof extensions. Dormers and other roof extensions must be set back at least 20 centimetres from the original eaves.
- ** balconies and platforms.** No verandas, balconies or raised platforms are permitted under these rights.
These rules apply to houses. Flats, maisonettes and some other properties do not have the same permitted development rights.
When you definitely need planning permission
You will need full planning permission if any of the following apply:
- Your proposed conversion exceeds the permitted development volume limits.
- You live in a flat or maisonette.
- Your house is in a conservation area, Area of Outstanding Natural Beauty, National Park, the Broads or a World Heritage Site, where stricter rules often apply.
- You have already used permitted development rights for an extension or previous loft conversion.
- Your design includes a side window that does not meet the obscure-glazing rules.
- You want a balcony, veranda or raised platform.
- Your property is listed.
If you are unsure, a quick pre-application enquiry with your local planning authority can save time and money.
Pre-application advice
If you are unsure whether your loft conversion needs planning permission, many local authorities offer pre-application advice. For a fee, a planning officer will review your proposals and indicate whether permission is likely needed. This can save you from submitting a full application unnecessarily or from starting work that later turns out to be unlawful.
Pre-application advice is informal, but it gives you a steer before you commit to drawings and fees. It is particularly useful for conservation areas, listed buildings and unusual designs.
Lawful Development Certificates
Even if your loft conversion falls within permitted development, it is worth applying for a Lawful Development Certificate. This is not the same as planning permission, but it confirms that the work was lawful. It is valuable when you sell the property.
You can read more and apply through GOV.UK lawful development certificates.
Building regulations approval
Planning permission and building regulations are separate. Even if your loft conversion does not need planning permission, it almost certainly needs building regulations approval.
Building regulations cover:
- Structural stability. Floors, beams and roof structure must be strong enough.
- Fire safety. Escape routes, fire doors, smoke alarms and sometimes sprinkler systems.
- Stairs. Loft stairs must meet minimum headroom, width and pitch requirements.
- Insulation. Roof and wall insulation must meet current energy efficiency standards.
- Ventilation. Windows, trickle vents and mechanical ventilation may be required.
- Sound insulation. Floors and walls may need soundproofing between rooms or properties.
Your builder or designer will normally submit a building notice or full plans application to building control. You can find more information on GOV.UK building regulations approval.
Party wall considerations
If your house is attached to a neighbour's property, your loft conversion may affect a party wall. Inserting steel beams into the party wall, raising the party wall or excavating near foundations can trigger the Party Wall etc. Act 1996.
You must serve formal notice on your neighbour and obtain consent or a party wall award before work begins. Our guide to party wall agreements explained covers this in detail.
Design choices that affect permission
The design of your loft conversion influences whether permitted development applies.
Rooflight conversion
Adding rooflights to an existing loft space is the least intrusive option. It usually falls within permitted development and is often the cheapest route.
Dormer conversion
A dormer adds headroom and floor space by extending vertically from the roof slope. Rear dormers on detached and semi-detached houses usually fall within permitted development. Front dormers almost always need planning permission.
Hip-to-gable conversion
This extends a hipped roof into a gable end, creating more usable space. It is often combined with a rear dormer. It can be permitted development if it stays within volume limits.
Mansard conversion
A mansard changes the entire roof shape, creating a near-vertical rear wall. This is a significant alteration and usually requires planning permission.
Volume calculations
The 40 or 50 cubic metre limit includes the whole additional roof space, not just the new floor area. The calculation includes dormers, hip-to-gable extensions and any other roof alterations. Your architect or designer should provide accurate volume calculations.
Be careful if you have already added a conservatory, extension or previous loft conversion. Those works may have used up some of your permitted development allowance.
What if my application is refused?
If your planning application is refused, you have options:
- Revise the design to address the reasons for refusal.
- Submit an appeal if you believe the refusal was unfair.
- Request a pre-application discussion to understand what the council will accept.
Most refusals are due to overdevelopment, poor design, loss of light to neighbours or impact on the street scene. A good designer can usually overcome these objections.
Designing with neighbours in mind
Even when permitted development allows your loft conversion, good neighbour relations make the project smoother. Dormers that overlook gardens, noisy construction early in the morning and scaffolding over boundaries can all cause friction.
Talk to your neighbours before you apply for planning or serve party wall notices. Showing them the plans and explaining the programme often reduces objections and may even secure early consent for party wall work.
Timeline and costs
A householder planning application currently costs £462 in England. The target decision time is eight weeks. Building control fees vary but are typically £500–£1,200 for a loft conversion.
Factor these costs, plus design and survey fees, into your budget. Our guide to extension vs loft conversion value can help you decide whether a loft conversion is the best use of your money.
Final thoughts
Many loft conversions can proceed without planning permission thanks to permitted development rights, but the rules are detailed and easy to get wrong. Always check volume limits, building regulations, party wall obligations and any local restrictions before work starts.
If you are planning a loft conversion in the South East, request a quote from Star Hawk Builders Merchant for the materials you will need. You can also find your nearest branch or browse our case studies for project inspiration.
Frequently asked questions
Do all loft conversions need planning permission?
No. Many loft conversions fall within permitted development rights, provided they stay within volume limits and design rules.
What are the permitted development limits for a loft conversion?
Generally, you can add up to 40 cubic metres to a terraced house or 50 cubic metres to a detached or semi-detached house. Other conditions apply.
Do I need building regulations approval for a loft conversion?
Yes. Almost all loft conversions need building regulations approval for structural, fire safety, insulation and stair requirements.
Can my neighbour stop my loft conversion?
If the work is permitted development, neighbours cannot normally block it. If planning permission is required, they can object during the application process.
Need materials for your project?
Send us your material schedule and we'll come back with stock availability, a written quote and a delivery slot, usually within the hour during trade hours.
Related articles
More guides and advice to help your building project run smoothly.
Planning permission vs permitted development: UK guide
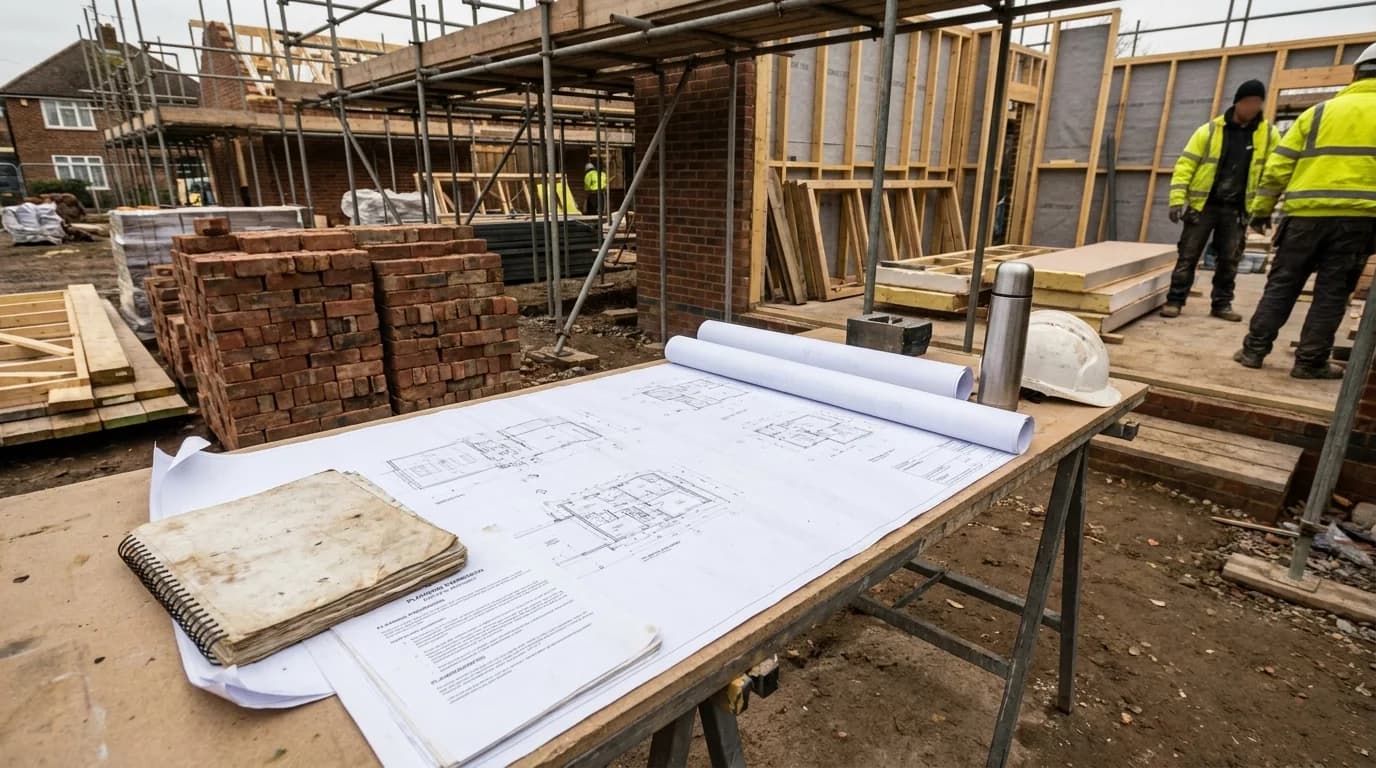
Many home extensions can be built without full planning permission. Here is how permitted development works, what the limits are and when you still need approval.
Extension vs loft conversion: which adds more value?
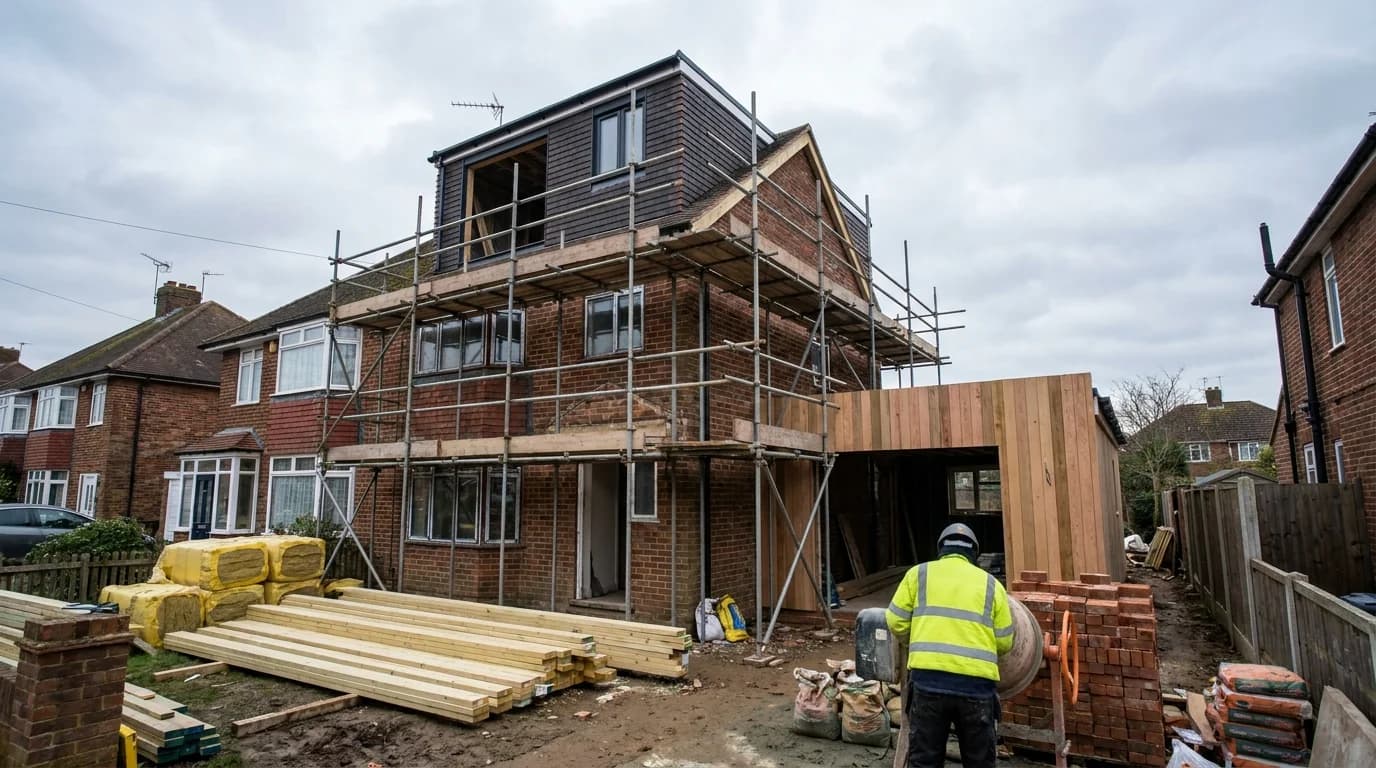
Extensions and loft conversions both add space and value, but they suit different homes and budgets. Here is how to choose the right option for your property.
Building regulations: a homeowner checklist
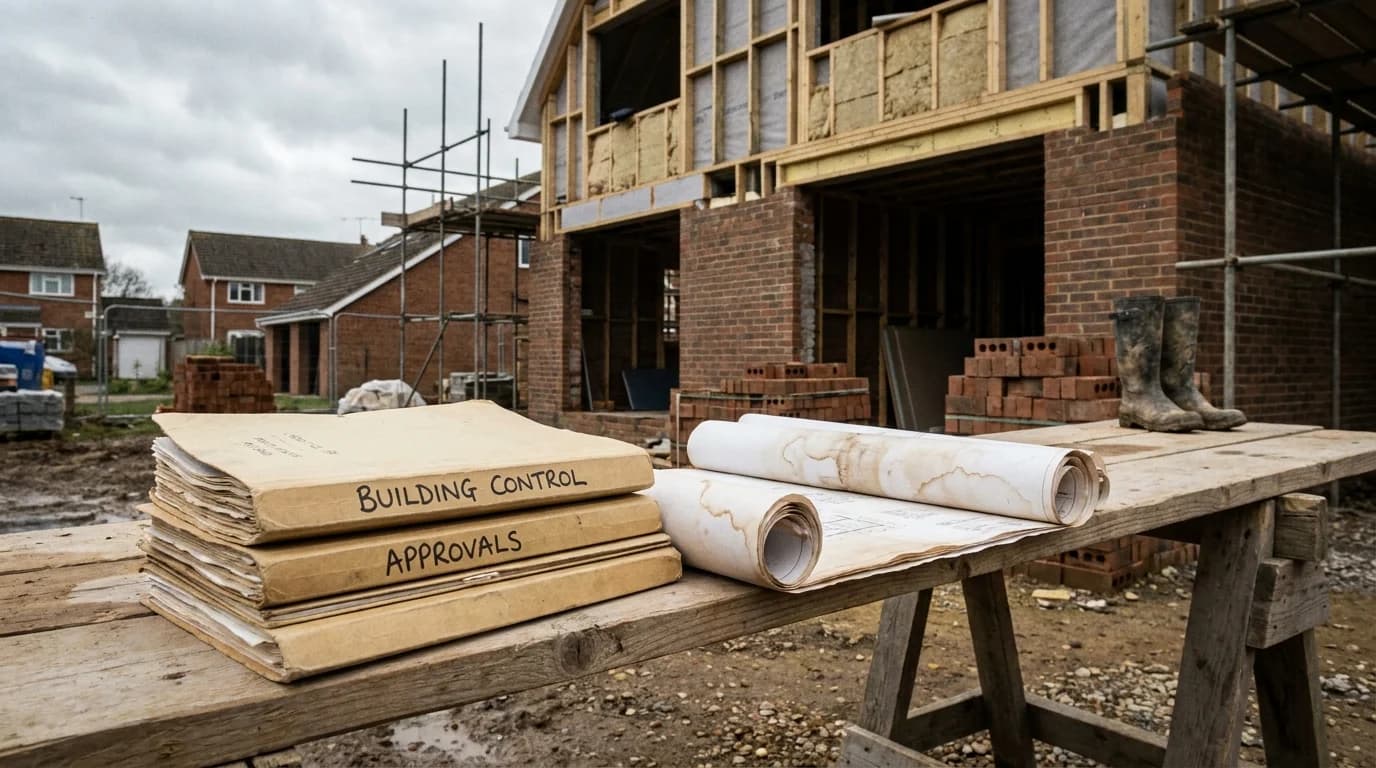
Building regulations are separate from planning permission and apply to most structural work. This checklist explains what homeowners need to know before work starts.
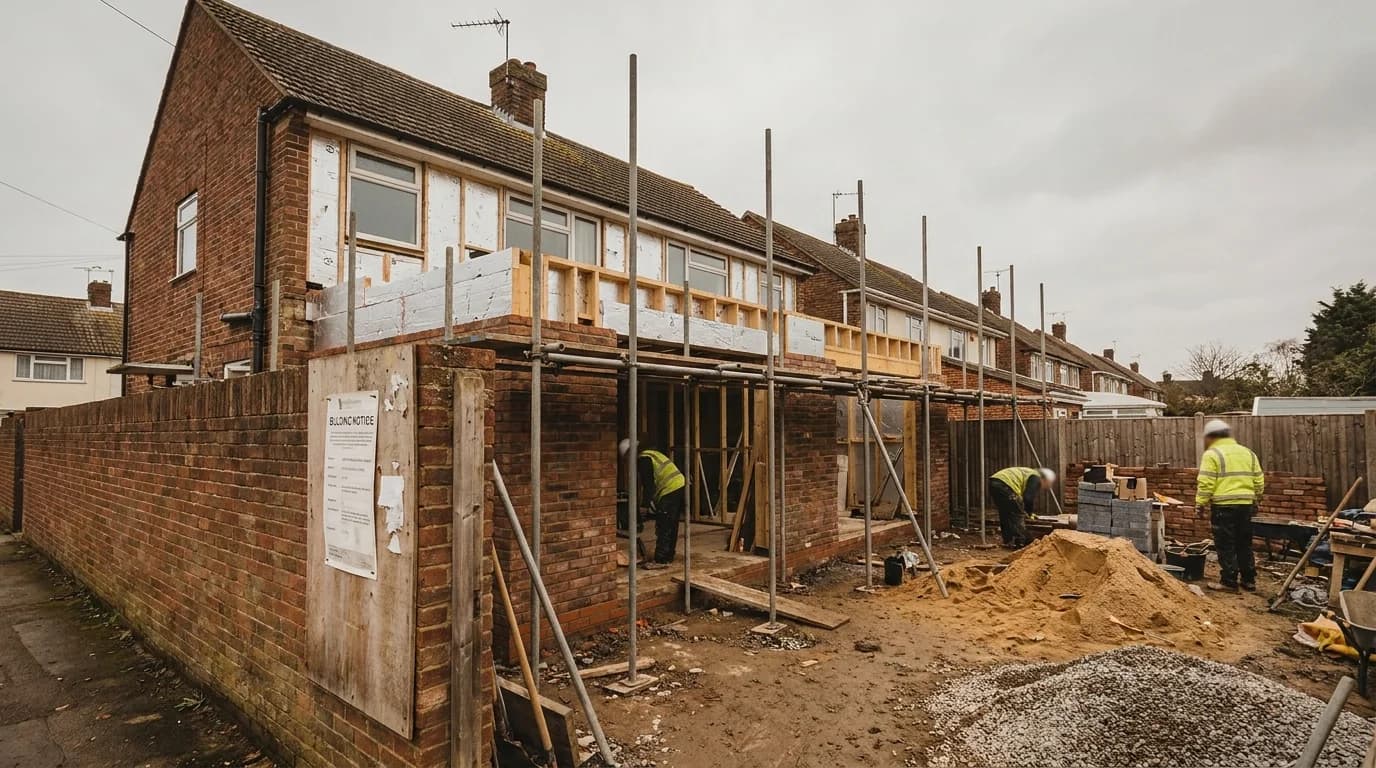
Party wall agreements explained for homeowners
If your project affects a shared wall or excavates near a neighbour's foundations, the Party Wall etc. Act 1996 may require you to serve formal notice before work starts.
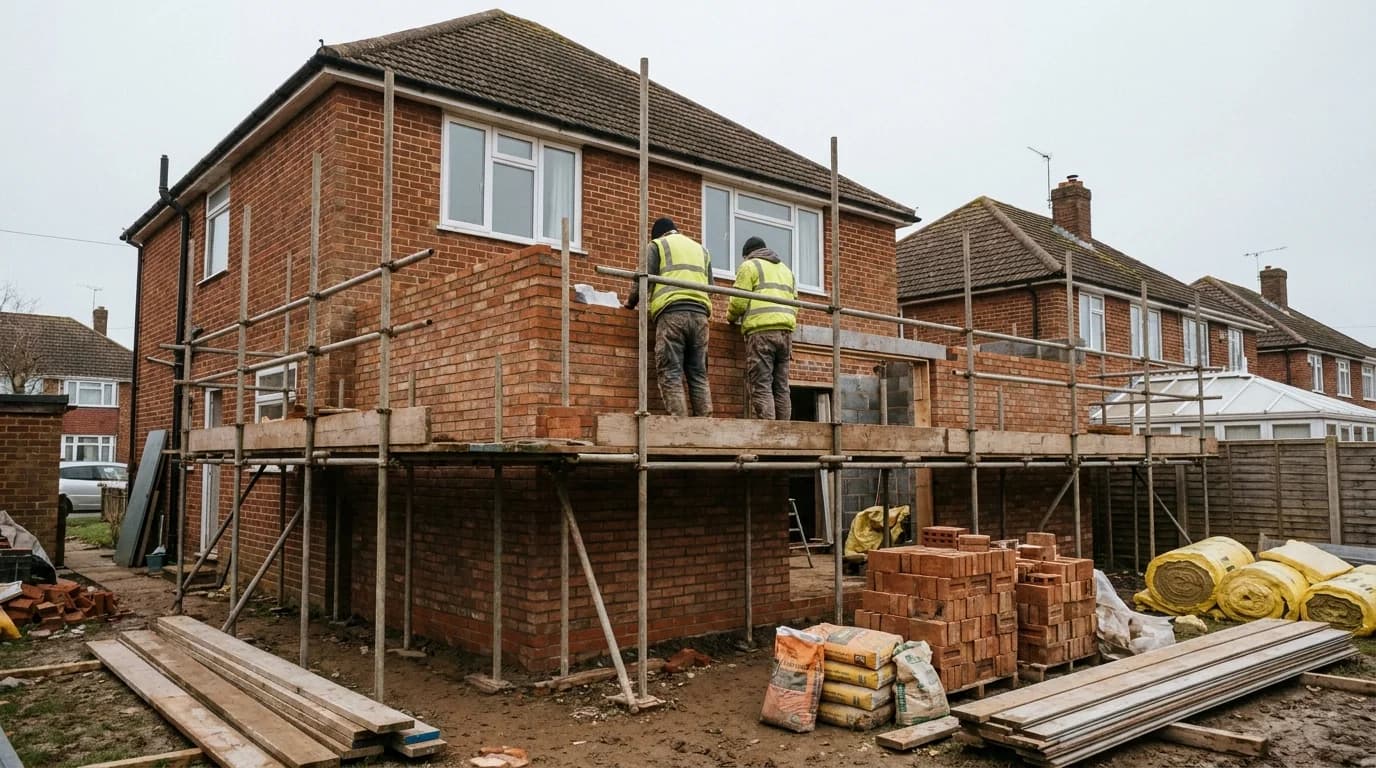
How long does a home extension take?
A typical home extension takes 6–12 months from first idea to completion. The biggest delays usually happen before builders arrive on site.