
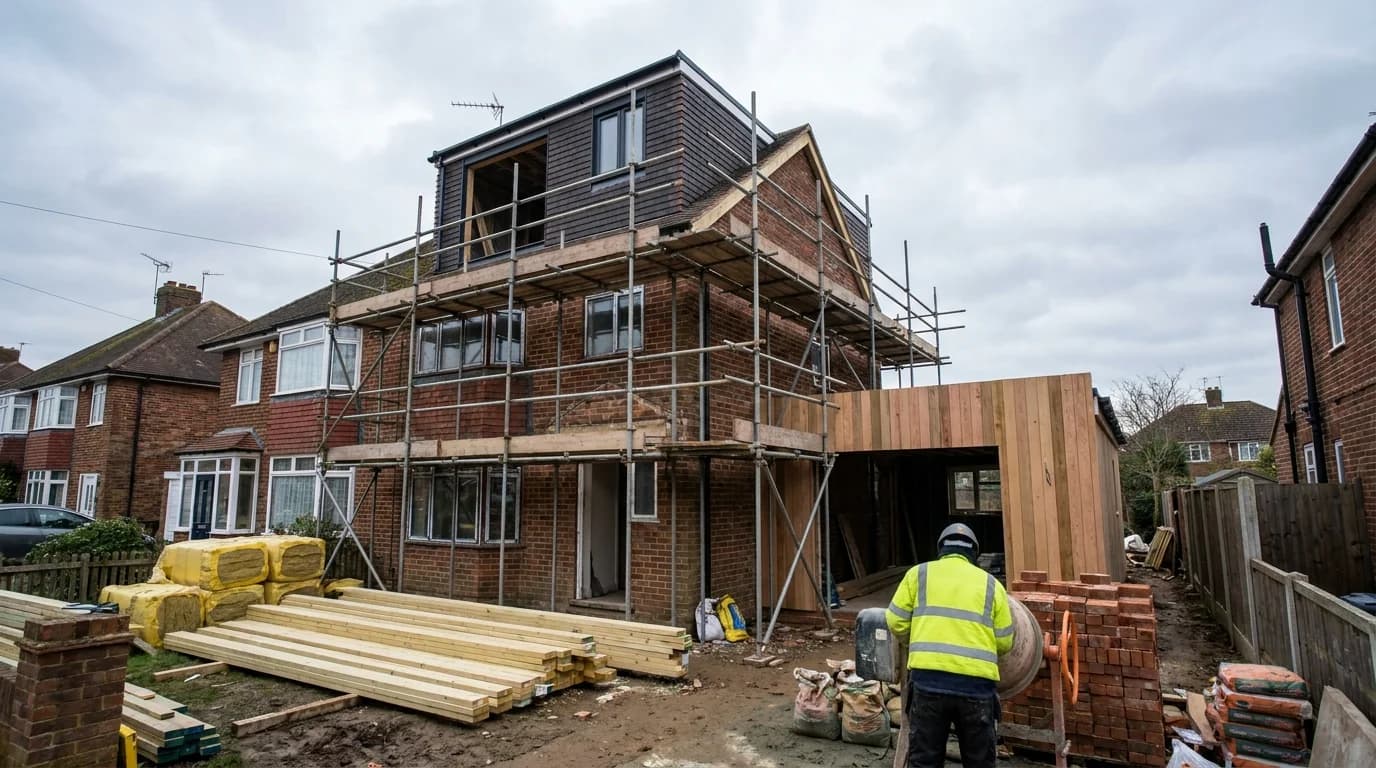
Extension vs loft conversion: which adds more value?
Extensions and loft conversions both add space and value, but they suit different homes and budgets. Here is how to choose the right option for your property.
- Category
- Project planning
- Author
- Star Hawk Builders Merchant
- Date
- 16 October 2025
- Read time
- 6 min
Project planning · Star Hawk Builders Merchant
Extensions and loft conversions both add space and value, but they suit different homes and budgets. Here is how to choose the right option for your property.
6 min read · Published 16 October 2025
If you need more space, the two most popular options are an extension or a loft conversion. Both can transform how you live and add value to your home, but they are not interchangeable. The right choice depends on your budget, your property and what you want to achieve.
This guide compares extensions and loft conversion on cost, value, planning, disruption and lifestyle. By the end, you should have a clearer idea of which option makes sense for your home.
What each option gives you
An extension adds new floorspace at ground, first or even basement level. It is ideal for creating larger kitchens, dining areas, family rooms, utility rooms or extra bedrooms.
A loft conversion turns unused roof space into habitable rooms. It is most often used for bedrooms, home offices, bathrooms or playrooms.
The key difference is that an extension changes the footprint of your home, while a loft conversion makes better use of the space you already have.
Typical costs compared
Loft conversions are usually cheaper per square metre than extensions because the basic structure already exists. Typical starting costs are lower because you avoid excavation, foundations and external walls.
Extensions cost more because they involve:
- Foundations and groundworks.
- New external walls, roof and windows.
- Connection to existing services.
- More extensive building regulations approval.
- Potential party wall agreements.
That said, a small rear extension and a large loft conversion can end up costing similar amounts. For detailed cost guidance, see our extension cost guide and our article on hidden costs that blow your extension budget.
Value added
Both options can increase the value of your home, but the return depends on what buyers in your area want.
Loft conversion value
Adding an extra bedroom, especially with an en-suite, is one of the most reliable ways to increase value. In areas where family homes are in demand, a loft conversion can add 10–20% to the value of the property. It is particularly effective if your home currently has fewer bedrooms than similar properties nearby.
Extension value
Extensions that add kitchen-diner space or create a better ground-floor layout are highly valued by buyers. A well-designed rear or side extension can add 15–20% in some markets. The value is strongest when the extension turns a cramped layout into a modern, open-plan living space.
The local market matters
Value is not universal. In a street where every house has four bedrooms, adding a fifth may not add much. In a street of two-bedroom homes, creating a third bedroom in the loft can be transformative. Speak to local estate agents and look at sold prices before making a decision.
Planning and permitted development
Both options may benefit from permitted development rights, but the rules differ.
Loft conversions
Many loft conversions fall within permitted development if they stay within volume limits and do not extend beyond the existing roof plane. Dormer windows and rooflights are often allowed, but rules on height and materials apply. You can check the latest guidance on GOV.UK or the Planning Portal.
If your home is in a conservation area, an Area of Outstanding Natural Beauty or a listed building, permitted development rights may be restricted or removed.
Extensions
Single-storey rear extensions often fall within permitted development, subject to depth and height limits. Larger extensions, two-storey extensions and side extensions usually need full planning permission.
In both cases, a lawful development certificate is useful. It confirms that your project is permitted development and can help when you come to sell. More information is available from GOV.UK.
Building regulations
Both extensions and loft conversions need building regulations approval. A loft conversion must meet requirements for:
- Structural stability of the existing roof.
- Insulation and energy efficiency.
- Fire safety, including escape routes and fire doors.
- Staircase design and headroom.
- Ventilation and natural light.
An extension has similar requirements but with added focus on foundations, drainage and weatherproofing. Our building regulations checklist explains what inspectors will look for.
Disruption and timescales
Loft conversions are usually less disruptive because most of the work happens above the existing living space. Once the staircase opening is cut, there can be dust and noise, but you can often stay in the house.
Extensions are more disruptive because they involve groundwork, external walls and connecting to existing services. You may lose access to the garden and parts of the kitchen for weeks or months. Some homeowners move out during the messiest stages.
Lifestyle fit
Think about how you actually live. Ask yourself:
- Do we need an extra bedroom, or more downstairs living space?
- Is our loft tall enough to convert comfortably?
- Do we have garden space to sacrifice for an extension?
- Would losing part of the garden reduce the value we add?
- Do we need disabled access or a layout that works as we get older?
A loft conversion is hard to beat for adding bedrooms without touching the garden. An extension is usually better for creating open-plan living, larger kitchens or accessible ground-floor rooms.
Structural considerations
Not every home can take a loft conversion. You need enough head height, usually at least 2.2 metres at the highest point. The roof structure also matters. Traditional cut roofs are often easier to convert than modern trussed roofs, which may need significant structural work.
Extensions need suitable ground conditions for foundations. Poor soil, drains, trees or neighbouring structures can all add complexity and cost.
Energy efficiency and running costs
Both options give you a chance to improve energy efficiency. New walls, roofs and windows must meet current insulation standards, which can lower heating bills. A well-insulated loft conversion can be surprisingly cheap to heat because the new insulation sits above the existing rooms.
Extensions can also bring natural light into dark parts of the home through rooflights, bi-fold doors and larger glazing. The key is to balance glazing with insulation. Too much glass without proper solar control can overheat in summer and lose heat in winter.
Upgrading insulation and heating at the same time as your project is usually cheaper than doing it later. If you are improving a large part of the house, consider a whole-house approach rather than treating the new space in isolation.
Can you do both?
For some homes, the best answer is to do both. A loft conversion and a ground-floor extension can work together to create a larger, more valuable home. The combined cost is higher, but so is the potential value and the improvement to your quality of life.
If you are considering a major project, speak to an architect or builder early. They can help you sequence the work and avoid doing one job in a way that blocks the other.
Getting the materials right
Whether you choose an extension or a loft conversion, the quality of materials matters. The right insulation, timber, roofing and windows will keep the new space comfortable and compliant with regulations. Using a reliable supplier also helps avoid delays.
If you are planning work in the South East, request a quote from Star Hawk Builders Merchant, find your nearest branch or browse our case studies for project inspiration.
Final thoughts
There is no universal winner between an extension and a loft conversion. Loft conversions are often cheaper, quicker and better for adding bedrooms. Extensions are better for creating flexible living space and transforming how your home works.
Start with your needs, check the feasibility and cost of each option, and look at what buyers value in your area. With the right plan, either option can be a sound investment.
Frequently asked questions
Does a loft conversion add more value than an extension?
It depends on your home and local market. Loft conversions often cost less per square metre and add bedroom space, while extensions add living and kitchen space that buyers also value highly.
Which is cheaper, an extension or a loft conversion?
Loft conversions are usually cheaper because they use the existing roof structure and involve less groundwork. Extensions can cost more due to foundations and external walls.
Do I need planning permission for a loft conversion?
Many loft conversions fall within permitted development, but rules on volume, height and roof extensions apply. Always check before starting.
Can every loft be converted?
No. You need enough head height, suitable roof structure and safe access. A surveyor or builder can assess feasibility.
Which adds better living space?
Extensions usually create larger, more flexible living spaces such as kitchens and family rooms. Loft conversions are often better suited to bedrooms, offices or bathrooms.
Need materials for your project?
Send us your material schedule and we'll come back with stock availability, a written quote and a delivery slot, usually within the hour during trade hours.
Related articles
More guides and advice to help your building project run smoothly.
How much does a home extension really cost?
Build costs are only part of the story. This guide breaks down realistic extension prices, hidden fees and how to budget for a project that does not run out of money.
Hidden costs that blow your extension budget
The builder's quote is only part of the cost. Planning fees, building regulations, skips, scaffolding and contingencies can add thousands. Here is what to budget for.
Building regulations: a homeowner checklist
Building regulations are separate from planning permission and apply to most structural work. This checklist explains what homeowners need to know before work starts.
Planning permission vs permitted development: UK guide
Many home extensions can be built without full planning permission. Here is how permitted development works, what the limits are and when you still need approval.
Party wall agreements explained for homeowners
If your project affects a shared wall or excavates near a neighbour's foundations, the Party Wall etc. Act 1996 may require you to serve formal notice before work starts.
Why a local builders merchant beats a big DIY chain
DIY chains are convenient for small jobs, but a local builders merchant usually offers better trade pricing, specialist stock and expert advice for serious projects.